Sanjanas Courtyard
SANJANAS COURTYARD · Medchal-Malkajgiri · RERA P02200001590
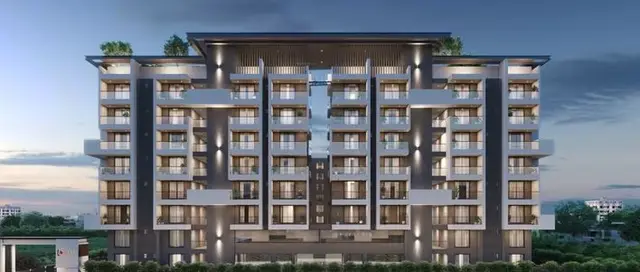
Sanjanas Courtyard is a residential apartment / group housing project in Kandlakoi, Medchal mandal, Medchal-Malkajgiri district. The registered promoter is SANJANAS COURTYARD. The project covers 26,094.69 sq.m of land and comprises five residential blocks, A–E, and a clubhouse block; the residential blocks have 1 stilt floor and 5 upper floors, while the clubhouse has 1 stilt floor and 3 upper floors. The TG-RERA registration is P02200001590, and the RERA unit record lists 216 “DOUBLE BEDROOM” units; the proposed completion date is 31/12/2025.
01What we found
Read from TG-RERA filings, approvals, land and registration records and court records. A court case is counted only when the court record states this project's survey number with its village, or names the project.
02Check before you pay
10 items to check before you pay, 4 high - from the title chain, court records and approvals, each with what to ask the builder or your advocate. An item may not be a problem with the project: records can be incomplete.
1. Project at a glance
Project identity
| Field | Project record |
|---|---|
| Registered project name | Sanjanas Courtyard RERA record |
| Project type | Residential apartment / group housing RERA record |
| Registered phase or portion | Not identified as a separately named phase in the supplied record; the registration covers the project on the stated survey subdivisions. Land records |
| TG-RERA registration | P02200001590; registered 31/01/2020 to 31/12/2025. The certificate records a five-year validity and no extension (extended: false). |
| Registered promoter | SANJANAS COURTYARD Corporate record |
| RERA status | The project is described as “On-Going Project.” The recorded registration validity ended on 31/12/2025; the supplied records do not establish a later extension or current registration status. RERA record |
| Entity type | Partnership Corporate record |
| Registration validity vs. completion deadline | Registration validity is stated above. The project’s original and revised proposed completion dates are both 31/12/2025; these are completion dates, not an occupancy certificate. RERA record RERA filing |
Land and geographic identity
| Field | Project record |
|---|---|
| Locality / revenue village | Kandlakoi (also written Kandlakoya in some filed document text); the RERA project record gives village Kandlakoi. RERA record RERA filing |
| Mandal / district / PIN | Medchal / Medchal-Malkajgiri / 500014 RERA record |
| Project survey numbers and subdivisions | 191/P and 204/P in the project filing and registration certificate; the building-permit extraction prints 191/P and 204P. Land records |
| Registered site extent | 26,094.69 sq.m total area; 25,214.59 sq.m net area in the RERA land details. RERA filing Land records |
| Boundaries (as filed) | East: Existing 30 feet road; West: Existing 30 feet road; North: Neighbouring open land; South: Neighbours land. RERA filing |
| PIN in registration certificate | 500014 |
Development identity
| Field | Project record |
|---|---|
| Principal building-permit authority and number | Municipal Council, Gundlapochampally; Building Permit Order 204/TP/GPP/20112019, approved 20.11.2019, following HMDA technical clearance. |
| HMDA approval reference | 023450/MED/R1/U6/HMDA/08052019; the filed technical-approval records are dated 14-09-2019. |
| Approved built-up area | The HMDA technical-plan extraction records Total Proposed Net BUA Area 19011.43; its component entries are Residential Net BUA 17483.75 and Commercial Net BUA 1527.68. |
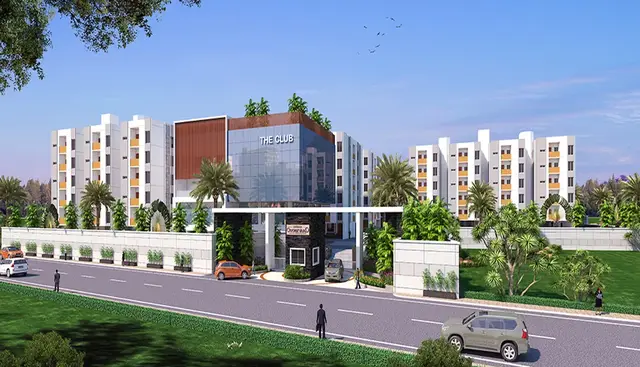
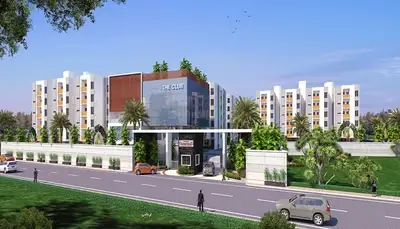
| Residential and amenity blocks | Five residential blocks, A–E, plus Block O (Club House) in the municipal building-permit order. |
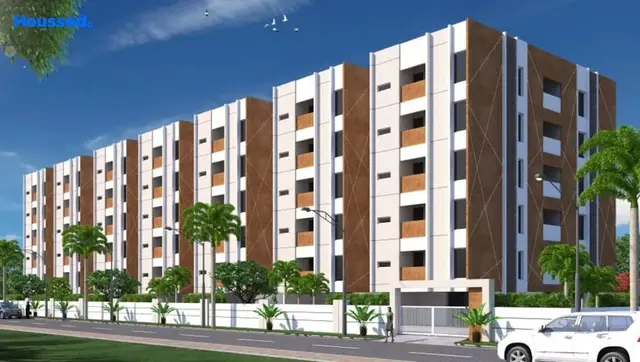
| Sanctioned floors | Blocks A–D: 1 stilt floor and 5 upper floors; Block E: 1 stilt floor and 5 upper floors; Club House: 1 stilt floor and 3 upper floors, per the municipal building-permit extraction. |
| Parking levels / count | Stilt floors are shown in the permit. A total parking-space count and parking allocation by unit are not established in the supplied extracts. |
| Unit count | The RERA unit record lists 216 “DOUBLE BEDROOM” units. The supplied HMDA drawing extracts include separate proposed-plan unit figures, but the extracts do not provide a single complete, building-by-building sanctioned unit schedule. RERA unit table |
Offering and status
| Field | Project record |
|---|---|
| RERA-filed configuration | 2BHK (“DOUBLE BEDROOM”); 216 units. RERA unit table RERA unit table |
| RERA-filed saleable area | 11.1 sq.m as recorded for the configuration. This is the filed figure; the extract does not clarify whether it represents a complete unit area, so it should be checked against the underlying filing. RERA unit table RERA unit details |
| Booked / available | 162 booked / 54 available, as last read from the TG-RERA portal; the record has no as-of date, so counts are indicative. RERA unit table |
| Construction stage | The supplied information does not establish a current independently verified construction stage. RERA record Document index |
| Original / revised proposed completion | 31/12/2025 / 31/12/2025 RERA record RERA filing |
| Occupancy / completion certificate | No occupancy certificate or completion certificate is identified in the supplied documents. The building-permit order says an occupancy certificate is to be applied for after completion; this is a condition, not proof of issue. Document index |
2. The project story
- Sanjanas Courtyard is filed as a residential group-housing apartment project at Kandlakoi, Medchal mandal, Medchal-Malkajgiri district, on survey subdivisions 191/P and 204/P. The municipal building-permit order describes five residential blocks (A–E) and a separate clubhouse block. It sanctions stilt parking floors and upper residential floors; the clubhouse is shown with a stilt and three upper floors. RERA record Land records
- The RERA unit schedule records 216 two-bedroom units, with 162 booked and 54 available in the last portal reading supplied. That booking snapshot has no as-of date. The evidence does not establish current physical progress, completed towers, or an issued occupancy certificate; the proposed completion date recorded in the project file is 31/12/2025. RERA unit table RERA record Document index
3. Master plan, architecture & building design
- The municipal building-permit extraction describes five residential blocks and one clubhouse block. Blocks A–E are recorded with one stilt floor and five upper floors; the clubhouse is recorded with one stilt floor and three upper floors. The permit lists a net area of 19011.49 Sq Mts (including club house) and a “Tot--lot” area of 2540.76 Sq Mts.
- The HMDA technical-plan extract records a total plot area of 26094.69 SQ.MT., net plot area of 25214.58, Residential Net BUA 17483.75, Commercial Net BUA 1527.68, and Total Proposed Net BUA Area 19011.43. The HMDA plan also records a proposed coverage area of 4383.70 and an accessory-use area of 661.05. These are drawing-filed area labels; the extracts do not establish carpet area or provide a complete quantified schedule of internal roads, landscaping, flat layouts, lifts, stairs, or floor-by-floor circulation.
- The permit conditions require the earmarked open space to remain open and be developed with greenery, and require internal roads and parking to follow the approved plan. Those are approval conditions, not evidence of completed delivery.
4. Homes, configurations & floor plans
The TG-RERA filing records one configuration, “DOUBLE BEDROOM,” normalized as 2BHK. Its recorded area is 11.1 sq.m; the extract does not specify a carpet-area figure. Booking and availability figures are the last portal reading supplied and are not dated. RERA unit details RERA unit table
| Configuration | Units | Booked | Available | RERA saleable area | Measured carpet area | Loading (if supplied) |
|---|---|---|---|---|---|---|
| 2BHK (“DOUBLE BEDROOM”) | 216 | 162 | 54 | 11.1 sq.m (filed) | Not measured from the supplied drawings | Not supplied |
The supplied floor-plan review reports 14 drawing records, one measured, seven scans pending, and six with no flats. It records no measured flat design for the 2BHK configuration. Accordingly, there is no software-measured carpet area or room-dimension schedule to report. Carpet area, balcony/utility areas, common-area loading, and saleable area should not be treated as interchangeable; the current extracts do not supply the detail needed to reconcile them. Floor plans RERA unit details
5. Parking & vehicle circulation
- The municipal permit records a stilt floor for each residential block and the clubhouse, and requires the area earmarked for vehicle parking to remain in parking use. The supplied extracts do not establish the sanctioned number of car or two-wheeler spaces, visitor or accessible spaces, parking allocation to individual apartments, or a unit-specific exclusive parking entitlement.
- An HMDA technical-plan extract records “Parking total 5145.40,” but does not identify that figure as a count of spaces. No spaces-per-home ratio can therefore be stated from the supplied record.
6. Amenities, recreation & open spaces
The building-permit and technical-plan records identify a clubhouse and rainwater-harvesting structures, a transformer, a garbage facility, and an ETP. The approval conditions also refer to open space, greenery, and internal circulation. The amenity-status extract marks several infrastructure items as 100% but marks treatment/disposal of sewage and sullage, solid-waste management, energy management, fire protection, and aggregate recreational open space as 0%; these are portal-recorded figures, not independent verification of on-site completion. RERA amenities
| Description / size | Separate Club House block; permit records 1 stilt floor and 3 upper floors. No clubhouse size or internal facility schedule is established in the permit extraction. |
|---|---|
| Declared progress / verified status | Included in the building-permit record; completion not independently verified. |
| Description / size | Permit requires the earmarked open space to be maintained and developed with greenery. |
|---|---|
| Declared progress / verified status | Approval condition; portal amenity extract reports aggregate recreational open space at 0%. |
| Description / size | RERA amenity extract marks “Green Strip/TOT LOT/Park” YES, 100%; permit extraction separately lists “Tot--lot” 2540.76 Sq Mts. |
|---|---|
| Evidence source | RERA amenities |
| Declared progress / verified status | Portal-declared 100%; not independently verified complete. |
| Description / size | RERA amenity extract marks YES, 100%; permit requires internal roads to follow the approved circulation pattern. |
|---|---|
| Evidence source | RERA amenities |
| Declared progress / verified status | Portal-declared 100%; not independently verified complete. |
| Description / size | RERA amenity extract marks YES, 100%. The permit identifies a clubhouse block. |
|---|---|
| Evidence source | RERA amenities |
| Declared progress / verified status | Portal-declared 100%; not independently verified complete. |
7. Utilities, building services & safety
- The filed permit and approval extracts refer to rainwater harvesting, a transformer, garbage facilities, an ETP, water-supply and sewerage arrangements, a sump, septic tank, and underground drainage. The municipal permit directs the promoter to provide rainwater-harvesting structures, an ETP, a transformer, and garbage facilities. The records do not supply verified capacities or establish that these systems are complete and operating.
- The RERA amenity extract marks water supply, sewerage infrastructure (chambers, lines, septic tank and STP), storm-water drains, rainwater harvesting, and an electrical meter room/sub-station/receiving station as YES, 100%; it marks treatment and disposal of sewage and sullage at 0%. These are portal status entries rather than independent commissioning evidence. RERA amenities
- The technical approval includes fire-safety provisions, including extinguishers and an automatic sprinkler system where specified by the approval; it also requires fire-vehicle manoeuvrability through joint open spaces and prohibits construction or parking in setbacks. The building-permit order requires compliance with fire-service norms and structural-safety requirements. The supplied material does not establish fire clearances, installed-system testing, lift details, backup-power capacity, CCTV/security arrangements, or accessible routes.
8. Location, access & connectivity
The registered project location is Kandlakoi, Medchal mandal, Medchal-Malkajgiri district, Telangana 500014, on survey subdivisions 191/P and 204/P. The RERA-filed site boundaries identify existing 30 feet roads to the east and west, neighbouring open land to the north, and neighbours’ land to the south. RERA record RERA filing Land records
A supplied location record gives the nearest sampled Outer Ring Road interchange at approximately 4.2 km. This is a sampled map distance, not a travel-time estimate. The building-permit drawing extracts also record road widths, but do not provide a verified public-transport schedule or travel times to other landmarks. Location record
9. Developer & development status
The registered legal promoter is SANJANAS COURTYARD, recorded as a partnership. The supplied promoter record lists partners Sneha Reddy Tummala, Sanjana Reddy Tummala, Madhusudhan Reddy Gandhari, Chaitanya Reddy Vaddi, Veena Sanjay Gaddamwar and Sujana Reddy Tummala, and identifies Rohit Reddy Katpally and Srinivas Reddy Tummala as authorized signatories. The supplied evidence does not provide a verified corporate registration identifier, official website, or official contact details. Corporate record Parties record
The promoter’s Form B declaration states that the project would be completed within three years; the project information records a proposed and revised completion date of 31/12/2025. These are promoter/RERA-recorded declarations and dates, not evidence of completion. The supplied documents do not establish current construction progress or an issued occupancy certificate. RERA record Document index
10. Approvals, official records & documents
| Identifier / date | P02200001590, issued 31/01/2020; validity recorded through 31/12/2025 |
|---|---|
| What the supplied record establishes | Form C registration for Sanjanas Courtyard, covering survey subdivisions 191/P and 204/P; no extension is recorded in the supplied certificate. |
| Identifier / date | 023450/MED/R1/U6/HMDA/08052019, dated 14-09-2019 in the technical-plan extracts |
|---|---|
| What the supplied record establishes | Technical-plan records for group housing on 191/P and 204/P, including building and area particulars. |
| Identifier / date | 204/TP/GPP/20112019, approved 20.11.2019; file no. 163/G1/GPP/2019 |
|---|---|
| What the supplied record establishes | Building Permit Order for the group-housing development and clubhouse, recording blocks, floors, conditions, and the requirement to apply for an occupancy certificate after completion. |
| Identifier / date | HMDA plan file 023450/MED/R1/U6/HMDA/08052019 |
|---|---|
| What the supplied record establishes | Proposed group-housing drawings and area information are present in the RERA-filed document set. |
| Identifier / date | Document 86460 |
|---|---|
| What the supplied record establishes | Advocate title opinion filed for the project land; detailed title-chain matters are addressed in the Land & Title section. |
| Identifier / date | Document 86461 |
|---|---|
| What the supplied record establishes | Project-filed encumbrance statement; it is not, by itself, a current EC confirmation. |
| Identifier / date | Not identified in supplied documents |
|---|---|
| What the supplied record establishes | No issued OC or completion certificate is established by the supplied evidence. Document index |
1. Project at a glance
Project identity
Registered project name: Sanjanas Courtyard
Project type: Residential apartment / group housing
Registered phase or portion: Not identified as a separately named phase in the supplied record; the registration covers the project on the stated survey subdivisions.
TG-RERA registration: P02200001590; registered 31/01/2020 to 31/12/2025. The certificate records a five-year validity and no extension (extended: false).
Registered promoter: SANJANAS COURTYARD
RERA status: The project is described as “On-Going Project.” The recorded registration validity ended on 31/12/2025; the supplied records do not establish a later extension or current registration status.
Entity type: Partnership
Registration validity vs. completion deadline: Registration validity is stated above. The project’s original and revised proposed completion dates are both 31/12/2025; these are completion dates, not an occupancy certificate.
Land and geographic identity
Locality / revenue village: Kandlakoi (also written Kandlakoya in some filed document text); the RERA project record gives village Kandlakoi.
Mandal / district / PIN: Medchal / Medchal-Malkajgiri / 500014
Project survey numbers and subdivisions: 191/P and 204/P in the project filing and registration certificate; the building-permit extraction prints 191/P and 204P.
Registered site extent: 26,094.69 sq.m total area; 25,214.59 sq.m net area in the RERA land details.
Boundaries (as filed): East: Existing 30 feet road; West: Existing 30 feet road; North: Neighbouring open land; South: Neighbours land.
PIN in registration certificate: 500014
Development identity
Principal building-permit authority and number: Municipal Council, Gundlapochampally; Building Permit Order 204/TP/GPP/20112019, approved 20.11.2019, following HMDA technical clearance.
HMDA approval reference: 023450/MED/R1/U6/HMDA/08052019; the filed technical-approval records are dated 14-09-2019.
Approved built-up area: The HMDA technical-plan extraction records Total Proposed Net BUA Area 19011.43; its component entries are Residential Net BUA 17483.75 and Commercial Net BUA 1527.68.
Residential and amenity blocks: Five residential blocks, A–E, plus Block O (Club House) in the municipal building-permit order.
Sanctioned floors: Blocks A–D: 1 stilt floor and 5 upper floors; Block E: 1 stilt floor and 5 upper floors; Club House: 1 stilt floor and 3 upper floors, per the municipal building-permit extraction.
Parking levels / count: Stilt floors are shown in the permit. A total parking-space count and parking allocation by unit are not established in the supplied extracts.
Unit count: The RERA unit record lists 216 “DOUBLE BEDROOM” units. The supplied HMDA drawing extracts include separate proposed-plan unit figures, but the extracts do not provide a single complete, building-by-building sanctioned unit schedule.
Offering and status
RERA-filed configuration: 2BHK (“DOUBLE BEDROOM”); 216 units.
RERA-filed saleable area: 11.1 sq.m as recorded for the configuration. This is the filed figure; the extract does not clarify whether it represents a complete unit area, so it should be checked against the underlying filing.
Booked / available: 162 booked / 54 available, as last read from the TG-RERA portal; the record has no as-of date, so counts are indicative.
Construction stage: The supplied information does not establish a current independently verified construction stage.
Original / revised proposed completion: 31/12/2025 / 31/12/2025
Occupancy / completion certificate: No occupancy certificate or completion certificate is identified in the supplied documents. The building-permit order says an occupancy certificate is to be applied for after completion; this is a condition, not proof of issue.
2. The project story
- Sanjanas Courtyard is filed as a residential group-housing apartment project at Kandlakoi, Medchal mandal, Medchal-Malkajgiri district, on survey subdivisions 191/P and 204/P. The municipal building-permit order describes five residential blocks (A–E) and a separate clubhouse block. It sanctions stilt parking floors and upper residential floors; the clubhouse is shown with a stilt and three upper floors.
- The RERA unit schedule records 216 two-bedroom units, with 162 booked and 54 available in the last portal reading supplied. That booking snapshot has no as-of date. The evidence does not establish current physical progress, completed towers, or an issued occupancy certificate; the proposed completion date recorded in the project file is 31/12/2025.
3. Master plan, architecture & building design
- The municipal building-permit extraction describes five residential blocks and one clubhouse block. Blocks A–E are recorded with one stilt floor and five upper floors; the clubhouse is recorded with one stilt floor and three upper floors. The permit lists a net area of 19011.49 Sq Mts (including club house) and a “Tot--lot” area of 2540.76 Sq Mts.
- The HMDA technical-plan extract records a total plot area of 26094.69 SQ.MT., net plot area of 25214.58, Residential Net BUA 17483.75, Commercial Net BUA 1527.68, and Total Proposed Net BUA Area 19011.43. The HMDA plan also records a proposed coverage area of 4383.70 and an accessory-use area of 661.05. These are drawing-filed area labels; the extracts do not establish carpet area or provide a complete quantified schedule of internal roads, landscaping, flat layouts, lifts, stairs, or floor-by-floor circulation.
- The permit conditions require the earmarked open space to remain open and be developed with greenery, and require internal roads and parking to follow the approved plan. Those are approval conditions, not evidence of completed delivery.
4. Homes, configurations & floor plans
The TG-RERA filing records one configuration, “DOUBLE BEDROOM,” normalized as 2BHK. Its recorded area is 11.1 sq.m; the extract does not specify a carpet-area figure. Booking and availability figures are the last portal reading supplied and are not dated.
| Configuration | Units | Booked | Available | RERA saleable area | Measured carpet area | Loading (if supplied) |
|---|---|---|---|---|---|---|
| 2BHK (“DOUBLE BEDROOM”) | 216 | 162 | 54 | 11.1 sq.m (filed) | Not measured from the supplied drawings | Not supplied |
The supplied floor-plan review reports 14 drawing records, one measured, seven scans pending, and six with no flats. It records no measured flat design for the 2BHK configuration. Accordingly, there is no software-measured carpet area or room-dimension schedule to report. Carpet area, balcony/utility areas, common-area loading, and saleable area should not be treated as interchangeable; the current extracts do not supply the detail needed to reconcile them.
5. Parking & vehicle circulation
- The municipal permit records a stilt floor for each residential block and the clubhouse, and requires the area earmarked for vehicle parking to remain in parking use. The supplied extracts do not establish the sanctioned number of car or two-wheeler spaces, visitor or accessible spaces, parking allocation to individual apartments, or a unit-specific exclusive parking entitlement.
- An HMDA technical-plan extract records “Parking total 5145.40,” but does not identify that figure as a count of spaces. No spaces-per-home ratio can therefore be stated from the supplied record.
6. Amenities, recreation & open spaces
The building-permit and technical-plan records identify a clubhouse and rainwater-harvesting structures, a transformer, a garbage facility, and an ETP. The approval conditions also refer to open space, greenery, and internal circulation. The amenity-status extract marks several infrastructure items as 100% but marks treatment/disposal of sewage and sullage, solid-waste management, energy management, fire protection, and aggregate recreational open space as 0%; these are portal-recorded figures, not independent verification of on-site completion.
| Description / size | Separate Club House block; permit records 1 stilt floor and 3 upper floors. No clubhouse size or internal facility schedule is established in the permit extraction. |
|---|---|
| Declared progress / verified status | Included in the building-permit record; completion not independently verified. |
| Description / size | Permit requires the earmarked open space to be maintained and developed with greenery. |
|---|---|
| Declared progress / verified status | Approval condition; portal amenity extract reports aggregate recreational open space at 0%. |
| Description / size | RERA amenity extract marks “Green Strip/TOT LOT/Park” YES, 100%; permit extraction separately lists “Tot--lot” 2540.76 Sq Mts. |
|---|---|
| Declared progress / verified status | Portal-declared 100%; not independently verified complete. |
| Description / size | RERA amenity extract marks YES, 100%; permit requires internal roads to follow the approved circulation pattern. |
|---|---|
| Declared progress / verified status | Portal-declared 100%; not independently verified complete. |
| Description / size | RERA amenity extract marks YES, 100%. The permit identifies a clubhouse block. |
|---|---|
| Declared progress / verified status | Portal-declared 100%; not independently verified complete. |
7. Utilities, building services & safety
- The filed permit and approval extracts refer to rainwater harvesting, a transformer, garbage facilities, an ETP, water-supply and sewerage arrangements, a sump, septic tank, and underground drainage. The municipal permit directs the promoter to provide rainwater-harvesting structures, an ETP, a transformer, and garbage facilities. The records do not supply verified capacities or establish that these systems are complete and operating.
- The RERA amenity extract marks water supply, sewerage infrastructure (chambers, lines, septic tank and STP), storm-water drains, rainwater harvesting, and an electrical meter room/sub-station/receiving station as YES, 100%; it marks treatment and disposal of sewage and sullage at 0%. These are portal status entries rather than independent commissioning evidence.
- The technical approval includes fire-safety provisions, including extinguishers and an automatic sprinkler system where specified by the approval; it also requires fire-vehicle manoeuvrability through joint open spaces and prohibits construction or parking in setbacks. The building-permit order requires compliance with fire-service norms and structural-safety requirements. The supplied material does not establish fire clearances, installed-system testing, lift details, backup-power capacity, CCTV/security arrangements, or accessible routes.
8. Location, access & connectivity
The registered project location is Kandlakoi, Medchal mandal, Medchal-Malkajgiri district, Telangana 500014, on survey subdivisions 191/P and 204/P. The RERA-filed site boundaries identify existing 30 feet roads to the east and west, neighbouring open land to the north, and neighbours’ land to the south.
A supplied location record gives the nearest sampled Outer Ring Road interchange at approximately 4.2 km. This is a sampled map distance, not a travel-time estimate. The building-permit drawing extracts also record road widths, but do not provide a verified public-transport schedule or travel times to other landmarks.
9. Developer & development status
The registered legal promoter is SANJANAS COURTYARD, recorded as a partnership. The supplied promoter record lists partners Sneha Reddy Tummala, Sanjana Reddy Tummala, Madhusudhan Reddy Gandhari, Chaitanya Reddy Vaddi, Veena Sanjay Gaddamwar and Sujana Reddy Tummala, and identifies Rohit Reddy Katpally and Srinivas Reddy Tummala as authorized signatories. The supplied evidence does not provide a verified corporate registration identifier, official website, or official contact details.
The promoter’s Form B declaration states that the project would be completed within three years; the project information records a proposed and revised completion date of 31/12/2025. These are promoter/RERA-recorded declarations and dates, not evidence of completion. The supplied documents do not establish current construction progress or an issued occupancy certificate.
10. Approvals, official records & documents
| Identifier / date | P02200001590, issued 31/01/2020; validity recorded through 31/12/2025 |
|---|---|
| What the supplied record establishes | Form C registration for Sanjanas Courtyard, covering survey subdivisions 191/P and 204/P; no extension is recorded in the supplied certificate. |
| Identifier / date | 023450/MED/R1/U6/HMDA/08052019, dated 14-09-2019 in the technical-plan extracts |
|---|---|
| What the supplied record establishes | Technical-plan records for group housing on 191/P and 204/P, including building and area particulars. |
| Identifier / date | 204/TP/GPP/20112019, approved 20.11.2019; file no. 163/G1/GPP/2019 |
|---|---|
| What the supplied record establishes | Building Permit Order for the group-housing development and clubhouse, recording blocks, floors, conditions, and the requirement to apply for an occupancy certificate after completion. |
| Identifier / date | HMDA plan file 023450/MED/R1/U6/HMDA/08052019 |
|---|---|
| What the supplied record establishes | Proposed group-housing drawings and area information are present in the RERA-filed document set. |
| Identifier / date | Document 86460 |
|---|---|
| What the supplied record establishes | Advocate title opinion filed for the project land; detailed title-chain matters are addressed in the Land & Title section. |
| Identifier / date | Document 86461 |
|---|---|
| What the supplied record establishes | Project-filed encumbrance statement; it is not, by itself, a current EC confirmation. |
| Identifier / date | Not identified in supplied documents |
|---|---|
| What the supplied record establishes | No issued OC or completion certificate is established by the supplied evidence. |
Other registrations of Sanjanas Courtyard
Frequently asked questions
Is Sanjanas Courtyard registered with Telangana RERA?
Yes. Sanjanas Courtyard is registered with the Telangana Real Estate Regulatory Authority as P02200001590; the registration status is On-Going Project.
Who is the developer of Sanjanas Courtyard?
The promoter named in the RERA registration is SANJANAS COURTYARD.
Where is Sanjanas Courtyard located?
Sanjanas Courtyard is in Medchal mandal, Kandlakoi, Medchal, Medchal-Malkajgiri, Telangana (500014).
When will Sanjanas Courtyard be completed?
The promoter's proposed date of completion filed with RERA is 31/12/2025. This is the promoter's declaration, not a guarantee.
More projects in Kandlakoi