Amara Villas
ICH VENTURES PVT LTD · Medchal-Malkajgiri · RERA P02200010660
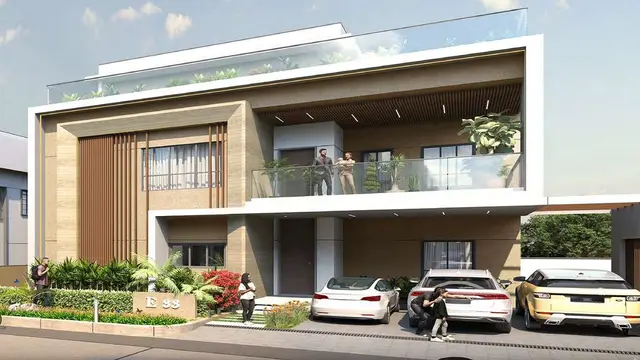
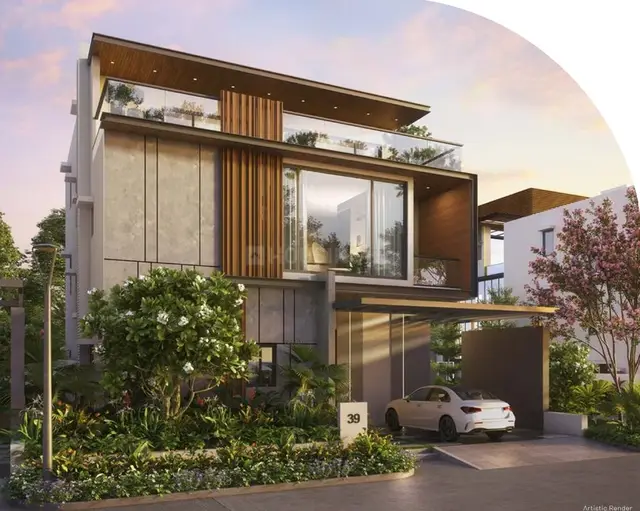
AMARA VILLAS is a residential villa project in Kandlakoi, Medchal Mandal, Medchal-Malkajgiri District, developed by registered promoter ICH VENTURES PVT LTD. The project has a registered site extent of 29340.6 sq.m and an approved arrangement of 42 residential villas and an amenities building; villas are generally Ground Floor + 2 Floors, with Villas 20 and 25 shown as Ground Floor, and the amenities building is 1 Stilt + 3 Floors. The RERA unit record lists 1BHK and 2BHK configurations. Registered under TG-RERA number P02200010660, the project-information field gives proposed completion as 25/01/2032.
01What we found
Read from TG-RERA filings, approvals, land and registration records and court records. A court case is counted only when the court record states this project's survey number with its village, or names the project.
02Check before you pay
11 items to check before you pay, 3 high - from the title chain, court records and approvals, each with what to ask the builder or your advocate. An item may not be a problem with the project: records can be incomplete.
1. Project at a glance
Project identity
| Field | Record |
|---|---|
| Registered project name | AMARA VILLAS in the TG-RERA certificate; the project-information filing also records AMARA VILLAS. RERA record |
| Project type / registered portion | Residential villa project, registered as project P02200010660. No separate phase identifier is supplied. RERA record |
| TG-RERA registration validity | 26/09/2025–25/09/2031, unless extended by the Authority. This is the registration period, not the completion deadline. RERA record |
| Registered promoter | ICH VENTURES PVT LTD, company. RERA record Corporate record |
| RERA status | Registered; the record identifies the project as New Project. RERA record Approvals record |
Land and geographic identity
| Field | Record |
|---|---|
| Locality | Kandlakoi; the project filing also uses MEDCHAL as locality. RERA record RERA filing |
| Revenue village | Kandlakoi (also written “Kandlakoya” in approval documents). RERA record Land records |
| Mandal / district / PIN | Medchal / Medchal-Malkajgiri / 501401. RERA record RERA filing |
| Project survey number(s) | Survey No. 166. No project subdivision is stated in the project filing or registration certificate. Land records |
| Registered site extent | 29340.6 sq.m; recorded as both total and net area in the project filing and layout approval. RERA filing |
| Boundaries filed | North: 30 FEET WIDE ROAD; South: LAND IN SY NO165; East: OWNERS LAND; West: LAND IN SY NO 154 AND 153. RERA filing |
Development identity
| Field | Record |
|---|---|
| Sanctioning authority / principal approval | Hyderabad Metropolitan Development Authority (HMDA), 003250/HMDA/00939/SWDL/MDL1/2025, approved 26/09/2025; the filed approval material also includes a Gundlapochampally Municipality permit order, 0679/HMDA/SWDL/2025, dated 26/09/2025. Approvals record |
| Approved built-up area | 21455.57 sq.m. |
| Approved building arrangement | 42 residential villas and an amenities building. The permit records No. of Buildings 1 and No. of Dwelling Units 42; the drawing lists individual villas and a separate amenities building. |
| Sanctioned floor configuration | Villas are generally Ground Floor + 2 Floors; Villas 20 and 25 are shown as Ground Floor. The amenities building is 1 Stilt + 3 Floors. No basement or separate parking level is identified in the supplied record. |
| RERA-declared units | 125 total entries in the portal-derived unit record, including 122 filed 1BHK/2BHK configurations and three entries labelled “FIRST FLOOR,” “SECOND FLOOR” and “THIRD FLOOR.” These three are not treated here as homes for sale. The approved layout records 42 dwelling units. RERA unit table RERA unit details |
Offering and status
| Field | Record |
|---|---|
| Configurations in RERA unit record | 1BHK and 2BHK; the filed unit data also includes three floor-label entries that are not home configurations. RERA unit table RERA unit details |
| RERA saleable area | 1BHK: 184.87 sq.m; 2BHK: 198.92–227.61 sq.m. RERA unit table |
| Booked / available | Portal-derived record shows 0 booked and 82 available 1BHKs; 40 available 2BHKs. The portal extract has no as-of date, so these counts are indicative, not a current inventory confirmation. RERA unit table |
| Construction stage | No independently verified site-progress evidence is supplied. The project is recorded as New Project; the vendor description calls it under construction, but that is not a construction-progress verification. RERA record Promoter website |
| Completion deadline | RERA filing and Form B undertaking state completion by 25/09/2031; the project-information field gives proposed completion 25/01/2032. RERA filing |
| Occupancy / completion certificate | No occupancy or completion certificate is supplied. The permit conditions require an occupancy certificate before occupation; the status of any future phase- or building-specific certificate is not established here. |
2. The project story
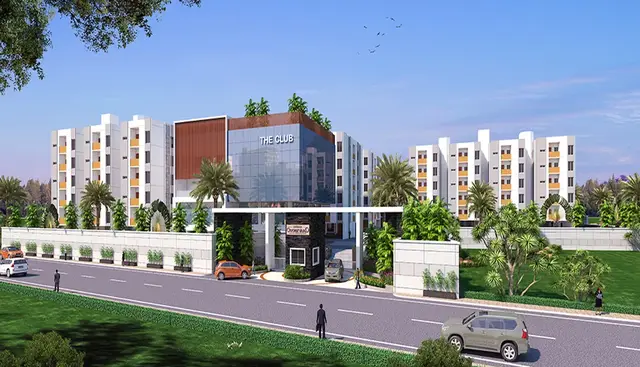
AMARA VILLAS is a registered residential development on Survey No. 166 at Kandlakoi, Medchal Mandal, Medchal-Malkajgiri District. Its sanctioned form is a gated layout with housing: 42 villas, with most shown as ground floor plus two upper floors, alongside a separate stilt-plus-three-floor amenities building. The approvals describe the layout as a draft permit and set out infrastructure and development works that must be completed before final layout release. RERA record Land records
TG-RERA’s unit data lists 82 1BHK and 40 2BHK units, while the sanctioned layout records 42 dwelling units. The supplied evidence does not explain the filing’s unit-count structure; the 1BHK/2BHK entries should therefore be read as RERA-filed inventory classifications, not as an independently reconciled count of physical villas. No construction-progress certification, dated site inspection, or occupancy certificate is supplied. RERA unit table
3. Master plan, architecture & building design
The approved layout drawing records 29340.6 sq.m total and net layout area. Its printed land-use statement allocates area to plots, amenities, roads, organized open space, utilities and green belt. The layout record identifies 42 plotted villa sites and an amenities plot; the permit specifies a separate amenities building. Layout record
| Layout component | Area | Printed share |
|---|---|---|
| Plotted area | 15137.25 sq.m | 51.59% |
| Amenities plot area | 966.17 sq.m | 3.29% |
| Road area | 6743.68 sq.m | 22.98% |
| Organized open space area | 5306.80 sq.m | 18.09% |
| Utility area | 486.63 sq.m | 1.66% |
| Green belt area | 700.19 sq.m | 2.39% |
| Buffer area | 0.00 sq.m | 0% |
| Social infrastructure area | 0.00 sq.m | 0% |
| Common parking area | 0.00 sq.m | 0% |
| Total layout area | 29340.60 sq.m | 100% |
The plan shows roads including 12.00m, 10.00m and 9.00m widths, with a 12.00m wide approach road. The approval records proposed road width 12.0m, plot width 202.03m and plot depth 160.99m as sanctioned parameters. The available materials do not provide a complete villa-by-villa plot-size schedule or a comprehensive architectural room/floor schedule.
The permit records 21455.57 sq.m as total sanctioned built-up area. This is an approved built-up figure; it is not identified in the supplied evidence as FSI-counted area, carpet area, or saleable area. The drawing gives heights of 11.95m for typical villas, 4.6m for Villas 20 and 25, and 13.6m for the amenities building in its sanctioned parameters; another permit parameter records the amenities building height as 11.1m.
4. Homes, configurations & floor plans
The table presents RERA-filed counts and saleable areas. The available portal extract has no inventory as-of date. Carpet measurements are software-derived from approved floor-plan drawing geometry and are not RERA-filed; the supplied measurement is available for 1BHK only. RERA unit table RERA unit details
| Configuration | Units | Booked | Available | RERA saleable area | Measured carpet area | Loading (if supplied) |
|---|---|---|---|---|---|---|
| 1BHK | 82 | 0 | 82 | 184.87 sq.m | 113.7–145.2 sq.m; median 125.4 sq.m (software-measured) | 32% |
| 2BHK | 40 | 0 | 40 | 198.92–227.61 sq.m | Not supplied | Not supplied |
For the measured 1BHK layouts, the drawing-based median carpet area is 125.4 sq.m (1350 sq.ft); four flat designs were measured. The drawing extract describes a sample ground-floor plan with living, kitchen, dining, servant room, drawing room, bedroom and toilet labels. These are software readings from the drawing and require checking against the original plan. RERA unit details Floor plans
Carpet area and saleable area are different measures: the supplied floor-plan note says the saleable figure also counts the home’s share of common areas. No separate balcony, utility-area, or common-area breakdown is supplied. The three RERA unit-table entries labelled “FIRST FLOOR,” “SECOND FLOOR” and “THIRD FLOOR” are not presented as saleable home configurations. Floor plans RERA unit table
5. Parking & vehicle circulation
The approved plan’s land-use statement records 0.00 sq.m as common parking area, while its sanctioned parameters record Parking Area Proposed Area (sq.m) 874.12. The approval also requires cellar/stilt areas designated for parking in the plan to be used exclusively for vehicle parking, but the supplied record does not establish a parking-space count, parking level-by-level layout, resident or visitor allocation, or unit-specific allotments. A drawn or designated area does not, by itself, establish exclusive ownership of a parking space.
The layout includes internal roads and footpaths and records road widths of 12.00m, 10.00m and 9.00m. It also includes a cycle track in its amenities/utilities list. Detailed vehicle entry/exit arrangements, pedestrian-vehicle separation, EV charging installation status, and parking allocation terms are not provided. The plan’s EV-charging condition is an approval requirement, not evidence that charging equipment has been installed.
6. Amenities, recreation & open spaces
The RERA amenity schedule marks the listed facilities “YES,” but shows 0% progress for each. The approvals and drawing identify planned layout features; no supplied evidence independently verifies completion. RERA amenities
| Facility | Description / size | Evidence source | Declared progress / verified status |
|---|---|---|---|
| Amenities building | Stilt + 3 floors; permit records amenities area 1056.8 and layout records amenities plot area 966.17 sq.m | Approved/planned; completion not verified | |
| Community buildings | Listed as available in the RERA amenity schedule | RERA amenities | RERA schedule: 0%; completion not verified |
| Tot-lot / organized open space | 5306.80 sq.m organized open space; permit also labels Tot Lot 5306.8 | Planned; completion not verified | |
| Park development / green areas | 700.19 sq.m green belt; park development and avenue plantation appear in approval conditions | Planned; completion not verified | |
| Internal roads and footpaths | Road area 6743.68 sq.m; approval requires road formation and footpath works | RERA schedule: 0%; completion not verified | |
| Cycle track | Included in the approved drawing’s amenities/utilities list and approval conditions | Planned; completion not verified | |
| Street lighting | Listed in the RERA amenity schedule and approval conditions; approval specifies LED street lighting | RERA amenities | RERA schedule: 0%; completion not verified |
No specific clubhouse-room schedule, sports facilities, indoor recreation list, or facility capacities are supplied. The vendor lists additional amenities, but those are not treated as RERA-filed or sanctioned features in this Overview. Promoter website
7. Utilities, building services & safety
The layout permit describes planned infrastructure rather than completed services. It includes an assured water-supply source, internal water-supply pipelines, overhead tank and sumps; underground drainage and common septic tank/STP; storm-water drains and rainwater harvesting pits; electrical lines, streetlights and a transformer; and solid-waste handling provisions. The municipality permit records 10 rainwater-harvesting pits. No capacities, commissioning certificates, or verified operating status are supplied.
| Evidence in the project record | Internal water-supply pipelines, assured source, overhead tank and sumps; approval calls for potable-water connectivity |
|---|---|
| Status shown by supplied evidence | Planned/required; source capacity and completion not supplied |
| Evidence in the project record | Underground drainage, common septic tank/STP, storm-water drains, and channelization provisions |
|---|---|
| Status shown by supplied evidence | Planned/required; capacity and completion not supplied |
| Evidence in the project record | 10 rainwater-harvesting pits; approval also requires rainwater harvesting |
|---|---|
| Status shown by supplied evidence | Approved/planned; completion not verified |
| Evidence in the project record | Electrical supply lines, streetlights, transformer and transformer yard |
|---|---|
| Status shown by supplied evidence | Planned/required; capacity and completion not supplied |
| Evidence in the project record | Dustbin, bio-compost bin and solid-waste segregation/disposal provisions appear in the drawing/approval |
|---|---|
| Status shown by supplied evidence | Planned/required; completion not verified |
| Evidence in the project record | Permit conditions require fire-fighting installations and an occupancy Fire NOC before occupancy certificate |
|---|---|
| Status shown by supplied evidence | Approval condition; no Fire NOC or installed-system verification supplied |
| Evidence in the project record | Approval contains accessibility provisions for specified public and semi-public buildings above 300 sq.m; applicability to a particular project facility is not established here |
|---|---|
| Status shown by supplied evidence | Condition recorded; project-specific implementation evidence not supplied |
| Evidence in the project record | No lift count, capacity or installation details supplied |
|---|---|
| Status shown by supplied evidence | Not disclosed |
8. Location, access & connectivity
The registered location is Survey No. 166, Kandlakoi, Medchal Mandal, Medchal-Malkajgiri District, Telangana 501401. The parcel-centroid coordinates supplied are 17.593709423381675, 78.49133556527556. The approved layout records a 12.00m approach road and internal roads; the nearest sampled Outer Ring Road interchange is approximately 4.2 km away. RERA record Land records Location record
The vendor record lists nearby schools, bus stops, Medchal Railway Station, hospitals and shopping destinations with distances, but these are vendor-attributed details rather than distances established in the RERA filing. No public-transport frequency, travel-time estimate, or independently measured route distance is supplied. Promoter website
9. Developer & development status
The registered promoter is ICH VENTURES PVT LTD, a company, with GSTIN 36AAHCI2172D1ZT. The project filing lists its address as PLOT NO 825, INDIS, ROAD NO 44, MEDCHAL, Kandlakoi, Medchal, Medchal-Malkajgiri, 501401. The RERA certificate names JAGAN MOHAN REDDY SOMA as associated with the promoter; the filed project documents identify him as an authorized signatory/director. Corporate record RERA filing
The project is registered as a new project. The promoter’s Form B undertaking states completion by 25/09/2031; the project-information field records 25/01/2032 as the proposed completion date. No independently verified construction progress or occupancy certificate is supplied. RERA record
10. Approvals, official records & documents
| Identifier / date | P02200010660; valid 26/09/2025–25/09/2031 |
|---|---|
| What it evidences | Registration of AMARA VILLAS and named promoter. |
| Identifier / date | 003250/HMDA/00939/SWDL/MDL1/2025; approved date recorded as 26/09/2025 |
|---|---|
| What it evidences | Layout with housing, land-use statement, villa/amenities configuration and conditions. |
| Identifier / date | 0679/HMDA/SWDL/2025; 26/09/2025 |
|---|---|
| What it evidences | Layout-with-housing permit material and listed conditions. |
| Identifier / date | Filed under “Commencement Certificates for each building in each phase” |
|---|---|
| What it evidences | The supplied extracts are layout-with-housing permit orders; separate building- or phase-specific commencement certificates are not established by the extracts. |
| Identifier / date | None supplied |
|---|---|
| What it evidences | OC status is not established. |
| Identifier / date | 16 February 2026 |
|---|---|
| What it evidences | Promoter declaration, including completion undertaking to 25/09/2031. |
| Identifier / date | 659227 |
|---|---|
| What it evidences | Layout drawing and land-use statement, including roads, open space, utilities and green belt. |
The approvals list construction, infrastructure, safety and occupancy-related conditions; this Overview summarizes the project record and does not assess compliance with those conditions. No project-specific environmental clearance or pollution-control consent is established in the supplied material: the environmental-clearance record is identified as promoter-level rather than confirmed for this project parcel. Regulatory record
1. Project at a glance
Project identity
Registered project name: AMARA VILLAS in the TG-RERA certificate; the project-information filing also records AMARA VILLAS.
Project type / registered portion: Residential villa project, registered as project P02200010660. No separate phase identifier is supplied.
TG-RERA registration validity: 26/09/2025–25/09/2031, unless extended by the Authority. This is the registration period, not the completion deadline.
Registered promoter: ICH VENTURES PVT LTD, company.
RERA status: Registered; the record identifies the project as New Project.
Land and geographic identity
Locality: Kandlakoi; the project filing also uses MEDCHAL as locality.
Revenue village: Kandlakoi (also written “Kandlakoya” in approval documents).
Mandal / district / PIN: Medchal / Medchal-Malkajgiri / 501401.
Project survey number(s): Survey No. 166. No project subdivision is stated in the project filing or registration certificate.
Registered site extent: 29340.6 sq.m; recorded as both total and net area in the project filing and layout approval.
Boundaries filed: North: 30 FEET WIDE ROAD; South: LAND IN SY NO165; East: OWNERS LAND; West: LAND IN SY NO 154 AND 153.
Development identity
Sanctioning authority / principal approval: Hyderabad Metropolitan Development Authority (HMDA), 003250/HMDA/00939/SWDL/MDL1/2025, approved 26/09/2025; the filed approval material also includes a Gundlapochampally Municipality permit order, 0679/HMDA/SWDL/2025, dated 26/09/2025.
Approved built-up area: 21455.57 sq.m.
Approved building arrangement: 42 residential villas and an amenities building. The permit records No. of Buildings 1 and No. of Dwelling Units 42; the drawing lists individual villas and a separate amenities building.
Sanctioned floor configuration: Villas are generally Ground Floor + 2 Floors; Villas 20 and 25 are shown as Ground Floor. The amenities building is 1 Stilt + 3 Floors. No basement or separate parking level is identified in the supplied record.
RERA-declared units: 125 total entries in the portal-derived unit record, including 122 filed 1BHK/2BHK configurations and three entries labelled “FIRST FLOOR,” “SECOND FLOOR” and “THIRD FLOOR.” These three are not treated here as homes for sale. The approved layout records 42 dwelling units.
Offering and status
Configurations in RERA unit record: 1BHK and 2BHK; the filed unit data also includes three floor-label entries that are not home configurations.
RERA saleable area: 1BHK: 184.87 sq.m; 2BHK: 198.92–227.61 sq.m.
Booked / available: Portal-derived record shows 0 booked and 82 available 1BHKs; 40 available 2BHKs. The portal extract has no as-of date, so these counts are indicative, not a current inventory confirmation.
Construction stage: No independently verified site-progress evidence is supplied. The project is recorded as New Project; the vendor description calls it under construction, but that is not a construction-progress verification.
Completion deadline: RERA filing and Form B undertaking state completion by 25/09/2031; the project-information field gives proposed completion 25/01/2032.
Occupancy / completion certificate: No occupancy or completion certificate is supplied. The permit conditions require an occupancy certificate before occupation; the status of any future phase- or building-specific certificate is not established here.
2. The project story
AMARA VILLAS is a registered residential development on Survey No. 166 at Kandlakoi, Medchal Mandal, Medchal-Malkajgiri District. Its sanctioned form is a gated layout with housing: 42 villas, with most shown as ground floor plus two upper floors, alongside a separate stilt-plus-three-floor amenities building. The approvals describe the layout as a draft permit and set out infrastructure and development works that must be completed before final layout release.
TG-RERA’s unit data lists 82 1BHK and 40 2BHK units, while the sanctioned layout records 42 dwelling units. The supplied evidence does not explain the filing’s unit-count structure; the 1BHK/2BHK entries should therefore be read as RERA-filed inventory classifications, not as an independently reconciled count of physical villas. No construction-progress certification, dated site inspection, or occupancy certificate is supplied.
3. Master plan, architecture & building design
The approved layout drawing records 29340.6 sq.m total and net layout area. Its printed land-use statement allocates area to plots, amenities, roads, organized open space, utilities and green belt. The layout record identifies 42 plotted villa sites and an amenities plot; the permit specifies a separate amenities building.
| Layout component | Area | Printed share |
|---|---|---|
| Plotted area | 15137.25 sq.m | 51.59% |
| Amenities plot area | 966.17 sq.m | 3.29% |
| Road area | 6743.68 sq.m | 22.98% |
| Organized open space area | 5306.80 sq.m | 18.09% |
| Utility area | 486.63 sq.m | 1.66% |
| Green belt area | 700.19 sq.m | 2.39% |
| Buffer area | 0.00 sq.m | 0% |
| Social infrastructure area | 0.00 sq.m | 0% |
| Common parking area | 0.00 sq.m | 0% |
| Total layout area | 29340.60 sq.m | 100% |
The plan shows roads including 12.00m, 10.00m and 9.00m widths, with a 12.00m wide approach road. The approval records proposed road width 12.0m, plot width 202.03m and plot depth 160.99m as sanctioned parameters. The available materials do not provide a complete villa-by-villa plot-size schedule or a comprehensive architectural room/floor schedule.
The permit records 21455.57 sq.m as total sanctioned built-up area. This is an approved built-up figure; it is not identified in the supplied evidence as FSI-counted area, carpet area, or saleable area. The drawing gives heights of 11.95m for typical villas, 4.6m for Villas 20 and 25, and 13.6m for the amenities building in its sanctioned parameters; another permit parameter records the amenities building height as 11.1m.
4. Homes, configurations & floor plans
The table presents RERA-filed counts and saleable areas. The available portal extract has no inventory as-of date. Carpet measurements are software-derived from approved floor-plan drawing geometry and are not RERA-filed; the supplied measurement is available for 1BHK only.
| Configuration | Units | Booked | Available | RERA saleable area | Measured carpet area | Loading (if supplied) |
|---|---|---|---|---|---|---|
| 1BHK | 82 | 0 | 82 | 184.87 sq.m | 113.7–145.2 sq.m; median 125.4 sq.m (software-measured) | 32% |
| 2BHK | 40 | 0 | 40 | 198.92–227.61 sq.m | Not supplied | Not supplied |
For the measured 1BHK layouts, the drawing-based median carpet area is 125.4 sq.m (1350 sq.ft); four flat designs were measured. The drawing extract describes a sample ground-floor plan with living, kitchen, dining, servant room, drawing room, bedroom and toilet labels. These are software readings from the drawing and require checking against the original plan.
Carpet area and saleable area are different measures: the supplied floor-plan note says the saleable figure also counts the home’s share of common areas. No separate balcony, utility-area, or common-area breakdown is supplied. The three RERA unit-table entries labelled “FIRST FLOOR,” “SECOND FLOOR” and “THIRD FLOOR” are not presented as saleable home configurations.
5. Parking & vehicle circulation
The approved plan’s land-use statement records 0.00 sq.m as common parking area, while its sanctioned parameters record Parking Area Proposed Area (sq.m) 874.12. The approval also requires cellar/stilt areas designated for parking in the plan to be used exclusively for vehicle parking, but the supplied record does not establish a parking-space count, parking level-by-level layout, resident or visitor allocation, or unit-specific allotments. A drawn or designated area does not, by itself, establish exclusive ownership of a parking space.
The layout includes internal roads and footpaths and records road widths of 12.00m, 10.00m and 9.00m. It also includes a cycle track in its amenities/utilities list. Detailed vehicle entry/exit arrangements, pedestrian-vehicle separation, EV charging installation status, and parking allocation terms are not provided. The plan’s EV-charging condition is an approval requirement, not evidence that charging equipment has been installed.
6. Amenities, recreation & open spaces
The RERA amenity schedule marks the listed facilities “YES,” but shows 0% progress for each. The approvals and drawing identify planned layout features; no supplied evidence independently verifies completion.
| Facility | Description / size | Evidence source | Declared progress / verified status |
|---|---|---|---|
| Amenities building | Stilt + 3 floors; permit records amenities area 1056.8 and layout records amenities plot area 966.17 sq.m | Approved/planned; completion not verified | |
| Community buildings | Listed as available in the RERA amenity schedule | RERA schedule: 0%; completion not verified | |
| Tot-lot / organized open space | 5306.80 sq.m organized open space; permit also labels Tot Lot 5306.8 | Planned; completion not verified | |
| Park development / green areas | 700.19 sq.m green belt; park development and avenue plantation appear in approval conditions | Planned; completion not verified | |
| Internal roads and footpaths | Road area 6743.68 sq.m; approval requires road formation and footpath works | RERA schedule: 0%; completion not verified | |
| Cycle track | Included in the approved drawing’s amenities/utilities list and approval conditions | Planned; completion not verified | |
| Street lighting | Listed in the RERA amenity schedule and approval conditions; approval specifies LED street lighting | RERA schedule: 0%; completion not verified |
No specific clubhouse-room schedule, sports facilities, indoor recreation list, or facility capacities are supplied. The vendor lists additional amenities, but those are not treated as RERA-filed or sanctioned features in this Overview.
7. Utilities, building services & safety
The layout permit describes planned infrastructure rather than completed services. It includes an assured water-supply source, internal water-supply pipelines, overhead tank and sumps; underground drainage and common septic tank/STP; storm-water drains and rainwater harvesting pits; electrical lines, streetlights and a transformer; and solid-waste handling provisions. The municipality permit records 10 rainwater-harvesting pits. No capacities, commissioning certificates, or verified operating status are supplied.
| Evidence in the project record | Internal water-supply pipelines, assured source, overhead tank and sumps; approval calls for potable-water connectivity |
|---|---|
| Status shown by supplied evidence | Planned/required; source capacity and completion not supplied |
| Evidence in the project record | Underground drainage, common septic tank/STP, storm-water drains, and channelization provisions |
|---|---|
| Status shown by supplied evidence | Planned/required; capacity and completion not supplied |
| Evidence in the project record | 10 rainwater-harvesting pits; approval also requires rainwater harvesting |
|---|---|
| Status shown by supplied evidence | Approved/planned; completion not verified |
| Evidence in the project record | Electrical supply lines, streetlights, transformer and transformer yard |
|---|---|
| Status shown by supplied evidence | Planned/required; capacity and completion not supplied |
| Evidence in the project record | Dustbin, bio-compost bin and solid-waste segregation/disposal provisions appear in the drawing/approval |
|---|---|
| Status shown by supplied evidence | Planned/required; completion not verified |
| Evidence in the project record | Permit conditions require fire-fighting installations and an occupancy Fire NOC before occupancy certificate |
|---|---|
| Status shown by supplied evidence | Approval condition; no Fire NOC or installed-system verification supplied |
| Evidence in the project record | Approval contains accessibility provisions for specified public and semi-public buildings above 300 sq.m; applicability to a particular project facility is not established here |
|---|---|
| Status shown by supplied evidence | Condition recorded; project-specific implementation evidence not supplied |
| Evidence in the project record | No lift count, capacity or installation details supplied |
|---|---|
| Status shown by supplied evidence | Not disclosed |
8. Location, access & connectivity
The registered location is Survey No. 166, Kandlakoi, Medchal Mandal, Medchal-Malkajgiri District, Telangana 501401. The parcel-centroid coordinates supplied are 17.593709423381675, 78.49133556527556. The approved layout records a 12.00m approach road and internal roads; the nearest sampled Outer Ring Road interchange is approximately 4.2 km away.
The vendor record lists nearby schools, bus stops, Medchal Railway Station, hospitals and shopping destinations with distances, but these are vendor-attributed details rather than distances established in the RERA filing. No public-transport frequency, travel-time estimate, or independently measured route distance is supplied.
9. Developer & development status
The registered promoter is ICH VENTURES PVT LTD, a company, with GSTIN 36AAHCI2172D1ZT. The project filing lists its address as PLOT NO 825, INDIS, ROAD NO 44, MEDCHAL, Kandlakoi, Medchal, Medchal-Malkajgiri, 501401. The RERA certificate names JAGAN MOHAN REDDY SOMA as associated with the promoter; the filed project documents identify him as an authorized signatory/director.
The project is registered as a new project. The promoter’s Form B undertaking states completion by 25/09/2031; the project-information field records 25/01/2032 as the proposed completion date. No independently verified construction progress or occupancy certificate is supplied.
10. Approvals, official records & documents
| Identifier / date | P02200010660; valid 26/09/2025–25/09/2031 |
|---|---|
| What it evidences | Registration of AMARA VILLAS and named promoter. |
| Identifier / date | 003250/HMDA/00939/SWDL/MDL1/2025; approved date recorded as 26/09/2025 |
|---|---|
| What it evidences | Layout with housing, land-use statement, villa/amenities configuration and conditions. |
| Identifier / date | 0679/HMDA/SWDL/2025; 26/09/2025 |
|---|---|
| What it evidences | Layout-with-housing permit material and listed conditions. |
| Identifier / date | Filed under “Commencement Certificates for each building in each phase” |
|---|---|
| What it evidences | The supplied extracts are layout-with-housing permit orders; separate building- or phase-specific commencement certificates are not established by the extracts. |
| Identifier / date | None supplied |
|---|---|
| What it evidences | OC status is not established. |
| Identifier / date | 16 February 2026 |
|---|---|
| What it evidences | Promoter declaration, including completion undertaking to 25/09/2031. |
| Identifier / date | 659227 |
|---|---|
| What it evidences | Layout drawing and land-use statement, including roads, open space, utilities and green belt. |
The approvals list construction, infrastructure, safety and occupancy-related conditions; this Overview summarizes the project record and does not assess compliance with those conditions. No project-specific environmental clearance or pollution-control consent is established in the supplied material: the environmental-clearance record is identified as promoter-level rather than confirmed for this project parcel.
Frequently asked questions
Is AMARA VILLAS registered with Telangana RERA?
Yes. AMARA VILLAS is registered with the Telangana Real Estate Regulatory Authority as P02200010660; the registration status is New Project.
Who is the developer of AMARA VILLAS?
The promoter named in the RERA registration is ICH VENTURES PVT LTD.
Where is AMARA VILLAS located?
AMARA VILLAS is in MEDCHAL, Kandlakoi, Medchal-Malkajgiri, Telangana (501401).
When will AMARA VILLAS be completed?
The promoter's proposed date of completion filed with RERA is 25/01/2032. This is the promoter's declaration, not a guarantee.
More projects in Kandlakoi