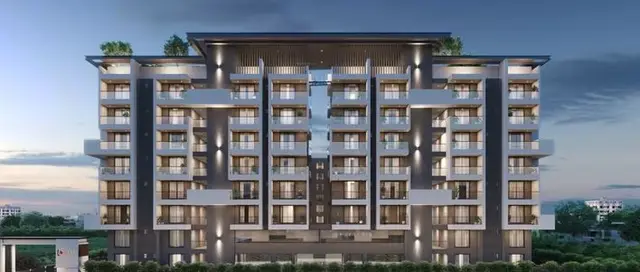
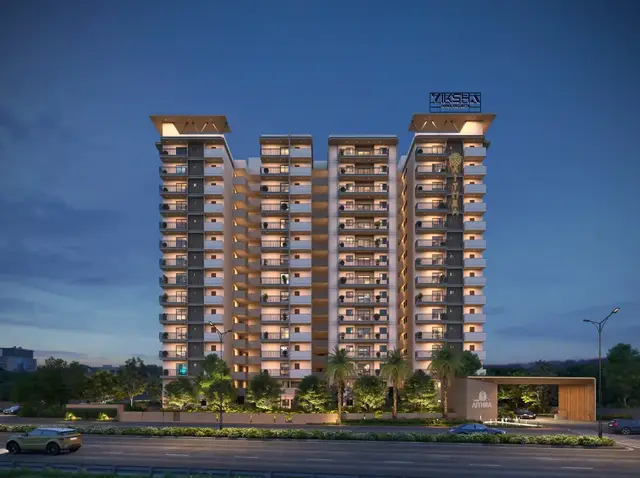
Sanjana Studio Apartment
TUMMALA · Medchal-Malkajgiri · RERA P02200007059
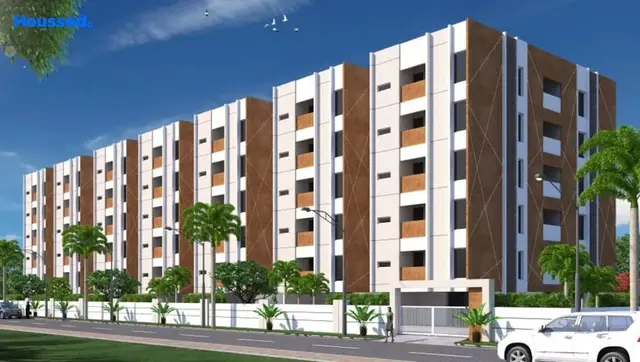
SANJANA STUDIO APARTMENT is a residential apartment project located in Kandlakoi, Medchal Mandal, Medchal-Malkajgiri district. The registered promoter is Tummala Sujana Reddy. The project has a registered site extent of 1,491.74 sq m and one building of Stilt + 5 Upper Floors, with 85 studio units of 20.28 sq m saleable area each. It is registered with TG-RERA under P02200007059, with proposed completion on 31/12/2025.
01What we found
Read from TG-RERA filings, approvals, land and registration records and court records. A court case is counted only when the court record states this project's survey number with its village, or names the project.
02Check before you pay
7 items to check before you pay, 3 high - from the title chain, court records and approvals, each with what to ask the builder or your advocate. An item may not be a problem with the project: records can be incomplete.
1. Project at a glance
Project identity
| Item | Project record |
|---|---|
| Registered project name | SANJANA STUDIO APARTMENT RERA record |
| Project type / phase | Residential apartment project; the RERA record identifies it as a “New Project.” No separate phase name is disclosed. RERA record RERA filing |
| TG-RERA registration | P02200007059, issued 06/10/2023; the certificate states registration runs through 31/12/2025, unless extended by the Authority. RERA record |
| Registered promoter | Tummala Sujana Reddy (RERA record); legal entity type and corporate identifier are not disclosed in the supplied project record. Corporate record |
| Registration status | The certificate records a validity period ending 31/12/2025 and says it is subject to extension under the Act and rules. The supplied record does not establish an extension. Registration validity is distinct from the project’s completion undertaking. |
Land and geographic identity
| Item | Project record |
|---|---|
| Locality / revenue village | KANDLAKOI / Kandlakoi (also written “Kandlakoya” in the HMDA approval). RERA record RERA filing |
| Mandal / district / PIN | Medchal / Medchal-Malkajgiri / 501401. RERA record RERA filing |
| Project survey numbers | 175, 176, 177, 178, 179, 180, 181 & 182. RERA record RERA filing |
| Subdivisions in supplied project identity | No subdivisions are specified for the project survey numbers. The land-record extract separately includes 176/2 and 182/1 and 182/2; it does not establish which subdivisions form the project parcel. Land records |
| Registered site extent | 1,491.74 sq m; the RERA fields show total area and net area both as 1491.74 sq m, with affected area recorded as 0. RERA filing |
| Boundaries as filed | East: land of T Sujana Reddy; west: 40-feet-wide road; north: Plot No. 53 and neighbours’ land; south: TOT LOT. RERA filing |
Development identity
| Item | Project record |
|---|---|
| Sanctioning / technical approval authority | Hyderabad Metropolitan Development Authority (HMDA); the technical approval was forwarded for building-plan sanction by Gundlapochampally Municipality. Approvals record |
| Principal building approval | 1969/MED/PLG/HMDA/2021, dated 03-10-2022. Approvals record |
| Approved building description | One residential studio building, Stilt + 5 Upper Floors, on Survey Nos. 175, 176 and 177, at Kandlakoya Village; the approval states a site extent of 1491.74 sq mtrs. |
| Approved built-up area | 3346.70 sq m in the RERA project fields. The approval extraction separately records a 336.45 Sq.Mts simple mortgage in favour of M.C. HMDA; it describes this as 10% of built-up area. RERA filing |
| Building / tower count | One building is stated in the RERA fields; the vendor listing also describes one tower, but that is a third-party listing. RERA filing RERA unit table Promoter website |
| Parking | The supplied approval and RERA fields do not state a parking-space count, parking level arrangement or unit allocation. RERA filing |
| Unit count | 85 studio units in the TG-RERA filing; the RERA fields also record one proposed building unit, so the meaning of that building-unit field is not clarified in the supplied data. RERA unit table RERA unit details RERA filing |
Offering and status
| Item | Project record |
|---|---|
| RERA-filed configuration | Studio; 85 units, all recorded as available and 0 booked in the portal reading supplied. RERA unit table RERA unit details |
| RERA-filed saleable area | 20.28 sq m per studio. RERA unit table RERA unit details |
| Booking-count context | Booked/available figures are from the TG-RERA portal record; the supplied record has no as-of date for those counts, so they are indicative. RERA unit table |
| Completion dates | TG-RERA registration record gives a proposed completion date of 31/12/2025. Form B separately records the promoter’s completion undertaking as 6.0 years (i.e., 03-10-2028). These are separate entries in the supplied record; no revised completion approval is supplied. RERA record |
| Construction stage | RERA amenity-progress fields record water supply at 10% and other listed amenity/infrastructure progress entries at 0%. These are filed progress figures, not independent site verification. No overall construction-completion percentage is supplied. RERA amenities |
| Occupancy / completion certificate | No occupancy or completion certificate is included in the supplied documents. The supplied record does not establish an occupancy-certified building or phase. Document index |
2. The project story
SANJANA STUDIO APARTMENT is registered as a residential studio-apartment project at Kandlakoi, Medchal Mandal, Medchal-Malkajgiri district. Its RERA-filed scope is 85 studios in one building. The HMDA technical approval describes a residential studio building of Stilt + 5 Upper Floors and identifies Survey Nos. 175, 176 and 177; the RERA registration identifies the wider set of Survey Nos. 175–182. RERA record RERA unit table
The project record does not provide independently verified site progress. Its filed amenity-progress entries report water supply at 10%, with the other listed infrastructure and amenity entries at 0%; these should be read as reported figures rather than confirmation of completed works. No occupancy or completion certificate is supplied. RERA amenities Document index
3. Master plan, architecture & building design
The RERA fields report a total/net site area of 1491.74 sq m and approved built-up area of 3346.70 sq m. The HMDA approval describes one residential studio building, Stilt + 5 Upper Floors, and a 336.45 Sq.Mts simple mortgage in favour of M.C. HMDA. The extracted approval does not supply a separate building-footprint figure, floor-by-floor unit arrangement, lift or stair details, or a detailed area schedule distinguishing gross, FSI-counted, saleable and carpet areas. RERA filing RERA filing
The RERA filing records one building and 85 studios. The four drawing files noted in the supplied floor-plan data remain unmeasured scans, so no drawing-based room dimensions, internal layout, circulation or carpet-area measurements can be reported from them. RERA unit table Floor plans
4. Homes, configurations & floor plans
| Configuration | Units | Booked | Available | RERA saleable area | Measured carpet area | Loading (if supplied) |
|---|---|---|---|---|---|---|
| Studio | 85 | 0 | 85 | 20.28 sq m | Not measured; supplied floor-plan drawings are scans pending measurement. | Not supplied |
The studio count, booking count and saleable area above are the TG-RERA figures. No measured carpet area is available: the floor-plan record says the four drawings are scans pending measurement. Carpet area and RERA-filed saleable area are different measurement categories; no drawing-based carpet or room measurements are available here to compare or describe. RERA unit details RERA unit table Floor plans
5. Parking & vehicle circulation
The supplied RERA and approval records do not establish a parking-space count, parking type or level, visitor or accessible parking, vehicle entry/exit arrangement, ramps, internal driveways, EV charging or unit-specific parking allocation. A third-party vendor listing mentions “Closed Car Parking” and covered parking, but these are vendor claims and are not supported by a supplied project-specific parking schedule or allotment document. Promoter website
6. Amenities, recreation & open spaces
The table below reflects the supplied TG-RERA amenity-progress record. A “YES” entry is a filed availability indication; the supplied figures do not independently verify completion.
| Facility | Description / size | Evidence source | Declared progress / verified status |
|---|---|---|---|
| Internal Roads & Footpaths | No size supplied | TG-RERA amenity record | 0%; not independently verified. RERA amenities |
| Water Supply | No capacity or source supplied | TG-RERA amenity record | Marked “YES”; 10%; not independently verified. RERA amenities |
| Sewerage (Chamber, Lines, Septic Tank, STP) | No capacity or treatment details supplied | TG-RERA amenity record | Marked “YES”; 0%; not independently verified. RERA amenities |
| Storm Water Drains | No size supplied | TG-RERA amenity record | Marked “YES”; 0%; not independently verified. RERA amenities |
| Green Strip / TOT LOT / Park | No area supplied | TG-RERA amenity record; the site-boundary field identifies “TOT LOT” on the south side | 0%; not independently verified. RERA amenities RERA filing |
| Street Lighting | No details supplied | TG-RERA amenity record | 0%; not independently verified. RERA amenities |
| Community Buildings | No description or size supplied | TG-RERA amenity record | 0%; not independently verified. RERA amenities |
| Treatment and Disposal of Sewage and Sullage Water | No capacity supplied | TG-RERA amenity record | 0%; not independently verified. RERA amenities |
| Solid Waste Management and Disposal | No details supplied | TG-RERA amenity record | 0%; not independently verified. RERA amenities |
| Water Conservation / Rain Water Harvesting | No capacity or design supplied | TG-RERA amenity record; also listed as a condition in the HMDA approval | 0% in the RERA progress record; not independently verified. RERA amenities |
| Energy Management | No details supplied | TG-RERA amenity record | 0%; not independently verified. RERA amenities |
| Fire Protection and Fire Safety Requirements | No system details supplied | TG-RERA amenity record; the HMDA approval states fire-safety requirements are to be complied with | 0%; not independently verified. RERA amenities |
| Electrical Meter Room / Sub-Station / Receiving Station | No capacity supplied | TG-RERA amenity record | Marked “YES”; 0%; not independently verified. RERA amenities |
| Aggregate recreational open space | No area supplied | TG-RERA amenity record | 0%; not independently verified. RERA amenities |
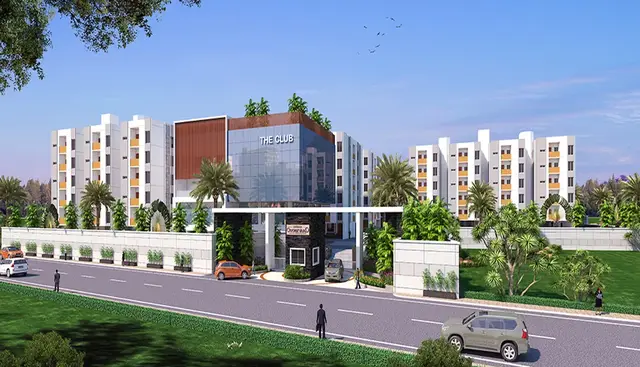
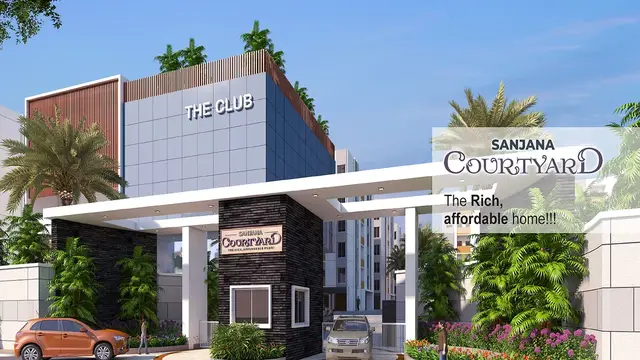
A third-party listing additionally advertises a clubhouse, swimming pool, gym, children’s play facilities, security and other amenities. Those are vendor claims; the supplied TG-RERA amenity record does not establish them as delivered facilities. Promoter website RERA amenities
7. Utilities, building services & safety
The HMDA approval lists requirements relating to water supply and sewerage disposal, rainwater-harvesting structures, a transformer and a garbage house. It also specifies conditions concerning the water source and sewerage disposal, treatment and drainage, and requires that the proposed building be occupied only after completion and satisfaction of the stated conditions and issue of a “Fit for Occupancy” certificate by the Executive Authority. These are approval conditions; the supplied records do not establish that the facilities have been completed or certified.
The RERA progress record marks water supply, sewerage, storm-water drains and electrical meter room/sub-station/receiving station “YES,” but reports 10% for water supply and 0% for the other listed entries. The supplied evidence does not specify utility capacities, water source, STP capacity, treated-water reuse, power-backup capacity, lift provision, security systems, accessibility features or completed fire-safety systems. RERA amenities
8. Location, access & connectivity
The official project location is Kandlakoi/Kandlakoya, Medchal Mandal, Medchal-Malkajgiri district, Telangana, PIN 501401; the registered site address refers to Survey Nos. 175–182. RERA record RERA filing
The supplied location record gives the cadastral parcel centroid as 17.59452, 78.48840 and lists the nearest sampled Outer Ring Road interchange at approximately 4.0 km. The project approval also identifies a 40-feet-wide road on the western boundary. No distances or travel times to public transport, schools, airports, hospitals or other landmarks are supplied in the project evidence. Cadastral map Location record RERA filing
9. Developer & development status
The registered promoter is Tummala Sujana Reddy. The supplied project record does not identify a legal entity type, company registration number, registered office, official contact details or official project website. Form B is a promoter affidavit-cum-declaration signed by Tummala Sujana Reddy; it declares legal title, states that the land is free from encumbrances, and records a completion undertaking of 6.0 years (i.e., 03-10-2028). Corporate record
The registration certificate records validity through 31/12/2025, while the RERA project fields give proposed completion as 31/12/2025; these refer to different matters. The supplied evidence contains no extension order, no overall independently verified construction percentage and no occupancy or completion certificate. RERA record Document index
10. Approvals, official records & documents
| Record | Supplied evidence |
|---|---|
| TG-RERA registration | Form C registration certificate for SANJANA STUDIO APARTMENT, registration P02200007059, issued 06/10/2023; certificate states validity through 31/12/2025 unless extended. |
| Principal building approval | HMDA technical approval 1969/MED/PLG/HMDA/2021, dated 03-10-2022, for a residential studio building of Stilt + 5 Upper Floors; forwarded for sanction by Gundlapochampally Municipality. |
| Land-title report | Advocate’s title report dated 08-07-2023, filed as document 346847. |
| Form B declaration | Promoter affidavit-cum-declaration filed as document 358537. |
| Encumbrance statements | Project-filed statements include documents 346891, 346892, 346893, 346894, 356868, 356869, 358516 and 358517. Document index |
| Layout-plan records | Documents 346843 and 346845 are listed under layout-plan requirements; the supplied data does not provide an extracted approved layout plan. Document index |
| Occupancy/completion certificate | None supplied in the reviewed project records. Document index |
| Other approval references recorded in the HMDA document | Mortgage deed 17772 of 2021, dated 07.12.2021; Irrigation NOC letter EE/IB/HYD/DB/HD/D6/2018-19/2502/2 Nos, dated 27.11.2018. |
The HMDA approval describes a simple mortgage of 336.45 Sq.Mts in favour of M.C. HMDA and states that release follows completion of works in accordance with the approved plan, before grant of occupancy certification by the local body.
1. Project at a glance
Project identity
Registered project name: SANJANA STUDIO APARTMENT
Project type / phase: Residential apartment project; the RERA record identifies it as a “New Project.” No separate phase name is disclosed.
TG-RERA registration: P02200007059, issued 06/10/2023; the certificate states registration runs through 31/12/2025, unless extended by the Authority.
Registered promoter: Tummala Sujana Reddy (RERA record); legal entity type and corporate identifier are not disclosed in the supplied project record.
Registration status: The certificate records a validity period ending 31/12/2025 and says it is subject to extension under the Act and rules. The supplied record does not establish an extension. Registration validity is distinct from the project’s completion undertaking.
Land and geographic identity
Locality / revenue village: KANDLAKOI / Kandlakoi (also written “Kandlakoya” in the HMDA approval).
Mandal / district / PIN: Medchal / Medchal-Malkajgiri / 501401.
Project survey numbers: 175, 176, 177, 178, 179, 180, 181 & 182.
Subdivisions in supplied project identity: No subdivisions are specified for the project survey numbers. The land-record extract separately includes 176/2 and 182/1 and 182/2; it does not establish which subdivisions form the project parcel.
Registered site extent: 1,491.74 sq m; the RERA fields show total area and net area both as 1491.74 sq m, with affected area recorded as 0.
Boundaries as filed: East: land of T Sujana Reddy; west: 40-feet-wide road; north: Plot No. 53 and neighbours’ land; south: TOT LOT.
Development identity
Sanctioning / technical approval authority: Hyderabad Metropolitan Development Authority (HMDA); the technical approval was forwarded for building-plan sanction by Gundlapochampally Municipality.
Principal building approval: 1969/MED/PLG/HMDA/2021, dated 03-10-2022.
Approved building description: One residential studio building, Stilt + 5 Upper Floors, on Survey Nos. 175, 176 and 177, at Kandlakoya Village; the approval states a site extent of 1491.74 sq mtrs.
Approved built-up area: 3346.70 sq m in the RERA project fields. The approval extraction separately records a 336.45 Sq.Mts simple mortgage in favour of M.C. HMDA; it describes this as 10% of built-up area.
Building / tower count: One building is stated in the RERA fields; the vendor listing also describes one tower, but that is a third-party listing.
Parking: The supplied approval and RERA fields do not state a parking-space count, parking level arrangement or unit allocation.
Unit count: 85 studio units in the TG-RERA filing; the RERA fields also record one proposed building unit, so the meaning of that building-unit field is not clarified in the supplied data.
Offering and status
RERA-filed configuration: Studio; 85 units, all recorded as available and 0 booked in the portal reading supplied.
RERA-filed saleable area: 20.28 sq m per studio.
Booking-count context: Booked/available figures are from the TG-RERA portal record; the supplied record has no as-of date for those counts, so they are indicative.
Completion dates: TG-RERA registration record gives a proposed completion date of 31/12/2025. Form B separately records the promoter’s completion undertaking as 6.0 years (i.e., 03-10-2028). These are separate entries in the supplied record; no revised completion approval is supplied.
Construction stage: RERA amenity-progress fields record water supply at 10% and other listed amenity/infrastructure progress entries at 0%. These are filed progress figures, not independent site verification. No overall construction-completion percentage is supplied.
Occupancy / completion certificate: No occupancy or completion certificate is included in the supplied documents. The supplied record does not establish an occupancy-certified building or phase.
2. The project story
SANJANA STUDIO APARTMENT is registered as a residential studio-apartment project at Kandlakoi, Medchal Mandal, Medchal-Malkajgiri district. Its RERA-filed scope is 85 studios in one building. The HMDA technical approval describes a residential studio building of Stilt + 5 Upper Floors and identifies Survey Nos. 175, 176 and 177; the RERA registration identifies the wider set of Survey Nos. 175–182.
The project record does not provide independently verified site progress. Its filed amenity-progress entries report water supply at 10%, with the other listed infrastructure and amenity entries at 0%; these should be read as reported figures rather than confirmation of completed works. No occupancy or completion certificate is supplied.
3. Master plan, architecture & building design
The RERA fields report a total/net site area of 1491.74 sq m and approved built-up area of 3346.70 sq m. The HMDA approval describes one residential studio building, Stilt + 5 Upper Floors, and a 336.45 Sq.Mts simple mortgage in favour of M.C. HMDA. The extracted approval does not supply a separate building-footprint figure, floor-by-floor unit arrangement, lift or stair details, or a detailed area schedule distinguishing gross, FSI-counted, saleable and carpet areas.
The RERA filing records one building and 85 studios. The four drawing files noted in the supplied floor-plan data remain unmeasured scans, so no drawing-based room dimensions, internal layout, circulation or carpet-area measurements can be reported from them.
4. Homes, configurations & floor plans
| Configuration | Units | Booked | Available | RERA saleable area | Measured carpet area | Loading (if supplied) |
|---|---|---|---|---|---|---|
| Studio | 85 | 0 | 85 | 20.28 sq m | Not measured; supplied floor-plan drawings are scans pending measurement. | Not supplied |
The studio count, booking count and saleable area above are the TG-RERA figures. No measured carpet area is available: the floor-plan record says the four drawings are scans pending measurement. Carpet area and RERA-filed saleable area are different measurement categories; no drawing-based carpet or room measurements are available here to compare or describe.
5. Parking & vehicle circulation
The supplied RERA and approval records do not establish a parking-space count, parking type or level, visitor or accessible parking, vehicle entry/exit arrangement, ramps, internal driveways, EV charging or unit-specific parking allocation. A third-party vendor listing mentions “Closed Car Parking” and covered parking, but these are vendor claims and are not supported by a supplied project-specific parking schedule or allotment document.
6. Amenities, recreation & open spaces
The table below reflects the supplied TG-RERA amenity-progress record. A “YES” entry is a filed availability indication; the supplied figures do not independently verify completion.
| Facility | Description / size | Evidence source | Declared progress / verified status |
|---|---|---|---|
| Internal Roads & Footpaths | No size supplied | TG-RERA amenity record | 0%; not independently verified. |
| Water Supply | No capacity or source supplied | TG-RERA amenity record | Marked “YES”; 10%; not independently verified. |
| Sewerage (Chamber, Lines, Septic Tank, STP) | No capacity or treatment details supplied | TG-RERA amenity record | Marked “YES”; 0%; not independently verified. |
| Storm Water Drains | No size supplied | TG-RERA amenity record | Marked “YES”; 0%; not independently verified. |
| Green Strip / TOT LOT / Park | No area supplied | TG-RERA amenity record; the site-boundary field identifies “TOT LOT” on the south side | 0%; not independently verified. |
| Street Lighting | No details supplied | TG-RERA amenity record | 0%; not independently verified. |
| Community Buildings | No description or size supplied | TG-RERA amenity record | 0%; not independently verified. |
| Treatment and Disposal of Sewage and Sullage Water | No capacity supplied | TG-RERA amenity record | 0%; not independently verified. |
| Solid Waste Management and Disposal | No details supplied | TG-RERA amenity record | 0%; not independently verified. |
| Water Conservation / Rain Water Harvesting | No capacity or design supplied | TG-RERA amenity record; also listed as a condition in the HMDA approval | 0% in the RERA progress record; not independently verified. |
| Energy Management | No details supplied | TG-RERA amenity record | 0%; not independently verified. |
| Fire Protection and Fire Safety Requirements | No system details supplied | TG-RERA amenity record; the HMDA approval states fire-safety requirements are to be complied with | 0%; not independently verified. |
| Electrical Meter Room / Sub-Station / Receiving Station | No capacity supplied | TG-RERA amenity record | Marked “YES”; 0%; not independently verified. |
| Aggregate recreational open space | No area supplied | TG-RERA amenity record | 0%; not independently verified. |
A third-party listing additionally advertises a clubhouse, swimming pool, gym, children’s play facilities, security and other amenities. Those are vendor claims; the supplied TG-RERA amenity record does not establish them as delivered facilities.
7. Utilities, building services & safety
The HMDA approval lists requirements relating to water supply and sewerage disposal, rainwater-harvesting structures, a transformer and a garbage house. It also specifies conditions concerning the water source and sewerage disposal, treatment and drainage, and requires that the proposed building be occupied only after completion and satisfaction of the stated conditions and issue of a “Fit for Occupancy” certificate by the Executive Authority. These are approval conditions; the supplied records do not establish that the facilities have been completed or certified.
The RERA progress record marks water supply, sewerage, storm-water drains and electrical meter room/sub-station/receiving station “YES,” but reports 10% for water supply and 0% for the other listed entries. The supplied evidence does not specify utility capacities, water source, STP capacity, treated-water reuse, power-backup capacity, lift provision, security systems, accessibility features or completed fire-safety systems.
8. Location, access & connectivity
The official project location is Kandlakoi/Kandlakoya, Medchal Mandal, Medchal-Malkajgiri district, Telangana, PIN 501401; the registered site address refers to Survey Nos. 175–182.
The supplied location record gives the cadastral parcel centroid as 17.59452, 78.48840 and lists the nearest sampled Outer Ring Road interchange at approximately 4.0 km. The project approval also identifies a 40-feet-wide road on the western boundary. No distances or travel times to public transport, schools, airports, hospitals or other landmarks are supplied in the project evidence.
9. Developer & development status
The registered promoter is Tummala Sujana Reddy. The supplied project record does not identify a legal entity type, company registration number, registered office, official contact details or official project website. Form B is a promoter affidavit-cum-declaration signed by Tummala Sujana Reddy; it declares legal title, states that the land is free from encumbrances, and records a completion undertaking of 6.0 years (i.e., 03-10-2028).
The registration certificate records validity through 31/12/2025, while the RERA project fields give proposed completion as 31/12/2025; these refer to different matters. The supplied evidence contains no extension order, no overall independently verified construction percentage and no occupancy or completion certificate.
10. Approvals, official records & documents
TG-RERA registration: Form C registration certificate for SANJANA STUDIO APARTMENT, registration P02200007059, issued 06/10/2023; certificate states validity through 31/12/2025 unless extended.
Principal building approval: HMDA technical approval 1969/MED/PLG/HMDA/2021, dated 03-10-2022, for a residential studio building of Stilt + 5 Upper Floors; forwarded for sanction by Gundlapochampally Municipality.
Land-title report: Advocate’s title report dated 08-07-2023, filed as document 346847.
Form B declaration: Promoter affidavit-cum-declaration filed as document 358537.
Encumbrance statements: Project-filed statements include documents 346891, 346892, 346893, 346894, 356868, 356869, 358516 and 358517.
Layout-plan records: Documents 346843 and 346845 are listed under layout-plan requirements; the supplied data does not provide an extracted approved layout plan.
Occupancy/completion certificate: None supplied in the reviewed project records.
Other approval references recorded in the HMDA document: Mortgage deed 17772 of 2021, dated 07.12.2021; Irrigation NOC letter EE/IB/HYD/DB/HD/D6/2018-19/2502/2 Nos, dated 27.11.2018.
The HMDA approval describes a simple mortgage of 336.45 Sq.Mts in favour of M.C. HMDA and states that release follows completion of works in accordance with the approved plan, before grant of occupancy certification by the local body.
Frequently asked questions
Is SANJANA STUDIO APARTMENT registered with Telangana RERA?
Yes. SANJANA STUDIO APARTMENT is registered with the Telangana Real Estate Regulatory Authority as P02200007059; the registration status is New Project.
Who is the developer of SANJANA STUDIO APARTMENT?
The promoter named in the RERA registration is TUMMALA.
Where is SANJANA STUDIO APARTMENT located?
SANJANA STUDIO APARTMENT is in KANDLAKOI, Medchal, Medchal-Malkajgiri, Telangana (501401).
When will SANJANA STUDIO APARTMENT be completed?
The promoter's proposed date of completion filed with RERA is 31/12/2025. This is the promoter's declaration, not a guarantee.
More projects in Kandlakoi