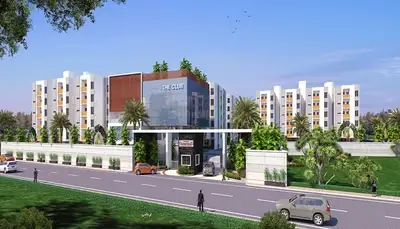
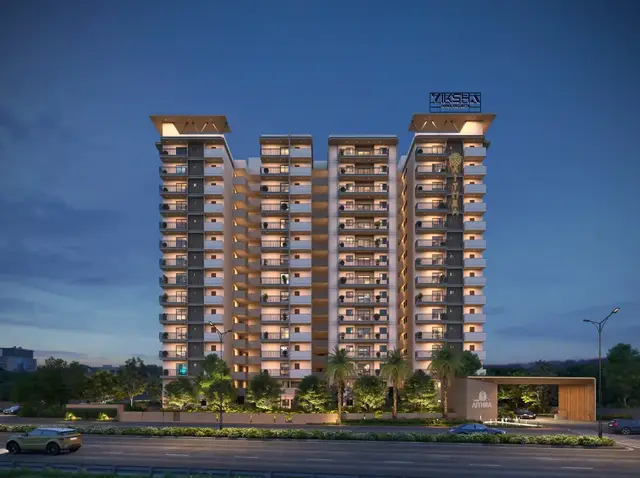
Sv Sahasra
SV DEVELOPERS · Medchal-Malkajgiri · RERA P02200001947
SV SAHASRA is a residential apartment project in Kandlakoya, Medchal Mandal, Medchal-Malkajgiri District, developed by registered promoter SV DEVELOPERS. The registered site extent is 3,592.84 sq. m.; the HMDA technical approval describes three proposed residential blocks, with floor configurations of 1 Ground + 4, 1 Ground + 5, and 1 Cellar + 1 Ground + 5. The TG-RERA filing records 66 homes: 48 2BHK and 18 3BHK, with saleable areas of 85.75 sq. m. and 110.56 sq. m., respectively. The project is registered under TG-RERA number P02200001947, with a proposed completion date of 14/06/2024.
01What we found
Read from TG-RERA filings, approvals, land and registration records and court records. A court case is counted only when the court record states this project's survey number with its village, or names the project.
02Check before you pay
9 items to check before you pay, 4 high - from the title chain, court records and approvals, each with what to ask the builder or your advocate. An item may not be a problem with the project: records can be incomplete.
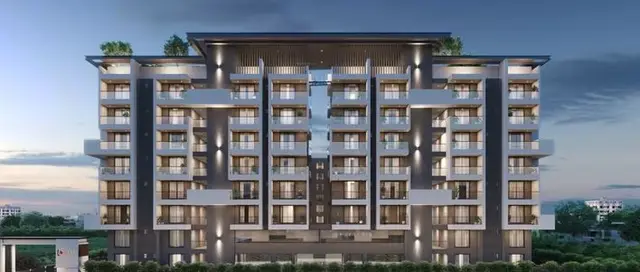
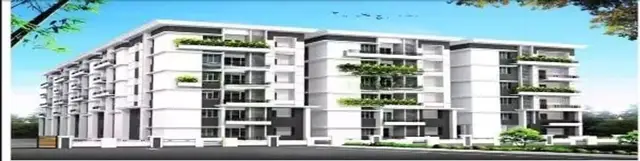
1. Project at a glance
Project identity
| Field | Project record |
|---|---|
| Registered project name | SV SAHASRA |
| Project type | Residential apartment project |
| Phase / registered portion | No phase name or separate phase description disclosed; the TG-RERA registration is for the project identified with Survey No. 138/A/1. |
| TG-RERA registration number | P02200001947 |
| Registration validity | 06/07/2020 to 14/06/2024; the certificate states three years’ validity. No extension is recorded in the supplied certificate. Registration validity is distinct from the completion deadline. RERA record |
| Registered promoter | SV DEVELOPERS (also styled S.V. DEVELOPERS / Sv Developers in filed documents); partnership. RERA record Corporate record |
| RERA status | Recorded as “On-Going Project.” RERA filing |
Land and geographic identity
| Field | Project record |
|---|---|
| Locality | Kandlakoya |
| Revenue village | Kandlakoi (also rendered Kandlakoya in project documents) |
| Mandal / district / PIN | Medchal / Medchal-Malkajgiri / 501401 |
| Project survey number and subdivision | 138/A/1 |
| Registered site extent | 3,592.84 sq. m. RERA filing |
| Total / net area | Total area 3,592.84 sq. m.; net area 3,592.84 sq. m.; affected area recorded as 0 sq. m. RERA filing |
| Boundaries as filed | East: Neighbours Property; West: BLOCK A and 40 Feet Wide Road; North: Neighbours Property; South: Part of Sy no138 Part belongs to land lord. RERA filing |
Development identity
| Field | Project record |
|---|---|
| Sanctioning authority | Hyderabad Metropolitan Development Authority (HMDA); the filed technical approval directs building plans to be sanctioned by the local Executive Authority in conformity with HMDA’s technically approved plans. Approvals record |
| Principal approval | HMDA technical approval 005261/MED/R1/U6/HMDA/21112017, dated 14/06/2018. Approvals record |
| Approved built-up area | 16,841.87 sq. m. RERA filing |
| Buildings / blocks | RERA filing records one building unit; the HMDA technical approval describes three proposed residential blocks. The RERA filing’s building-unit count and the approval’s block descriptions are different record fields. RERA filing |
| Sanctioned floor configurations in the HMDA technical approval | PROP (BUILD): 1 Ground + 4; PROP (BUILD 2): 1 Ground + 5; PROP (BUILD 1): 1 Cellar + 1 Ground + 5. |
| Parking levels | The approval states that the cellar/silt is to be used exclusively for vehicle parking. A parking-space count is not established in the supplied records. |
| Unit counts | RERA filing: 66 total units, comprising 48 2BHK and 18 3BHK; it records 0 booked and 66 available when read, with no as-of date supplied. RERA unit table |
Offering and status
| Field | Project record |
|---|---|
| RERA-filed configurations and saleable areas | 2BHK: 85.75 sq. m.; 3BHK: 110.56 sq. m. RERA unit table |
| Booked / available | 2BHK: 0 / 48; 3BHK: 0 / 18. Portal counts have no recorded as-of date and are indicative, not a current sales confirmation. RERA unit table |
| Construction stage | No independently verified site-progress assessment is supplied. RERA amenity fields record Water Supply at 60%, electrical meter room/sub-station/receiving station at 30%, and Lift at 60%; these are filed progress fields, not independent completion verification. RERA amenities |
| Original / revised completion date | 14/06/2024 / 14/06/2024, as recorded in the project fields. RERA record |
| Promoter completion undertaking | Form B, dated 21 September 2019, undertakes completion by 14-JUNE-2024. |
| Occupancy / completion certificate | No occupancy or completion certificate is included in the supplied project documents. The HMDA technical approval says occupation is to be allowed only after completion, compliance with its conditions, and issuance of a “Fit for Occupancy” certificate by the Executive Authority. |
2. The project story
SV SAHASRA is a residential apartment project registered with TG-RERA under P02200001947, on the project parcel identified in the filing as Survey No. 138/A/1, at Kandlakoi/Kandlakoya, Medchal Mandal, Medchal-Malkajgiri District. The project land record gives a site and net area of 3,592.84 sq. m. RERA record RERA filing
The RERA filing records 66 homes: 48 2BHK and 18 3BHK. The HMDA technical approval describes a residential scheme with three proposed blocks and the stated floor configurations; no phase-wise construction or occupancy breakdown is supplied. RERA unit table
The promoter’s filed completion date was 14/06/2024. The supplied evidence does not independently establish the current physical completion stage, and it contains no occupancy/completion certificate. RERA-recorded progress percentages for certain services are filing data, not a site inspection or confirmation that the facilities are complete. RERA record RERA amenities
3. Master plan, architecture & building design
The HMDA document is described as a technical approval for residential building proposals on Survey No. 138/A/1. It identifies three residential blocks: one described as 1 Ground + 4, one as 1 Ground + 5, and one as 1 Cellar + 1 Ground + 5. It also lists block-level built-up areas of 494.75 sq. m., 7,550.72 sq. m. and 8,796.4 sq. m.; the project filing separately records approved built-up area of 16,841.87 sq. m. RERA filing
The approval states a provided mortgage area of 2,244.99 sq. m. and separately records a proposed built-up area of 17,402.22 sq. m. These are distinct approval-record figures and should not be treated as saleable or carpet area.
The supplied material does not establish detailed block arrangement, floor-by-floor unit distribution, footprint, lifts or stairs count, internal circulation, open-space area, or a phase organization. A floor-plan document is on file as document 72785, but the supplied project overview data includes only software-measured unit extracts, not a complete drawing-based architectural description. Document index
4. Homes, configurations & floor plans
The TG-RERA filing records 48 2BHK units with saleable area 85.75 sq. m. each and 18 3BHK units with saleable area 110.56 sq. m. each. Portal booking and availability figures have no supplied as-of date. RERA unit table
| Configuration | Units | Booked | Available | RERA saleable area | Measured carpet area | Loading (if supplied) |
|---|---|---|---|---|---|---|
| 2BHK | 48 | 0 | 48 | 85.75 sq. m. | 74.2–81.5 sq. m.; median 77.3 sq. m. | Not supplied |
| 3BHK | 18 | 0 | 18 | 110.56 sq. m. | 95.6–103.8 sq. m.; median 98.1 sq. m. | Not supplied |
The carpet-area ranges and medians above are software measurements from the supplied floor-plan drawing data, not RERA-filed measurements; the drawing-derived figures are marked for review. Saleable area is the RERA-filed figure and is not interchangeable with measured carpet area. The supplied data gives no separate balcony/utility areas or loading calculation. Floor plans
The 1BHK configuration appears in the drawing measurement data but is not present in the supplied RERA unit configuration record. Its software-measured carpet area is 42.0–71.6 sq. m. (median 71.1 sq. m.), based on three measured designs; no RERA unit count or saleable area is available for that configuration in this record. Floor plans RERA unit details
The measured drawing extracts show room labels and dimensions for sample plans: a 2BHK sample includes bedrooms, a kitchen/dining area and a wash area; a 3BHK sample includes bedrooms, a kitchen/dining area and a master bedroom. These are drawing-derived measurements, not a complete schedule of all unit layouts. RERA unit details
5. Parking & vehicle circulation
The HMDA technical approval requires the cellar/silt to be used exclusively for vehicle parking and not converted to other uses; it also specifies one entry and one exit to the premises, each with a minimum width of 4.5 metres and 5 metres’ height clearance.
The RERA filing records a mortgage area of 755.07 sq. m.; the HMDA approval separately records 2,244.99 sq. m. as provided mortgage area. The supplied records do not establish a sanctioned parking-space count, visitor or accessible bays, unit-wise parking allocation, EV charging, or parking ownership rights. RERA filing
6. Amenities, recreation & open spaces
RERA amenity fields list the following facilities and progress values. Percentages are recorded project data and are not independent verification of completion. RERA amenities
| Description / size | No source, storage or treatment capacity specified |
|---|---|
| Evidence source | TG-RERA amenity record; HMDA conditions |
| Declared progress / verified status | RERA record: available “YES”, 60%; not independently verified. RERA amenities |
| Description / size | Field lists chamber, lines, septic tank and STP; HMDA conditions refer to a septic tank and treated-sewage disposal connections |
|---|---|
| Evidence source | TG-RERA amenity record; HMDA technical approval |
| Declared progress / verified status | RERA record: available “YES”, 0%; not independently verified. RERA amenities |
| Description / size | No size or location supplied |
|---|---|
| Evidence source | TG-RERA amenity record |
| Declared progress / verified status | Available “YES”, 0%; not independently verified. RERA amenities |
| Description / size | No extent or specification supplied |
|---|---|
| Evidence source | TG-RERA amenity record |
| Declared progress / verified status | Available “YES”, 0%; not independently verified. RERA amenities |
| Description / size | HMDA approval requires rainwater-harvesting structures; no capacity or layout supplied |
|---|---|
| Evidence source | TG-RERA amenity record; HMDA technical approval |
| Declared progress / verified status | RERA record: available “YES”, 0%; not independently verified. RERA amenities |
| Description / size | No capacity specified |
|---|---|
| Evidence source | TG-RERA amenity record |
| Declared progress / verified status | Available “YES”, 30%; not independently verified. RERA amenities |
| Description / size | Number, capacity and type not supplied |
|---|---|
| Evidence source | TG-RERA amenity record |
| Declared progress / verified status | Available “YES”, 60%; not independently verified. RERA amenities |
| Description / size | No facility description or area supplied |
|---|---|
| Evidence source | TG-RERA amenity record |
| Declared progress / verified status | Each recorded at 0%; no completed status established. RERA amenities |
The HMDA approval also requires provision for a transformer and garbage house. The supplied records do not give their sizes or establish their completion.
7. Utilities, building services & safety
Water and sewerage: The HMDA technical approval sets conditions for water-source location, bore depth/size and disinfection, and addresses treated-sewage connections, septic-tank treatment, drainage overflow and inspection chambers. These are approval conditions; the supplied material does not establish the system as built, its capacity, or current operating status.
Storm water and conservation: Rainwater-harvesting structures are required by the technical approval and listed in the RERA amenity record, but no capacity or completion evidence is provided. The RERA storm-water-drain field records 0%. RERA amenities
Electrical and lifts: RERA records an electrical meter room/sub-station/receiving station at 30% and lift availability at 60%. HMDA conditions require a generator as an alternate electricity source and fire-safety measures for lift doors; no generator capacity or lift count/capacity is supplied. RERA amenities
Fire and life safety: The approval lists fire extinguishers, a manually operated alarm system, emergency lighting in common passages and staircases, and a sprinkler requirement where basement area exceeds 200 sq. m. It also requires fire-vehicle manoeuvrability and compliance with Fire Service department norms. These are approval conditions, not evidence that installations have been completed or that statutory clearances have issued.
Waste, security and accessibility: The approval calls for a garbage house and requires construction materials/debris to be kept off public roads. The supplied records do not establish waste-segregation arrangements, CCTV, access-control systems, accessible circulation or ramps. RERA amenities
8. Location, access & connectivity
The project is identified in the RERA record at Kandlakoi/Kandlakoya, Medchal Mandal, Medchal-Malkajgiri District, PIN 501401, on Survey No. 138/A/1. The filed western boundary is “BLOCK A and 40 Feet Wide Road.” RERA record RERA filing RERA filing
A software geocode is supplied for the cadastral parcel centroid at 17.59371, 78.49134. The nearest sampled Outer Ring Road interchange is listed at approximately 4.2 km; this is a supplied map-derived distance, not a stated travel time. Location record
The available location record does not establish further approach-road details or public-transport services. No travel-time claim is supported by the project record.
9. Developer & development status
The registered promoter is SV DEVELOPERS, recorded as a partnership. The supplied project record identifies an authorized signatory, Vinod Piska; it does not provide a verified company identification number, official website or project-specific contact details. Corporate record Parties record
The TG-RERA certificate gives the promoter office as Jeedimetla Village, Qutballapur Mandal, Medchal-Malkajgiri District, PIN 500067. The project filing separately lists an address at J.B. Meadows, Suchitra X Roads, Kandlakoya, Medchal, Medchal-Malkajgiri, PIN 501401. Corporate record
Form B, signed by Piska Vinod Kumar as authorized signatory, states that the project would be completed by 14-JUNE-2024 and includes declarations concerning project funds, audit, pending approvals and allottee treatment. These are promoter declarations, not independent progress findings.
10. Approvals, official records & documents
| Record | Supplied evidence |
|---|---|
| TG-RERA registration | Form C registration certificate for SV SAHASRA, registration P02200001947, issued 06/07/2020; validity stated through 14/06/2024. |
| HMDA technical approval | Approval 005261/MED/R1/U6/HMDA/21112017, dated 14/06/2018, for residential proposals on Survey No. 138/A/1; includes three proposed block descriptions and approval conditions. |
| Title report | Advocate’s title search report dated 10/2/2018 concerning 8999.22 sq. yds. in Survey No. 138/A/1; see the separate Land & Title review for its scope and findings. |
| Development agreement | Joint Development Agreement Cum General Power of Attorney dated 24 August 2018 between My Place Infra and S.V. Developers, concerning Survey No. 138/A/1. |
| Form B declaration | Promoter declaration dated 21 September 2019, including the stated completion undertaking. |
| Floor-plan record | Floor-plan document 72785 is referenced in the supplied measurement data; software-measured areas are identified as drawing-derived and requiring review. |
| Occupancy/completion certificate | Not present in the supplied documents. The approval states that occupation is to follow completion, compliance with conditions, and a Fit for Occupancy certificate from the Executive Authority. |
| Layout approval | No layout-approval document or LP number is established in the supplied record. Document index HMDA |
The project record identifies HMDA as the sanctioning authority and includes its technical approval. This overview does not establish whether all subsequent local-authority sanctions, completion documentation or occupancy certification have been issued.
1. Project at a glance
Project identity
Registered project name: SV SAHASRA
Project type: Residential apartment project
Phase / registered portion: No phase name or separate phase description disclosed; the TG-RERA registration is for the project identified with Survey No. 138/A/1.
TG-RERA registration number: P02200001947
Registration validity: 06/07/2020 to 14/06/2024; the certificate states three years’ validity. No extension is recorded in the supplied certificate. Registration validity is distinct from the completion deadline.
Registered promoter: SV DEVELOPERS (also styled S.V. DEVELOPERS / Sv Developers in filed documents); partnership.
RERA status: Recorded as “On-Going Project.”
Land and geographic identity
Locality: Kandlakoya
Revenue village: Kandlakoi (also rendered Kandlakoya in project documents)
Mandal / district / PIN: Medchal / Medchal-Malkajgiri / 501401
Project survey number and subdivision: 138/A/1
Registered site extent: 3,592.84 sq. m.
Total / net area: Total area 3,592.84 sq. m.; net area 3,592.84 sq. m.; affected area recorded as 0 sq. m.
Boundaries as filed: East: Neighbours Property; West: BLOCK A and 40 Feet Wide Road; North: Neighbours Property; South: Part of Sy no138 Part belongs to land lord.
Development identity
Sanctioning authority: Hyderabad Metropolitan Development Authority (HMDA); the filed technical approval directs building plans to be sanctioned by the local Executive Authority in conformity with HMDA’s technically approved plans.
Principal approval: HMDA technical approval 005261/MED/R1/U6/HMDA/21112017, dated 14/06/2018.
Approved built-up area: 16,841.87 sq. m.
Buildings / blocks: RERA filing records one building unit; the HMDA technical approval describes three proposed residential blocks. The RERA filing’s building-unit count and the approval’s block descriptions are different record fields.
Sanctioned floor configurations in the HMDA technical approval: PROP (BUILD): 1 Ground + 4; PROP (BUILD 2): 1 Ground + 5; PROP (BUILD 1): 1 Cellar + 1 Ground + 5.
Parking levels: The approval states that the cellar/silt is to be used exclusively for vehicle parking. A parking-space count is not established in the supplied records.
Unit counts: RERA filing: 66 total units, comprising 48 2BHK and 18 3BHK; it records 0 booked and 66 available when read, with no as-of date supplied.
Offering and status
RERA-filed configurations and saleable areas: 2BHK: 85.75 sq. m.; 3BHK: 110.56 sq. m.
Booked / available: 2BHK: 0 / 48; 3BHK: 0 / 18. Portal counts have no recorded as-of date and are indicative, not a current sales confirmation.
Construction stage: No independently verified site-progress assessment is supplied. RERA amenity fields record Water Supply at 60%, electrical meter room/sub-station/receiving station at 30%, and Lift at 60%; these are filed progress fields, not independent completion verification.
Original / revised completion date: 14/06/2024 / 14/06/2024, as recorded in the project fields.
Promoter completion undertaking: Form B, dated 21 September 2019, undertakes completion by 14-JUNE-2024.
Occupancy / completion certificate: No occupancy or completion certificate is included in the supplied project documents. The HMDA technical approval says occupation is to be allowed only after completion, compliance with its conditions, and issuance of a “Fit for Occupancy” certificate by the Executive Authority.
2. The project story
SV SAHASRA is a residential apartment project registered with TG-RERA under P02200001947, on the project parcel identified in the filing as Survey No. 138/A/1, at Kandlakoi/Kandlakoya, Medchal Mandal, Medchal-Malkajgiri District. The project land record gives a site and net area of 3,592.84 sq. m.
The RERA filing records 66 homes: 48 2BHK and 18 3BHK. The HMDA technical approval describes a residential scheme with three proposed blocks and the stated floor configurations; no phase-wise construction or occupancy breakdown is supplied.
The promoter’s filed completion date was 14/06/2024. The supplied evidence does not independently establish the current physical completion stage, and it contains no occupancy/completion certificate. RERA-recorded progress percentages for certain services are filing data, not a site inspection or confirmation that the facilities are complete.
3. Master plan, architecture & building design
The HMDA document is described as a technical approval for residential building proposals on Survey No. 138/A/1. It identifies three residential blocks: one described as 1 Ground + 4, one as 1 Ground + 5, and one as 1 Cellar + 1 Ground + 5. It also lists block-level built-up areas of 494.75 sq. m., 7,550.72 sq. m. and 8,796.4 sq. m.; the project filing separately records approved built-up area of 16,841.87 sq. m.
The approval states a provided mortgage area of 2,244.99 sq. m. and separately records a proposed built-up area of 17,402.22 sq. m. These are distinct approval-record figures and should not be treated as saleable or carpet area.
The supplied material does not establish detailed block arrangement, floor-by-floor unit distribution, footprint, lifts or stairs count, internal circulation, open-space area, or a phase organization. A floor-plan document is on file as document 72785, but the supplied project overview data includes only software-measured unit extracts, not a complete drawing-based architectural description.
4. Homes, configurations & floor plans
The TG-RERA filing records 48 2BHK units with saleable area 85.75 sq. m. each and 18 3BHK units with saleable area 110.56 sq. m. each. Portal booking and availability figures have no supplied as-of date.
| Configuration | Units | Booked | Available | RERA saleable area | Measured carpet area | Loading (if supplied) |
|---|---|---|---|---|---|---|
| 2BHK | 48 | 0 | 48 | 85.75 sq. m. | 74.2–81.5 sq. m.; median 77.3 sq. m. | Not supplied |
| 3BHK | 18 | 0 | 18 | 110.56 sq. m. | 95.6–103.8 sq. m.; median 98.1 sq. m. | Not supplied |
The carpet-area ranges and medians above are software measurements from the supplied floor-plan drawing data, not RERA-filed measurements; the drawing-derived figures are marked for review. Saleable area is the RERA-filed figure and is not interchangeable with measured carpet area. The supplied data gives no separate balcony/utility areas or loading calculation.
The 1BHK configuration appears in the drawing measurement data but is not present in the supplied RERA unit configuration record. Its software-measured carpet area is 42.0–71.6 sq. m. (median 71.1 sq. m.), based on three measured designs; no RERA unit count or saleable area is available for that configuration in this record.
The measured drawing extracts show room labels and dimensions for sample plans: a 2BHK sample includes bedrooms, a kitchen/dining area and a wash area; a 3BHK sample includes bedrooms, a kitchen/dining area and a master bedroom. These are drawing-derived measurements, not a complete schedule of all unit layouts.
5. Parking & vehicle circulation
The HMDA technical approval requires the cellar/silt to be used exclusively for vehicle parking and not converted to other uses; it also specifies one entry and one exit to the premises, each with a minimum width of 4.5 metres and 5 metres’ height clearance.
The RERA filing records a mortgage area of 755.07 sq. m.; the HMDA approval separately records 2,244.99 sq. m. as provided mortgage area. The supplied records do not establish a sanctioned parking-space count, visitor or accessible bays, unit-wise parking allocation, EV charging, or parking ownership rights.
6. Amenities, recreation & open spaces
RERA amenity fields list the following facilities and progress values. Percentages are recorded project data and are not independent verification of completion.
| Description / size | No source, storage or treatment capacity specified |
|---|---|
| Evidence source | TG-RERA amenity record; HMDA conditions |
| Declared progress / verified status | RERA record: available “YES”, 60%; not independently verified. |
| Description / size | Field lists chamber, lines, septic tank and STP; HMDA conditions refer to a septic tank and treated-sewage disposal connections |
|---|---|
| Evidence source | TG-RERA amenity record; HMDA technical approval |
| Declared progress / verified status | RERA record: available “YES”, 0%; not independently verified. |
| Description / size | No size or location supplied |
|---|---|
| Evidence source | TG-RERA amenity record |
| Declared progress / verified status | Available “YES”, 0%; not independently verified. |
| Description / size | No extent or specification supplied |
|---|---|
| Evidence source | TG-RERA amenity record |
| Declared progress / verified status | Available “YES”, 0%; not independently verified. |
| Description / size | HMDA approval requires rainwater-harvesting structures; no capacity or layout supplied |
|---|---|
| Evidence source | TG-RERA amenity record; HMDA technical approval |
| Declared progress / verified status | RERA record: available “YES”, 0%; not independently verified. |
| Description / size | No capacity specified |
|---|---|
| Evidence source | TG-RERA amenity record |
| Declared progress / verified status | Available “YES”, 30%; not independently verified. |
| Description / size | Number, capacity and type not supplied |
|---|---|
| Evidence source | TG-RERA amenity record |
| Declared progress / verified status | Available “YES”, 60%; not independently verified. |
| Description / size | No facility description or area supplied |
|---|---|
| Evidence source | TG-RERA amenity record |
| Declared progress / verified status | Each recorded at 0%; no completed status established. |
The HMDA approval also requires provision for a transformer and garbage house. The supplied records do not give their sizes or establish their completion.
7. Utilities, building services & safety
Water and sewerage: The HMDA technical approval sets conditions for water-source location, bore depth/size and disinfection, and addresses treated-sewage connections, septic-tank treatment, drainage overflow and inspection chambers. These are approval conditions; the supplied material does not establish the system as built, its capacity, or current operating status.
Storm water and conservation: Rainwater-harvesting structures are required by the technical approval and listed in the RERA amenity record, but no capacity or completion evidence is provided. The RERA storm-water-drain field records 0%.
Electrical and lifts: RERA records an electrical meter room/sub-station/receiving station at 30% and lift availability at 60%. HMDA conditions require a generator as an alternate electricity source and fire-safety measures for lift doors; no generator capacity or lift count/capacity is supplied.
Fire and life safety: The approval lists fire extinguishers, a manually operated alarm system, emergency lighting in common passages and staircases, and a sprinkler requirement where basement area exceeds 200 sq. m. It also requires fire-vehicle manoeuvrability and compliance with Fire Service department norms. These are approval conditions, not evidence that installations have been completed or that statutory clearances have issued.
Waste, security and accessibility: The approval calls for a garbage house and requires construction materials/debris to be kept off public roads. The supplied records do not establish waste-segregation arrangements, CCTV, access-control systems, accessible circulation or ramps.
8. Location, access & connectivity
The project is identified in the RERA record at Kandlakoi/Kandlakoya, Medchal Mandal, Medchal-Malkajgiri District, PIN 501401, on Survey No. 138/A/1. The filed western boundary is “BLOCK A and 40 Feet Wide Road.”
A software geocode is supplied for the cadastral parcel centroid at 17.59371, 78.49134. The nearest sampled Outer Ring Road interchange is listed at approximately 4.2 km; this is a supplied map-derived distance, not a stated travel time.
The available location record does not establish further approach-road details or public-transport services. No travel-time claim is supported by the project record.
9. Developer & development status
The registered promoter is SV DEVELOPERS, recorded as a partnership. The supplied project record identifies an authorized signatory, Vinod Piska; it does not provide a verified company identification number, official website or project-specific contact details.
The TG-RERA certificate gives the promoter office as Jeedimetla Village, Qutballapur Mandal, Medchal-Malkajgiri District, PIN 500067. The project filing separately lists an address at J.B. Meadows, Suchitra X Roads, Kandlakoya, Medchal, Medchal-Malkajgiri, PIN 501401.
Form B, signed by Piska Vinod Kumar as authorized signatory, states that the project would be completed by 14-JUNE-2024 and includes declarations concerning project funds, audit, pending approvals and allottee treatment. These are promoter declarations, not independent progress findings.
10. Approvals, official records & documents
TG-RERA registration: Form C registration certificate for SV SAHASRA, registration P02200001947, issued 06/07/2020; validity stated through 14/06/2024.
HMDA technical approval: Approval 005261/MED/R1/U6/HMDA/21112017, dated 14/06/2018, for residential proposals on Survey No. 138/A/1; includes three proposed block descriptions and approval conditions.
Title report: Advocate’s title search report dated 10/2/2018 concerning 8999.22 sq. yds. in Survey No. 138/A/1; see the separate Land & Title review for its scope and findings.
Development agreement: Joint Development Agreement Cum General Power of Attorney dated 24 August 2018 between My Place Infra and S.V. Developers, concerning Survey No. 138/A/1.
Form B declaration: Promoter declaration dated 21 September 2019, including the stated completion undertaking.
Floor-plan record: Floor-plan document 72785 is referenced in the supplied measurement data; software-measured areas are identified as drawing-derived and requiring review.
Occupancy/completion certificate: Not present in the supplied documents. The approval states that occupation is to follow completion, compliance with conditions, and a Fit for Occupancy certificate from the Executive Authority.
Layout approval: No layout-approval document or LP number is established in the supplied record.
The project record identifies HMDA as the sanctioning authority and includes its technical approval. This overview does not establish whether all subsequent local-authority sanctions, completion documentation or occupancy certification have been issued.
Frequently asked questions
Is SV SAHASRA registered with Telangana RERA?
Yes. SV SAHASRA is registered with the Telangana Real Estate Regulatory Authority as P02200001947; the registration status is On-Going Project.
Who is the developer of SV SAHASRA?
The promoter named in the RERA registration is SV DEVELOPERS.
Where is SV SAHASRA located?
SV SAHASRA is in Kandlakoya, Kandlakoi, Medchal, Medchal-Malkajgiri, Telangana (501401).
When will SV SAHASRA be completed?
The promoter's proposed date of completion filed with RERA is 14/06/2024. This is the promoter's declaration, not a guarantee.
More projects in Kandlakoi