Vilasa
AVENUE DEVELOPERS PVT LTD · Medchal-Malkajgiri · RERA P02200006872
VILASA is a residential villa development in Bowampet, Bowrampet Village, Dundigal Gandimaisamma Mandal, Medchal-Malkajgiri District, developed by registered promoter Avenue Developers Pvt Ltd. It has a registered site area of 9,211.37 sq m, including 8,199.77 sq m net site area, and 34 approved building units; the supplied record does not establish verified home configurations. The project is registered with TG-RERA under P02200006872, and its proposed completion date is 26/08/2028.
01What we found
Read from TG-RERA filings, approvals, land and registration records and court records. A court case is counted only when the court record states this project's survey number with its village, or names the project.
02Check before you pay
5 items to check before you pay, 3 high - from the title chain, court records and approvals, each with what to ask the builder or your advocate. An item may not be a problem with the project: records can be incomplete.
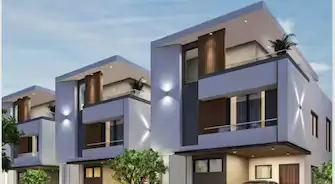
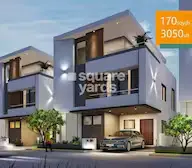
1. Project at a glance
Project identity
| Field | Project record |
|---|---|
| Registered name | VILASA RERA record |
| Project type | Residential; HMDA’s approval document describes a gated-community layout with housing, while the registered offering is identified as villas. RERA record RERA filing |
| Phase / registered portion | Phase not separately identified in the supplied record; registration covers Plot Nos. 01 to 34. |
| TG-RERA registration | P02200006872; issued 05/09/2023; valid from 05/09/2023 to 26/04/2028; certificate states four years, unless extended. The record says it has not been extended. Registration validity is not the project completion deadline. Approvals record |
| Registered promoter | Avenue Developers Pvt Ltd (company). RERA record Corporate record |
| RERA status | Registered; the supplied registration record identifies the project as “New Project.” RERA record |
Land and geographic identity
| Field | Project record |
|---|---|
| Locality / revenue village | Bowampet / Bowrampet Village. RERA record RERA filing |
| Mandal / district / PIN | Dundigal Gandimaisamma / Medchal-Malkajgiri / 500043. RERA record |
| Project survey numbers and subdivisions | 420/A, 420/B, 420/C, 477/A/A, A77/A/B, 477/A/C. These are the survey identifiers recorded for the project. RERA record Land records |
| Registered site extent | 9,211.37 sq m total site area; 1,011.60 sq m affected by road widening; 8,199.77 sq m net site area. RERA filing Layout record |
| Boundaries | East: neighbours’ land; west: neighbours’ land; north: neighbours’ land; south: road. RERA filing |
| Project-specific cadastral record | A Bhu Bharati GIS record is available for whole Survey No. 420, extent 5,328.85 sq m; it is a survey-level record, not a parcel-level confirmation for all project subdivisions. Cadastral map |
Development identity
| Field | Project record |
|---|---|
| Sanctioning authority | Hyderabad Metropolitan Development Authority (HMDA); the approval document says it was forwarded to Dundigal Municipality / Municipal Corporation for release of proceedings and plans. Approvals record |
| Principal layout approval | 001319/LO/HMDA/0275/MED/2023, dated 24 May 2023. Approvals record |
| Approved built-up area | 9,033.40 sq m is the RERA project-information figure. The HMDA document separately states “Total Built up Area” of 8,971.22 sq m. RERA filing |
| Building / villa count | RERA states 34 total approved building units and 34 proposed units as per agreement. HMDA’s layout document identifies 34 plots/villas; the drawing-derived record counts plots 1 to 33 and should be checked against the drawing. RERA filing Layout record |
| Sanctioned floors, heights and parking levels | Not established in the supplied extracts. |
| Mortgage shown in project record | RERA states mortgage area of 441.85 sq m. The HMDA document identifies Plot/Villa Nos. 32 and 33, extent 552.95 sq m, mortgaged to HMDA under Document No. 12956 dated 16 May 2023. RERA filing |
Offering and status
| Field | Project record |
|---|---|
| RERA-filed unit types and areas | The portal rows are labelled FF, GF, SF and TF, with saleable areas of 107.07, 98.86, 80.6 and 59.09 sq m respectively. The rows are not usable as verified home configurations; the filing does not provide a reliably matched configuration count by home type. RERA unit table RERA unit table |
| Booked / available | Portal data shows 0 booked and 103 available across the four filed rows. The portal record has no as-of date; these counts are indicative, not a current inventory confirmation. RERA unit table RERA unit table |
| Construction stage | The project is registered as a new project. No independently verified site-progress record is supplied. RERA record Document index |
| Promoter-declared completion | Form B declares completion within five years from permission, giving 26 April 2028. The registration certificate is valid to 26 April 2028. |
| Completion date in project record | Proposed completion: 26/08/2028. This is distinct from the Form B undertaking and registration-validity end date. RERA record RERA filing |
| Occupancy / completion certificate | No occupancy or completion certificate is included in the supplied project documents. The record does not establish an issued certificate or its scope. Document index |
2. The project story
- VILASA is a registered residential development in Bowrampet Village, Dundigal Gandimaisamma Mandal, Medchal-Malkajgiri District. HMDA’s approval document describes a gated-community layout with housing on 8,199.77 sq m of net site area, within the registered survey identifiers set out above. RERA record Land records
- The project record presents a 34-unit development, while the layout drawing extraction identifies plots numbered 1 to 33. RERA’s unit table contains 103 rows’ worth of floor labels rather than a clear, matched villa configuration schedule. Accordingly, those portal counts and areas are reported as filed, but do not establish that 103 purchasable villas are available. RERA filing Layout record RERA unit table RERA unit table
- The promoter’s Form B declares a five-year completion undertaking tied to the 26 April 2023 permission date. No independent construction-progress evidence or occupancy/completion certificate is supplied, so completed or occupancy-certified portions cannot be identified from this record. Document index
3. Master plan, architecture & building design
- The HMDA approval records a residential gated-community layout and a net site area of 8,199.77 sq m. Its land-use table allocates 5,159.08 sq m to plots, 2,115.40 sq m to layout roads, 831.48 sq m to open space and 82.04 sq m to utilities. It records zero area for social infrastructure and amenities. The drawing-derived layout extraction reports the same land-use areas and identifies the drawing as two sheets; plot sizes were not extracted. Layout record
- The RERA record gives an approved built-up area of 9,033.40 sq m; HMDA’s approval document separately records 8,971.22 sq m as total built-up area. These are retained as separately sourced figures, not treated as interchangeable measures. RERA filing
- The available extracts do not establish building footprints, villa-by-villa plot dimensions, floor configuration, heights, internal building circulation, or a complete site arrangement. The layout approval requires road formation, storm-water drains, underground drainage and a common septic tank / STP, and requires development of the open space.
4. Homes, configurations & floor plans
The RERA unit table uses FF, GF, SF and TF labels and reports unit counts and saleable areas; it does not establish these labels as saleable villa configurations. No RERA-filed configuration could be reliably matched to the measured floor-plan configuration. RERA unit table RERA unit table RERA unit details
| Configuration | Units | Booked | Available | RERA saleable area | Measured carpet area | Loading (if supplied) |
|---|---|---|---|---|---|---|
| FF (filed label; home configuration not established) | 35 | 0 | 35 | 107.07 sq m | Not supplied | Not supplied |
| GF (filed label; home configuration not established) | 33 | 0 | 33 | 98.86 sq m | Not supplied | Not supplied |
| SF (filed label; home configuration not established) | 34 | 0 | 34 | 80.6 sq m | Not supplied | Not supplied |
| TF (filed label; home configuration not established) | 1 | 0 | 1 | 59.09 sq m | Not supplied | Not supplied |
- The approved-plan drawing software measurement identifies 15 designs labelled 1BHK, with measured carpet areas from 42.6 to 84.6 sq m (median 68.4 sq m). This is a drawing-based, software-measured result—not a RERA-filed configuration or carpet-area disclosure—and the record says seven measurements need review. The measured drawing has one example with living, toilet, dining/kitchen and master-bedroom labels; its extracted dimensions are drawing measurements and should be checked against the plan. Floor plans RERA unit details
- Carpet area is not the same as saleable area: the supplied drawing-measurement note says saleable area also includes the home’s share of common areas. Balcony, utility and loading figures are not provided. Floor plans
5. Parking & vehicle circulation
- The supplied records do not establish the sanctioned number of vehicle spaces, visitor or accessible parking, parking levels, ramps, entry/exit arrangements, EV charging, or unit-specific parking allocations. The HMDA document identifies the mortgaged Plot/Villa Nos. 32 and 33; this is not a parking allocation. Document index
- A vendor record lists covered car parking and visitor parking, but provides no count or project-document confirmation. This is a vendor-supplied claim, not evidence of sanctioned or allocated spaces. Promoter website
6. Amenities, recreation & open spaces
The project filing marks several layout facilities as available, but the supplied progress percentages are 0; those entries do not establish completion. HMDA’s approval requires development of the open space and sets out infrastructure works. Vendor-listed facilities are identified separately below and are not treated as sanctioned or delivered. RERA amenities
| Description / size | No size stated |
|---|---|
| Evidence source | RERA amenity record |
| Declared progress / verified status | Marked “YES”; progress 0; completion not independently verified. RERA amenities |
| Description / size | No separate size in amenity entry; HMDA records 831.48 sq m open space |
|---|---|
| Evidence source | RERA amenity record; HMDA approval |
| Declared progress / verified status | Marked “YES”; progress 0; HMDA requires development of open space; completion not verified. RERA amenities |
| Description / size | No size or capacity stated |
|---|---|
| Evidence source | RERA amenity record |
| Declared progress / verified status | Marked “YES”; progress 0; completion not verified. RERA amenities |
| Description / size | 831.48 sq m in HMDA layout record |
|---|---|
| Evidence source | HMDA approval |
| Declared progress / verified status | Approved layout allocation; completion not verified. |
| Description / size | No sizes or capacities stated |
|---|---|
| Evidence source | Vendor listing |
| Declared progress / verified status | Vendor-listed; not established as sanctioned or delivered. Promoter website |
7. Utilities, building services & safety
- HMDA’s approval document requires road formation with blacktop, storm-water drains, underground drainage lines and a common septic tank / STP. It also records a utilities area of 82.04 sq m. The supplied record does not establish installation, capacity, operational status or completion of these systems.
- The RERA amenity record marks water supply and rainwater harvesting as available, with progress shown as 0. It lists sewerage, storm-water drains, sewage/sullage treatment, solid-waste management, energy management, fire protection and electrical meter/sub-station/receiving-station facilities, but does not provide capacities or confirm completion. RERA amenities
- Vendor information lists fire safety, lifts, power backup, CCTV and 24-hour security. These are vendor claims without supplied project-specific technical specifications or completion evidence. Water source and storage, drainage reuse, electrical supply and backup capacity, lift count/capacity, fire-system details, waste arrangements and accessibility features are not established in the supplied documents. Promoter website
8. Location, access & connectivity
- The registered location is Bowampet, Bowrampet Village, Dundigal Gandimaisamma Mandal, Medchal-Malkajgiri District, Telangana 500043. The project record gives the site’s southern boundary as a road; no named approach road is supplied. RERA record RERA filing
- A location record gives the Outer Ring Road nearest sampled interchange at approximately 11.1 km. This is a sampled map distance, not a stated travel time. No verified public-transport route or further landmark distances are supplied. Location record
9. Developer & development status
- The registered legal promoter is AVENUE DEVELOPERS PVT LTD, a company, GSTIN 36AANCA2124M1ZK. The promoter’s address in the project record is Udayana Niketan, Sarada Nagar Colony, Bowrampet, Dundigal Gandimaisamma, Medchal-Malkajgiri, 500043. The supplied registration certificate gives a different promoter-office address: Chevella Village, Chevella Mandal, Ranga Reddy District, PIN 500050. Corporate record Parties record
- The project record names SIVA GOPAL MASTIPALLI as authorised signatory and SUJITHA VEMULA as director. Form B is signed by SIVA GOPAL MASTIPALLI as an authorised director and contains the promoter’s five-year completion undertaking. Parties record
- The supplied documents describe the project as new, but provide no independently verified construction-progress report. The record separately states proposed completion as 26/08/2028, while the Form B undertaking and registration certificate refer to 26 April 2028; registration validity ends on 26/04/2028. No occupancy/completion certificate is supplied. RERA record
10. Approvals, official records & documents
| Record | What the supplied evidence establishes |
|---|---|
| TG-RERA registration certificate, P02200006872 | Form C registration of VILASA; issued 05/09/2023 and valid to 26/04/2028, subject to extension by the Authority. |
| HMDA layout approval, 001319/LO/HMDA/0275/MED/2023 | Layout permission dated 24 May 2023 for the Bowrampet site; includes land-use areas, development requirements and conditions. |
| HMDA mortgage record, Document No. 12956 | HMDA document identifies Plot/Villa Nos. 32 and 33, extent 552.95 sq m, as mortgaged to the Metropolitan Commissioner, HMDA; dated 16 May 2023. |
| Layout drawing, document 330954 | Drawing-based layout and floor-plan measurements; the supplied extraction notes plot-size information was not obtained and some floor-plan measurements need review. Layout record Floor plans |
| Form B declaration, document 330956 | Promoter declaration on title, encumbrances, separate-account obligations, pending approvals and completion undertaking. |
| Title and supporting records | Title report, registered land instruments and encumbrance statement are included in the project file; this Overview does not determine title. Document index |
1. Project at a glance
Project identity
Registered name: VILASA
Project type: Residential; HMDA’s approval document describes a gated-community layout with housing, while the registered offering is identified as villas.
Phase / registered portion: Phase not separately identified in the supplied record; registration covers Plot Nos. 01 to 34.
TG-RERA registration: P02200006872; issued 05/09/2023; valid from 05/09/2023 to 26/04/2028; certificate states four years, unless extended. The record says it has not been extended. Registration validity is not the project completion deadline.
Registered promoter: Avenue Developers Pvt Ltd (company).
RERA status: Registered; the supplied registration record identifies the project as “New Project.”
Land and geographic identity
Locality / revenue village: Bowampet / Bowrampet Village.
Mandal / district / PIN: Dundigal Gandimaisamma / Medchal-Malkajgiri / 500043.
Project survey numbers and subdivisions: 420/A, 420/B, 420/C, 477/A/A, A77/A/B, 477/A/C. These are the survey identifiers recorded for the project.
Registered site extent: 9,211.37 sq m total site area; 1,011.60 sq m affected by road widening; 8,199.77 sq m net site area.
Boundaries: East: neighbours’ land; west: neighbours’ land; north: neighbours’ land; south: road.
Project-specific cadastral record: A Bhu Bharati GIS record is available for whole Survey No. 420, extent 5,328.85 sq m; it is a survey-level record, not a parcel-level confirmation for all project subdivisions.
Development identity
Sanctioning authority: Hyderabad Metropolitan Development Authority (HMDA); the approval document says it was forwarded to Dundigal Municipality / Municipal Corporation for release of proceedings and plans.
Principal layout approval: 001319/LO/HMDA/0275/MED/2023, dated 24 May 2023.
Approved built-up area: 9,033.40 sq m is the RERA project-information figure. The HMDA document separately states “Total Built up Area” of 8,971.22 sq m.
Building / villa count: RERA states 34 total approved building units and 34 proposed units as per agreement. HMDA’s layout document identifies 34 plots/villas; the drawing-derived record counts plots 1 to 33 and should be checked against the drawing.
Sanctioned floors, heights and parking levels: Not established in the supplied extracts.
Mortgage shown in project record: RERA states mortgage area of 441.85 sq m. The HMDA document identifies Plot/Villa Nos. 32 and 33, extent 552.95 sq m, mortgaged to HMDA under Document No. 12956 dated 16 May 2023.
Offering and status
RERA-filed unit types and areas: The portal rows are labelled FF, GF, SF and TF, with saleable areas of 107.07, 98.86, 80.6 and 59.09 sq m respectively. The rows are not usable as verified home configurations; the filing does not provide a reliably matched configuration count by home type.
Booked / available: Portal data shows 0 booked and 103 available across the four filed rows. The portal record has no as-of date; these counts are indicative, not a current inventory confirmation.
Construction stage: The project is registered as a new project. No independently verified site-progress record is supplied.
Promoter-declared completion: Form B declares completion within five years from permission, giving 26 April 2028. The registration certificate is valid to 26 April 2028.
Completion date in project record: Proposed completion: 26/08/2028. This is distinct from the Form B undertaking and registration-validity end date.
Occupancy / completion certificate: No occupancy or completion certificate is included in the supplied project documents. The record does not establish an issued certificate or its scope.
2. The project story
- VILASA is a registered residential development in Bowrampet Village, Dundigal Gandimaisamma Mandal, Medchal-Malkajgiri District. HMDA’s approval document describes a gated-community layout with housing on 8,199.77 sq m of net site area, within the registered survey identifiers set out above.
- The project record presents a 34-unit development, while the layout drawing extraction identifies plots numbered 1 to 33. RERA’s unit table contains 103 rows’ worth of floor labels rather than a clear, matched villa configuration schedule. Accordingly, those portal counts and areas are reported as filed, but do not establish that 103 purchasable villas are available.
- The promoter’s Form B declares a five-year completion undertaking tied to the 26 April 2023 permission date. No independent construction-progress evidence or occupancy/completion certificate is supplied, so completed or occupancy-certified portions cannot be identified from this record.
3. Master plan, architecture & building design
- The HMDA approval records a residential gated-community layout and a net site area of 8,199.77 sq m. Its land-use table allocates 5,159.08 sq m to plots, 2,115.40 sq m to layout roads, 831.48 sq m to open space and 82.04 sq m to utilities. It records zero area for social infrastructure and amenities. The drawing-derived layout extraction reports the same land-use areas and identifies the drawing as two sheets; plot sizes were not extracted.
- The RERA record gives an approved built-up area of 9,033.40 sq m; HMDA’s approval document separately records 8,971.22 sq m as total built-up area. These are retained as separately sourced figures, not treated as interchangeable measures.
- The available extracts do not establish building footprints, villa-by-villa plot dimensions, floor configuration, heights, internal building circulation, or a complete site arrangement. The layout approval requires road formation, storm-water drains, underground drainage and a common septic tank / STP, and requires development of the open space.
4. Homes, configurations & floor plans
The RERA unit table uses FF, GF, SF and TF labels and reports unit counts and saleable areas; it does not establish these labels as saleable villa configurations. No RERA-filed configuration could be reliably matched to the measured floor-plan configuration.
| Configuration | Units | Booked | Available | RERA saleable area | Measured carpet area | Loading (if supplied) |
|---|---|---|---|---|---|---|
| FF (filed label; home configuration not established) | 35 | 0 | 35 | 107.07 sq m | Not supplied | Not supplied |
| GF (filed label; home configuration not established) | 33 | 0 | 33 | 98.86 sq m | Not supplied | Not supplied |
| SF (filed label; home configuration not established) | 34 | 0 | 34 | 80.6 sq m | Not supplied | Not supplied |
| TF (filed label; home configuration not established) | 1 | 0 | 1 | 59.09 sq m | Not supplied | Not supplied |
- The approved-plan drawing software measurement identifies 15 designs labelled 1BHK, with measured carpet areas from 42.6 to 84.6 sq m (median 68.4 sq m). This is a drawing-based, software-measured result—not a RERA-filed configuration or carpet-area disclosure—and the record says seven measurements need review. The measured drawing has one example with living, toilet, dining/kitchen and master-bedroom labels; its extracted dimensions are drawing measurements and should be checked against the plan.
- Carpet area is not the same as saleable area: the supplied drawing-measurement note says saleable area also includes the home’s share of common areas. Balcony, utility and loading figures are not provided.
5. Parking & vehicle circulation
- The supplied records do not establish the sanctioned number of vehicle spaces, visitor or accessible parking, parking levels, ramps, entry/exit arrangements, EV charging, or unit-specific parking allocations. The HMDA document identifies the mortgaged Plot/Villa Nos. 32 and 33; this is not a parking allocation.
- A vendor record lists covered car parking and visitor parking, but provides no count or project-document confirmation. This is a vendor-supplied claim, not evidence of sanctioned or allocated spaces.
6. Amenities, recreation & open spaces
The project filing marks several layout facilities as available, but the supplied progress percentages are 0; those entries do not establish completion. HMDA’s approval requires development of the open space and sets out infrastructure works. Vendor-listed facilities are identified separately below and are not treated as sanctioned or delivered.
| Facility | Description / size | Evidence source | Declared progress / verified status |
|---|---|---|---|
| Internal roads and footpaths | No size stated | RERA amenity record | Marked “YES”; progress 0; completion not independently verified. |
| Green strip / tot lot / park | No separate size in amenity entry; HMDA records 831.48 sq m open space | RERA amenity record; HMDA approval | Marked “YES”; progress 0; HMDA requires development of open space; completion not verified. |
| Community buildings | No size or capacity stated | RERA amenity record | Marked “YES”; progress 0; completion not verified. |
| Recreational open space | 831.48 sq m in HMDA layout record | HMDA approval | Approved layout allocation; completion not verified. |
| Gymnasium, mini theatre, swimming pool, children’s play area, clubhouse | No sizes or capacities stated | Vendor listing | Vendor-listed; not established as sanctioned or delivered. |
7. Utilities, building services & safety
- HMDA’s approval document requires road formation with blacktop, storm-water drains, underground drainage lines and a common septic tank / STP. It also records a utilities area of 82.04 sq m. The supplied record does not establish installation, capacity, operational status or completion of these systems.
- The RERA amenity record marks water supply and rainwater harvesting as available, with progress shown as 0. It lists sewerage, storm-water drains, sewage/sullage treatment, solid-waste management, energy management, fire protection and electrical meter/sub-station/receiving-station facilities, but does not provide capacities or confirm completion.
- Vendor information lists fire safety, lifts, power backup, CCTV and 24-hour security. These are vendor claims without supplied project-specific technical specifications or completion evidence. Water source and storage, drainage reuse, electrical supply and backup capacity, lift count/capacity, fire-system details, waste arrangements and accessibility features are not established in the supplied documents.
8. Location, access & connectivity
- The registered location is Bowampet, Bowrampet Village, Dundigal Gandimaisamma Mandal, Medchal-Malkajgiri District, Telangana 500043. The project record gives the site’s southern boundary as a road; no named approach road is supplied.
- A location record gives the Outer Ring Road nearest sampled interchange at approximately 11.1 km. This is a sampled map distance, not a stated travel time. No verified public-transport route or further landmark distances are supplied.
9. Developer & development status
- The registered legal promoter is AVENUE DEVELOPERS PVT LTD, a company, GSTIN 36AANCA2124M1ZK. The promoter’s address in the project record is Udayana Niketan, Sarada Nagar Colony, Bowrampet, Dundigal Gandimaisamma, Medchal-Malkajgiri, 500043. The supplied registration certificate gives a different promoter-office address: Chevella Village, Chevella Mandal, Ranga Reddy District, PIN 500050.
- The project record names SIVA GOPAL MASTIPALLI as authorised signatory and SUJITHA VEMULA as director. Form B is signed by SIVA GOPAL MASTIPALLI as an authorised director and contains the promoter’s five-year completion undertaking.
- The supplied documents describe the project as new, but provide no independently verified construction-progress report. The record separately states proposed completion as 26/08/2028, while the Form B undertaking and registration certificate refer to 26 April 2028; registration validity ends on 26/04/2028. No occupancy/completion certificate is supplied.
10. Approvals, official records & documents
TG-RERA registration certificate, P02200006872: Form C registration of VILASA; issued 05/09/2023 and valid to 26/04/2028, subject to extension by the Authority.
HMDA layout approval, 001319/LO/HMDA/0275/MED/2023: Layout permission dated 24 May 2023 for the Bowrampet site; includes land-use areas, development requirements and conditions.
HMDA mortgage record, Document No. 12956: HMDA document identifies Plot/Villa Nos. 32 and 33, extent 552.95 sq m, as mortgaged to the Metropolitan Commissioner, HMDA; dated 16 May 2023.
Layout drawing, document 330954: Drawing-based layout and floor-plan measurements; the supplied extraction notes plot-size information was not obtained and some floor-plan measurements need review.
Form B declaration, document 330956: Promoter declaration on title, encumbrances, separate-account obligations, pending approvals and completion undertaking.
Title and supporting records: Title report, registered land instruments and encumbrance statement are included in the project file; this Overview does not determine title.
Frequently asked questions
Is VILASA registered with Telangana RERA?
Yes. VILASA is registered with the Telangana Real Estate Regulatory Authority as P02200006872; the registration status is New Project.
Who is the developer of VILASA?
The promoter named in the RERA registration is AVENUE DEVELOPERS PVT LTD.
Where is VILASA located?
VILASA is in BOWAMPET, Bowrampet, Dundigal Gandimaisamma, Medchal-Malkajgiri, Telangana (500043).
When will VILASA be completed?
The promoter's proposed date of completion filed with RERA is 26/08/2028. This is the promoter's declaration, not a guarantee.
More projects in Bowrampet





