Vilaasam - II
MCOR PROJECTS LLP · Sangareddy · RERA P01100006116
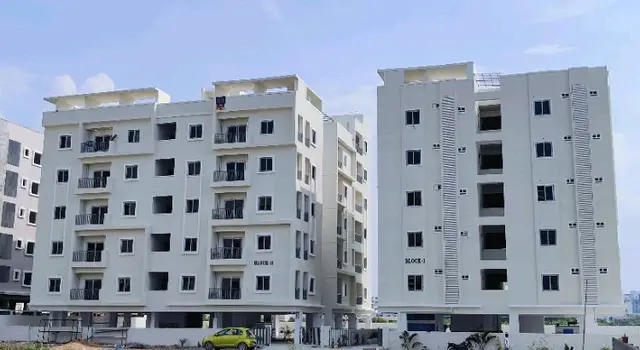
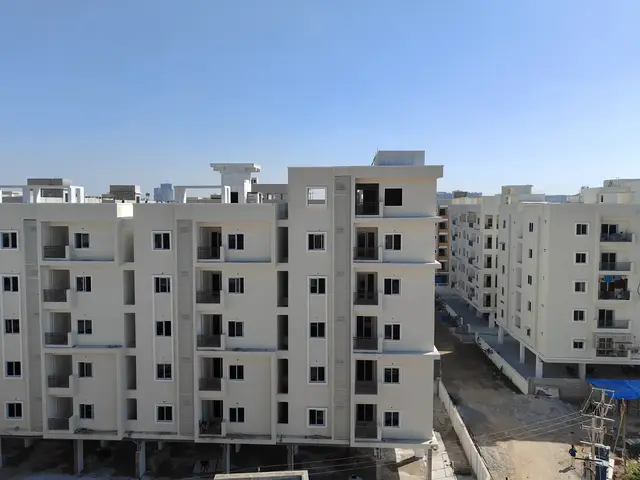
VILAASAM - II is a residential apartment project in Ward No. 1, AMEENAPUR, Ameenpur mandal, Sangareddy district, developed by registered promoter MCOR PROJECTS LLP. It is on a 961 m2 site and comprises one residential building with 1 Stilt + 5 upper floors and 30 2BHK units. Its TG-RERA registration number is P01100006116, and the completion undertaking states a proposed completion date of 01.04.2026.
More from Mcor Projects LLP · 6 projects →
01What we found
Read from TG-RERA filings, approvals, land and registration records and court records. A court case is counted only when the court record states this project's survey number with its village, or names the project.
02Check before you pay
7 items to check before you pay, 3 high - from the title chain, court records and approvals, each with what to ask the builder or your advocate. An item may not be a problem with the project: records can be incomplete.
1. Project at a glance
Project identity
| Item | Project record |
|---|---|
| Registered name | VILAASAM - II RERA record |
| Project type / registered portion | Residential apartment project; the filed record describes one proposed residential building. No separately named phase is disclosed. RERA record RERA filing |
| TG-RERA registration | P01100006116 |
| Registration validity | 24/04/2023 to 01/04/2026; the certificate says registration may be extended by the Authority under the Act and rules. This is the registration period, not a statement of current validity or of physical completion. |
| Registered promoter | MCOR PROJECTS LLP RERA record Corporate record |
| RERA record status | Registration certificate issued. The supplied certificate records no extension. |
Land and geographic identity
| Item | Project record |
|---|---|
| Locality / revenue village | Ward No. 1; revenue-village identity is recorded as AMEENAPUR in the RERA project identity. The building approval and occupancy-certificate records use AMEENPUR. RERA record RERA filing |
| Mandal / district / PIN | AMEENPUR, Sangareddy, 502032 RERA record |
| Project survey numbers / subdivisions | 387/A/2 and 387/A/1 RERA record Land records |
| Site extent | 961 m2 sanctioned site area; net area also recorded as 961 m2. |
| Boundaries in the RERA filing | North: 30 FEET ROAD AND LAND IN SY NO 410; South: LAND IN SY NO 388; East and West: LAND IN SY NO 387 PART. Land records |
| Geographical caveat | The cadastral lookup data is survey-level and does not itself establish the project parcel’s boundaries or area. Cadastral map |
Development identity
| Item | Project record |
|---|---|
| Sanctioning authority | AMEENPUR Municipality/Municipal Corporation |
| Principal building approval | Permit 0031/BP/3121/2023, dated 01 April, 2023; file 002543/BP/DTCP/3121/0025/2023. |
| Approved building | One residential building, 1 Stilt + 5 upper floors; sanctioned height 14.95 m. |
| Approved built-up area | 2,422.25 m2 for residential upper floors; the sanctioned parameters separately list 539.13 m2 for the stilt. These are the figures stated in the building approval. |
| Building count | 1 building/block in the RERA record. RERA filing |
| Units | 30 units in the RERA unit record; the sanctioned plan’s conditions state that the sanctioned number of units must not be increased without prior approval. RERA unit table RERA unit details |
| Parking | The approval states that stilt parking is to be used exclusively for vehicle parking; no sanctioned parking-space count or unit allocation is established in the supplied data. |
Offering and status
| Item | Project record |
|---|---|
| RERA-filed configuration | 2BHK; 30 units. RERA unit details RERA unit table |
| RERA-filed saleable area | 21.37 sqm as recorded for the 2BHK configuration. RERA unit details RERA unit table |
| Booked / available | 0 booked; 30 available, as last read from the TG-RERA portal; no as-of date is supplied, so counts are indicative. RERA unit table RERA unit details |
| Completion undertaking | The Form B declaration undertakes completion by 01.04.2026. |
| Architect completion certificate | Form 1A, dated 31-12-2024, certifies completion of the residential building “Vilasam-2.” |
| Occupancy certificate | An occupancy certificate for the residential building is recorded as Permit 0105/OC/3121/2024, dated 11 October, 2024. Its stated scope is the building on the project survey numbers. |
2. The project story
VILAASAM - II is recorded with TG-RERA as a residential apartment project on a 961 m2 site in Ward No. 1, Ameenpur mandal, Sangareddy district. The RERA identity gives the revenue village as AMEENAPUR; the building approval and occupancy-certificate documents identify the site as AMEENPUR. The project land is identified in the filing and approval documents as Survey Nos. 387/A/2 and 387/A/1. RERA record Land records
The sanctioned development is one residential building with 1 Stilt + 5 upper floors. The RERA unit record lists 30 2BHK apartments. An architect’s Form 1A certifies completion of “Vilasam-2,” and the supplied local-authority record is an occupancy certificate for the building. Those records describe a completed and occupancy-certified building; the completion undertaking date and RERA registration validity are separate administrative dates, not evidence of the building’s physical progress. RERA unit details
The data supplied does not include independently verified site observations or a dated construction-progress inspection. Completion and facility status below are therefore attributed to the filed certificates or RERA declarations, not represented as independently inspected. Document index RERA amenities
3. Master plan, architecture & building design
The building approval records one residential building on a 961 m2 site, with 1 Stilt + 5 upper floors and a sanctioned height of 14.95 m. It lists 2,422.25 m2 for residential upper floors and separately lists 539.13 m2 for the stilt. The occupancy-certificate record gives a floor area of 2269.72 m2. These are figures as stated in their respective records; no area reconciliation is made here.
The building approval records a 58.86 m2 tot-lot and 14% open space. The occupancy-certificate record lists a 49.1 m2 tot-lot.
The approval requires construction in accordance with the sanctioned plan and requires prior approval for modifications. The supplied evidence does not provide floor-by-floor apartment arrangements, building footprint drawings, flat counts per floor, lift or stair details, or a measured circulation plan. Document index
4. Homes, configurations & floor plans
The TG-RERA unit record lists one configuration: 2BHK, 30 units, with a filed saleable area of 21.37 sqm. Portal booking figures show 0 booked and 30 available, but are indicative because the record has no as-of date. RERA unit details RERA unit table RERA unit table
| Configuration | Units | Booked | Available | RERA saleable area | Measured carpet area | Loading (if supplied) |
|---|---|---|---|---|---|---|
| 2BHK | 30 | 0 | 30 | 21.37 sqm | Not available: no flat design was measured for this configuration in the supplied drawing-derived data. | Not supplied |
The floor-plan data says carpet area is intended to be measured from approved floor-plan drawings and is not a RERA disclosure; it also notes that carpet area excludes the home’s share of common areas included in saleable area. For this project, the supplied drawing data reports no measured 2BHK flat design and holds back implausible measurements. Accordingly, no drawing-based carpet area or room dimensions can be reported. Floor plans
5. Parking & vehicle circulation
The building approval states that the stilt is approved for vehicle parking and must be used exclusively for parking, without partition walls or rolling shutters. The occupancy-certificate record lists a 502.9 m2 parking area. The supplied documents do not establish the number of parking spaces, visitor or accessible spaces, parking allocation to particular apartments, or the number and arrangement of vehicle entrances, ramps or internal driveways. A drawn or recorded parking area does not establish exclusive ownership or allocation to an individual unit.
6. Amenities, recreation & open spaces
The RERA amenities record marks water supply, sewerage/STP, green strip/tot-lot/park, rainwater harvesting, fire protection and electrical meter room/substation as available at 100%. Other listed infrastructure items have 0% recorded progress. These are portal declarations, not independent verification of current operation. RERA amenities
| Description / size | RERA amenities record lists green strip/tot-lot/park. Approval records a 58.86 m2 tot-lot; the occupancy-certificate record lists 49.1 m2. |
|---|---|
| Evidence source | RERA amenities |
| Declared progress / verified status | RERA amenities record: 100%; not independently verified. |
| Description / size | Listed as available in the RERA amenities record. |
|---|---|
| Evidence source | RERA amenities |
| Declared progress / verified status | 100% declared; not independently verified. |
| Description / size | Listed as available in the RERA amenities record. |
|---|---|
| Evidence source | RERA amenities |
| Declared progress / verified status | 100% declared; not independently verified. |
| Description / size | Listed as available in the RERA amenities record; the building approval requires a rainwater-harvesting structure (percolation pit). |
|---|---|
| Evidence source | RERA amenities |
| Declared progress / verified status | 100% declared; not independently verified. |
| Description / size | Listed as available in the RERA amenities record; the building approval assigns responsibility for fire-safety requirements to the stated project professionals. |
|---|---|
| Evidence source | RERA amenities |
| Declared progress / verified status | 100% declared; not independently verified. |
| Description / size | RERA amenities record marks this item available; the approval requires space for a transformer. |
|---|---|
| Evidence source | RERA amenities |
| Declared progress / verified status | 100% declared; not independently verified. |
No clubhouse, indoor recreation facility, sports facility or separate community building is established by the supplied evidence. The RERA amenities record shows community buildings at 0%. RERA amenities
7. Utilities, building services & safety
The RERA amenities record marks water supply and sewerage (including STP) as available at 100%; it also marks rainwater harvesting at 100%. The building approval requires a rainwater-harvesting structure, a garbage house and transformer space. It does not provide capacities or establish the water source, storage or treatment arrangements. RERA amenities
The approval requires sanitation, plumbing, fire-safety requirements, lifts and electrical installations to be executed under qualified technical supervision. The supplied records do not specify lift count or capacity, backup-power arrangements, storm-water-drainage design, sewage reuse, fire-system equipment, emergency access, CCTV, waste segregation arrangements or accessible circulation. RERA amenities
8. Location, access & connectivity
The project’s registered location is Ward No. 1, AMEENAPUR, Ameenpur mandal, Sangareddy district, Telangana, PIN 502032. The RERA filing identifies the site as Survey Nos. 387/A/2 and 387/A/1. The RERA-recorded northern boundary includes a 30 FEET ROAD. RERA record Land records
The location data identifies the nearest sampled Outer Ring Road interchange at approximately 8.4 km. No public-transport details or other measured approach-road distances are supplied. Location record
9. Developer & development status
The registered promoter is MCOR PROJECTS LLP, an LLP. Its supplied corporate identifier is GSTIN 36ABSFM8392G1ZI. Corporate record RERA filing
The RERA registration certificate gives the promoter’s office as Village: Gachi Bowli, Mandal: Serilingampally, District: Ranga Reddy, Pin: 500032. The project filing lists Rajendranath Vadala as authorized signatory and Manjunath Reddy Aadika as partner. Parties record
The Form B affidavit-cum-declaration, dated 13 April 2023, records the promoter’s undertaking to complete the project by 01.04.2026 and makes declarations concerning title, encumbrances, fund management and pending approvals. These are promoter declarations. The architect’s Form 1A and local-authority occupancy certificate separately record completion and occupancy certification for the building.
10. Approvals, official records & documents
| Identifier / date | P01100006116; issued 24/04/2023; validity stated to 01/04/2026 |
|---|---|
| Scope and evidence | Form C certificate for VILAASAM - II; registration period and conditions recorded in the certificate. |
| Identifier / date | 0031/BP/3121/2023; 01 April, 2023; file 002543/BP/DTCP/3121/0025/2023 |
|---|---|
| Scope and evidence | Ameenpur Municipality/Municipal Corporation approval for one residential building on Survey Nos. 387/A/2 and 387/A/1. |
| Identifier / date | 31-12-2024; lists OC 0105/OC/3121/2024 |
|---|---|
| Scope and evidence | Architect’s certificate for residential building “Vilasam-2,” Stilt + 5 upper floors. |
| Identifier / date | 0105/OC/3121/2024; dated 11 October, 2024; application 010452/OC/AMEE/3121/0176/2024 |
|---|---|
| Scope and evidence | Ameenpur Municipality/Municipal Corporation record for the residential building on Survey Nos. 387/A/2 and 387/A/1; records inspection and fitness for occupation. |
| Identifier / date | Form B, dated 13 April 2023 |
|---|---|
| Scope and evidence | MCOR PROJECTS LLP declaration for VILAASAM-II, including its completion undertaking. |
| Identifier / date | RERA filing lists a layout-plan document, but the supplied extraction does not establish its contents. |
|---|---|
| Scope and evidence | Document index |
| Identifier / date | No covering land-use sheet was confidently assigned; approved-layout lookup was unavailable in the supplied research record. |
|---|---|
| Scope and evidence | HMDA |
The building approval also records Layout Permit No. 1, dated 06/03/2023.
1. Project at a glance
Project identity
Registered name: VILAASAM - II
Project type / registered portion: Residential apartment project; the filed record describes one proposed residential building. No separately named phase is disclosed.
TG-RERA registration: P01100006116
Registration validity: 24/04/2023 to 01/04/2026; the certificate says registration may be extended by the Authority under the Act and rules. This is the registration period, not a statement of current validity or of physical completion.
Registered promoter: MCOR PROJECTS LLP
RERA record status: Registration certificate issued. The supplied certificate records no extension.
Land and geographic identity
Locality / revenue village: Ward No. 1; revenue-village identity is recorded as AMEENAPUR in the RERA project identity. The building approval and occupancy-certificate records use AMEENPUR.
Mandal / district / PIN: AMEENPUR, Sangareddy, 502032
Project survey numbers / subdivisions: 387/A/2 and 387/A/1
Site extent: 961 m2 sanctioned site area; net area also recorded as 961 m2.
Boundaries in the RERA filing: North: 30 FEET ROAD AND LAND IN SY NO 410; South: LAND IN SY NO 388; East and West: LAND IN SY NO 387 PART.
Geographical caveat: The cadastral lookup data is survey-level and does not itself establish the project parcel’s boundaries or area.
Development identity
Sanctioning authority: AMEENPUR Municipality/Municipal Corporation
Principal building approval: Permit 0031/BP/3121/2023, dated 01 April, 2023; file 002543/BP/DTCP/3121/0025/2023.
Approved building: One residential building, 1 Stilt + 5 upper floors; sanctioned height 14.95 m.
Approved built-up area: 2,422.25 m2 for residential upper floors; the sanctioned parameters separately list 539.13 m2 for the stilt. These are the figures stated in the building approval.
Building count: 1 building/block in the RERA record.
Units: 30 units in the RERA unit record; the sanctioned plan’s conditions state that the sanctioned number of units must not be increased without prior approval.
Parking: The approval states that stilt parking is to be used exclusively for vehicle parking; no sanctioned parking-space count or unit allocation is established in the supplied data.
Offering and status
RERA-filed configuration: 2BHK; 30 units.
RERA-filed saleable area: 21.37 sqm as recorded for the 2BHK configuration.
Booked / available: 0 booked; 30 available, as last read from the TG-RERA portal; no as-of date is supplied, so counts are indicative.
Completion undertaking: The Form B declaration undertakes completion by 01.04.2026.
Architect completion certificate: Form 1A, dated 31-12-2024, certifies completion of the residential building “Vilasam-2.”
Occupancy certificate: An occupancy certificate for the residential building is recorded as Permit 0105/OC/3121/2024, dated 11 October, 2024. Its stated scope is the building on the project survey numbers.
2. The project story
VILAASAM - II is recorded with TG-RERA as a residential apartment project on a 961 m2 site in Ward No. 1, Ameenpur mandal, Sangareddy district. The RERA identity gives the revenue village as AMEENAPUR; the building approval and occupancy-certificate documents identify the site as AMEENPUR. The project land is identified in the filing and approval documents as Survey Nos. 387/A/2 and 387/A/1.
The sanctioned development is one residential building with 1 Stilt + 5 upper floors. The RERA unit record lists 30 2BHK apartments. An architect’s Form 1A certifies completion of “Vilasam-2,” and the supplied local-authority record is an occupancy certificate for the building. Those records describe a completed and occupancy-certified building; the completion undertaking date and RERA registration validity are separate administrative dates, not evidence of the building’s physical progress.
The data supplied does not include independently verified site observations or a dated construction-progress inspection. Completion and facility status below are therefore attributed to the filed certificates or RERA declarations, not represented as independently inspected.
3. Master plan, architecture & building design
The building approval records one residential building on a 961 m2 site, with 1 Stilt + 5 upper floors and a sanctioned height of 14.95 m. It lists 2,422.25 m2 for residential upper floors and separately lists 539.13 m2 for the stilt. The occupancy-certificate record gives a floor area of 2269.72 m2. These are figures as stated in their respective records; no area reconciliation is made here.
The building approval records a 58.86 m2 tot-lot and 14% open space. The occupancy-certificate record lists a 49.1 m2 tot-lot.
The approval requires construction in accordance with the sanctioned plan and requires prior approval for modifications. The supplied evidence does not provide floor-by-floor apartment arrangements, building footprint drawings, flat counts per floor, lift or stair details, or a measured circulation plan.
4. Homes, configurations & floor plans
The TG-RERA unit record lists one configuration: 2BHK, 30 units, with a filed saleable area of 21.37 sqm. Portal booking figures show 0 booked and 30 available, but are indicative because the record has no as-of date.
| Configuration | Units | Booked | Available | RERA saleable area | Measured carpet area | Loading (if supplied) |
|---|---|---|---|---|---|---|
| 2BHK | 30 | 0 | 30 | 21.37 sqm | Not available: no flat design was measured for this configuration in the supplied drawing-derived data. | Not supplied |
The floor-plan data says carpet area is intended to be measured from approved floor-plan drawings and is not a RERA disclosure; it also notes that carpet area excludes the home’s share of common areas included in saleable area. For this project, the supplied drawing data reports no measured 2BHK flat design and holds back implausible measurements. Accordingly, no drawing-based carpet area or room dimensions can be reported.
5. Parking & vehicle circulation
The building approval states that the stilt is approved for vehicle parking and must be used exclusively for parking, without partition walls or rolling shutters. The occupancy-certificate record lists a 502.9 m2 parking area. The supplied documents do not establish the number of parking spaces, visitor or accessible spaces, parking allocation to particular apartments, or the number and arrangement of vehicle entrances, ramps or internal driveways. A drawn or recorded parking area does not establish exclusive ownership or allocation to an individual unit.
6. Amenities, recreation & open spaces
The RERA amenities record marks water supply, sewerage/STP, green strip/tot-lot/park, rainwater harvesting, fire protection and electrical meter room/substation as available at 100%. Other listed infrastructure items have 0% recorded progress. These are portal declarations, not independent verification of current operation.
| Description / size | RERA amenities record lists green strip/tot-lot/park. Approval records a 58.86 m2 tot-lot; the occupancy-certificate record lists 49.1 m2. |
|---|---|
| Declared progress / verified status | RERA amenities record: 100%; not independently verified. |
| Description / size | Listed as available in the RERA amenities record. |
|---|---|
| Declared progress / verified status | 100% declared; not independently verified. |
| Description / size | Listed as available in the RERA amenities record. |
|---|---|
| Declared progress / verified status | 100% declared; not independently verified. |
| Description / size | Listed as available in the RERA amenities record; the building approval requires a rainwater-harvesting structure (percolation pit). |
|---|---|
| Declared progress / verified status | 100% declared; not independently verified. |
| Description / size | Listed as available in the RERA amenities record; the building approval assigns responsibility for fire-safety requirements to the stated project professionals. |
|---|---|
| Declared progress / verified status | 100% declared; not independently verified. |
| Description / size | RERA amenities record marks this item available; the approval requires space for a transformer. |
|---|---|
| Declared progress / verified status | 100% declared; not independently verified. |
No clubhouse, indoor recreation facility, sports facility or separate community building is established by the supplied evidence. The RERA amenities record shows community buildings at 0%.
7. Utilities, building services & safety
The RERA amenities record marks water supply and sewerage (including STP) as available at 100%; it also marks rainwater harvesting at 100%. The building approval requires a rainwater-harvesting structure, a garbage house and transformer space. It does not provide capacities or establish the water source, storage or treatment arrangements.
The approval requires sanitation, plumbing, fire-safety requirements, lifts and electrical installations to be executed under qualified technical supervision. The supplied records do not specify lift count or capacity, backup-power arrangements, storm-water-drainage design, sewage reuse, fire-system equipment, emergency access, CCTV, waste segregation arrangements or accessible circulation.
8. Location, access & connectivity
The project’s registered location is Ward No. 1, AMEENAPUR, Ameenpur mandal, Sangareddy district, Telangana, PIN 502032. The RERA filing identifies the site as Survey Nos. 387/A/2 and 387/A/1. The RERA-recorded northern boundary includes a 30 FEET ROAD.
The location data identifies the nearest sampled Outer Ring Road interchange at approximately 8.4 km. No public-transport details or other measured approach-road distances are supplied.
9. Developer & development status
The registered promoter is MCOR PROJECTS LLP, an LLP. Its supplied corporate identifier is GSTIN 36ABSFM8392G1ZI.
The RERA registration certificate gives the promoter’s office as Village: Gachi Bowli, Mandal: Serilingampally, District: Ranga Reddy, Pin: 500032. The project filing lists Rajendranath Vadala as authorized signatory and Manjunath Reddy Aadika as partner.
The Form B affidavit-cum-declaration, dated 13 April 2023, records the promoter’s undertaking to complete the project by 01.04.2026 and makes declarations concerning title, encumbrances, fund management and pending approvals. These are promoter declarations. The architect’s Form 1A and local-authority occupancy certificate separately record completion and occupancy certification for the building.
10. Approvals, official records & documents
| Identifier / date | P01100006116; issued 24/04/2023; validity stated to 01/04/2026 |
|---|---|
| Scope and evidence | Form C certificate for VILAASAM - II; registration period and conditions recorded in the certificate. |
| Identifier / date | 0031/BP/3121/2023; 01 April, 2023; file 002543/BP/DTCP/3121/0025/2023 |
|---|---|
| Scope and evidence | Ameenpur Municipality/Municipal Corporation approval for one residential building on Survey Nos. 387/A/2 and 387/A/1. |
| Identifier / date | 31-12-2024; lists OC 0105/OC/3121/2024 |
|---|---|
| Scope and evidence | Architect’s certificate for residential building “Vilasam-2,” Stilt + 5 upper floors. |
| Identifier / date | 0105/OC/3121/2024; dated 11 October, 2024; application 010452/OC/AMEE/3121/0176/2024 |
|---|---|
| Scope and evidence | Ameenpur Municipality/Municipal Corporation record for the residential building on Survey Nos. 387/A/2 and 387/A/1; records inspection and fitness for occupation. |
| Identifier / date | Form B, dated 13 April 2023 |
|---|---|
| Scope and evidence | MCOR PROJECTS LLP declaration for VILAASAM-II, including its completion undertaking. |
| Identifier / date | RERA filing lists a layout-plan document, but the supplied extraction does not establish its contents. |
|---|
| Identifier / date | No covering land-use sheet was confidently assigned; approved-layout lookup was unavailable in the supplied research record. |
|---|
The building approval also records Layout Permit No. 1, dated 06/03/2023.
Frequently asked questions
Is VILAASAM - II registered with Telangana RERA?
Yes. VILAASAM - II is registered with the Telangana Real Estate Regulatory Authority as P01100006116; the registration status is New Project.
Who is the developer of VILAASAM - II?
The promoter named in the RERA registration is MCOR PROJECTS LLP.
Where is VILAASAM - II located?
VILAASAM - II is in WARD NO 1, AMEENAPUR, AMEENPUR, Sangareddy, Telangana (502032).
When will VILAASAM - II be completed?
The promoter's proposed date of completion filed with RERA is 01/04/2026. This is the promoter's declaration, not a guarantee.
More projects in Ameenapur





