Vilaasam - I
MCOR PROJECTS LLP · Sangareddy · RERA P01100006117
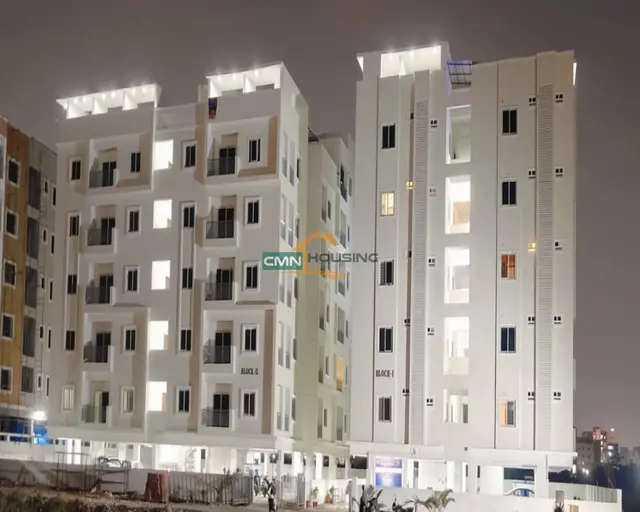
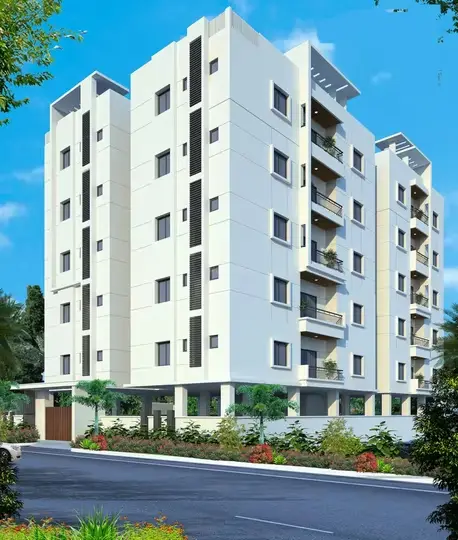
VILAASAM - I is a residential apartment project in WARD NO 1, AMEENAPUR, AMEENPUR mandal, Sangareddy district, developed by registered promoter MCOR PROJECTS LLP. The project covers 713.75 sq. m and comprises 1 residential building with 1 Stilt + 5 upper floors and 20 homes: 10 2BHK and 10 3BHK. Its TG-RERA registration number is P01100006117, and the promoter’s completion undertaking gives 01.04.2026 as the proposed completion date.
More from Mcor Projects LLP · 6 projects →
01What we found
Read from TG-RERA filings, approvals, land and registration records and court records. A court case is counted only when the court record states this project's survey number with its village, or names the project.
02Check before you pay
6 items to check before you pay, 2 high - from the title chain, court records and approvals, each with what to ask the builder or your advocate. An item may not be a problem with the project: records can be incomplete.
1. Project at a glance
Project identity
| Field | RERA-filed record |
|---|---|
| Registered project name | VILAASAM - I |
| Project type | Residential apartment project |
| Phase / registered portion | Registered as VILAASAM - I; phase-wise scope is not otherwise specified in the supplied records |
| TG-RERA registration | P01100006117 |
| Registration validity | 24/04/2023 to 01/04/2026; the supplied certificate records no extension |
| Registered promoter | MCOR PROJECTS LLP |
| RERA status | The registration certificate records the registration period above. The supplied record does not establish the project’s current registration status after 01/04/2026. |
RERA record
Land and geographic identity
| Field | RERA-filed record |
|---|---|
| Locality | WARD NO 1 |
| Revenue village | AMEENAPUR |
| Mandal | AMEENPUR |
| District | Sangareddy |
| PIN | 502032 |
| Project survey numbers / subdivisions | 387/AA & 387/A/1 |
| Registered site extent | 713.75 sq. m |
| Total / net land area | Total area: 713.75 sq. m; net area: 713.75 sq. m |
| Road-affected area | 0 sq. m |
| Boundaries | North: 30 FEET ROAD; South: LAND IN SY NO 388; East: LAND IN SY NO 387 PART; West: LAND IN SY NO 386 |
RERA record RERA filing Land records
Development identity
| Field | Record |
|---|---|
| Sanctioning authority | AMEENPUR Municipality/Municipal Corporation |
| Principal building approval | 0030/BP/3121/2023, dated 01 April, 2023 |
| File number | 002541/BP/DTCP/3121/0024/2023 |
| Approved built-up / floor area | 1,749.60 sq. m |
| Building count | 1 residential building |
| Sanctioned configuration | 1 Stilt + 5 upper floors; stated building height 14.95 m |
| Parking provision recorded in approval | Stilt parking: 379.50 m² in the commencement approval; the occupancy certificate records parking area of 392.4 m² |
| Unit count | 20 units in the RERA unit record; approval document states sanctioned units must not be increased without prior approval |
| RERA-declared unit count | 20 units: 10 2BHK and 10 3BHK |
Approvals record RERA unit table
Offering and status
| Field | Record |
|---|---|
| Unit types | 2BHK and 3BHK |
| RERA-filed saleable areas | 2BHK: 51.09 sq. m; 3BHK: 69.67 sq. m |
| Booked / available | 2BHK: 0 booked / 10 available; 3BHK: 0 booked / 10 available. Portal counts are indicative; no as-of date is supplied. |
| Construction stage | The RERA-filed architect certificate and municipality occupancy certificate describe the building as completed; the municipality certificate records completion on 23 September, 2024. This is not a statement of current site condition. |
| Completion dates | Promoter’s Form B undertaking: 01.04.2026; building approval: construction to be completed before 01 April, 2026 |
| Occupancy certificate | 0107/OC/3121/2024, dated 11 October, 2024, for the residential building on 387/AA and 387/A/1 |
RERA unit table RERA unit details
2. The project story
- VILAASAM - I is registered as a residential apartment project in WARD NO 1, revenue village AMEENAPUR, AMEENPUR mandal, Sangareddy district, on 387/AA & 387/A/1. Its RERA-filed land extent is 713.75 sq. m, with 1,749.60 sq. m of approved built-up area for one building. The sanctioned form is 1 Stilt + 5 upper floors. RERA record Land records
- The RERA unit record lists 20 homes: 10 2BHK and 10 3BHK. The municipality occupancy certificate and the architect’s Form–1A certificate describe this building as completed and fit for occupation. The certificate is building-specific; the supplied records do not describe additional towers or a separate registered phase. RERA unit table
- The completion undertaking and approval schedule give 01 April, 2026 as the completion deadline, while the occupancy certificate records completion on 23 September, 2024 and issue on 11 October, 2024. These dates refer to different records and events: the deadline is not the same as the building’s recorded completion and OC. No independent site inspection evidence is supplied.
3. Master plan, architecture & building design
- The building-construction approval records one proposed residential building, 1 Stilt + 5 upper floors, a height of 14.95 m, site and net area of 713.75 m², and residential upper-floor area of 1,749.60 m². It separately identifies 379.50 m² of stilt parking. These are approval-record figures; the supplied materials do not provide a drawing-derived footprint, floor-by-floor unit arrangement, lift or stair details, or a site layout suitable for describing internal circulation and open-space distribution.
- The occupancy certificate records the same site and net area, sanctioned and site-plan floor area of 1,749.6 m², and height of 14.95 m. It records a tot-lot area of 0. No FSI-counted area, carpet area for the building, or gross built-up area is supplied as a distinct measure.
- The available drawing-measurement record does not provide usable flat designs or measured carpet areas, so room layouts, dimensions and typical-floor arrangements cannot be described from the supplied evidence. RERA unit table Floor plans
4. Homes, configurations & floor plans
The RERA unit record lists the following configurations and filed saleable areas. Booked and available counts are the last-read portal figures; the record has no as-of date. RERA unit table RERA unit details
| Configuration | Units | Booked | Available | RERA saleable area | Measured carpet area | Loading (if supplied) |
|---|---|---|---|---|---|---|
| 2BHK | 10 | 0 | 10 | 51.09 sq. m | Not available | Not supplied |
| 3BHK | 10 | 0 | 10 | 69.67 sq. m | Not available | Not supplied |
- The supplied floor-plan measurement record says the drawings were measured by software, but reports 0 measured flat designs for the matched RERA 2BHK configuration and does not provide a measured carpet area. It also lists an unmatched 6BHK entry with no measured design; it does not establish a RERA-filed 6BHK offering. Carpet area, balcony or utility areas, and a home’s share of common areas are not separately quantified in the supplied records. The RERA saleable-area figures above remain the filed figures and should not be treated as measured carpet area. Floor plans RERA unit details
5. Parking & vehicle circulation
- The building approval identifies a stilt parking level with 379.50 m² of parking area; the occupancy certificate records 392.4 m² as parking area. These are area figures, not a stated number of parking spaces. The supplied records do not establish car or two-wheeler counts, visitor or accessible parking, ramp or driveway arrangement, EV charging, or a unit-by-unit parking allocation. A drawn or permitted parking area does not by itself establish exclusive allocation to a buyer.
- The RERA unit data marks the 3BHK configuration as mortgaged and the 2BHK configuration as not mortgaged; it does not identify individual parking bays or unit-specific parking rights. RERA unit table
6. Amenities, recreation & open spaces
The RERA amenities record marks water supply, sewerage, green strip/tot-lot/park, rainwater harvesting and an electrical meter room/substation/receiving station as available at 100%. Other listed entries carry 0% in that record. These are portal-declared progress figures, not independent verification of on-site delivery. RERA amenities
| Description / size | No project-specific RERA-filed clubhouse facility or size is supplied |
|---|---|
| Evidence source | Vendor listing only; not treated as a RERA-filed facility |
| Declared progress / verified status | No RERA progress figure or independent verification supplied |
| Description / size | RERA record lists green strip/tot-lot/park; occupancy certificate records tot-lot area 0 |
|---|---|
| Evidence source | RERA amenities |
| Declared progress / verified status | Amenities portal: 100% for green strip/tot-lot/park; no independent verification |
| Description / size | Building approval calls for periphery planting and a green strip; records Tot-lot (m²): NA in the approval and tot-lot area: 0 in the occupancy certificate |
|---|---|
| Declared progress / verified status | No separate completion verification supplied |
| Description / size | No community-building facility is recorded as complete in the RERA amenities record |
|---|---|
| Evidence source | RERA amenities |
| Declared progress / verified status | 0% recorded for community buildings |
- The vendor listing mentions a clubhouse, badminton courts, normal park and central green; these are promoter-marketed/vendor-listed, not established here as sanctioned or delivered amenities. Promoter website
7. Utilities, building services & safety
- The RERA amenities record marks water supply and sewerage as YES / 100%, and rainwater harvesting as YES / 100%. The occupancy certificate records 4 rainwater-harvesting units. The approval also requires rainwater-harvesting structures and identifies space for a transformer and a garbage house; the supplied records do not state water source or storage capacity, STP capacity or reuse arrangements, electrical supply or backup capacity, or waste-management arrangements. RERA amenities
- The approval requires the owner, builder/developer, architect and structural engineer to be responsible for structural and fire-safety requirements. The RERA amenities record lists fire protection and fire safety at 0%; it does not document specific fire systems, escape-stair details, fire access or a separate clearance. The supplied records do not specify lifts, lift capacity, accessibility features, CCTV, or access-control systems. RERA amenities
8. Location, access & connectivity
- The registered location is WARD NO 1, AMEENAPUR, AMEENPUR mandal, Sangareddy district, Telangana, PIN 502032. The registered site boundaries identify a 30 FEET ROAD to the north. The supplied location data reports the nearest sampled Outer Ring Road interchange at approximately 8.4 km; no travel time is provided. RERA record Land records Location record
- No RERA-filed public-transport details, approach-road description beyond the boundary reference, or project-specific landmark distances are supplied. Location record RERA filing
9. Developer & development status
- The registered promoter is MCOR PROJECTS LLP, an LLP. The RERA filing gives GSTIN 36ABSFM8392G1ZI. The registration certificate lists the promoter office as Village: Gachi Bowli, Mandal: Serilingampally, District: Ranga Reddy, Pin: 500032. The project record also identifies Rajendranath Vadala as an authorized signatory and Manjunath Reddy Aadika as a partner. Corporate record Parties record
- The promoter’s Form B, signed by Managing Partner Rajendranath V on 13 April 2023, declares the promoter’s title basis, states that the land is free from encumbrances, and undertakes completion by 01.04.2026. These are promoter declarations in the RERA-filed affidavit.
10. Approvals, official records & documents
| Identifier / date | P01100006117; issued 24/04/2023; validity to 01/04/2026 |
|---|---|
| Scope and evidence | VILAASAM - I; surveys 387/AA and 387/A/1. |
| Identifier / date | 0030/BP/3121/2023, 01 April, 2023; file 002541/BP/DTCP/3121/0024/2023 |
|---|---|
| Scope and evidence | Ameenpur Municipality/Municipal Corporation; residential building on 387/AA and 387/A/1. |
| Identifier / date | 0107/OC/3121/2024, dated 11 October, 2024; application 010451/OC/AMEE/3121/0175/2024 |
|---|---|
| Scope and evidence | Municipality certificate for the residential building on the project surveys; records completion date 23 September, 2024. |
| Identifier / date | 0107/OC/3121/2024, dated 31-12-2024 |
|---|---|
| Scope and evidence | Architect’s certificate for “Vilasam-1,” Stilt + 5Uppers Floors, linked to TG-RERA registration P01100006117. |
| Identifier / date | 13 April 2023 |
|---|---|
| Scope and evidence | Promoter declaration by MCOR PROJECTS LLP concerning title basis, encumbrance statement, funds, approvals and completion undertaking. |
| Identifier / date | Title search report dated 10.04.2023; documents include 33979/2022, 7231/2023, 8628/2023 and sale deeds described in the filed title materials |
|---|---|
| Scope and evidence | Available in the RERA file; the full title chain and encumbrance analysis are addressed separately under Land & Title. Document index |
| Identifier / date | RERA file lists document 318038, but the supplied extraction is not available |
|---|---|
| Scope and evidence | The supplied material does not establish the contents of an approved layout drawing. Document index |
The occupancy certificate’s project scope is the building on the stated project surveys; it should not be read as an occupancy certificate for any other phase or property.
1. Project at a glance
Project identity
Registered project name: VILAASAM - I
Project type: Residential apartment project
Phase / registered portion: Registered as VILAASAM - I; phase-wise scope is not otherwise specified in the supplied records
TG-RERA registration: P01100006117
Registration validity: 24/04/2023 to 01/04/2026; the supplied certificate records no extension
Registered promoter: MCOR PROJECTS LLP
RERA status: The registration certificate records the registration period above. The supplied record does not establish the project’s current registration status after 01/04/2026.
Land and geographic identity
Locality: WARD NO 1
Revenue village: AMEENAPUR
Mandal: AMEENPUR
District: Sangareddy
PIN: 502032
Project survey numbers / subdivisions: 387/AA & 387/A/1
Registered site extent: 713.75 sq. m
Total / net land area: Total area: 713.75 sq. m; net area: 713.75 sq. m
Road-affected area: 0 sq. m
Boundaries: North: 30 FEET ROAD; South: LAND IN SY NO 388; East: LAND IN SY NO 387 PART; West: LAND IN SY NO 386
Development identity
Sanctioning authority: AMEENPUR Municipality/Municipal Corporation
Principal building approval: 0030/BP/3121/2023, dated 01 April, 2023
File number: 002541/BP/DTCP/3121/0024/2023
Approved built-up / floor area: 1,749.60 sq. m
Building count: 1 residential building
Sanctioned configuration: 1 Stilt + 5 upper floors; stated building height 14.95 m
Parking provision recorded in approval: Stilt parking: 379.50 m² in the commencement approval; the occupancy certificate records parking area of 392.4 m²
Unit count: 20 units in the RERA unit record; approval document states sanctioned units must not be increased without prior approval
RERA-declared unit count: 20 units: 10 2BHK and 10 3BHK
Offering and status
Unit types: 2BHK and 3BHK
RERA-filed saleable areas: 2BHK: 51.09 sq. m; 3BHK: 69.67 sq. m
Booked / available: 2BHK: 0 booked / 10 available; 3BHK: 0 booked / 10 available. Portal counts are indicative; no as-of date is supplied.
Construction stage: The RERA-filed architect certificate and municipality occupancy certificate describe the building as completed; the municipality certificate records completion on 23 September, 2024. This is not a statement of current site condition.
Completion dates: Promoter’s Form B undertaking: 01.04.2026; building approval: construction to be completed before 01 April, 2026
Occupancy certificate: 0107/OC/3121/2024, dated 11 October, 2024, for the residential building on 387/AA and 387/A/1
2. The project story
- VILAASAM - I is registered as a residential apartment project in WARD NO 1, revenue village AMEENAPUR, AMEENPUR mandal, Sangareddy district, on 387/AA & 387/A/1. Its RERA-filed land extent is 713.75 sq. m, with 1,749.60 sq. m of approved built-up area for one building. The sanctioned form is 1 Stilt + 5 upper floors.
- The RERA unit record lists 20 homes: 10 2BHK and 10 3BHK. The municipality occupancy certificate and the architect’s Form–1A certificate describe this building as completed and fit for occupation. The certificate is building-specific; the supplied records do not describe additional towers or a separate registered phase.
- The completion undertaking and approval schedule give 01 April, 2026 as the completion deadline, while the occupancy certificate records completion on 23 September, 2024 and issue on 11 October, 2024. These dates refer to different records and events: the deadline is not the same as the building’s recorded completion and OC. No independent site inspection evidence is supplied.
3. Master plan, architecture & building design
- The building-construction approval records one proposed residential building, 1 Stilt + 5 upper floors, a height of 14.95 m, site and net area of 713.75 m², and residential upper-floor area of 1,749.60 m². It separately identifies 379.50 m² of stilt parking. These are approval-record figures; the supplied materials do not provide a drawing-derived footprint, floor-by-floor unit arrangement, lift or stair details, or a site layout suitable for describing internal circulation and open-space distribution.
- The occupancy certificate records the same site and net area, sanctioned and site-plan floor area of 1,749.6 m², and height of 14.95 m. It records a tot-lot area of 0. No FSI-counted area, carpet area for the building, or gross built-up area is supplied as a distinct measure.
- The available drawing-measurement record does not provide usable flat designs or measured carpet areas, so room layouts, dimensions and typical-floor arrangements cannot be described from the supplied evidence.
4. Homes, configurations & floor plans
The RERA unit record lists the following configurations and filed saleable areas. Booked and available counts are the last-read portal figures; the record has no as-of date.
| Configuration | Units | Booked | Available | RERA saleable area | Measured carpet area | Loading (if supplied) |
|---|---|---|---|---|---|---|
| 2BHK | 10 | 0 | 10 | 51.09 sq. m | Not available | Not supplied |
| 3BHK | 10 | 0 | 10 | 69.67 sq. m | Not available | Not supplied |
- The supplied floor-plan measurement record says the drawings were measured by software, but reports 0 measured flat designs for the matched RERA 2BHK configuration and does not provide a measured carpet area. It also lists an unmatched 6BHK entry with no measured design; it does not establish a RERA-filed 6BHK offering. Carpet area, balcony or utility areas, and a home’s share of common areas are not separately quantified in the supplied records. The RERA saleable-area figures above remain the filed figures and should not be treated as measured carpet area.
5. Parking & vehicle circulation
- The building approval identifies a stilt parking level with 379.50 m² of parking area; the occupancy certificate records 392.4 m² as parking area. These are area figures, not a stated number of parking spaces. The supplied records do not establish car or two-wheeler counts, visitor or accessible parking, ramp or driveway arrangement, EV charging, or a unit-by-unit parking allocation. A drawn or permitted parking area does not by itself establish exclusive allocation to a buyer.
- The RERA unit data marks the 3BHK configuration as mortgaged and the 2BHK configuration as not mortgaged; it does not identify individual parking bays or unit-specific parking rights.
6. Amenities, recreation & open spaces
The RERA amenities record marks water supply, sewerage, green strip/tot-lot/park, rainwater harvesting and an electrical meter room/substation/receiving station as available at 100%. Other listed entries carry 0% in that record. These are portal-declared progress figures, not independent verification of on-site delivery.
| Description / size | No project-specific RERA-filed clubhouse facility or size is supplied |
|---|---|
| Evidence source | Vendor listing only; not treated as a RERA-filed facility |
| Declared progress / verified status | No RERA progress figure or independent verification supplied |
| Description / size | RERA record lists green strip/tot-lot/park; occupancy certificate records tot-lot area 0 |
|---|---|
| Declared progress / verified status | Amenities portal: 100% for green strip/tot-lot/park; no independent verification |
| Description / size | Building approval calls for periphery planting and a green strip; records Tot-lot (m²): NA in the approval and tot-lot area: 0 in the occupancy certificate |
|---|---|
| Declared progress / verified status | No separate completion verification supplied |
| Description / size | No community-building facility is recorded as complete in the RERA amenities record |
|---|---|
| Declared progress / verified status | 0% recorded for community buildings |
- The vendor listing mentions a clubhouse, badminton courts, normal park and central green; these are promoter-marketed/vendor-listed, not established here as sanctioned or delivered amenities.
7. Utilities, building services & safety
- The RERA amenities record marks water supply and sewerage as YES / 100%, and rainwater harvesting as YES / 100%. The occupancy certificate records 4 rainwater-harvesting units. The approval also requires rainwater-harvesting structures and identifies space for a transformer and a garbage house; the supplied records do not state water source or storage capacity, STP capacity or reuse arrangements, electrical supply or backup capacity, or waste-management arrangements.
- The approval requires the owner, builder/developer, architect and structural engineer to be responsible for structural and fire-safety requirements. The RERA amenities record lists fire protection and fire safety at 0%; it does not document specific fire systems, escape-stair details, fire access or a separate clearance. The supplied records do not specify lifts, lift capacity, accessibility features, CCTV, or access-control systems.
8. Location, access & connectivity
- The registered location is WARD NO 1, AMEENAPUR, AMEENPUR mandal, Sangareddy district, Telangana, PIN 502032. The registered site boundaries identify a 30 FEET ROAD to the north. The supplied location data reports the nearest sampled Outer Ring Road interchange at approximately 8.4 km; no travel time is provided.
- No RERA-filed public-transport details, approach-road description beyond the boundary reference, or project-specific landmark distances are supplied.
9. Developer & development status
- The registered promoter is MCOR PROJECTS LLP, an LLP. The RERA filing gives GSTIN 36ABSFM8392G1ZI. The registration certificate lists the promoter office as Village: Gachi Bowli, Mandal: Serilingampally, District: Ranga Reddy, Pin: 500032. The project record also identifies Rajendranath Vadala as an authorized signatory and Manjunath Reddy Aadika as a partner.
- The promoter’s Form B, signed by Managing Partner Rajendranath V on 13 April 2023, declares the promoter’s title basis, states that the land is free from encumbrances, and undertakes completion by 01.04.2026. These are promoter declarations in the RERA-filed affidavit.
10. Approvals, official records & documents
| Identifier / date | P01100006117; issued 24/04/2023; validity to 01/04/2026 |
|---|---|
| Scope and evidence | VILAASAM - I; surveys 387/AA and 387/A/1. |
| Identifier / date | 0030/BP/3121/2023, 01 April, 2023; file 002541/BP/DTCP/3121/0024/2023 |
|---|---|
| Scope and evidence | Ameenpur Municipality/Municipal Corporation; residential building on 387/AA and 387/A/1. |
| Identifier / date | 0107/OC/3121/2024, dated 11 October, 2024; application 010451/OC/AMEE/3121/0175/2024 |
|---|---|
| Scope and evidence | Municipality certificate for the residential building on the project surveys; records completion date 23 September, 2024. |
| Identifier / date | 0107/OC/3121/2024, dated 31-12-2024 |
|---|---|
| Scope and evidence | Architect’s certificate for “Vilasam-1,” Stilt + 5Uppers Floors, linked to TG-RERA registration P01100006117. |
| Identifier / date | 13 April 2023 |
|---|---|
| Scope and evidence | Promoter declaration by MCOR PROJECTS LLP concerning title basis, encumbrance statement, funds, approvals and completion undertaking. |
| Identifier / date | Title search report dated 10.04.2023; documents include 33979/2022, 7231/2023, 8628/2023 and sale deeds described in the filed title materials |
|---|---|
| Scope and evidence | Available in the RERA file; the full title chain and encumbrance analysis are addressed separately under Land & Title. |
| Identifier / date | RERA file lists document 318038, but the supplied extraction is not available |
|---|---|
| Scope and evidence | The supplied material does not establish the contents of an approved layout drawing. |
The occupancy certificate’s project scope is the building on the stated project surveys; it should not be read as an occupancy certificate for any other phase or property.
Frequently asked questions
Is VILAASAM - I registered with Telangana RERA?
Yes. VILAASAM - I is registered with the Telangana Real Estate Regulatory Authority as P01100006117; the registration status is New Project.
Who is the developer of VILAASAM - I?
The promoter named in the RERA registration is MCOR PROJECTS LLP.
Where is VILAASAM - I located?
VILAASAM - I is in WARD NO 1, AMEENAPUR, AMEENPUR, Sangareddy, Telangana (502032).
When will VILAASAM - I be completed?
The promoter's proposed date of completion filed with RERA is 01/04/2026. This is the promoter's declaration, not a guarantee.
More projects in Ameenapur





