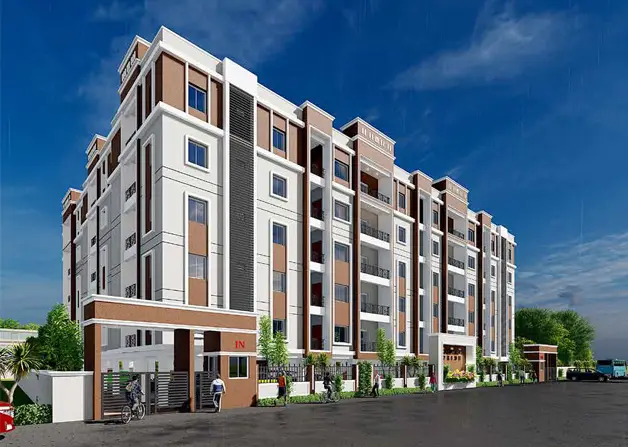
Vijayanagar Enclave
SRI SAIVENKATESHWARA PACKAGING LLP · Vikarabad · RERA P02100007240
VIJAYANAGAR ENCLAVE is a residential open-plot layout in Shivareddypet, Vikarabad Mandal, Vikarabad District, developed by registered promoter SRI SAIVENKATESHWARA PACKAGING LLP. The registered site extent is 20 Acer 27.43 Gts 100122 Sq. Yds, and the approved layout records 190 residential plots. Plot areas shown in the drawing-based schedule range from 108.75 sq.m to 761.64 sq.m; no apartment or house configurations are stated. The project is registered with TG-RERA under P02100007240, with proposed completion recorded as 01/06/2025.
01What we found
Read from TG-RERA filings, approvals, land and registration records and court records. A court case is counted only when the court record states this project's survey number with its village, or names the project.
02Check before you pay
8 items to check before you pay, 3 high - from the title chain, court records and approvals, each with what to ask the builder or your advocate. An item may not be a problem with the project: records can be incomplete.
1. Project at a glance
Project identity
| Item | Record |
|---|---|
| Registered project name | VIJAYANAGAR ENCLAVE RERA record |
| Project type | Plotted development / residential open-plot layout RERA record |
| Phase / registered portion | Phase is not separately identified; registration covers the project described in the certificate and its listed survey numbers |
| TG-RERA registration number | P02100007240 |
| Registration validity | 09/11/2023 to 01/06/2025; the certificate records no extension |
| Registered promoter | SRI SAIVENKATESHWARA PACKAGING LLP RERA record |
| RERA-recorded status | On-Going Project RERA filing |
| Completion deadline | Promoter’s Form B undertaking: on or before 01-06-2025 |
Land and geographic identity
| Item | Record |
|---|---|
| Locality / revenue village | Shivareddypet (also written in project records as SHIVAREDDYPET or Sivareddipet); one revenue village is identified RERA record |
| Mandal / district / PIN | Vikarabad Mandal, Vikarabad District; PIN 501101 RERA record |
| Project survey numbers | 69/A, 141/A, 141/A3/2, 141/A3/1, 142/A3/1, 142/A3/2 and 142/A |
| Registered site extent | 20 Acer 27.43 Gts 100122 Sq. Yds, as recorded in the tentative-layout approval |
| Filed land-area fields | Total area 83711.72 sqmts; area affected in road widening/FTL of tanks/nala widening 4268.43 sqmts; net area 79443.29 sqmts RERA filing |
| Boundaries | East: LAND OF OTHERS; West: 60 FEET WIDE ROAD; North: LAND OF OTHERS; South: LAND OF OTHERS RERA filing |
Development identity
| Item | Record |
|---|---|
| Sanctioning authority | Vikarabad Municipality / Municipal Corporation |
| Principal tentative-layout approval | 0005/LO/3042/2022, dated 06/01/2022 8:53:12 AM in the extracted approval record |
| Final layout proceeding | 0011/VIKA/SWFL/2025, dated 22/12/2025 |
| Approved layout scale | 190 plots |
| Approved built-up area, buildings and floors | Not disclosed for this plotted layout. Individual building permissions are addressed separately in the final-layout conditions |
| Parking | Final-layout land-use table records 0.00 sq.m as Common Parking Area; no parking-space count or individual plot parking allocation is supplied |
Offering and status
| Item | Record |
|---|---|
| Offering | Residential open plots; final-layout approval records 190 plots |
| Plot-size range | Drawing-based schedule: 108.75–761.64 sq.m (130.1–910.9 sq yd); software-read from the approved layout drawing and should be checked against it Layout record |
| Booked / available counts | Not available in the supplied records RERA filing |
| Development progress | RERA filing reports 70% completeness; this is a filed progress figure, not an independent site inspection RERA record |
| Completion dates | Original and revised proposed completion dates both recorded as 01/06/2025; the Form B undertaking states completion on or before 01-06-2025 RERA record |
| Occupancy / completion status | The supplied municipal record is a final layout proceeding, not a building OC. A filed architect’s certificate says the registered project is completed in all aspects; the supplied material does not establish an OC for individual buildings or houses |
2. The project story
- VIJAYANAGAR ENCLAVE is registered with TG-RERA as a residential plotted development in Shivareddypet, Vikarabad Mandal, Vikarabad District. Its registered land identity covers survey numbers 69/A, 141/A, 141/A3/2, 141/A3/1, 142/A3/1, 142/A3/2 and 142/A. The tentative-layout approval describes a 190-plot scheme with land reserved for roads, open space, social infrastructure and utilities.
- The final-layout proceeding is dated 22/12/2025 and records 190 plots and an open-plot residential layout. The RERA file also contains an architect’s overall-completion certificate. Separately, the RERA filing reports 70% completeness; that figure is a filed declaration, not independently verified construction progress. The evidence supplied does not establish that houses have been built on the plots or that individual houses have occupancy certificates. RERA record
- The final-layout conditions describe residential use, including detached dwellings designed for a single family, and say individual building permission is to be considered separately.
3. Master plan, architecture & building design
- This is a plotted layout rather than an apartment or multi-storey building project. The tentative approval describes 190 plots and allocates the site to plots, internal roads, park/open space, social infrastructure, and utilities. Its area statement lists 53.7% as plotted area, 30.62% as road area, 9.41% as open space, 2.68% as social infrastructure and 1.07% as utilities.
- The final-layout record lists 79995.62 sq.m as total layout area and 190 plots. Its land-use table records 42824.40 sq.m (53.53%) plotted area, 24870.22 sq.m (31.09%) roads, 7473.49 sq.m (9.34%) open space, 2007.39 sq.m (2.51%) buffer area, 2125.72 sq.m (2.66%) social infrastructure and 694.31 sq.m (0.87%) utility area. It records 0.00 sq.m for common parking, facilities, amenities and green-belt area in that table.
- The approved layout extracts identify road widths including 18.0, 12.19m, 9.14m, 11.42m, 15.41m, 18m and 60'. The layout drawing’s software-read plot schedule contains 190 plots, with areas from 108.75 sq.m to 761.64 sq.m; the drawing-derived plot count and sizes should be verified against the drawing itself. Layout record
- The final-layout record includes a 2.0MT WIDE BUFFER ZONE, 9.00MT WIDE NALA and 5.00 MT WIDE NALA references, and identifies 2007.39 sq.m as buffer area. No tower, building height, floor configuration or building footprint is disclosed for the plotted layout.
4. Homes, configurations & floor plans
The RERA record and layout approval describe plots, not apartment configurations. No unit-wise booked/available counts or RERA-filed plot saleable-area schedule is supplied here.
| Configuration | Units | Booked | Available | RERA saleable area | Measured carpet area | Loading (if supplied) |
|---|---|---|---|---|---|---|
| Residential open plots | 190 sanctioned plots | Not disclosed | Not disclosed | Not disclosed | Not applicable | Not supplied |
A software-read schedule from the approved layout drawing covers 190 plots; measured plot areas range from 108.75 sq.m (130.1 sq yd) to 761.64 sq.m (910.9 sq yd), with a median of 190.69 sq.m (228.1 sq yd). The drawing-based values are not RERA-filed unit measurements and should be checked against the drawing. Layout record
The supplied floor-plan records comprise two layout sheets and report no flat plans; no plot-specific room dimensions, building configurations or house floor plans are available. Floor plans
5. Parking & vehicle circulation
The final-layout land-use table records 0.00 sq.m as common parking area. The supplied record does not give a count of vehicle spaces, visitor or accessible parking, or an allocation of parking rights to individual plot purchasers.
The layout records road area and road widths, including 18.0, 12.19m, 9.14m, 11.42m, 15.41m, 18m and 60'. The tentative-layout conditions require roads to be opened for access to neighbouring sites. No parking-level, ramp, EV-charging or pedestrian-separation design is documented for this plotted layout.
6. Amenities, recreation & open spaces
The layout approval and RERA amenity fields identify proposed or listed infrastructure. The supplied progress percentages for the amenity entries are 0; these are not evidence of independent completion. The final-layout record also lists open-space and utility land. RERA amenities
| Facility | Description / size | Evidence source | Declared progress / verified status |
|---|---|---|---|
| Landscape / open space: Park / open space | Final layout: 7473.49 sq.m (9.34%); tentative approval: 9.41% | Amenities progress entries show 0; no independent completion verification supplied | |
| Green strip / tot-lot / park | Listed in RERA amenities and final-layout conditions | RERA amenities | Progress entry 0; no independent completion verification supplied |
| Social infrastructure | Final layout: 2125.72 sq.m (2.66%) | No facility description or completion evidence supplied | |
| Convenience / community: Community buildings | Listed in RERA amenities | RERA amenities | Progress entry 0; no independent completion verification supplied |
| Public utility | Identified in the final-layout record | No specific completed facility or independent verification supplied |
7. Utilities, building services & safety
The tentative approval requires the applicant to undertake layout works including road formation, drains, sewerage, water supply, electricity, plantation, park development and rainwater-harvesting pits. It lists a water reservoir, septic tank / sewerage treatment plant, electric transformer, solid-waste management, internal water-supply pipelines, overhead tank, street lights and storm-water drainage. These are approval conditions or listed infrastructure, not evidence that each facility is complete or operational.
The RERA amenity record lists water supply, sewerage (chambers, lines, septic tank and STP), storm-water drains, street lighting, water conservation/rainwater harvesting, solid-waste management, and an electrical meter room/sub-station/receiving station. The listed progress values are 0; no capacities, commissioning records or independent completion evidence are supplied. RERA amenities
The final-layout conditions also refer to a garbage house, transformer space and rainwater-harvesting structures. No project-specific details are supplied for water source or storage capacity, sewage-treatment capacity or reuse, power backup, fire-safety installation, security/CCTV, lift services or accessible circulation.
8. Location, access & connectivity
The registered location is Shivareddypet Village, Vikarabad Mandal, Vikarabad District, Telangana 501101. The project’s filed locality is VIKARABAD, and the land boundaries state a 60 FEET WIDE ROAD on the west; the other three boundaries are recorded as land of others. RERA record RERA filing
The supplied location record places the cadastral parcel centroid at 17.32308, 77.92481 and gives the nearest sampled Outer Ring Road interchange at approximately 42.4 km. No other measured distances, public-transport details or local landmark information are supplied. Location record
9. Developer & development status
The registered promoter is SRI SAIVENKATESHWARA PACKAGING LLP, an LLP, with GSTIN 36ADFFS0105A1ZU. The listed project-office address is SRI SAIVENKATESHWARA OFFICE, SAIDABAD, SHIVAREDDPET VILLAGE, VIKARABAD, Vikarabad, Vikarabad, 501101. The RERA certificate separately prints the promoter office location as Hyderabad, PIN 500059; no telephone number, email or official website is supplied in the evidence. Corporate record RERA filing RERA filing
The RERA file reports 70% completeness and proposed completion on 01/06/2025, while the municipal final-layout proceeding is dated 22/12/2025. The filed Form B declaration states that completion was undertaken by 01-06-2025. The architect’s certificate accompanying the final proceeding states the project is complete in all aspects; the evidence does not provide an independent site inspection or establish an occupancy certificate for individual dwellings. RERA record
10. Approvals, official records & documents
| Identifier / date | P02100007240; issued 09/11/2023; valid through 01/06/2025 |
|---|---|
| What the supplied record establishes | Form C registration for VIJAYANAGAR ENCLAVE; certificate states a 70% separate-account condition |
| Identifier / date | 0005/LO/3042/2022; extracted date 06/01/2022 8:53:12 AM |
|---|---|
| What the supplied record establishes | Vikarabad Municipality approval for a tentative 190-plot layout; identifies roads, open space, social infrastructure, utilities and plots under mortgage deed 2679/2022 |
| Identifier / date | 0011/VIKA/SWFL/2025; 22/12/2025 |
|---|---|
| What the supplied record establishes | Vikarabad Municipality final-layout proceeding for an open-plot layout; records 190 plots and land-use allocations |
| Identifier / date | Filed with the final-layout proceeding |
|---|---|
| What the supplied record establishes | The extraction states that the architect’s certificate says the project is completed in all aspects; it is not, by itself, an individual-house occupancy certificate |
| Identifier / date | 0011/VIKA/SWFL/2025; 22/12/2025 |
|---|---|
| What the supplied record establishes | The supplied extraction identifies a final layout proceeding and references a roads/open-spaces gift deed whose number and date are illegible; it does not establish a building OC |
| Identifier / date | 27-04-2023 |
|---|---|
| What the supplied record establishes | Promoter declaration concerning title basis, encumbrance status, project funds, approvals and completion undertaking |
| Identifier / date | Project-filed agreement excerpt |
|---|---|
| What the supplied record establishes | Describes an agreement to convey an open plot after payment, but the supplied excerpt does not identify the allottee or plot particulars and does not establish a completed transfer |
The final-layout record also identifies application 008486/VIKA/00022/SWFL/2025 and BuildNow application ID 393796ce-03cc-4c28-a4f5-c8e65ff0fe98. No building-level sanction, commencement record or individual dwelling OC is established by the supplied material.
1. Project at a glance
Project identity
Registered project name: VIJAYANAGAR ENCLAVE
Project type: Plotted development / residential open-plot layout
Phase / registered portion: Phase is not separately identified; registration covers the project described in the certificate and its listed survey numbers
TG-RERA registration number: P02100007240
Registration validity: 09/11/2023 to 01/06/2025; the certificate records no extension
Registered promoter: SRI SAIVENKATESHWARA PACKAGING LLP
RERA-recorded status: On-Going Project
Completion deadline: Promoter’s Form B undertaking: on or before 01-06-2025
Land and geographic identity
Locality / revenue village: Shivareddypet (also written in project records as SHIVAREDDYPET or Sivareddipet); one revenue village is identified
Mandal / district / PIN: Vikarabad Mandal, Vikarabad District; PIN 501101
Project survey numbers: 69/A, 141/A, 141/A3/2, 141/A3/1, 142/A3/1, 142/A3/2 and 142/A
Registered site extent: 20 Acer 27.43 Gts 100122 Sq. Yds, as recorded in the tentative-layout approval
Filed land-area fields: Total area 83711.72 sqmts; area affected in road widening/FTL of tanks/nala widening 4268.43 sqmts; net area 79443.29 sqmts
Boundaries: East: LAND OF OTHERS; West: 60 FEET WIDE ROAD; North: LAND OF OTHERS; South: LAND OF OTHERS
Development identity
Sanctioning authority: Vikarabad Municipality / Municipal Corporation
Principal tentative-layout approval: 0005/LO/3042/2022, dated 06/01/2022 8:53:12 AM in the extracted approval record
Final layout proceeding: 0011/VIKA/SWFL/2025, dated 22/12/2025
Approved layout scale: 190 plots
Approved built-up area, buildings and floors: Not disclosed for this plotted layout. Individual building permissions are addressed separately in the final-layout conditions
Parking: Final-layout land-use table records 0.00 sq.m as Common Parking Area; no parking-space count or individual plot parking allocation is supplied
Offering and status
Offering: Residential open plots; final-layout approval records 190 plots
Plot-size range: Drawing-based schedule: 108.75–761.64 sq.m (130.1–910.9 sq yd); software-read from the approved layout drawing and should be checked against it
Booked / available counts: Not available in the supplied records
Development progress: RERA filing reports 70% completeness; this is a filed progress figure, not an independent site inspection
Completion dates: Original and revised proposed completion dates both recorded as 01/06/2025; the Form B undertaking states completion on or before 01-06-2025
Occupancy / completion status: The supplied municipal record is a final layout proceeding, not a building OC. A filed architect’s certificate says the registered project is completed in all aspects; the supplied material does not establish an OC for individual buildings or houses
2. The project story
- VIJAYANAGAR ENCLAVE is registered with TG-RERA as a residential plotted development in Shivareddypet, Vikarabad Mandal, Vikarabad District. Its registered land identity covers survey numbers 69/A, 141/A, 141/A3/2, 141/A3/1, 142/A3/1, 142/A3/2 and 142/A. The tentative-layout approval describes a 190-plot scheme with land reserved for roads, open space, social infrastructure and utilities.
- The final-layout proceeding is dated 22/12/2025 and records 190 plots and an open-plot residential layout. The RERA file also contains an architect’s overall-completion certificate. Separately, the RERA filing reports 70% completeness; that figure is a filed declaration, not independently verified construction progress. The evidence supplied does not establish that houses have been built on the plots or that individual houses have occupancy certificates.
- The final-layout conditions describe residential use, including detached dwellings designed for a single family, and say individual building permission is to be considered separately.
3. Master plan, architecture & building design
- This is a plotted layout rather than an apartment or multi-storey building project. The tentative approval describes 190 plots and allocates the site to plots, internal roads, park/open space, social infrastructure, and utilities. Its area statement lists 53.7% as plotted area, 30.62% as road area, 9.41% as open space, 2.68% as social infrastructure and 1.07% as utilities.
- The final-layout record lists 79995.62 sq.m as total layout area and 190 plots. Its land-use table records 42824.40 sq.m (53.53%) plotted area, 24870.22 sq.m (31.09%) roads, 7473.49 sq.m (9.34%) open space, 2007.39 sq.m (2.51%) buffer area, 2125.72 sq.m (2.66%) social infrastructure and 694.31 sq.m (0.87%) utility area. It records 0.00 sq.m for common parking, facilities, amenities and green-belt area in that table.
- The approved layout extracts identify road widths including 18.0, 12.19m, 9.14m, 11.42m, 15.41m, 18m and 60'. The layout drawing’s software-read plot schedule contains 190 plots, with areas from 108.75 sq.m to 761.64 sq.m; the drawing-derived plot count and sizes should be verified against the drawing itself.
- The final-layout record includes a 2.0MT WIDE BUFFER ZONE, 9.00MT WIDE NALA and 5.00 MT WIDE NALA references, and identifies 2007.39 sq.m as buffer area. No tower, building height, floor configuration or building footprint is disclosed for the plotted layout.
4. Homes, configurations & floor plans
The RERA record and layout approval describe plots, not apartment configurations. No unit-wise booked/available counts or RERA-filed plot saleable-area schedule is supplied here.
| Configuration | Units | Booked | Available | RERA saleable area | Measured carpet area | Loading (if supplied) |
|---|---|---|---|---|---|---|
| Residential open plots | 190 sanctioned plots | Not disclosed | Not disclosed | Not disclosed | Not applicable | Not supplied |
A software-read schedule from the approved layout drawing covers 190 plots; measured plot areas range from 108.75 sq.m (130.1 sq yd) to 761.64 sq.m (910.9 sq yd), with a median of 190.69 sq.m (228.1 sq yd). The drawing-based values are not RERA-filed unit measurements and should be checked against the drawing.
The supplied floor-plan records comprise two layout sheets and report no flat plans; no plot-specific room dimensions, building configurations or house floor plans are available.
5. Parking & vehicle circulation
The final-layout land-use table records 0.00 sq.m as common parking area. The supplied record does not give a count of vehicle spaces, visitor or accessible parking, or an allocation of parking rights to individual plot purchasers.
The layout records road area and road widths, including 18.0, 12.19m, 9.14m, 11.42m, 15.41m, 18m and 60'. The tentative-layout conditions require roads to be opened for access to neighbouring sites. No parking-level, ramp, EV-charging or pedestrian-separation design is documented for this plotted layout.
6. Amenities, recreation & open spaces
The layout approval and RERA amenity fields identify proposed or listed infrastructure. The supplied progress percentages for the amenity entries are 0; these are not evidence of independent completion. The final-layout record also lists open-space and utility land.
| Facility | Description / size | Evidence source | Declared progress / verified status |
|---|---|---|---|
| Landscape / open space: Park / open space | Final layout: 7473.49 sq.m (9.34%); tentative approval: 9.41% | Amenities progress entries show 0; no independent completion verification supplied | |
| Green strip / tot-lot / park | Listed in RERA amenities and final-layout conditions | Progress entry 0; no independent completion verification supplied | |
| Social infrastructure | Final layout: 2125.72 sq.m (2.66%) | No facility description or completion evidence supplied | |
| Convenience / community: Community buildings | Listed in RERA amenities | Progress entry 0; no independent completion verification supplied | |
| Public utility | Identified in the final-layout record | No specific completed facility or independent verification supplied |
7. Utilities, building services & safety
The tentative approval requires the applicant to undertake layout works including road formation, drains, sewerage, water supply, electricity, plantation, park development and rainwater-harvesting pits. It lists a water reservoir, septic tank / sewerage treatment plant, electric transformer, solid-waste management, internal water-supply pipelines, overhead tank, street lights and storm-water drainage. These are approval conditions or listed infrastructure, not evidence that each facility is complete or operational.
The RERA amenity record lists water supply, sewerage (chambers, lines, septic tank and STP), storm-water drains, street lighting, water conservation/rainwater harvesting, solid-waste management, and an electrical meter room/sub-station/receiving station. The listed progress values are 0; no capacities, commissioning records or independent completion evidence are supplied.
The final-layout conditions also refer to a garbage house, transformer space and rainwater-harvesting structures. No project-specific details are supplied for water source or storage capacity, sewage-treatment capacity or reuse, power backup, fire-safety installation, security/CCTV, lift services or accessible circulation.
8. Location, access & connectivity
The registered location is Shivareddypet Village, Vikarabad Mandal, Vikarabad District, Telangana 501101. The project’s filed locality is VIKARABAD, and the land boundaries state a 60 FEET WIDE ROAD on the west; the other three boundaries are recorded as land of others.
The supplied location record places the cadastral parcel centroid at 17.32308, 77.92481 and gives the nearest sampled Outer Ring Road interchange at approximately 42.4 km. No other measured distances, public-transport details or local landmark information are supplied.
9. Developer & development status
The registered promoter is SRI SAIVENKATESHWARA PACKAGING LLP, an LLP, with GSTIN 36ADFFS0105A1ZU. The listed project-office address is SRI SAIVENKATESHWARA OFFICE, SAIDABAD, SHIVAREDDPET VILLAGE, VIKARABAD, Vikarabad, Vikarabad, 501101. The RERA certificate separately prints the promoter office location as Hyderabad, PIN 500059; no telephone number, email or official website is supplied in the evidence.
The RERA file reports 70% completeness and proposed completion on 01/06/2025, while the municipal final-layout proceeding is dated 22/12/2025. The filed Form B declaration states that completion was undertaken by 01-06-2025. The architect’s certificate accompanying the final proceeding states the project is complete in all aspects; the evidence does not provide an independent site inspection or establish an occupancy certificate for individual dwellings.
10. Approvals, official records & documents
| Identifier / date | P02100007240; issued 09/11/2023; valid through 01/06/2025 |
|---|---|
| What the supplied record establishes | Form C registration for VIJAYANAGAR ENCLAVE; certificate states a 70% separate-account condition |
| Identifier / date | 0005/LO/3042/2022; extracted date 06/01/2022 8:53:12 AM |
|---|---|
| What the supplied record establishes | Vikarabad Municipality approval for a tentative 190-plot layout; identifies roads, open space, social infrastructure, utilities and plots under mortgage deed 2679/2022 |
| Identifier / date | 0011/VIKA/SWFL/2025; 22/12/2025 |
|---|---|
| What the supplied record establishes | Vikarabad Municipality final-layout proceeding for an open-plot layout; records 190 plots and land-use allocations |
| Identifier / date | Filed with the final-layout proceeding |
|---|---|
| What the supplied record establishes | The extraction states that the architect’s certificate says the project is completed in all aspects; it is not, by itself, an individual-house occupancy certificate |
| Identifier / date | 0011/VIKA/SWFL/2025; 22/12/2025 |
|---|---|
| What the supplied record establishes | The supplied extraction identifies a final layout proceeding and references a roads/open-spaces gift deed whose number and date are illegible; it does not establish a building OC |
| Identifier / date | 27-04-2023 |
|---|---|
| What the supplied record establishes | Promoter declaration concerning title basis, encumbrance status, project funds, approvals and completion undertaking |
| Identifier / date | Project-filed agreement excerpt |
|---|---|
| What the supplied record establishes | Describes an agreement to convey an open plot after payment, but the supplied excerpt does not identify the allottee or plot particulars and does not establish a completed transfer |
The final-layout record also identifies application 008486/VIKA/00022/SWFL/2025 and BuildNow application ID 393796ce-03cc-4c28-a4f5-c8e65ff0fe98. No building-level sanction, commencement record or individual dwelling OC is established by the supplied material.
Frequently asked questions
Is VIJAYANAGAR ENCLAVE registered with Telangana RERA?
Yes. VIJAYANAGAR ENCLAVE is registered with the Telangana Real Estate Regulatory Authority as P02100007240; the registration status is On-Going Project.
Who is the developer of VIJAYANAGAR ENCLAVE?
The promoter named in the RERA registration is SRI SAIVENKATESHWARA PACKAGING LLP.
Where is VIJAYANAGAR ENCLAVE located?
VIJAYANAGAR ENCLAVE is in VIKARABAD, Shivareddypet, Telangana (501101).
When will VIJAYANAGAR ENCLAVE be completed?
The promoter's proposed date of completion filed with RERA is 01/06/2025. This is the promoter's declaration, not a guarantee.
More projects in Shivareddypet