VIJAYA LAXMI s SREEVATSA RESIDENCY - I
VIJAYA LAXMI CONSTRUCTIONS · Medchal-Malkajgiri · RERA P02200006823
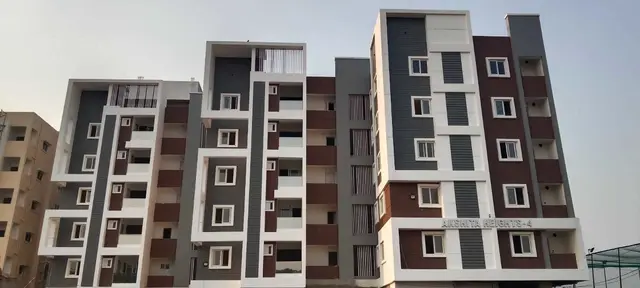
VIJAYA LAXMI s SREEVATSA RESIDENCY - I is a residential apartment project in Turkapally, Alwal Mandal, Medchal-Malkajgiri District. Registered promoter VIJAYA LAXMI CONSTRUCTIONS is developing it on **446.09 sq. m**, with one building of **1 Stilt + 5 upper floors** and **10 3BHK apartments**, each with a recorded saleable area of **148.64 sq. m**. The project is registered with TG-RERA under **P02200006823**. The project header records a proposed completion date of **30/11/2026**.
More from Vijaya Laxmi Constructions · 4 projects →
01What we found
Read from TG-RERA filings, approvals, land and registration records and court records. A court case is counted only when the court record states this project's survey number with its village, or names the project.
02Check before you pay
8 items to check before you pay, 3 high - from the title chain, court records and approvals, each with what to ask the builder or your advocate. An item may not be a problem with the project: records can be incomplete.
1. Project at a glance
Project identity
| Item | TG-RERA record |
|---|---|
| Registered project name | VIJAYA LAXMI s SREEVATSA RESIDENCY - I RERA record |
| Project type / registered portion | Residential apartment project; the registration covers this project on the land identified below. A separate phase designation is not disclosed. RERA record RERA filing |
| TG-RERA registration | P02200006823, granted under section 5; the registration certificate states validity from 30/08/2023 to 10/04/2026. This is registration validity, not a statement of the construction deadline or OC status. [REGCERT-48445 p1] |
| Registered promoter | VIJAYA LAXMI CONSTRUCTIONS, a partnership. RERA record RERA filing Corporate record |
| RERA status in the supplied record | New Project. The registration certificate records the stated validity dates; no extension is recorded in the supplied certificate. RERA record [REGCERT-48445 p1] |
Land and geographic identity
| Item | TG-RERA / approval record |
|---|---|
| Locality and revenue village | Turkapally; revenue village recorded as Turkapally. RERA record RERA filing |
| Mandal / district / PIN | Alwal / Medchal-Malkajgiri / 500010. The building permit identifies the district as MEDCHAL. RERA record [REGCERT-48445 p1] |
| Survey numbers | 77 PART AND 78 PART; the building permit specifies 77 PART and 78 PART. The supplied project identity does not identify finer subdivisions. RERA filing |
| Plot numbers | 36 AND 37. RERA filing |
| Site area | 446.09 sq. m total and 446.09 sq. m net; road-affected and nala-affected areas are each recorded as 0.0 sq. m in the building-permit extraction. RERA filing |
| Boundaries in the RERA filing | East: ROAD WIDTH - 12; west: PLOT NO 44 AND 45; north: PLOT NO 38; south: PLOT NO 35. RERA filing |
Development identity
| Item | Record |
|---|---|
| Sanctioning authority | Greater Hyderabad Municipal Corporation (GHMC). Approvals record |
| Principal building approval | Revised Building Permit Order 0747/GHMC/KPL/2023-BP, approved 11 April, 2023; file no. 003325/GHMC/1636/KPL2/2023-BP. Approvals record |
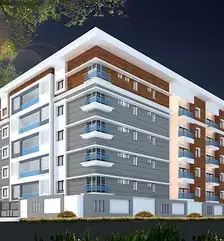
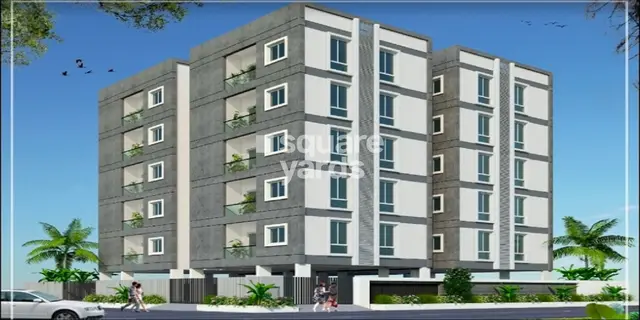
| Approved building arrangement | One building, identified in the permit as Building Name - A (BLDG); residential use; 1 Stilt + 5 upper floors. The permit records a building height of 15.00 m. |
| Approved built-up area | 1,240.00 Sq.Mt. residential upper floors is recorded in the supplied sanctioned-parameters extraction. The permit separately records Stilt 1; Area 248 and Total Parking Area 248; these are reported as recorded, without inferring an area unit for “248.” |
| Unit counts | GHMC-approved plan: 1 building unit in the RERA land details; proposed units as per agreement: 1. The RERA unit schedule records 10 3BHK apartments. These are different filing fields and scopes; see the unit and approval sections below. RERA filing RERA unit table |
| Parking | The permit records parking in the stilt and a total parking area of 248. A parking-space count or unit-by-unit allocation is not supplied. |
Offering and status
| Item | RERA filing / supplied evidence |
|---|---|
| Configuration and filed saleable area | 3BHK; 148.64 sq. m saleable area per apartment. RERA unit table |
| Booked / available | 0 booked / 10 available in the portal data supplied. The portal record has no as-of date, so counts are indicative rather than a current inventory confirmation. RERA unit table |
| Construction stage | No construction-progress percentage or independently verified site-stage evidence is supplied. The building permit and project registration are on file; these establish approval/registration records, not construction progress. [REGCERT-48445 p1] |
| Promoter-declared completion | Form B states 10/04/2026 as the completion period/date. |
| Project-header completion date | 30/11/2026 is shown as the proposed completion date in the project header. These dates are presented as separate recorded fields; no revised-completion order is supplied. RERA record |
| Occupancy / completion certificate | No occupancy or completion certificate is supplied. The building permit requires an occupancy certificate before occupation. |
2. The project story
The TG-RERA record describes a residential apartment project on Plot Nos. 36 and 37, in Survey Nos. 77 PART AND 78 PART, at Turkapally, Alwal Mandal, Medchal-Malkajgiri District. The registered site extent is 446.09 sq. m. RERA record RERA filing
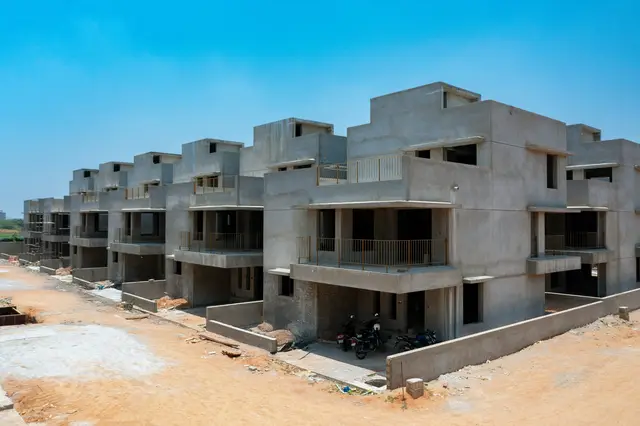
GHMC’s revised building permit is for one residential building, Building Name - A, configured as 1 Stilt + 5 upper floors. The RERA unit schedule lists 10 3BHK apartments. The supplied evidence does not establish a construction stage or independently verified site progress, and it includes no occupancy/completion certificate. Accordingly, approval and registration should not be read as evidence that construction is complete or that any portion is ready for occupation. RERA unit table
3. Master plan, architecture & building design
The GHMC permit identifies one residential building on the site and sanctions 1 Stilt + 5 upper floors, with a recorded height of 15.00 m. The extracted sanctioned parameters state 1,240.00 Sq.Mt. residential upper floors. The permit separately records “Stilt 1; Area 248” and “Total Parking Area 248”; the supplied extraction does not specify the unit for those “248” entries. These are approval-record figures, not saleable or carpet-area measurements.
The permit also identifies a tot-lot as “NA,” and records 1 rainwater-harvesting pit. No supplied drawing-derived evidence establishes the building footprint, flats per floor, number or capacity of lifts, stair arrangement, internal circulation, landscaping/open-space area, or a detailed floor-by-floor layout.
The file includes an approved layout number 54/MP2/HUDA/2004 among the other approval references; the supplied material does not provide a separate extracted layout plan or its detailed features. Approvals record
4. Homes, configurations & floor plans
The RERA unit schedule records 10 3BHK apartments, all shown as available in the supplied portal snapshot. The recorded saleable area is 148.64 sq. m per apartment. The portal data has no as-of date. RERA unit table RERA unit details
| Configuration | Units | Booked | Available | RERA saleable area | Measured carpet area | Loading (if supplied) |
|---|---|---|---|---|---|---|
| 3BHK | 10 | 0 | 10 | 148.64 sq. m | Software-measured range: 79.2–86.6 sq. m; median 81.7 sq. m | 45%, software-derived |
The carpet-area figures are software measurements from the floor-plan drawing, not RERA-filed areas; the drawing measurement is flagged for review. The filing’s saleable area is a separate measure and includes a share of common areas, so it should not be treated as carpet area. The supplied drawing extraction shows, for one first-floor flat design, a hall, dining area, kitchen, puja room, three bedrooms, two toilets and a utility area; the utility is excluded from the reported carpet measurement. Drawing dimensions and areas are software-measured and should be checked against the plan. RERA unit details Floor plans
5. Parking & vehicle circulation
The GHMC permit records a stilt level for parking and Total Parking Area 248; it also states that the stilt approved for parking must be used exclusively for vehicle parking. The extracted permit does not provide a number of parking spaces or distinguish resident, visitor, accessible or two-wheeler bays.
The supplied records do not establish parking allocations to individual apartments, a parking-space-per-home ratio, ramp or driveway arrangements, pedestrian separation, or EV charging. A reference to parking in the plan does not, by itself, establish an exclusive parking right for a particular buyer. RERA unit table
6. Amenities, recreation & open spaces
The RERA amenities record lists the following items and shows 0% against each listed progress field. This is a filed progress record, not independent verification of site completion. RERA amenities
| Facility | Description / size | Evidence source | Declared progress / verified status |
|---|---|---|---|
| Green strip / tot-lot / park | No area or size supplied; the building permit records “Tot Lot NA” and requires a fenced tot-lot maintained as greenery before OC. | RERA amenities | RERA progress field: 0%; completion not independently verified. |
| Community buildings | No size or capacity supplied. | RERA amenities | RERA progress field: 0%; completion not independently verified. |
| Internal roads and footpaths | No dimensions or layout details supplied. | RERA amenities | RERA progress field: 0%; completion not independently verified. |
| Street lighting | No further details supplied. | RERA amenities | RERA progress field: 0%; completion not independently verified. |
No clubhouse, indoor recreation, sports facility or other quantified open-space facility is established in the supplied RERA amenities record. The promoter/vendor listing mentions amenities separately; this overview does not treat those as RERA-filed or delivered facilities. RERA amenities Promoter website
7. Utilities, building services & safety
The RERA amenities record marks water supply, sewerage, storm-water drains, rainwater harvesting, and an electrical meter room/sub-station/receiving station as available, but shows 0% in the supplied progress fields. This is a filing status, not independent confirmation that the services are installed or operating. RERA amenities
The building permit requires a rainwater-harvesting structure (percolation pit), space for a transformer, and a garbage house within the premises. It requires an occupancy certificate before occupation and identifies fire-safety installations and an occupancy Fire NOC among the requirements relevant to the OC process. The supplied material does not establish that these works, clearances or certificates have been completed.
No capacities or detailed specifications are supplied for water storage/treatment, sewage treatment or reuse, storm-water systems, electrical backup, lifts, fire-fighting equipment, CCTV/access control, waste segregation or accessibility features. Vendor-listed claims such as 24-hour water supply, CCTV, lift and sewage treatment are not presented here as RERA-confirmed or completed facilities. Promoter website
8. Location, access & connectivity
The registered location is Turkapally, Alwal Mandal, Medchal-Malkajgiri District, PIN 500010. The supplied parcel-centroid coordinate is 17.53775351356021, 78.50854485777685; this is a cadastral parcel-centroid location, not a verified entrance coordinate. RERA record RERA filing Cadastral map
The supplied location record identifies the nearest sampled Outer Ring Road interchange at approximately 5.5 km. No measured distances or travel times to public transport, services or other landmarks are supplied in the location data. Location record
9. Developer & development status
The registered promoter is VIJAYA LAXMI CONSTRUCTIONS, identified in the filing as a partnership, with GSTIN 36AAOFV3031E1Z9. The named authorized signatory is AKUTHOTA SAIRAM CHANDER RAO; the project records also identify AKUTHOTA NAGAMANI as a partner. Corporate record Parties record RERA filing
The RERA certificate lists the promoter office as “Village: Mandal: Secunderabad, District: Hyderabad, Pin: 500009”; the supplied project address record separately gives B, SRINIVASA NAGAR COLONY, TURKAPALLY, TURKAPALLY, Alwal, Medchal-Malkajgiri, 500010. No official website or contact number is supplied. [REGCERT-48445 p1] Parties record
The promoter’s Form B declares 10/04/2026 as the completion date; the project header separately records 30/11/2026 as the proposed completion date. No construction-progress certification or extension order is supplied. These dates and the registration validity date are distinct records; no occupancy certificate is provided. RERA record [REGCERT-48445 p1]
10. Approvals, official records & documents
| Identifier / date | P02200006823; issued 30/08/2023; stated validity to 10/04/2026 |
|---|---|
| Scope and evidence | Registration for VIJAYA LAXMI s SREEVATSA RESIDENCY - I, Survey Nos. 77 PART and 78 PART, Plot Nos. 36 AND 37. [REGCERT-48445 p1] |
| Identifier / date | 0747/GHMC/KPL/2023-BP; 11 April, 2023; file no. 003325/GHMC/1636/KPL2/2023-BP |
|---|---|
| Scope and evidence | Residential Building A, 1 Stilt + 5 upper floors, on the recorded 446.09 sq. m site. |
| Identifier / date | 54/MP2/HUDA/2004 |
|---|---|
| Scope and evidence | Listed among other approval references in the building-permit extraction; a separate detailed layout plan is not supplied in the evidence reviewed here. |
| Identifier / date | Project completion undertaking: 10/04/2026 |
|---|---|
| Scope and evidence | Promoter declaration covering title, encumbrance and project-compliance undertakings. |
| Identifier / date | Not supplied |
|---|---|
| Scope and evidence | The GHMC permit requires an occupancy certificate before occupation. |
| Identifier / date | Document 344167 |
|---|---|
| Scope and evidence | The available extraction is used for software measurements of the floor plan; the measurements are not RERA-filed carpet-area disclosures. |
1. Project at a glance
Project identity
Registered project name: VIJAYA LAXMI s SREEVATSA RESIDENCY - I
Project type / registered portion: Residential apartment project; the registration covers this project on the land identified below. A separate phase designation is not disclosed.
TG-RERA registration: P02200006823, granted under section 5; the registration certificate states validity from 30/08/2023 to 10/04/2026. This is registration validity, not a statement of the construction deadline or OC status. [REGCERT-48445 p1]
Registered promoter: VIJAYA LAXMI CONSTRUCTIONS, a partnership.
RERA status in the supplied record: New Project. The registration certificate records the stated validity dates; no extension is recorded in the supplied certificate. [REGCERT-48445 p1]
Land and geographic identity
Locality and revenue village: Turkapally; revenue village recorded as Turkapally.
Mandal / district / PIN: Alwal / Medchal-Malkajgiri / 500010. The building permit identifies the district as MEDCHAL. [REGCERT-48445 p1]
Survey numbers: 77 PART AND 78 PART; the building permit specifies 77 PART and 78 PART. The supplied project identity does not identify finer subdivisions.
Plot numbers: 36 AND 37.
Site area: 446.09 sq. m total and 446.09 sq. m net; road-affected and nala-affected areas are each recorded as 0.0 sq. m in the building-permit extraction.
Boundaries in the RERA filing: East: ROAD WIDTH - 12; west: PLOT NO 44 AND 45; north: PLOT NO 38; south: PLOT NO 35.
Development identity
Sanctioning authority: Greater Hyderabad Municipal Corporation (GHMC).
Principal building approval: Revised Building Permit Order 0747/GHMC/KPL/2023-BP, approved 11 April, 2023; file no. 003325/GHMC/1636/KPL2/2023-BP.
Approved building arrangement: One building, identified in the permit as Building Name - A (BLDG); residential use; 1 Stilt + 5 upper floors. The permit records a building height of 15.00 m.
Approved built-up area: 1,240.00 Sq.Mt. residential upper floors is recorded in the supplied sanctioned-parameters extraction. The permit separately records Stilt 1; Area 248 and Total Parking Area 248; these are reported as recorded, without inferring an area unit for “248.”
Unit counts: GHMC-approved plan: 1 building unit in the RERA land details; proposed units as per agreement: 1. The RERA unit schedule records 10 3BHK apartments. These are different filing fields and scopes; see the unit and approval sections below.
Parking: The permit records parking in the stilt and a total parking area of 248. A parking-space count or unit-by-unit allocation is not supplied.
Offering and status
Configuration and filed saleable area: 3BHK; 148.64 sq. m saleable area per apartment.
Booked / available: 0 booked / 10 available in the portal data supplied. The portal record has no as-of date, so counts are indicative rather than a current inventory confirmation.
Construction stage: No construction-progress percentage or independently verified site-stage evidence is supplied. The building permit and project registration are on file; these establish approval/registration records, not construction progress. [REGCERT-48445 p1]
Promoter-declared completion: Form B states 10/04/2026 as the completion period/date.
Project-header completion date: 30/11/2026 is shown as the proposed completion date in the project header. These dates are presented as separate recorded fields; no revised-completion order is supplied.
Occupancy / completion certificate: No occupancy or completion certificate is supplied. The building permit requires an occupancy certificate before occupation.
2. The project story
The TG-RERA record describes a residential apartment project on Plot Nos. 36 and 37, in Survey Nos. 77 PART AND 78 PART, at Turkapally, Alwal Mandal, Medchal-Malkajgiri District. The registered site extent is 446.09 sq. m.
GHMC’s revised building permit is for one residential building, Building Name - A, configured as 1 Stilt + 5 upper floors. The RERA unit schedule lists 10 3BHK apartments. The supplied evidence does not establish a construction stage or independently verified site progress, and it includes no occupancy/completion certificate. Accordingly, approval and registration should not be read as evidence that construction is complete or that any portion is ready for occupation.
3. Master plan, architecture & building design
The GHMC permit identifies one residential building on the site and sanctions 1 Stilt + 5 upper floors, with a recorded height of 15.00 m. The extracted sanctioned parameters state 1,240.00 Sq.Mt. residential upper floors. The permit separately records “Stilt 1; Area 248” and “Total Parking Area 248”; the supplied extraction does not specify the unit for those “248” entries. These are approval-record figures, not saleable or carpet-area measurements.
The permit also identifies a tot-lot as “NA,” and records 1 rainwater-harvesting pit. No supplied drawing-derived evidence establishes the building footprint, flats per floor, number or capacity of lifts, stair arrangement, internal circulation, landscaping/open-space area, or a detailed floor-by-floor layout.
The file includes an approved layout number 54/MP2/HUDA/2004 among the other approval references; the supplied material does not provide a separate extracted layout plan or its detailed features.
4. Homes, configurations & floor plans
The RERA unit schedule records 10 3BHK apartments, all shown as available in the supplied portal snapshot. The recorded saleable area is 148.64 sq. m per apartment. The portal data has no as-of date.
| Configuration | Units | Booked | Available | RERA saleable area | Measured carpet area | Loading (if supplied) |
|---|---|---|---|---|---|---|
| 3BHK | 10 | 0 | 10 | 148.64 sq. m | Software-measured range: 79.2–86.6 sq. m; median 81.7 sq. m | 45%, software-derived |
The carpet-area figures are software measurements from the floor-plan drawing, not RERA-filed areas; the drawing measurement is flagged for review. The filing’s saleable area is a separate measure and includes a share of common areas, so it should not be treated as carpet area. The supplied drawing extraction shows, for one first-floor flat design, a hall, dining area, kitchen, puja room, three bedrooms, two toilets and a utility area; the utility is excluded from the reported carpet measurement. Drawing dimensions and areas are software-measured and should be checked against the plan.
5. Parking & vehicle circulation
The GHMC permit records a stilt level for parking and Total Parking Area 248; it also states that the stilt approved for parking must be used exclusively for vehicle parking. The extracted permit does not provide a number of parking spaces or distinguish resident, visitor, accessible or two-wheeler bays.
The supplied records do not establish parking allocations to individual apartments, a parking-space-per-home ratio, ramp or driveway arrangements, pedestrian separation, or EV charging. A reference to parking in the plan does not, by itself, establish an exclusive parking right for a particular buyer.
6. Amenities, recreation & open spaces
The RERA amenities record lists the following items and shows 0% against each listed progress field. This is a filed progress record, not independent verification of site completion.
| Facility | Description / size | Evidence source | Declared progress / verified status |
|---|---|---|---|
| Green strip / tot-lot / park | No area or size supplied; the building permit records “Tot Lot NA” and requires a fenced tot-lot maintained as greenery before OC. | RERA progress field: 0%; completion not independently verified. | |
| Community buildings | No size or capacity supplied. | RERA progress field: 0%; completion not independently verified. | |
| Internal roads and footpaths | No dimensions or layout details supplied. | RERA progress field: 0%; completion not independently verified. | |
| Street lighting | No further details supplied. | RERA progress field: 0%; completion not independently verified. |
No clubhouse, indoor recreation, sports facility or other quantified open-space facility is established in the supplied RERA amenities record. The promoter/vendor listing mentions amenities separately; this overview does not treat those as RERA-filed or delivered facilities.
7. Utilities, building services & safety
The RERA amenities record marks water supply, sewerage, storm-water drains, rainwater harvesting, and an electrical meter room/sub-station/receiving station as available, but shows 0% in the supplied progress fields. This is a filing status, not independent confirmation that the services are installed or operating.
The building permit requires a rainwater-harvesting structure (percolation pit), space for a transformer, and a garbage house within the premises. It requires an occupancy certificate before occupation and identifies fire-safety installations and an occupancy Fire NOC among the requirements relevant to the OC process. The supplied material does not establish that these works, clearances or certificates have been completed.
No capacities or detailed specifications are supplied for water storage/treatment, sewage treatment or reuse, storm-water systems, electrical backup, lifts, fire-fighting equipment, CCTV/access control, waste segregation or accessibility features. Vendor-listed claims such as 24-hour water supply, CCTV, lift and sewage treatment are not presented here as RERA-confirmed or completed facilities.
8. Location, access & connectivity
The registered location is Turkapally, Alwal Mandal, Medchal-Malkajgiri District, PIN 500010. The supplied parcel-centroid coordinate is 17.53775351356021, 78.50854485777685; this is a cadastral parcel-centroid location, not a verified entrance coordinate.
The supplied location record identifies the nearest sampled Outer Ring Road interchange at approximately 5.5 km. No measured distances or travel times to public transport, services or other landmarks are supplied in the location data.
9. Developer & development status
The registered promoter is VIJAYA LAXMI CONSTRUCTIONS, identified in the filing as a partnership, with GSTIN 36AAOFV3031E1Z9. The named authorized signatory is AKUTHOTA SAIRAM CHANDER RAO; the project records also identify AKUTHOTA NAGAMANI as a partner.
The RERA certificate lists the promoter office as “Village: Mandal: Secunderabad, District: Hyderabad, Pin: 500009”; the supplied project address record separately gives B, SRINIVASA NAGAR COLONY, TURKAPALLY, TURKAPALLY, Alwal, Medchal-Malkajgiri, 500010. No official website or contact number is supplied. [REGCERT-48445 p1]
The promoter’s Form B declares 10/04/2026 as the completion date; the project header separately records 30/11/2026 as the proposed completion date. No construction-progress certification or extension order is supplied. These dates and the registration validity date are distinct records; no occupancy certificate is provided. [REGCERT-48445 p1]
10. Approvals, official records & documents
| Identifier / date | P02200006823; issued 30/08/2023; stated validity to 10/04/2026 |
|---|---|
| Scope and evidence | Registration for VIJAYA LAXMI s SREEVATSA RESIDENCY - I, Survey Nos. 77 PART and 78 PART, Plot Nos. 36 AND 37. [REGCERT-48445 p1] |
| Identifier / date | 0747/GHMC/KPL/2023-BP; 11 April, 2023; file no. 003325/GHMC/1636/KPL2/2023-BP |
|---|---|
| Scope and evidence | Residential Building A, 1 Stilt + 5 upper floors, on the recorded 446.09 sq. m site. |
| Identifier / date | 54/MP2/HUDA/2004 |
|---|---|
| Scope and evidence | Listed among other approval references in the building-permit extraction; a separate detailed layout plan is not supplied in the evidence reviewed here. |
| Identifier / date | Project completion undertaking: 10/04/2026 |
|---|---|
| Scope and evidence | Promoter declaration covering title, encumbrance and project-compliance undertakings. |
| Identifier / date | Not supplied |
|---|---|
| Scope and evidence | The GHMC permit requires an occupancy certificate before occupation. |
| Identifier / date | Document 344167 |
|---|---|
| Scope and evidence | The available extraction is used for software measurements of the floor plan; the measurements are not RERA-filed carpet-area disclosures. |
Frequently asked questions
Is VIJAYA LAXMI s SREEVATSA RESIDENCY - I registered with Telangana RERA?
Yes. VIJAYA LAXMI s SREEVATSA RESIDENCY - I is registered with the Telangana Real Estate Regulatory Authority as P02200006823; the registration status is New Project.
Who is the developer of VIJAYA LAXMI s SREEVATSA RESIDENCY - I?
The promoter named in the RERA registration is VIJAYA LAXMI CONSTRUCTIONS.
Where is VIJAYA LAXMI s SREEVATSA RESIDENCY - I located?
VIJAYA LAXMI s SREEVATSA RESIDENCY - I is in TURKAPALLY, Alwal, Medchal-Malkajgiri, Telangana (500010).
When will VIJAYA LAXMI s SREEVATSA RESIDENCY - I be completed?
The promoter's proposed date of completion filed with RERA is 30/11/2026. This is the promoter's declaration, not a guarantee.
More projects in Turkapally