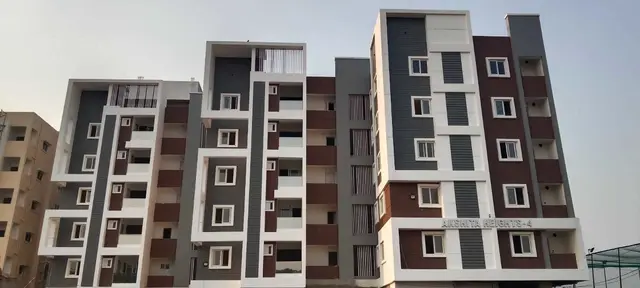
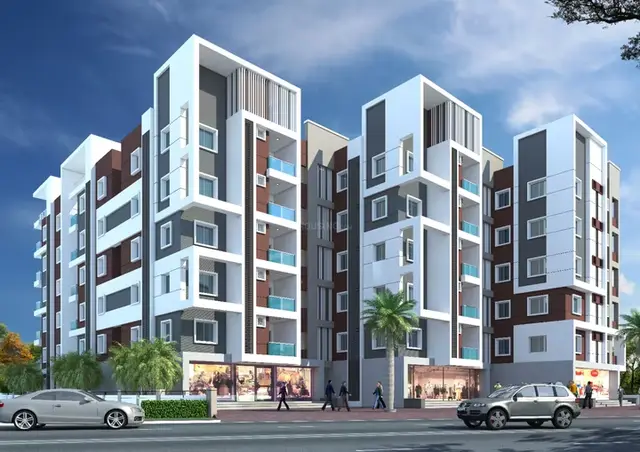
Akshita Heights-4
AKSHITA EXOTICA LLP · Medchal-Malkajgiri · RERA P02200003354
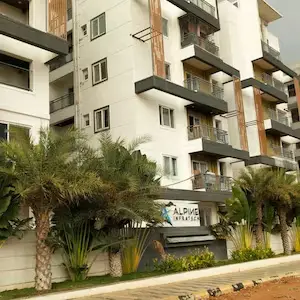
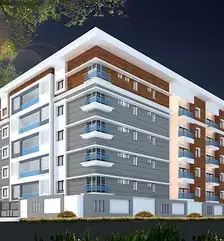
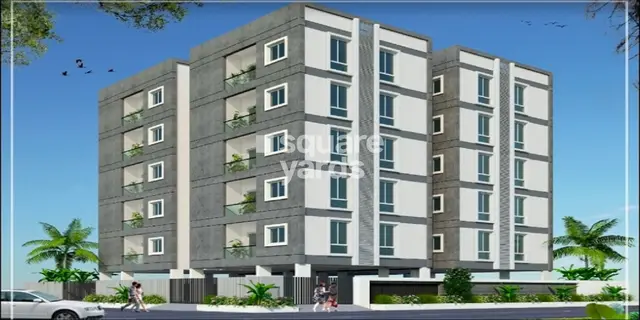
AKSHITA HEIGHTS-4 is a residential apartment project in ALWAL, Alwal mandal, Medchal-Malkajgiri district. The registered promoter developing it is AKSHITA EXOTICA LLP. The registered site extent is 2,761.11 sq.m.; the sanctioned development is one residential building with 2 Cellar + 1 Ground + 5 upper floors and 62 homes: 38 2BHK and 24 3BHK, with RERA-filed saleable areas of 113.08 sq.m. and 164.76 sq.m., respectively. Its TG-RERA registration is P02200003354, and the project header gives proposed completion as 30/04/2027.
📘 Project brochure from the promoter’s website ↗More from Akshita Exotica LLP · 4 projects →
01What we found
Read from TG-RERA filings, approvals, land and registration records and court records. A court case is counted only when the court record states this project's survey number with its village, or names the project.
02Check before you pay
9 items to check before you pay, 3 high - from the title chain, court records and approvals, each with what to ask the builder or your advocate. An item may not be a problem with the project: records can be incomplete.
1. Project at a glance
Project identity
| Field | Project record |
|---|---|
| Registered project name | AKSHITA HEIGHTS-4 RERA record |
| Project type | Residential apartment project RERA record RERA filing |
| Phase / registered portion | Not separately identified in the supplied record; registration is for AKSHITA HEIGHTS-4 RERA record |
| TG-RERA registration | P02200003354 RERA record |
| Registration validity | 26/08/2021 to 30/12/2026; certificate says five years and is not recorded as extended RERA record |
| Registered promoter | AKSHITA EXOTICA LLP, an LLP RERA record Corporate record |
| RERA status | New Project; registered under section 5 RERA record |
Land and geographic identity
| Field | Project record |
|---|---|
| Locality | ALWAL RERA record RERA filing |
| Revenue village | Turkapally RERA record RERA filing |
| Mandal / district / PIN | Alwal / Medchal-Malkajgiri / 500010 RERA record |
| Project survey numbers as filed | 77P, 78 RERA record RERA filing |
| Survey references in building-permit drawings | 77/Part & 78; 77/Part; 78 |
| Registered site extent | 2,761.11 sq.m. total; 2,250.49 sq.m. net; 510.62 sq.m. road-affected/road-widening area RERA filing |
| Site boundaries filed with RERA | East: NAIGHOUBARS LAND; West: LAND IN DR V BHASKAR MADHUMATHI; North: HUDA LAYOUT; South: MAIN ROAD RERA filing |
| Subdivision detail | The project filing identifies 77P and 78; the submitted permit drawings use 77/Part and 78. No further project-held subdivision is specified in the identity fields. RERA record RERA filing |
Development identity
| Field | Project record |
|---|---|
| Sanctioning authority | Greater Hyderabad Municipal Corporation (GHMC) Approvals record |
| Principal building-permit approval | 1/C27/13162/2020, dated 31-12-2020 in the plan record; the permit order records 30 December, 2020 Approvals record |
| Sanctioned building | One residential building; 2 Cellar + 1 Ground + 5 upper floors |
| Height recorded on plan | Building height 17.95 m; total height 20.31 mt. is also recorded in the plan parameters |
| Approved-area figures in filed drawing extraction | Proposed coverage area 1,367.07 sq.m.; residential net BUA 7,265.37 sq.m.; built-up-area figures include 8,239.93 sq.m. and 11,213.23 sq.m. as separately labelled in the drawing extraction |
| Parking | 72 proposed parking spaces in the plan parameters; cellar parking is specified |
| Unit count | 62 units in the TG-RERA unit record: 38 2BHK and 24 3BHK RERA unit table RERA unit details |
| Occupancy / completion certificate | No completion certification is recorded in the supplied building-plan extraction; an occupancy certificate is required before occupation under the filed permit conditions. |
Offering and status
| Field | Project record |
|---|---|
| RERA-filed configurations and saleable areas | 2BHK: 113.08 sq.m.; 3BHK: 164.76 sq.m. RERA unit table RERA unit details |
| Portal inventory | 62 total, 0 booked and 62 available in the supplied portal read; no as-of date is provided, so counts are indicative. RERA unit table |
| Completion deadline | Promoter’s Form B undertaking states 30-12-2026; the RERA project header gives proposed completion as 30/04/2027. These are recorded here as distinct supplied fields, not as a verified revised deadline. RERA record |
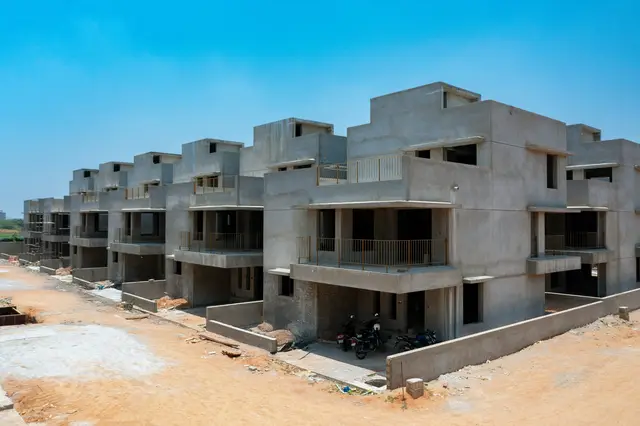
| Construction stage | No independently verified site-progress stage is supplied. The project is described in the RERA header as a New Project. RERA record |
| OC status and scope | No occupancy certificate is included in the supplied records for the single sanctioned building. |
2. The project story
AKSHITA HEIGHTS-4 is registered as a residential apartment project on land identified in the RERA filing as Survey Nos. 77P and 78, in Turkapally village, Alwal mandal, Medchal-Malkajgiri district. The building-permit drawings refer to Survey Nos. 77/Part and 78. The registered site extent is 2,761.11 sq.m., including 510.62 sq.m. identified as road-affected area, leaving a stated net area of 2,250.49 sq.m. RERA record RERA filing
The GHMC permit records one residential building with two cellar levels, a ground floor and five upper floors. The TG-RERA unit record lists 62 apartments: 38 2BHK and 24 3BHK. The registration and promoter’s completion undertaking, the permit’s validity, and the occupancy-certificate requirement are separate matters; the supplied evidence does not establish construction progress or an issued OC. RERA unit details
3. Master plan, architecture & building design
The filed GHMC plan is for one residential apartment building. It describes 2 Cellar + 1 Ground + 5 upper floors and records a building height of 17.95 m, with a total height of 20.31 mt. in the plan parameters. The permit extraction identifies 72 proposed parking spaces and cellar parking.
Area figures are reproduced according to their labels in the submitted plan: site area 2,761.11 sq.m.; road-affected area 510.62 sq.m.; net plot area 2,250.49 sq.m.; vacant plot area 883.42 sq.m.; proposed coverage area 1,367.07 sq.m. (60.75%); residential net BUA 7,265.37 sq.m.; built-up-area entries of 8,239.93 sq.m. and 11,213.23 sq.m.; and mortgage area 734.81 sq.m. These are plan-record figures with distinct labels and are not interchangeable area measures.
The drawing extraction also identifies three tot-lot areas: 23.45 sq.m., 48.56 sq.m. and 41.98 sq.m.; a transformer yard, water sump, overhead water tank, electrical panel room, laundry room, garbage house, rainwater-harvesting structure and ventilation ducts. The evidence supplied does not establish a floor-by-floor unit schedule, flats per floor, lift count, stair arrangement, building footprint dimensions or the physical completion of these features.
4. Homes, configurations & floor plans
The TG-RERA unit record supplies configuration counts and saleable areas. Separately, software measurements from the filed floor-plan drawings provide estimated carpet-area ranges; these are drawing-based measurements, not RERA-filed disclosures, and are marked as needing review. The supplied drawing-measurement record gives a median and range across measured designs, while the RERA area is the filed saleable area. RERA unit details Floor plans
| Configuration | Units | Booked | Available | RERA saleable area | Measured carpet area | Loading (if supplied) |
|---|---|---|---|---|---|---|
| 2BHK | 38 | 0 | 38 | 113.08 sq.m. | 58.0–73.8 sq.m.; median 61.1 sq.m. (software-measured) | 46% |
| 3BHK | 24 | 0 | 24 | 164.76 sq.m. | 81.4–142.6 sq.m.; median 87.9 sq.m. (software-measured) | 47% |
The measured drawing examples include bedrooms, kitchens, toilets, balconies and utility spaces. In the example 2BHK drawing, a bedroom is labelled 3.0 × 3.42 m and the master bedroom 3.85 × 3.33 m; a balcony is labelled 1.07 m wide and a utility 1.2 m wide. In the example 3BHK drawing, the master bedroom is labelled 4.0 × 3.35 m, the kitchen 5.21 × 2.43 m, and a utility 1.0 m wide. These are plan-derived example measurements, not RERA area disclosures. Balconies and utility spaces are separately identified in the drawing data and excluded from the software carpet calculation; saleable area is a different filed measure. RERA unit details Floor plans
5. Parking & vehicle circulation
The GHMC plan extraction records 72 proposed parking spaces and states that the cellar and stilt areas approved for parking must be used exclusively for vehicle parking and not partitioned or put to another use. The building configuration includes two cellar levels; the supplied record does not specify a separate allocation by level.
No resident-versus-visitor allocation, accessible-parking count, two-wheeler count, EV charging provision, ramp dimensions or unit-specific parking allotment is established in the supplied data. A plan’s parking provision does not by itself establish exclusive ownership or allotment of a particular bay.
6. Amenities, recreation & open spaces
The RERA amenity register lists internal roads and footpaths, water supply, sewerage, storm-water drains, green strip/tot-lot/park, street lighting, community buildings, sewage and sullage treatment/disposal, solid-waste management, rainwater harvesting, energy management, fire-protection requirements, electrical meter room/sub-station/receiving station and recreational open space. The register shows 0% progress for the listed items; this is reported portal data, not independent confirmation of site condition. RERA amenities
| Description / size | Three areas: 23.45 sq.m., 48.56 sq.m. and 41.98 sq.m.; permit extraction also records total tot-lot area of 114.02 sq.m. |
|---|---|
| Declared progress / verified status | Shown in filed plan; completion not independently verified. |
| Description / size | Listed in the RERA amenity register; no area supplied there. |
|---|---|
| Evidence source | RERA amenities |
| Declared progress / verified status | 0% in supplied register; completion not independently verified. |
| Description / size | Listed in the RERA amenity register. |
|---|---|
| Evidence source | RERA amenities |
| Declared progress / verified status | 0% in supplied register; completion not independently verified. |
| Description / size | Listed in the RERA amenity register; no further description supplied. |
|---|---|
| Evidence source | RERA amenities |
| Declared progress / verified status | 0% in supplied register; completion not independently verified. |
| Description / size | RERA-listed facility; plan calls for a rainwater-harvesting structure/percolation pit. |
|---|---|
| Evidence source | RERA amenities |
| Declared progress / verified status | 0% in supplied register; construction and operation not verified. |
| Description / size | Street lighting; sewerage and storm-water drainage; sewage/sullage treatment and disposal; solid-waste management; energy management; fire protection; electrical meter room/sub-station/receiving station. |
|---|---|
| Evidence source | RERA amenities |
| Declared progress / verified status | Listed in the register with 0% where progress is recorded; completion not independently verified. |
7. Utilities, building services & safety
The filed plan identifies a water sump, overhead water tank, electrical panel room, transformer yard and rainwater-harvesting structure. It also lists a garbage house, laundry room and ventilation ducts. The plan parameters specify separate underground static water storage and terrace-tank capacities of 25,000 litres each. These are plan-recorded provisions; the supplied data does not establish installation, commissioning or operating status.
The permit conditions call for a mud sump of sufficient capacity and a ground-floor motor for cellar dewatering, and require an automatic sprinkler system in the cellar where the stated basement-area threshold applies. The record also specifies fire-safety installations and says a Fire NOC is to be obtained before issue of the occupancy certificate. These are permit conditions, not evidence of completed works or obtained clearances.
The RERA amenity register lists sewerage, sewage treatment/disposal, storm-water drains, solid-waste management, water conservation and fire protection. No STP capacity, water source, treatment specification, lift count or capacity, backup-power capacity, CCTV/security system, accessible-route details or installed fire-system certification is established in the supplied evidence. RERA amenities
8. Location, access & connectivity
The registered project location is Turkapally village, Alwal mandal, Medchal-Malkajgiri district, PIN 500010; the RERA filing identifies the locality as ALWAL. The cadastral parcel centroid supplied for location is 17.54162, 78.50899. RERA record RERA filing Location record
The project record gives the site’s filed boundaries as HUDA LAYOUT to the north, MAIN ROAD to the south, NAIGHOUBARS LAND to the east and LAND IN DR V BHASKAR MADHUMATHI to the west. The location data identifies the nearest sampled Outer Ring Road interchange at approximately 5.4 km. No additional verified public-transport or landmark distances are supplied for this project. RERA filing Location record
9. Developer & development status
The registered promoter is AKSHITA EXOTICA LLP, an LLP, with GSTIN 36ABTFA7098Q1Z7. The promoter address recorded in the project profile is SAI TEJA APARTMENT, 1st FLOOR, ROAD NO 2, ALWAL, Alwal, Medchal-Malkajgiri, 500010. The registration certificate records the promoter office as Village: AMBEDKAR NAGAR (Banjara Hills), Mandal: Shaikpet, District: Hyderabad, Pin: 500034. Corporate record Parties record
The named authorised signatory is Vadlakunta Madhusudhana Rao; Vadlakunta Madhavi Latha is listed as a partner. The project website supplied in the promoter profile is https://www.akshitainfra.com/akshita-heights-4/. Parties record Corporate record
The promoter’s Form B affidavit, dated 15 June 2021, states a completion undertaking of 30-12-2026 and includes declarations concerning title, encumbrances and project funds. The project header separately records proposed completion as 30/04/2027. No independently verified construction-progress report or occupancy certificate is supplied here. RERA record
10. Approvals, official records & documents
| Identifier / scope | P02200003354; AKSHITA HEIGHTS-4; Survey Nos. 77P, 78 |
|---|---|
| Evidence note | Form C records registration from 26/08/2021 to 30/12/2026 and a separate-account condition. |
| Identifier / scope | 1/C27/13162/2020; Survey Nos. 77/Part & 78 |
|---|---|
| Evidence note | Filed plan records one residential building and its sanctioned configuration and conditions. |
| Identifier / scope | 1/C27/12181/2020 |
|---|---|
| Evidence note | Identified as the application/inward reference in the plan documents. |
| Identifier / scope | Form B, dated 15 June 2021 |
|---|---|
| Evidence note | Promoter’s affidavit includes the stated completion undertaking and other registration declarations. |
| Identifier / scope | Not supplied |
|---|---|
| Evidence note | Permit conditions require an occupancy certificate before occupation; the supplied extraction records no completion certification. |
| Identifier / scope | No project-specific clearance document included in this Overview’s supplied project documents |
|---|---|
| Evidence note | No conclusion about project applicability or compliance is made here. Regulatory record |
The supplied project materials include the RERA registration certificate, Form B, and GHMC plan/permit records. They do not include an occupancy certificate or an independently verified construction-progress record.
1. Project at a glance
Project identity
Registered project name: AKSHITA HEIGHTS-4
Project type: Residential apartment project
Phase / registered portion: Not separately identified in the supplied record; registration is for AKSHITA HEIGHTS-4
TG-RERA registration: P02200003354
Registration validity: 26/08/2021 to 30/12/2026; certificate says five years and is not recorded as extended
Registered promoter: AKSHITA EXOTICA LLP, an LLP
RERA status: New Project; registered under section 5
Land and geographic identity
Locality: ALWAL
Revenue village: Turkapally
Mandal / district / PIN: Alwal / Medchal-Malkajgiri / 500010
Project survey numbers as filed: 77P, 78
Survey references in building-permit drawings: 77/Part & 78; 77/Part; 78
Registered site extent: 2,761.11 sq.m. total; 2,250.49 sq.m. net; 510.62 sq.m. road-affected/road-widening area
Site boundaries filed with RERA: East: NAIGHOUBARS LAND; West: LAND IN DR V BHASKAR MADHUMATHI; North: HUDA LAYOUT; South: MAIN ROAD
Subdivision detail: The project filing identifies 77P and 78; the submitted permit drawings use 77/Part and 78. No further project-held subdivision is specified in the identity fields.
Development identity
Sanctioning authority: Greater Hyderabad Municipal Corporation (GHMC)
Principal building-permit approval: 1/C27/13162/2020, dated 31-12-2020 in the plan record; the permit order records 30 December, 2020
Sanctioned building: One residential building; 2 Cellar + 1 Ground + 5 upper floors
Height recorded on plan: Building height 17.95 m; total height 20.31 mt. is also recorded in the plan parameters
Approved-area figures in filed drawing extraction: Proposed coverage area 1,367.07 sq.m.; residential net BUA 7,265.37 sq.m.; built-up-area figures include 8,239.93 sq.m. and 11,213.23 sq.m. as separately labelled in the drawing extraction
Parking: 72 proposed parking spaces in the plan parameters; cellar parking is specified
Unit count: 62 units in the TG-RERA unit record: 38 2BHK and 24 3BHK
Occupancy / completion certificate: No completion certification is recorded in the supplied building-plan extraction; an occupancy certificate is required before occupation under the filed permit conditions.
Offering and status
RERA-filed configurations and saleable areas: 2BHK: 113.08 sq.m.; 3BHK: 164.76 sq.m.
Portal inventory: 62 total, 0 booked and 62 available in the supplied portal read; no as-of date is provided, so counts are indicative.
Completion deadline: Promoter’s Form B undertaking states 30-12-2026; the RERA project header gives proposed completion as 30/04/2027. These are recorded here as distinct supplied fields, not as a verified revised deadline.
Construction stage: No independently verified site-progress stage is supplied. The project is described in the RERA header as a New Project.
OC status and scope: No occupancy certificate is included in the supplied records for the single sanctioned building.
2. The project story
AKSHITA HEIGHTS-4 is registered as a residential apartment project on land identified in the RERA filing as Survey Nos. 77P and 78, in Turkapally village, Alwal mandal, Medchal-Malkajgiri district. The building-permit drawings refer to Survey Nos. 77/Part and 78. The registered site extent is 2,761.11 sq.m., including 510.62 sq.m. identified as road-affected area, leaving a stated net area of 2,250.49 sq.m.
The GHMC permit records one residential building with two cellar levels, a ground floor and five upper floors. The TG-RERA unit record lists 62 apartments: 38 2BHK and 24 3BHK. The registration and promoter’s completion undertaking, the permit’s validity, and the occupancy-certificate requirement are separate matters; the supplied evidence does not establish construction progress or an issued OC.
3. Master plan, architecture & building design
The filed GHMC plan is for one residential apartment building. It describes 2 Cellar + 1 Ground + 5 upper floors and records a building height of 17.95 m, with a total height of 20.31 mt. in the plan parameters. The permit extraction identifies 72 proposed parking spaces and cellar parking.
Area figures are reproduced according to their labels in the submitted plan: site area 2,761.11 sq.m.; road-affected area 510.62 sq.m.; net plot area 2,250.49 sq.m.; vacant plot area 883.42 sq.m.; proposed coverage area 1,367.07 sq.m. (60.75%); residential net BUA 7,265.37 sq.m.; built-up-area entries of 8,239.93 sq.m. and 11,213.23 sq.m.; and mortgage area 734.81 sq.m. These are plan-record figures with distinct labels and are not interchangeable area measures.
The drawing extraction also identifies three tot-lot areas: 23.45 sq.m., 48.56 sq.m. and 41.98 sq.m.; a transformer yard, water sump, overhead water tank, electrical panel room, laundry room, garbage house, rainwater-harvesting structure and ventilation ducts. The evidence supplied does not establish a floor-by-floor unit schedule, flats per floor, lift count, stair arrangement, building footprint dimensions or the physical completion of these features.
4. Homes, configurations & floor plans
The TG-RERA unit record supplies configuration counts and saleable areas. Separately, software measurements from the filed floor-plan drawings provide estimated carpet-area ranges; these are drawing-based measurements, not RERA-filed disclosures, and are marked as needing review. The supplied drawing-measurement record gives a median and range across measured designs, while the RERA area is the filed saleable area.
| Configuration | Units | Booked | Available | RERA saleable area | Measured carpet area | Loading (if supplied) |
|---|---|---|---|---|---|---|
| 2BHK | 38 | 0 | 38 | 113.08 sq.m. | 58.0–73.8 sq.m.; median 61.1 sq.m. (software-measured) | 46% |
| 3BHK | 24 | 0 | 24 | 164.76 sq.m. | 81.4–142.6 sq.m.; median 87.9 sq.m. (software-measured) | 47% |
The measured drawing examples include bedrooms, kitchens, toilets, balconies and utility spaces. In the example 2BHK drawing, a bedroom is labelled 3.0 × 3.42 m and the master bedroom 3.85 × 3.33 m; a balcony is labelled 1.07 m wide and a utility 1.2 m wide. In the example 3BHK drawing, the master bedroom is labelled 4.0 × 3.35 m, the kitchen 5.21 × 2.43 m, and a utility 1.0 m wide. These are plan-derived example measurements, not RERA area disclosures. Balconies and utility spaces are separately identified in the drawing data and excluded from the software carpet calculation; saleable area is a different filed measure.
5. Parking & vehicle circulation
The GHMC plan extraction records 72 proposed parking spaces and states that the cellar and stilt areas approved for parking must be used exclusively for vehicle parking and not partitioned or put to another use. The building configuration includes two cellar levels; the supplied record does not specify a separate allocation by level.
No resident-versus-visitor allocation, accessible-parking count, two-wheeler count, EV charging provision, ramp dimensions or unit-specific parking allotment is established in the supplied data. A plan’s parking provision does not by itself establish exclusive ownership or allotment of a particular bay.
6. Amenities, recreation & open spaces
The RERA amenity register lists internal roads and footpaths, water supply, sewerage, storm-water drains, green strip/tot-lot/park, street lighting, community buildings, sewage and sullage treatment/disposal, solid-waste management, rainwater harvesting, energy management, fire-protection requirements, electrical meter room/sub-station/receiving station and recreational open space. The register shows 0% progress for the listed items; this is reported portal data, not independent confirmation of site condition.
| Description / size | Three areas: 23.45 sq.m., 48.56 sq.m. and 41.98 sq.m.; permit extraction also records total tot-lot area of 114.02 sq.m. |
|---|---|
| Declared progress / verified status | Shown in filed plan; completion not independently verified. |
| Description / size | Listed in the RERA amenity register; no area supplied there. |
|---|---|
| Declared progress / verified status | 0% in supplied register; completion not independently verified. |
| Description / size | Listed in the RERA amenity register. |
|---|---|
| Declared progress / verified status | 0% in supplied register; completion not independently verified. |
| Description / size | Listed in the RERA amenity register; no further description supplied. |
|---|---|
| Declared progress / verified status | 0% in supplied register; completion not independently verified. |
| Description / size | RERA-listed facility; plan calls for a rainwater-harvesting structure/percolation pit. |
|---|---|
| Declared progress / verified status | 0% in supplied register; construction and operation not verified. |
| Description / size | Street lighting; sewerage and storm-water drainage; sewage/sullage treatment and disposal; solid-waste management; energy management; fire protection; electrical meter room/sub-station/receiving station. |
|---|---|
| Declared progress / verified status | Listed in the register with 0% where progress is recorded; completion not independently verified. |
7. Utilities, building services & safety
The filed plan identifies a water sump, overhead water tank, electrical panel room, transformer yard and rainwater-harvesting structure. It also lists a garbage house, laundry room and ventilation ducts. The plan parameters specify separate underground static water storage and terrace-tank capacities of 25,000 litres each. These are plan-recorded provisions; the supplied data does not establish installation, commissioning or operating status.
The permit conditions call for a mud sump of sufficient capacity and a ground-floor motor for cellar dewatering, and require an automatic sprinkler system in the cellar where the stated basement-area threshold applies. The record also specifies fire-safety installations and says a Fire NOC is to be obtained before issue of the occupancy certificate. These are permit conditions, not evidence of completed works or obtained clearances.
The RERA amenity register lists sewerage, sewage treatment/disposal, storm-water drains, solid-waste management, water conservation and fire protection. No STP capacity, water source, treatment specification, lift count or capacity, backup-power capacity, CCTV/security system, accessible-route details or installed fire-system certification is established in the supplied evidence.
8. Location, access & connectivity
The registered project location is Turkapally village, Alwal mandal, Medchal-Malkajgiri district, PIN 500010; the RERA filing identifies the locality as ALWAL. The cadastral parcel centroid supplied for location is 17.54162, 78.50899.
The project record gives the site’s filed boundaries as HUDA LAYOUT to the north, MAIN ROAD to the south, NAIGHOUBARS LAND to the east and LAND IN DR V BHASKAR MADHUMATHI to the west. The location data identifies the nearest sampled Outer Ring Road interchange at approximately 5.4 km. No additional verified public-transport or landmark distances are supplied for this project.
9. Developer & development status
The registered promoter is AKSHITA EXOTICA LLP, an LLP, with GSTIN 36ABTFA7098Q1Z7. The promoter address recorded in the project profile is SAI TEJA APARTMENT, 1st FLOOR, ROAD NO 2, ALWAL, Alwal, Medchal-Malkajgiri, 500010. The registration certificate records the promoter office as Village: AMBEDKAR NAGAR (Banjara Hills), Mandal: Shaikpet, District: Hyderabad, Pin: 500034.
The named authorised signatory is Vadlakunta Madhusudhana Rao; Vadlakunta Madhavi Latha is listed as a partner. The project website supplied in the promoter profile is https://www.akshitainfra.com/akshita-heights-4/.
The promoter’s Form B affidavit, dated 15 June 2021, states a completion undertaking of 30-12-2026 and includes declarations concerning title, encumbrances and project funds. The project header separately records proposed completion as 30/04/2027. No independently verified construction-progress report or occupancy certificate is supplied here.
10. Approvals, official records & documents
| Identifier / scope | P02200003354; AKSHITA HEIGHTS-4; Survey Nos. 77P, 78 |
|---|---|
| Evidence note | Form C records registration from 26/08/2021 to 30/12/2026 and a separate-account condition. |
| Identifier / scope | 1/C27/13162/2020; Survey Nos. 77/Part & 78 |
|---|---|
| Evidence note | Filed plan records one residential building and its sanctioned configuration and conditions. |
| Identifier / scope | 1/C27/12181/2020 |
|---|---|
| Evidence note | Identified as the application/inward reference in the plan documents. |
| Identifier / scope | Form B, dated 15 June 2021 |
|---|---|
| Evidence note | Promoter’s affidavit includes the stated completion undertaking and other registration declarations. |
| Identifier / scope | Not supplied |
|---|---|
| Evidence note | Permit conditions require an occupancy certificate before occupation; the supplied extraction records no completion certification. |
| Identifier / scope | No project-specific clearance document included in this Overview’s supplied project documents |
|---|---|
| Evidence note | No conclusion about project applicability or compliance is made here. |
The supplied project materials include the RERA registration certificate, Form B, and GHMC plan/permit records. They do not include an occupancy certificate or an independently verified construction-progress record.
Frequently asked questions
Is AKSHITA HEIGHTS-4 registered with Telangana RERA?
Yes. AKSHITA HEIGHTS-4 is registered with the Telangana Real Estate Regulatory Authority as P02200003354; the registration status is New Project.
Who is the developer of AKSHITA HEIGHTS-4?
The promoter named in the RERA registration is AKSHITA EXOTICA LLP.
Where is AKSHITA HEIGHTS-4 located?
AKSHITA HEIGHTS-4 is in ALWAL, Turkapally, Medchal-Malkajgiri, Telangana (500010).
When will AKSHITA HEIGHTS-4 be completed?
The promoter's proposed date of completion filed with RERA is 30/04/2027. This is the promoter's declaration, not a guarantee.
More projects in Turkapally