Myra Villas
INDIS VILLA DEVELOPMENT PRIVATE LIMITED · Medchal-Malkajgiri · RERA P02200005214
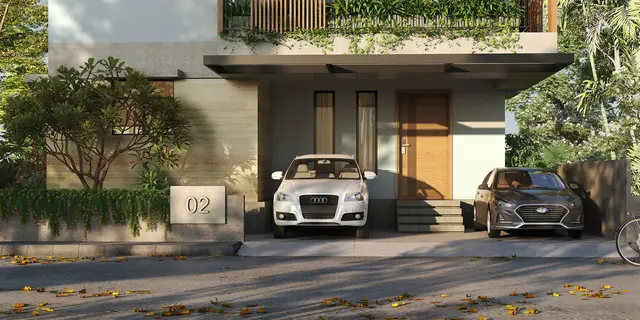
MYRA VILLAS is a residential villa project in Turkapply, Alwal mandal, Medchal-Malkajgiri district. The registered promoter developing it is INDIS VILLA DEVELOPMENT PRIVATE LIMITED. The project has a site area of 32,627.68 sq m and 95 building units: 94 homes and one amenity block; residential buildings are generally ground plus two upper floors, and the homes are 1BHK and 2BHK, with 188 1BHK units and 94 2BHK units. It is registered under TG-RERA P02200005214, and the proposed completion date is 30 November 2027.
📘 Project brochure from the promoter’s website ↗01What we found
Read from TG-RERA filings, approvals, land and registration records and court records. A court case is counted only when the court record states this project's survey number with its village, or names the project.
02Check before you pay
7 items to check before you pay, 4 high - from the title chain, court records and approvals, each with what to ask the builder or your advocate. An item may not be a problem with the project: records can be incomplete.
1. Project at a glance
Project identity
| Item | Record |
|---|---|
| Registered project name | MYRA VILLAS RERA record |
| Project type | Residential; RERA filing identifies a villa category. RERA record RERA filing |
| Phase / registered portion | No separate phase name or phase number is disclosed. Registration is for MYRA VILLAS. RERA record |
| TG-RERA registration | P02200005214, Form C, granted under section 5; issued 13 October 2022 and shown valid through 31 July 2027. RERA record |
| Registered promoter | INDIS VILLA DEVELOPMENT PRIVATE LIMITED; company. RERA record Corporate record |
| RERA status | The supplied certificate records registration; it does not show an extension. Registration validity is separate from the completion date and from occupancy certification. |
Land and geographic identity
| Item | Record |
|---|---|
| Locality / revenue village | Turkapply / Turkapply; the GHMC approval document uses “Turkapally.” RERA record RERA filing |
| Mandal / district / PIN | Alwal / Medchal-Malkajgiri / 500010. RERA record RERA filing |
| Project survey numbers | Survey No. 83 Part and Survey No. 84 Part. Subdivision numbers are not specified in the project filing. RERA record Land records |
| RERA-filed site area | 32,627.68 sq m total and net area; road-widening/FTL/nala-affected area is recorded as 0 sq m. RERA filing Land records |
| Boundaries in filing | East: ROAD WIDTH; west, north and south: NEIGHBOURS LAND. RERA filing |
| Cadastral record limitation | The supplied cadastral extract is for whole Survey 83, not a project-specific subdivision; it should not be read as establishing the extent or boundaries of the project’s portion. Cadastral map |
Development identity
| Item | Record |
|---|---|
| Sanctioning authority | Greater Hyderabad Municipal Corporation (GHMC). Approvals record |
| Principal approval | Layout with Housing Permit Order 3296/GHMC/KPL/2022-LO, dated 21 September 2022; file/application reference 009510/GHMC/4674/KPL1/2022-LO. Approvals record |
| Approved built-up area | 30,844.06 sq m. This is the sanctioned built-up-area figure, not a carpet or saleable-area figure. |
| Building count / use | GHMC order records 95 buildings; the project filing records 95 total building units, including 94 homes and one amenity block. RERA unit table |
| Sanctioned floor configuration | Residential buildings include ground plus two upper floors, with one listed east-facing building at ground plus one upper floor. The amenity building is listed as ground plus two upper floors. |
| Height | Sanctioned building height: 9.6 m; amenity building height: 6.01 m. |
| Parking | GHMC conditions refer to cellar and stilt areas approved for parking, to be used exclusively for parking; the supplied record does not give parking-space counts or a unit allocation schedule. |
| Unit counts | RERA filing: 95 total building units. The unit table records 188 1BHK and 94 2BHK homes, plus two rows labelled “FIRST FLOOR” and “GROUND FLOOR” that are not homes for sale. RERA unit table RERA unit details |
Offering and status
| Item | Record |
|---|---|
| RERA-filed home configurations | 1BHK: 188 units, saleable area 65.66–94.66 sq m; 2BHK: 94 units, saleable area 121.41 sq m. RERA unit table |
| Booked / available | Portal-read figures show 0 booked and 188 available 1BHKs, and 0 booked and 94 available 2BHKs. These counts have no supplied as-of date and are indicative only. RERA unit table |
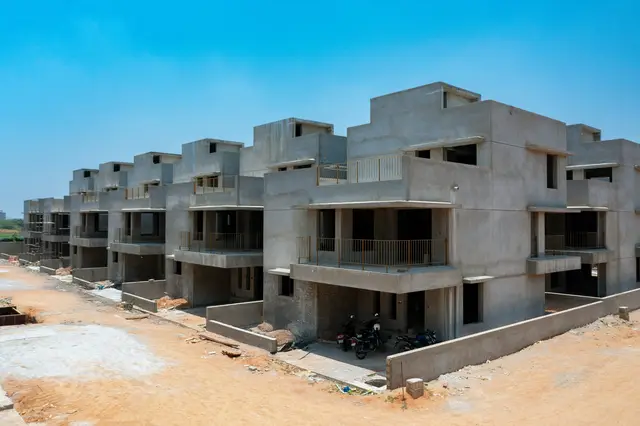
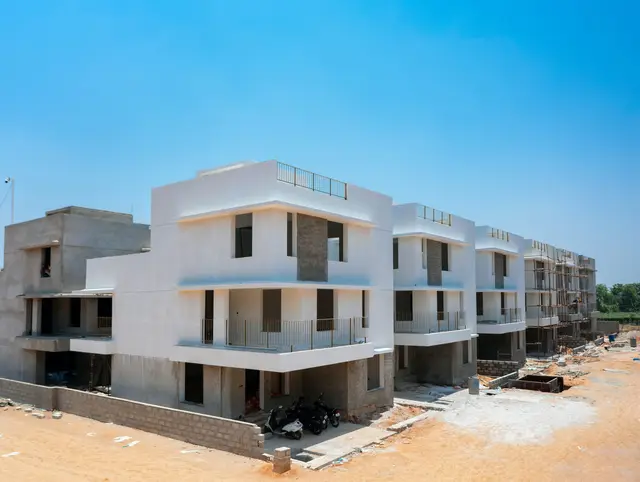
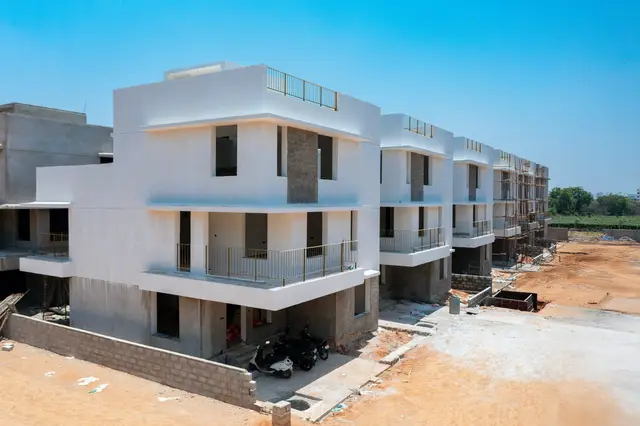
| Construction stage | TG-RERA amenities/progress data reports varying completion percentages for listed works; it does not establish independently inspected site progress. See sections 2 and 6. RERA amenities |
| Completion dates | Promoter’s Form B undertakes completion by 31 July 2027; the RERA project header gives proposed completion as 30 November 2027. RERA record |
| Occupancy / completion certificate | No occupancy or completion certificate is included in the supplied project records. GHMC’s order requires an occupancy certificate before occupation. Document index |
2. The project story
- MYRA VILLAS is registered as a residential development on the RERA-identified portions of Survey Nos. 83 Part and 84 Part, at Turkapply village, Alwal mandal, Medchal-Malkajgiri district. The RERA filing records 32,627.68 sq m of site area and 95 building units: 94 residential homes and one amenity block. RERA record RERA filing RERA unit table
- The GHMC order is for a gated-community housing project and describes detached residential dwellings, with residential buildings generally sanctioned at ground plus two upper floors. The supplied RERA unit schedule classifies homes as 1BHK and 2BHK; it does not disclose a tower-by-tower construction schedule. RERA unit details
- The TG-RERA portal data reports progress for several project components, including community buildings at 60%, sewerage at 60%, water supply at 5%, internal roads and footpaths at 10%, and rainwater harvesting at 98%. These are reported portal percentages, not an independent site inspection or proof that any component is complete. No occupancy or completion certificate is supplied, so the project’s occupancy-certified scope cannot be established from this record. RERA amenities Document index
3. Master plan, architecture & building design
- The GHMC-sanctioned layout and housing-permit record covers 32,627.68 sq m, with a sanctioned built-up area of 30,844.06 sq m. It identifies 95 buildings, including residential buildings and an amenity building. The residential schedule includes ground plus two upper floors; one east-facing residential building is recorded as ground plus one upper floor. The amenity building is recorded as ground plus two upper floors.
- The supplied drawing-derived layout record identifies 94 numbered plots and one amenity building. Its land-use table records:
| Layout use | Area | Share stated or calculated in supplied drawing record |
|---|---|---|
| Plots | 19,720.18 sq m | 60.44% printed |
| Roads | 8,915.43 sq m | 27.32% printed |
| Parks / open space | 3,490.81 sq m | 10.70% printed |
| Utilities | 502.26 sq m | 1.54% printed |
| Social infrastructure | 0.00 sq m | 0.00% printed |
| Amenities | 0.00 sq m | 0.00% printed |
These are software-read figures from the layout drawing; plot sizes were not extracted, and the plot schedule is incomplete. Layout record
- The approval lists a 3,491 sq m tot-lot, a transformer space, garbage house and rainwater-harvesting percolation pit. It also records the roads and open spaces as taken over by the local authority under registered gift deed No. 5460/2022. The GHMC order states that individual building permission is to be considered under the applicable building rules.
- The filing reports an approved built-up area of 30,844.06 sq m; the home saleable areas in the RERA unit schedule are separate measures. The supplied drawing measurement review does not provide a usable carpet-area figure for the homes. RERA unit table Floor plans
4. Homes, configurations & floor plans
- The RERA unit schedule records two home configurations. “FIRST FLOOR” and “GROUND FLOOR” appear as rows in the filing’s unit table but are floor labels, not additional homes for sale; they are excluded from the home counts below. RERA unit table RERA unit details
| Configuration | Units | Booked | Available | RERA saleable area | Measured carpet area | Loading (if supplied) |
|---|---|---|---|---|---|---|
| 1BHK | 188 | 0 | 188 | 65.66–94.66 sq m | Not established | Not supplied |
| 2BHK | 94 | 0 | 94 | 121.41 sq m | Not established | Not supplied |
- Booked and available figures are portal-read counts with no supplied as-of date, so they are indicative. Saleable areas are RERA-filed figures. The supplied software measurement record says carpet areas are measured from drawing geometry and need review, but reports no usable measured 1BHK design; it provides no carpet-area result for 2BHKs. Carpet area, any balcony or utility area, and saleable area (which includes the home’s share of common areas) are not interchangeable. RERA unit table Floor plans
- The supplied RERA unit data does not provide room-by-room dimensions, orientation, balconies, utility dimensions or typical floor arrangements. The approved drawings are available in the file, but no validated home-level measurement schedule is supplied. Document index Floor plans
5. Parking & vehicle circulation
- The GHMC order states that cellar and stilt areas shown for parking are to be used exclusively for vehicle parking and not converted or misused for another purpose. The supplied records do not establish the number of sanctioned parking spaces, visitor or accessible spaces, unit-wise parking allocations, EV charging provision in the sanctioned documents, or a spaces-per-home ratio. A parking bay shown in a plan would not by itself establish an exclusive allocation to a particular home.
6. Amenities, recreation & open spaces
| Description / size | 3,491 sq m; drawing-derived land-use record separately lists parks/open space at 3,490.81 sq m. |
|---|---|
| Evidence source | Layout record |
| Declared progress / verified status | RERA portal reports green strip/tot-lot/park at 0%; not independently verified. RERA amenities |
| Description / size | One amenity building; GHMC schedule identifies ground plus two upper floors. |
|---|---|
| Evidence source | RERA unit table |
| Declared progress / verified status | RERA portal reports community buildings at 60%; not independently verified. RERA amenities |
| Description / size | Internal roads/footpaths; drawing-derived layout record lists roads at 8,915.43 sq m. |
|---|---|
| Evidence source | Layout record RERA amenities |
| Declared progress / verified status | Portal reports 10%; not independently verified. RERA amenities |
| Description / size | Portal category described as “Sewerage (Chamber, Lines, Septic Tank, STP).” |
|---|---|
| Evidence source | RERA amenities |
| Declared progress / verified status | Portal reports 60%; it does not specify which components are installed or independently verified. |
| Description / size | Listed as a project facility; no source or storage capacity stated. |
|---|---|
| Evidence source | RERA amenities |
| Declared progress / verified status | Portal reports 5%; not independently verified. |
| Description / size | GHMC order requires a percolation pit; RERA portal lists water conservation/rainwater harvesting. |
|---|---|
| Evidence source | RERA amenities |
| Declared progress / verified status | Portal reports 98%; not independently verified. |
| Description / size | Listed in the RERA portal facility schedule. |
|---|---|
| Evidence source | RERA amenities |
| Declared progress / verified status | Portal reports 0%; not independently verified. |
| Description / size | Listed in the RERA portal facility schedule. |
|---|---|
| Evidence source | RERA amenities |
| Declared progress / verified status | Portal reports 0%; not independently verified. |
| Description / size | Drawing-derived layout record lists 502.26 sq m. |
|---|---|
| Evidence source | Layout record |
| Declared progress / verified status | No completion status supplied. |
The above is limited to the supplied approval and RERA portal records. The available data does not establish delivered or independently inspected amenity status. RERA amenities Layout record
7. Utilities, building services & safety
- The GHMC order lists a rainwater-harvesting percolation pit, transformer space and garbage house, and requires sanitation, plumbing, fire-safety systems, lifts and electrical installations to be executed under qualified technical supervision. It also requires fire-fighting installations as stipulated by the referenced building-safety requirements. These are approval conditions; the supplied records do not establish completed installation or operating capacity.
- The RERA portal lists water supply, sewerage, storm-water drains, solid-waste management, energy management, fire protection and safety, and an electrical meter room/substation/receiving station. It gives progress figures for the categories but provides no source or storage capacity for water, STP capacity or reuse details, electrical backup capacity, lift count/capacity, fire-system specifications, waste-handling details, CCTV/access-control specifications, or accessibility arrangements. RERA amenities
- GHMC’s order requires an occupancy certificate before a building is occupied and makes public utility connections conditional on production of that certificate. No occupancy or completion certificate is included in the supplied records. Document index
8. Location, access & connectivity
- The registered project location is Turkapply, Alwal mandal, Medchal-Malkajgiri district, PIN 500010; the GHMC permit identifies Turkapply/Turkapally. The project filing gives the site boundaries as road width to the east and neighbouring land on the west, north and south. RERA record RERA filing
- The supplied location data places the cadastral parcel centroid at 17.54340, 78.50742. Its nearest sampled Outer Ring Road interchange is reported at 5.6 km (approx.). This is a location-record estimate, not a travel-time claim. No project-specific public-transport details or additional measured approach-road distances are supplied in the location record. Location record Cadastral map
9. Developer & development status
- The registered promoter is INDIS VILLA DEVELOPMENT PRIVATE LIMITED, a private limited company, GSTIN 36AAGCI2373B1ZV. The project record lists directors Anand Reddy Gummadi and Srinivas Metla. Corporate record Parties record
- The RERA promoter address is recorded as “-, ROAD NO 44, TURKAPALLY, TURKAPPLY, Alwal, Medchal-Malkajgiri, 500010.” The supplied company website is https://www.indis.co.in; a sales contact shown in the developer brochure is +91 40 4821 3030. Parties record Promoter website
- The RERA filing records one landowner, Gummadi Gautham Reddy, and an AreaShare arrangement. The Form B declaration, signed by the promoter’s authorized signatory, describes the company as legal owner and undertakes completion by 31 July 2027; this is a promoter declaration. The RERA header separately records a proposed completion date of 30 November 2027. Parties record RERA record
- TG-RERA’s registration certificate is valid through 31 July 2027, subject to the Act and rules; it is not itself an occupancy certificate or a statement of physical completion. The supplied portal progress figures are reported declarations, not independent verification of construction. RERA amenities
10. Approvals, official records & documents
| Identifier / date | P02200005214, Form C; issued 13 October 2022; valid through 31 July 2027 |
|---|---|
| Scope and note | MYRA VILLAS; promoter INDIS VILLA DEVELOPMENT PRIVATE LIMITED. |
| Identifier / date | 3296/GHMC/KPL/2022-LO, 21 September 2022 |
|---|---|
| Scope and note | For Survey Nos. 83 part and 84 part at Turkapally; records site and building parameters, permitted residential use and conditions. |
| Identifier / date | 009510/GHMC/4674/KPL1/2022-LO |
|---|---|
| Scope and note | Reference stated in the GHMC permit record. |
| Identifier / date | Dated 17 August 2022 |
|---|---|
| Scope and note | Includes promoter declarations about land, encumbrances, project funds, approvals and completion undertaking. |
| Identifier / date | Document 263501; two sheets |
|---|---|
| Scope and note | Drawing-derived layout land-use table and plot numbering; plot sizes were not extracted and the plot schedule is incomplete. Layout record |
| Identifier / date | Document 263499 |
|---|---|
| Scope and note | August 2022 title-search report concerning Survey Nos. 83 (Part) and 84 (Part); original documents were not inspected, and the available title-chain reconstruction is incomplete. |
| Identifier / date | Document 263500; statement No. 105682609 |
|---|---|
| Scope and note | Filed encumbrance material covers 1 January 1992–20 September 2022; this is not a current encumbrance search. Encumbrance record |
| Identifier / date | Not supplied |
|---|---|
| Scope and note | The GHMC permit requires an occupancy certificate before occupation; the supplied documents do not include one. Document index |
| Identifier / date | Not supplied |
|---|---|
| Scope and note | No independent site-completion certificate or verified current construction inspection is included in the supplied overview evidence. Document index |
1. Project at a glance
Project identity
Registered project name: MYRA VILLAS
Project type: Residential; RERA filing identifies a villa category.
Phase / registered portion: No separate phase name or phase number is disclosed. Registration is for MYRA VILLAS.
TG-RERA registration: P02200005214, Form C, granted under section 5; issued 13 October 2022 and shown valid through 31 July 2027.
Registered promoter: INDIS VILLA DEVELOPMENT PRIVATE LIMITED; company.
RERA status: The supplied certificate records registration; it does not show an extension. Registration validity is separate from the completion date and from occupancy certification.
Land and geographic identity
Locality / revenue village: Turkapply / Turkapply; the GHMC approval document uses “Turkapally.”
Mandal / district / PIN: Alwal / Medchal-Malkajgiri / 500010.
Project survey numbers: Survey No. 83 Part and Survey No. 84 Part. Subdivision numbers are not specified in the project filing.
RERA-filed site area: 32,627.68 sq m total and net area; road-widening/FTL/nala-affected area is recorded as 0 sq m.
Boundaries in filing: East: ROAD WIDTH; west, north and south: NEIGHBOURS LAND.
Cadastral record limitation: The supplied cadastral extract is for whole Survey 83, not a project-specific subdivision; it should not be read as establishing the extent or boundaries of the project’s portion.
Development identity
Sanctioning authority: Greater Hyderabad Municipal Corporation (GHMC).
Principal approval: Layout with Housing Permit Order 3296/GHMC/KPL/2022-LO, dated 21 September 2022; file/application reference 009510/GHMC/4674/KPL1/2022-LO.
Approved built-up area: 30,844.06 sq m. This is the sanctioned built-up-area figure, not a carpet or saleable-area figure.
Building count / use: GHMC order records 95 buildings; the project filing records 95 total building units, including 94 homes and one amenity block.
Sanctioned floor configuration: Residential buildings include ground plus two upper floors, with one listed east-facing building at ground plus one upper floor. The amenity building is listed as ground plus two upper floors.
Height: Sanctioned building height: 9.6 m; amenity building height: 6.01 m.
Parking: GHMC conditions refer to cellar and stilt areas approved for parking, to be used exclusively for parking; the supplied record does not give parking-space counts or a unit allocation schedule.
Unit counts: RERA filing: 95 total building units. The unit table records 188 1BHK and 94 2BHK homes, plus two rows labelled “FIRST FLOOR” and “GROUND FLOOR” that are not homes for sale.
Offering and status
RERA-filed home configurations: 1BHK: 188 units, saleable area 65.66–94.66 sq m; 2BHK: 94 units, saleable area 121.41 sq m.
Booked / available: Portal-read figures show 0 booked and 188 available 1BHKs, and 0 booked and 94 available 2BHKs. These counts have no supplied as-of date and are indicative only.
Construction stage: TG-RERA amenities/progress data reports varying completion percentages for listed works; it does not establish independently inspected site progress. See sections 2 and 6.
Completion dates: Promoter’s Form B undertakes completion by 31 July 2027; the RERA project header gives proposed completion as 30 November 2027.
Occupancy / completion certificate: No occupancy or completion certificate is included in the supplied project records. GHMC’s order requires an occupancy certificate before occupation.
2. The project story
- MYRA VILLAS is registered as a residential development on the RERA-identified portions of Survey Nos. 83 Part and 84 Part, at Turkapply village, Alwal mandal, Medchal-Malkajgiri district. The RERA filing records 32,627.68 sq m of site area and 95 building units: 94 residential homes and one amenity block.
- The GHMC order is for a gated-community housing project and describes detached residential dwellings, with residential buildings generally sanctioned at ground plus two upper floors. The supplied RERA unit schedule classifies homes as 1BHK and 2BHK; it does not disclose a tower-by-tower construction schedule.
- The TG-RERA portal data reports progress for several project components, including community buildings at 60%, sewerage at 60%, water supply at 5%, internal roads and footpaths at 10%, and rainwater harvesting at 98%. These are reported portal percentages, not an independent site inspection or proof that any component is complete. No occupancy or completion certificate is supplied, so the project’s occupancy-certified scope cannot be established from this record.
3. Master plan, architecture & building design
- The GHMC-sanctioned layout and housing-permit record covers 32,627.68 sq m, with a sanctioned built-up area of 30,844.06 sq m. It identifies 95 buildings, including residential buildings and an amenity building. The residential schedule includes ground plus two upper floors; one east-facing residential building is recorded as ground plus one upper floor. The amenity building is recorded as ground plus two upper floors.
- The supplied drawing-derived layout record identifies 94 numbered plots and one amenity building. Its land-use table records:
| Layout use | Area | Share stated or calculated in supplied drawing record |
|---|---|---|
| Plots | 19,720.18 sq m | 60.44% printed |
| Roads | 8,915.43 sq m | 27.32% printed |
| Parks / open space | 3,490.81 sq m | 10.70% printed |
| Utilities | 502.26 sq m | 1.54% printed |
| Social infrastructure | 0.00 sq m | 0.00% printed |
| Amenities | 0.00 sq m | 0.00% printed |
These are software-read figures from the layout drawing; plot sizes were not extracted, and the plot schedule is incomplete.
- The approval lists a 3,491 sq m tot-lot, a transformer space, garbage house and rainwater-harvesting percolation pit. It also records the roads and open spaces as taken over by the local authority under registered gift deed No. 5460/2022. The GHMC order states that individual building permission is to be considered under the applicable building rules.
- The filing reports an approved built-up area of 30,844.06 sq m; the home saleable areas in the RERA unit schedule are separate measures. The supplied drawing measurement review does not provide a usable carpet-area figure for the homes.
4. Homes, configurations & floor plans
- The RERA unit schedule records two home configurations. “FIRST FLOOR” and “GROUND FLOOR” appear as rows in the filing’s unit table but are floor labels, not additional homes for sale; they are excluded from the home counts below.
| Configuration | Units | Booked | Available | RERA saleable area | Measured carpet area | Loading (if supplied) |
|---|---|---|---|---|---|---|
| 1BHK | 188 | 0 | 188 | 65.66–94.66 sq m | Not established | Not supplied |
| 2BHK | 94 | 0 | 94 | 121.41 sq m | Not established | Not supplied |
- Booked and available figures are portal-read counts with no supplied as-of date, so they are indicative. Saleable areas are RERA-filed figures. The supplied software measurement record says carpet areas are measured from drawing geometry and need review, but reports no usable measured 1BHK design; it provides no carpet-area result for 2BHKs. Carpet area, any balcony or utility area, and saleable area (which includes the home’s share of common areas) are not interchangeable.
- The supplied RERA unit data does not provide room-by-room dimensions, orientation, balconies, utility dimensions or typical floor arrangements. The approved drawings are available in the file, but no validated home-level measurement schedule is supplied.
5. Parking & vehicle circulation
- The GHMC order states that cellar and stilt areas shown for parking are to be used exclusively for vehicle parking and not converted or misused for another purpose. The supplied records do not establish the number of sanctioned parking spaces, visitor or accessible spaces, unit-wise parking allocations, EV charging provision in the sanctioned documents, or a spaces-per-home ratio. A parking bay shown in a plan would not by itself establish an exclusive allocation to a particular home.
6. Amenities, recreation & open spaces
| Facility | Description / size | Evidence source | Declared progress / verified status |
|---|---|---|---|
| Tot-lot / park | 3,491 sq m; drawing-derived land-use record separately lists parks/open space at 3,490.81 sq m. | RERA portal reports green strip/tot-lot/park at 0%; not independently verified. | |
| Community buildings | One amenity building; GHMC schedule identifies ground plus two upper floors. | RERA portal reports community buildings at 60%; not independently verified. | |
| Internal roads and footpaths | Internal roads/footpaths; drawing-derived layout record lists roads at 8,915.43 sq m. | Portal reports 10%; not independently verified. | |
| Sewerage | Portal category described as “Sewerage (Chamber, Lines, Septic Tank, STP).” | Portal reports 60%; it does not specify which components are installed or independently verified. | |
| Water supply | Listed as a project facility; no source or storage capacity stated. | Portal reports 5%; not independently verified. | |
| Rainwater harvesting | GHMC order requires a percolation pit; RERA portal lists water conservation/rainwater harvesting. | Portal reports 98%; not independently verified. | |
| Storm-water drains | Listed in the RERA portal facility schedule. | Portal reports 0%; not independently verified. | |
| Street lighting | Listed in the RERA portal facility schedule. | Portal reports 0%; not independently verified. | |
| Utilities land | Drawing-derived layout record lists 502.26 sq m. | No completion status supplied. |
The above is limited to the supplied approval and RERA portal records. The available data does not establish delivered or independently inspected amenity status.
7. Utilities, building services & safety
- The GHMC order lists a rainwater-harvesting percolation pit, transformer space and garbage house, and requires sanitation, plumbing, fire-safety systems, lifts and electrical installations to be executed under qualified technical supervision. It also requires fire-fighting installations as stipulated by the referenced building-safety requirements. These are approval conditions; the supplied records do not establish completed installation or operating capacity.
- The RERA portal lists water supply, sewerage, storm-water drains, solid-waste management, energy management, fire protection and safety, and an electrical meter room/substation/receiving station. It gives progress figures for the categories but provides no source or storage capacity for water, STP capacity or reuse details, electrical backup capacity, lift count/capacity, fire-system specifications, waste-handling details, CCTV/access-control specifications, or accessibility arrangements.
- GHMC’s order requires an occupancy certificate before a building is occupied and makes public utility connections conditional on production of that certificate. No occupancy or completion certificate is included in the supplied records.
8. Location, access & connectivity
- The registered project location is Turkapply, Alwal mandal, Medchal-Malkajgiri district, PIN 500010; the GHMC permit identifies Turkapply/Turkapally. The project filing gives the site boundaries as road width to the east and neighbouring land on the west, north and south.
- The supplied location data places the cadastral parcel centroid at 17.54340, 78.50742. Its nearest sampled Outer Ring Road interchange is reported at 5.6 km (approx.). This is a location-record estimate, not a travel-time claim. No project-specific public-transport details or additional measured approach-road distances are supplied in the location record.
9. Developer & development status
- The registered promoter is INDIS VILLA DEVELOPMENT PRIVATE LIMITED, a private limited company, GSTIN 36AAGCI2373B1ZV. The project record lists directors Anand Reddy Gummadi and Srinivas Metla.
- The RERA promoter address is recorded as “-, ROAD NO 44, TURKAPALLY, TURKAPPLY, Alwal, Medchal-Malkajgiri, 500010.” The supplied company website is https://www.indis.co.in; a sales contact shown in the developer brochure is +91 40 4821 3030.
- The RERA filing records one landowner, Gummadi Gautham Reddy, and an AreaShare arrangement. The Form B declaration, signed by the promoter’s authorized signatory, describes the company as legal owner and undertakes completion by 31 July 2027; this is a promoter declaration. The RERA header separately records a proposed completion date of 30 November 2027.
- TG-RERA’s registration certificate is valid through 31 July 2027, subject to the Act and rules; it is not itself an occupancy certificate or a statement of physical completion. The supplied portal progress figures are reported declarations, not independent verification of construction.
10. Approvals, official records & documents
| Identifier / date | P02200005214, Form C; issued 13 October 2022; valid through 31 July 2027 |
|---|---|
| Scope and note | MYRA VILLAS; promoter INDIS VILLA DEVELOPMENT PRIVATE LIMITED. |
| Identifier / date | 3296/GHMC/KPL/2022-LO, 21 September 2022 |
|---|---|
| Scope and note | For Survey Nos. 83 part and 84 part at Turkapally; records site and building parameters, permitted residential use and conditions. |
| Identifier / date | 009510/GHMC/4674/KPL1/2022-LO |
|---|---|
| Scope and note | Reference stated in the GHMC permit record. |
| Identifier / date | Dated 17 August 2022 |
|---|---|
| Scope and note | Includes promoter declarations about land, encumbrances, project funds, approvals and completion undertaking. |
| Identifier / date | Document 263501; two sheets |
|---|---|
| Scope and note | Drawing-derived layout land-use table and plot numbering; plot sizes were not extracted and the plot schedule is incomplete. |
| Identifier / date | Document 263499 |
|---|---|
| Scope and note | August 2022 title-search report concerning Survey Nos. 83 (Part) and 84 (Part); original documents were not inspected, and the available title-chain reconstruction is incomplete. |
| Identifier / date | Document 263500; statement No. 105682609 |
|---|---|
| Scope and note | Filed encumbrance material covers 1 January 1992–20 September 2022; this is not a current encumbrance search. |
| Identifier / date | Not supplied |
|---|---|
| Scope and note | The GHMC permit requires an occupancy certificate before occupation; the supplied documents do not include one. |
| Identifier / date | Not supplied |
|---|---|
| Scope and note | No independent site-completion certificate or verified current construction inspection is included in the supplied overview evidence. |
Frequently asked questions
Is MYRA VILLAS registered with Telangana RERA?
Yes. MYRA VILLAS is registered with the Telangana Real Estate Regulatory Authority as P02200005214; the registration status is New Project.
Who is the developer of MYRA VILLAS?
The promoter named in the RERA registration is INDIS VILLA DEVELOPMENT PRIVATE LIMITED.
Where is MYRA VILLAS located?
MYRA VILLAS is in TURKAPPLY, Alwal, Medchal-Malkajgiri, Telangana (500010).
When will MYRA VILLAS be completed?
The promoter's proposed date of completion filed with RERA is 30/11/2027. This is the promoter's declaration, not a guarantee.
More projects in Turkapally