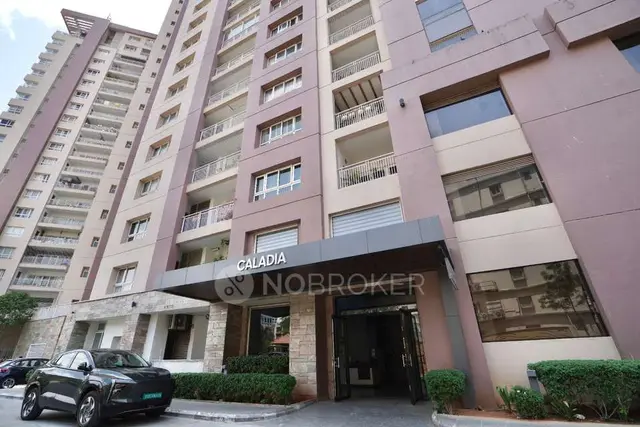
Gmr Springfield
ALPINE INFRATECH · Medchal-Malkajgiri · RERA P02200002172
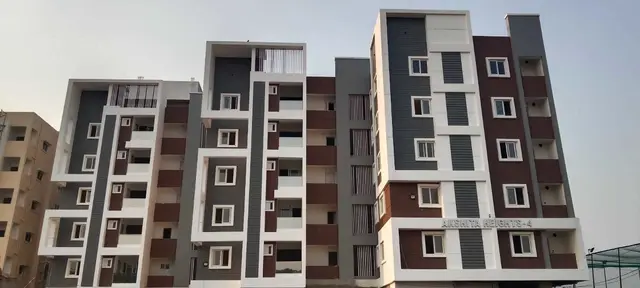
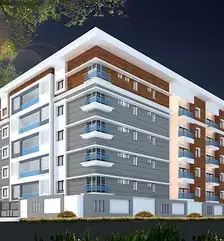
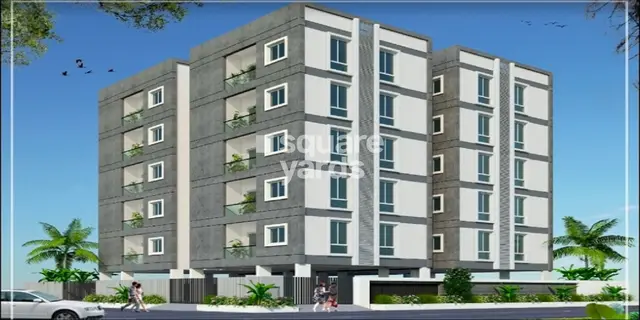
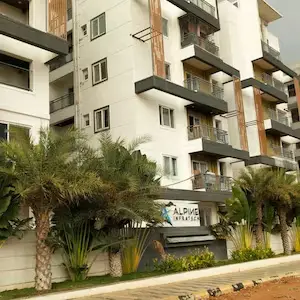
GMR SPRINGFIELD is a residential apartment project in Turkapally, Alwal mandal, Medchal-Malkajgiri district, developed by the registered promoter ALPINE INFRATECH. The site area is 14,913.81 m², with 3 buildings: Blocks A and B, each with 1 Cellar + Ground + 5 upper floors, and an amenities building with Ground + 1 upper floors. The RERA unit record lists 172 2BHK and 12 3BHK homes, with saleable areas of 104.81 m² and 119.0 m², respectively. It is registered under TG-RERA P02200002172, with a proposed completion date of 28/12/2024.
📘 Project brochure from the promoter’s website ↗More from Alpine Infratech · 2 projects →
01What we found
Read from TG-RERA filings, approvals, land and registration records and court records. A court case is counted only when the court record states this project's survey number with its village, or names the project.
02Check before you pay
11 items to check before you pay, 3 high - from the title chain, court records and approvals, each with what to ask the builder or your advocate. An item may not be a problem with the project: records can be incomplete.
1. Project at a glance
Project identity
| Field | Record |
|---|---|
| Registered project name | GMR SPRINGFIELD RERA record |
| Project type | Residential apartment project RERA record |
| Phase / registered portion | RERA registration is for the project; the supplied record does not identify a separate phase number. GHMC building-permit evidence names Blocks A and B and an amenities building. RERA record |
| TG-RERA registration | P02200002172 RERA record |
| Registration validity | 30/10/2020 to 30/06/2023; the supplied certificate says “2 years” and that registration could be extended under the Act and Rules. No extension is recorded in the supplied certificate. Registration validity is distinct from the project completion date and the later GHMC occupancy certificate. RERA record |
| Registered promoter | ALPINE INFRATECH; the RERA filing identifies it as a partnership. RERA record Corporate record |
| RERA status in supplied record | Registration certificate issued under section 5. The certificate’s stated validity ended 30/06/2023; current registration status is not established by the supplied record. |
Land and geographic identity
| Field | Record |
|---|---|
| Locality | Turkapally RERA record RERA filing |
| Revenue village | Turkapally RERA record Land records |
| Mandal | Alwal RERA record RERA filing |
| District | Medchal-Malkajgiri in the project header and RERA certificate; the GHMC OC extraction states “MEDCHAL.” RERA record |
| PIN | 500014 RERA record |
| Project survey numbers | Survey Nos. 82 and 86; the supplied project-level records do not give a definitive subdivision-by-subdivision schedule linking the whole site to the registered project. RERA record Land records |
| Revenue-record subdivisions appearing under the filed survey numbers | Survey 82: 82/అ/1/1, 82/అ/1/3, 82/అ/2, 82/అ/3, 82/ఆ. Survey 86: 86/1/1, 86/1/2, 86/2/1, 86/2/2, 86/3, 86/4, 86/5, 86/6. The revenue-record match is to the parent survey numbers; the filing does not state which listed subdivisions make up the project parcel. Land records |
| Site area / net area | GHMC permit: 14,913.81 m² site area and 14,906.03 m² net area. RERA land details give 14,913.81 m² total area, 7.78 m² affected area and 14,906.03 m² net area. RERA filing |
| Boundaries in RERA filing | East: VACANT LAND; West: VACANT LAND; North: VACANT LAND; South: ROAD. RERA filing |
Development identity
| Field | Record |
|---|---|
| Sanctioning authority | Greater Hyderabad Municipal Corporation (GHMC) Approvals record |
| Principal building approval | Building Permit No. 1/C27/10582/2020, approved 01 October, 2020; file no. 1/C27/11874/2019. Approvals record |
| Sanctioned buildings and floors | Block A: 1 Cellar + Ground + 5 upper floors; Block B: 1 Cellar + Ground + 5 upper floors; amenities building: Ground + 1 upper floors. |
| Approved built-up area | The RERA filing states 19,446.63 m² approved built-up area. The permit extraction also gives building-specific floor-area figures; these are reproduced in the design section below and are not substituted for the RERA-filed total. RERA filing |
| Building count | 3 total building units in the approved-plan field, also described in the permit as Blocks A and B plus an amenities building. RERA filing |
| Parking levels | Cellars are shown in the sanctioned floor configuration; the permit condition says cellar and stilt areas approved for parking are to be used exclusively for parking. The supplied material does not give a sanctioned parking-space count. |
| Unit count | 186 total units in the RERA unit record: 184 configured homes (172 2BHK and 12 3BHK) plus two floor-labelled entries that are not identified as homes for sale. The RERA land field states 3 proposed building units, matching the three-building permit description. RERA unit table RERA unit details RERA filing |
Offering and status
| Field | Record |
|---|---|
| RERA-filed home types | 2BHK and 3BHK RERA unit table |
| RERA-filed saleable areas | 2BHK: 104.81 m²; 3BHK: 119.0 m² RERA unit table |
| Portal booking figures | 2BHK: 172 total, 134 booked, 38 available; 3BHK: 12 total, 10 booked, 2 available. Counts are as last read from the TG-RERA portal; no as-of date is supplied, so they are indicative. RERA unit table |
| Original completion dates in the record | The RERA certificate/Form B completion undertaking is 30 June 2023. The project header separately lists a proposed completion date of 28/12/2024. These dates are kept distinct; the supplied evidence does not identify a revised registration order. RERA record |
| GHMC completion/OC record | GHMC issued OC 0833/GHMC/KPL/2025-OC on 29 April, 2025. The certificate covers the inspected Club House and Blocks A and B; it says an Occupancy Fire NOC for the Amenities Block is required before an OC for Blocks C and D. The supplied materials do not establish an OC for Blocks C and D. |
| Construction stage | GHMC’s 2025 certificate identifies Blocks A and B and the Club House as completed/fit for occupation within its stated scope. This is an authority record, not an independent current site inspection. |
2. The project story
GMR SPRINGFIELD is registered with TG-RERA as a residential apartment project at Turkapally, Alwal, Medchal-Malkajgiri, on the project filing’s Survey Nos. 82 and 86. The GHMC permit describes two residential buildings—Blocks A and B—and a separate amenities building. Blocks A and B are sanctioned with a cellar, ground floor and five upper floors; the amenities building is ground plus one upper floor. RERA record Land records
The RERA unit record lists 172 2BHK and 12 3BHK homes. It also contains “FIRST FLOOR” and “GROUND FLOOR” entries; these are floor labels, not additional homes for sale. The portal’s booked and available figures are indicative because the record does not provide their retrieval date. RERA unit table RERA unit details
The GHMC occupancy certificate dated 29 April, 2025 covers the Club House and Blocks A and B. It records a balcony-projection deviation in Block B for which a compounding fee was levied, and specifies a fire-NOC requirement for the Amenities Block before an OC for Blocks C and D. The supplied record does not establish that Blocks C or D form part of this registration or that they have received an OC.
3. Master plan, architecture & building design
The RERA filing records a 14,913.81 m² total site area and 14,906.03 m² net area; GHMC’s permit provides the same site and net-area figures. The permit lists a 2,246.87 m² “Tot-lot” area. RERA filing
| Sanctioned building | Use in permit | Sanctioned floor configuration | Permit parameters |
|---|---|---|---|
| A-1 (Block A) | Residential | 1 Cellar + Ground + 5 upper floors | Height 17.9 m; residential ground area 1,228.51 m²; five upper floors area 6,729.60 m²; cellar area 12,472.40 m². |
| PROPOSED-1 (Block B) | Residential | 1 Cellar + Ground + 5 upper floors | Height 17.6 m; residential ground area 1,797.23 m²; five upper floors area 8,986.15 m²; cellar area 5,362.60 m². |
| PROPOSED-1 (Amenities) | Amenities | Ground + 1 upper floor | Height 6.96 m; ground area 352.57 m² and upper-floor area 352.57 m². |
The RERA filing reports 19,446.63 m² as approved built-up area; the supplied permit extraction separately lists building-specific ground, upper-floor and cellar areas. No FSI-counted area or RERA-filed carpet-area schedule is provided here. RERA filing
The permit calls for a fenced and maintained tot-lot, peripheral greenery, tree planting, rainwater-harvesting structures, transformer space and a garbage house. It also states that cellar and any approved stilt parking must remain for vehicle parking, and that construction is to follow the sanctioned plan. The supplied material does not specify the number of flats per floor, lift or stair counts, or a detailed internal-road and circulation plan.
4. Homes, configurations & floor plans
The table separates RERA-filed saleable area from software-measured carpet area. The latter was measured from the approved floor-plan drawing geometry, is not a RERA disclosure, and is noted as requiring review. The drawing source cautions that carpet area is smaller than saleable area, which includes the home’s share of common areas. RERA unit table RERA unit details Floor plans
| Configuration | Units | Booked | Available | RERA saleable area | Measured carpet area | Loading (if supplied) |
|---|---|---|---|---|---|---|
| 2BHK | 172 | 134 | 38 | 104.81 m² | 71.4–96.1 m²; median 75.7 m² (software-measured) | 28% |
| 3BHK | 12 | 10 | 2 | 119.0 m² | 101.3–104.6 m²; median 102.9 m² (software-measured) | Not supplied |
Drawing measurements cover 52 2BHK and 6 3BHK designs. A representative drawing-measured plan shows a living room, dining area, kitchen, bedrooms, toilets and wash area; room dimensions are drawing measurements, not separate RERA disclosures. For example, the measured 2BHK plan includes a living area of 3.19 × 4.97 m, dining area of 3.49 × 3.51 m, kitchen of 2.04 × 3.05 m and master bedroom of 3.34 × 4.34 m. RERA unit details Floor plans
The RERA unit table also has one “FIRST FLOOR” and one “GROUND FLOOR” entry, each shown as 352.57 m² and available. These are not counted as homes or included in the 184 configured 2BHK/3BHK homes. RERA unit details RERA unit table
5. Parking & vehicle circulation
The GHMC permit provides for cellar parking and requires any sanctioned cellar or stilt area approved for parking to be used exclusively for parking. The later OC extraction records a Parking Area: 17,835 m². The supplied records do not state a count of car or two-wheeler spaces, visitor or accessible spaces, mechanical parking, or a unit-wise parking allocation. A parking area figure alone does not establish an exclusive parking entitlement for a particular apartment.
6. Amenities, recreation & open spaces
The RERA filing marks the following project facilities as available at 100%; these are filing declarations and do not by themselves establish independent completion. GHMC’s permit separately includes site conditions and amenity provisions. RERA amenities
| Description / size | Building facility; permit identifies a separate amenities building, Ground + 1 upper floors |
|---|---|
| Evidence source | RERA amenities |
| Declared progress / verified status | RERA filing: 100%; GHMC OC scope includes Club House, but the permit’s amenities building has a separate fire-NOC condition for the stated later OC scope. |
| Description / size | GHMC permit: 2,246.87 m² tot-lot; OC extraction: 1,776.25 m² tot-lot area |
|---|---|
| Declared progress / verified status | Permit requires fencing and greenery; no independent current inspection supplied. |
| Description / size | RERA filing marks available at 100%; permit requires peripheral greenery and tree planting |
|---|---|
| Evidence source | RERA amenities |
| Declared progress / verified status | RERA-declared; independent completion status not supplied. |
| Description / size | RERA filing marks available at 100% |
|---|---|
| Evidence source | RERA amenities |
| Declared progress / verified status | RERA-declared; no separate completion verification supplied. |
| Description / size | RERA filing marks available at 100% |
|---|---|
| Evidence source | RERA amenities |
| Declared progress / verified status | RERA-declared; no separate completion verification supplied. |
7. Utilities, building services & safety
The RERA filing marks water supply, sewerage/STP, storm-water drains, treatment and disposal of sewage and sullage water, solid-waste management, rainwater harvesting, energy management, fire-protection requirements, and electrical meter/sub-station/receiving-station facilities as available at 100%. These are project disclosures, not independent verification of operating status or capacity. RERA amenities
GHMC’s permit requires rainwater-harvesting structures, transformer space and a garbage house. It also requires fire-safety systems, an Occupancy Fire NOC before issuance of an OC, and qualified technical supervision for services including sanitation, plumbing, fire safety, lifts and electrical installations. The supplied evidence does not give water-source or storage capacity, STP capacity, electrical or backup capacity, lift numbers/capacities, or a detailed accessibility schedule.
8. Location, access & connectivity
The registered project location is Turkapally village, Alwal mandal, Medchal-Malkajgiri district, PIN 500014. The RERA-filed site boundaries identify vacant land on the east, west and north, and a road to the south. RERA record RERA filing RERA filing
The supplied location data gives an approximate distance of 5.4 km to the nearest sampled Outer Ring Road interchange. The project record does not provide a verified travel time or additional independently measured connectivity distances. Location record
9. Developer & development status
The registered promoter is ALPINE INFRATECH, identified in the RERA record as a partnership. The filing lists AAMIR HUSSAIN MOHAMMED as authorized signatory and SRINIVAS REDDY GUMMADI as partner. GSTIN: 36ABFFA8265R1ZO. The registered address supplied is H NO 301, JANAKPURI COLONY, TURKAPALLY, TURKAPALLY, Alwal, Medchal-Malkajgiri, 500014. Corporate record Parties record
The promoter’s RERA Form B affidavit undertakes completion by 30th June 2023. GHMC’s later OC record is dated 29 April, 2025 and covers the Club House and Blocks A and B within its stated scope. The supplied evidence does not provide a current, independently inspected construction-progress percentage.
10. Approvals, official records & documents
| Identifier / date | P02200002172; issued 30/10/2020; validity to 30/06/2023 |
|---|---|
| Scope or note | Project registration certificate for GMR SPRINGFIELD. |
| Identifier / date | 1/C27/10582/2020; approved 01 October, 2020; file no. 1/C27/11874/2019 |
|---|---|
| Scope or note | Sanctions Blocks A and B and an amenities building at Turkapally, Survey Nos. 82 and 86. |
| Identifier / date | Dated 8thday of October 2020 |
|---|---|
| Scope or note | Promoter declaration, including the completion undertaking and project-account disclosures. |
| Identifier / date | Drawing document 137438, page 1 stamp read as 03-10-2020 |
|---|---|
| Scope or note | Supplied as the filed plan drawing; stamp reading is identified in the record as needing review. |
| Identifier / date | 0833/GHMC/KPL/2025-OC; 29 April, 2025 |
|---|---|
| Scope or note | Certificate extraction covers the Club House and Blocks A and B; records the Amenities Block fire-NOC condition for an OC for Blocks C and D. |
| Identifier / date | Survey Nos. 82 and 86; RERA registration P02200002172 |
|---|---|
| Scope or note | Filing records site-area and unit information; portal booking counts have no supplied as-of date. RERA record Land records RERA unit table |
The supplied approvals include GHMC’s building permit and occupancy-certificate records. The public HMDA layout-status lookup is reported as unavailable in the supplied evidence; that limitation does not establish approval or refusal of a separate layout record. HMDA
1. Project at a glance
Project identity
Registered project name: GMR SPRINGFIELD
Project type: Residential apartment project
Phase / registered portion: RERA registration is for the project; the supplied record does not identify a separate phase number. GHMC building-permit evidence names Blocks A and B and an amenities building.
TG-RERA registration: P02200002172
Registration validity: 30/10/2020 to 30/06/2023; the supplied certificate says “2 years” and that registration could be extended under the Act and Rules. No extension is recorded in the supplied certificate. Registration validity is distinct from the project completion date and the later GHMC occupancy certificate.
Registered promoter: ALPINE INFRATECH; the RERA filing identifies it as a partnership.
RERA status in supplied record: Registration certificate issued under section 5. The certificate’s stated validity ended 30/06/2023; current registration status is not established by the supplied record.
Land and geographic identity
Locality: Turkapally
Revenue village: Turkapally
Mandal: Alwal
District: Medchal-Malkajgiri in the project header and RERA certificate; the GHMC OC extraction states “MEDCHAL.”
PIN: 500014
Project survey numbers: Survey Nos. 82 and 86; the supplied project-level records do not give a definitive subdivision-by-subdivision schedule linking the whole site to the registered project.
Revenue-record subdivisions appearing under the filed survey numbers: Survey 82: 82/అ/1/1, 82/అ/1/3, 82/అ/2, 82/అ/3, 82/ఆ. Survey 86: 86/1/1, 86/1/2, 86/2/1, 86/2/2, 86/3, 86/4, 86/5, 86/6. The revenue-record match is to the parent survey numbers; the filing does not state which listed subdivisions make up the project parcel.
Site area / net area: GHMC permit: 14,913.81 m² site area and 14,906.03 m² net area. RERA land details give 14,913.81 m² total area, 7.78 m² affected area and 14,906.03 m² net area.
Boundaries in RERA filing: East: VACANT LAND; West: VACANT LAND; North: VACANT LAND; South: ROAD.
Development identity
Sanctioning authority: Greater Hyderabad Municipal Corporation (GHMC)
Principal building approval: Building Permit No. 1/C27/10582/2020, approved 01 October, 2020; file no. 1/C27/11874/2019.
Sanctioned buildings and floors: Block A: 1 Cellar + Ground + 5 upper floors; Block B: 1 Cellar + Ground + 5 upper floors; amenities building: Ground + 1 upper floors.
Approved built-up area: The RERA filing states 19,446.63 m² approved built-up area. The permit extraction also gives building-specific floor-area figures; these are reproduced in the design section below and are not substituted for the RERA-filed total.
Building count: 3 total building units in the approved-plan field, also described in the permit as Blocks A and B plus an amenities building.
Parking levels: Cellars are shown in the sanctioned floor configuration; the permit condition says cellar and stilt areas approved for parking are to be used exclusively for parking. The supplied material does not give a sanctioned parking-space count.
Unit count: 186 total units in the RERA unit record: 184 configured homes (172 2BHK and 12 3BHK) plus two floor-labelled entries that are not identified as homes for sale. The RERA land field states 3 proposed building units, matching the three-building permit description.
Offering and status
RERA-filed home types: 2BHK and 3BHK
RERA-filed saleable areas: 2BHK: 104.81 m²; 3BHK: 119.0 m²
Portal booking figures: 2BHK: 172 total, 134 booked, 38 available; 3BHK: 12 total, 10 booked, 2 available. Counts are as last read from the TG-RERA portal; no as-of date is supplied, so they are indicative.
Original completion dates in the record: The RERA certificate/Form B completion undertaking is 30 June 2023. The project header separately lists a proposed completion date of 28/12/2024. These dates are kept distinct; the supplied evidence does not identify a revised registration order.
GHMC completion/OC record: GHMC issued OC 0833/GHMC/KPL/2025-OC on 29 April, 2025. The certificate covers the inspected Club House and Blocks A and B; it says an Occupancy Fire NOC for the Amenities Block is required before an OC for Blocks C and D. The supplied materials do not establish an OC for Blocks C and D.
Construction stage: GHMC’s 2025 certificate identifies Blocks A and B and the Club House as completed/fit for occupation within its stated scope. This is an authority record, not an independent current site inspection.
2. The project story
GMR SPRINGFIELD is registered with TG-RERA as a residential apartment project at Turkapally, Alwal, Medchal-Malkajgiri, on the project filing’s Survey Nos. 82 and 86. The GHMC permit describes two residential buildings—Blocks A and B—and a separate amenities building. Blocks A and B are sanctioned with a cellar, ground floor and five upper floors; the amenities building is ground plus one upper floor.
The RERA unit record lists 172 2BHK and 12 3BHK homes. It also contains “FIRST FLOOR” and “GROUND FLOOR” entries; these are floor labels, not additional homes for sale. The portal’s booked and available figures are indicative because the record does not provide their retrieval date.
The GHMC occupancy certificate dated 29 April, 2025 covers the Club House and Blocks A and B. It records a balcony-projection deviation in Block B for which a compounding fee was levied, and specifies a fire-NOC requirement for the Amenities Block before an OC for Blocks C and D. The supplied record does not establish that Blocks C or D form part of this registration or that they have received an OC.
3. Master plan, architecture & building design
The RERA filing records a 14,913.81 m² total site area and 14,906.03 m² net area; GHMC’s permit provides the same site and net-area figures. The permit lists a 2,246.87 m² “Tot-lot” area.
| Sanctioned building | Use in permit | Sanctioned floor configuration | Permit parameters |
|---|---|---|---|
| A-1 (Block A) | Residential | 1 Cellar + Ground + 5 upper floors | Height 17.9 m; residential ground area 1,228.51 m²; five upper floors area 6,729.60 m²; cellar area 12,472.40 m². |
| PROPOSED-1 (Block B) | Residential | 1 Cellar + Ground + 5 upper floors | Height 17.6 m; residential ground area 1,797.23 m²; five upper floors area 8,986.15 m²; cellar area 5,362.60 m². |
| PROPOSED-1 (Amenities) | Amenities | Ground + 1 upper floor | Height 6.96 m; ground area 352.57 m² and upper-floor area 352.57 m². |
The RERA filing reports 19,446.63 m² as approved built-up area; the supplied permit extraction separately lists building-specific ground, upper-floor and cellar areas. No FSI-counted area or RERA-filed carpet-area schedule is provided here.
The permit calls for a fenced and maintained tot-lot, peripheral greenery, tree planting, rainwater-harvesting structures, transformer space and a garbage house. It also states that cellar and any approved stilt parking must remain for vehicle parking, and that construction is to follow the sanctioned plan. The supplied material does not specify the number of flats per floor, lift or stair counts, or a detailed internal-road and circulation plan.
4. Homes, configurations & floor plans
The table separates RERA-filed saleable area from software-measured carpet area. The latter was measured from the approved floor-plan drawing geometry, is not a RERA disclosure, and is noted as requiring review. The drawing source cautions that carpet area is smaller than saleable area, which includes the home’s share of common areas.
| Configuration | Units | Booked | Available | RERA saleable area | Measured carpet area | Loading (if supplied) |
|---|---|---|---|---|---|---|
| 2BHK | 172 | 134 | 38 | 104.81 m² | 71.4–96.1 m²; median 75.7 m² (software-measured) | 28% |
| 3BHK | 12 | 10 | 2 | 119.0 m² | 101.3–104.6 m²; median 102.9 m² (software-measured) | Not supplied |
Drawing measurements cover 52 2BHK and 6 3BHK designs. A representative drawing-measured plan shows a living room, dining area, kitchen, bedrooms, toilets and wash area; room dimensions are drawing measurements, not separate RERA disclosures. For example, the measured 2BHK plan includes a living area of 3.19 × 4.97 m, dining area of 3.49 × 3.51 m, kitchen of 2.04 × 3.05 m and master bedroom of 3.34 × 4.34 m.
The RERA unit table also has one “FIRST FLOOR” and one “GROUND FLOOR” entry, each shown as 352.57 m² and available. These are not counted as homes or included in the 184 configured 2BHK/3BHK homes.
5. Parking & vehicle circulation
The GHMC permit provides for cellar parking and requires any sanctioned cellar or stilt area approved for parking to be used exclusively for parking. The later OC extraction records a Parking Area: 17,835 m². The supplied records do not state a count of car or two-wheeler spaces, visitor or accessible spaces, mechanical parking, or a unit-wise parking allocation. A parking area figure alone does not establish an exclusive parking entitlement for a particular apartment.
6. Amenities, recreation & open spaces
The RERA filing marks the following project facilities as available at 100%; these are filing declarations and do not by themselves establish independent completion. GHMC’s permit separately includes site conditions and amenity provisions.
| Description / size | Building facility; permit identifies a separate amenities building, Ground + 1 upper floors |
|---|---|
| Declared progress / verified status | RERA filing: 100%; GHMC OC scope includes Club House, but the permit’s amenities building has a separate fire-NOC condition for the stated later OC scope. |
| Description / size | GHMC permit: 2,246.87 m² tot-lot; OC extraction: 1,776.25 m² tot-lot area |
|---|---|
| Declared progress / verified status | Permit requires fencing and greenery; no independent current inspection supplied. |
| Description / size | RERA filing marks available at 100%; permit requires peripheral greenery and tree planting |
|---|---|
| Declared progress / verified status | RERA-declared; independent completion status not supplied. |
| Description / size | RERA filing marks available at 100% |
|---|---|
| Declared progress / verified status | RERA-declared; no separate completion verification supplied. |
| Description / size | RERA filing marks available at 100% |
|---|---|
| Declared progress / verified status | RERA-declared; no separate completion verification supplied. |
7. Utilities, building services & safety
The RERA filing marks water supply, sewerage/STP, storm-water drains, treatment and disposal of sewage and sullage water, solid-waste management, rainwater harvesting, energy management, fire-protection requirements, and electrical meter/sub-station/receiving-station facilities as available at 100%. These are project disclosures, not independent verification of operating status or capacity.
GHMC’s permit requires rainwater-harvesting structures, transformer space and a garbage house. It also requires fire-safety systems, an Occupancy Fire NOC before issuance of an OC, and qualified technical supervision for services including sanitation, plumbing, fire safety, lifts and electrical installations. The supplied evidence does not give water-source or storage capacity, STP capacity, electrical or backup capacity, lift numbers/capacities, or a detailed accessibility schedule.
8. Location, access & connectivity
The registered project location is Turkapally village, Alwal mandal, Medchal-Malkajgiri district, PIN 500014. The RERA-filed site boundaries identify vacant land on the east, west and north, and a road to the south.
The supplied location data gives an approximate distance of 5.4 km to the nearest sampled Outer Ring Road interchange. The project record does not provide a verified travel time or additional independently measured connectivity distances.
9. Developer & development status
The registered promoter is ALPINE INFRATECH, identified in the RERA record as a partnership. The filing lists AAMIR HUSSAIN MOHAMMED as authorized signatory and SRINIVAS REDDY GUMMADI as partner. GSTIN: 36ABFFA8265R1ZO. The registered address supplied is H NO 301, JANAKPURI COLONY, TURKAPALLY, TURKAPALLY, Alwal, Medchal-Malkajgiri, 500014.
The promoter’s RERA Form B affidavit undertakes completion by 30th June 2023. GHMC’s later OC record is dated 29 April, 2025 and covers the Club House and Blocks A and B within its stated scope. The supplied evidence does not provide a current, independently inspected construction-progress percentage.
10. Approvals, official records & documents
| Identifier / date | P02200002172; issued 30/10/2020; validity to 30/06/2023 |
|---|---|
| Scope or note | Project registration certificate for GMR SPRINGFIELD. |
| Identifier / date | 1/C27/10582/2020; approved 01 October, 2020; file no. 1/C27/11874/2019 |
|---|---|
| Scope or note | Sanctions Blocks A and B and an amenities building at Turkapally, Survey Nos. 82 and 86. |
| Identifier / date | Dated 8thday of October 2020 |
|---|---|
| Scope or note | Promoter declaration, including the completion undertaking and project-account disclosures. |
| Identifier / date | Drawing document 137438, page 1 stamp read as 03-10-2020 |
|---|---|
| Scope or note | Supplied as the filed plan drawing; stamp reading is identified in the record as needing review. |
| Identifier / date | 0833/GHMC/KPL/2025-OC; 29 April, 2025 |
|---|---|
| Scope or note | Certificate extraction covers the Club House and Blocks A and B; records the Amenities Block fire-NOC condition for an OC for Blocks C and D. |
| Identifier / date | Survey Nos. 82 and 86; RERA registration P02200002172 |
|---|---|
| Scope or note | Filing records site-area and unit information; portal booking counts have no supplied as-of date. |
The supplied approvals include GHMC’s building permit and occupancy-certificate records. The public HMDA layout-status lookup is reported as unavailable in the supplied evidence; that limitation does not establish approval or refusal of a separate layout record.
Frequently asked questions
Is GMR SPRINGFIELD registered with Telangana RERA?
Yes. GMR SPRINGFIELD is registered with the Telangana Real Estate Regulatory Authority as P02200002172; the registration status is New Project.
Who is the developer of GMR SPRINGFIELD?
The promoter named in the RERA registration is ALPINE INFRATECH.
Where is GMR SPRINGFIELD located?
GMR SPRINGFIELD is in TURKAPALLY, Alwal, Medchal-Malkajgiri, Telangana (500014).
When will GMR SPRINGFIELD be completed?
The promoter's proposed date of completion filed with RERA is 28/12/2024. This is the promoter's declaration, not a guarantee.
More projects in Turkapally