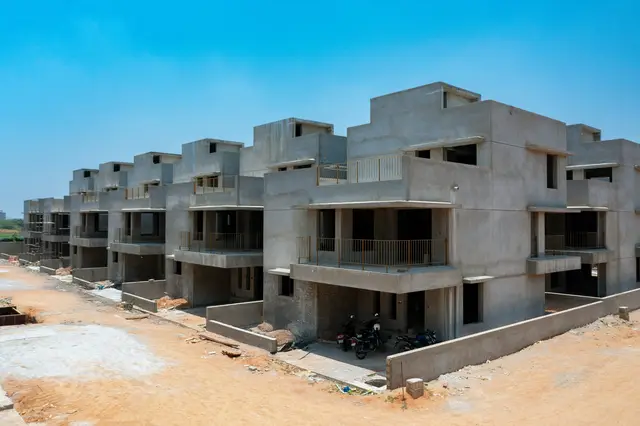
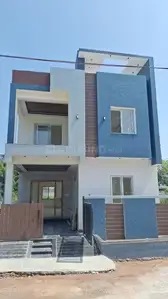
Prem Kutir
R.R.C.O.R.P. CONSTRUCTIONS PRIVATE LIMITED · Medchal-Malkajgiri · RERA P02200011016
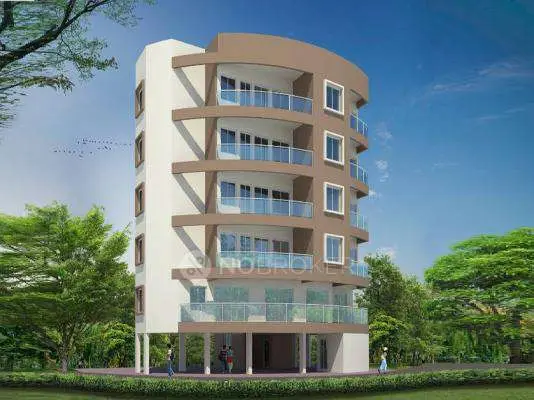
PREM KUTIR is a residential apartment project in Turkapally, Alwal Mandal, Medchal-Malkajgiri District. It is being developed by the registered promoter, R.R.C.O.R.P. CONSTRUCTIONS PRIVATE LIMITED, on a site of 748.33 sq. m, with one residential building of 1 Stilt + 5 Floors and 15 dwelling units. The RERA-filed data records one 3BHK configuration row; configurations for the other 14 homes are not stated. Its TG-RERA registration is P02200011016, and the proposed completion date recorded in the RERA project information is 23/05/2029.
More from R.r.c.o.r.p Constructions Pvt Ltd · 2 projects →
01What we found
Read from TG-RERA filings, approvals, land and registration records and court records. A court case is counted only when the court record states this project's survey number with its village, or names the project.
02Check before you pay
10 items to check before you pay, 4 high - from the title chain, court records and approvals, each with what to ask the builder or your advocate. An item may not be a problem with the project: records can be incomplete.
1. Project at a glance
Project identity
| Item | Project record |
|---|---|
| Registered name | PREM KUTIR RERA record |
| Project type / phase | Residential apartment project; phase or registered-portion description is not separately disclosed. RERA record RERA filing |
| TG-RERA registration | P02200011016; recorded as valid from 23 January 2026 to 23 January 2029. Registration validity is not the same as the completion deadline or an occupancy certificate. RERA record Approvals record |
| RERA status | New Project; the supplied registration certificate records registration. RERA record |
| Registered promoter | R.R.C.O.R.P. CONSTRUCTIONS PRIVATE LIMITED, a company. RERA record Corporate record |
Land and geographic identity
| Item | Project record |
|---|---|
| Locality / project address | Turkapally; building-permit record identifies SARAN MEADOWS, Plot Nos. 5, 6 and 6A. RERA record RERA filing |
| Revenue village | Turkapally (also rendered “Turkpally” in one filed drawing extraction). RERA record |
| Mandal / district / PIN | Alwal / Medchal-Malkajgiri / 500010 in the project record. RERA record RERA filing |
| Survey numbers and subdivisions | 63/Part, 64/Part and 65/Part; the building permit also renders the combined entry as 63/Part.64/Part.65/Part. RERA record |
| Registered site extent | 748.33 sq. m: total plot area and net plot area are both recorded as 748.33; road-affected and nala-affected areas are recorded as 0. RERA filing |
| Boundaries in RERA filing | East: 9 Wide Road; West: 9 Wide Road; North: Organized Space and Social Infrastructures; South: Plot No 4 and 7. RERA filing |
| Cadastral record context | A Bhu Bharati GIS entry reports 1,364.01 sq. m for the whole survey entry and is explicitly on a whole-survey basis; it is not a project-plot measurement. Cadastral map |
Development identity
| Item | Project record |
|---|---|
| Sanctioning authority | Greater Hyderabad Municipal Corporation (GHMC). |
| Building permit | 2664/GHMC/SWBP/MKG2/2026, approved 23/01/2026. The related file number is 007403/GHMC/03474/SWBP/KPL2/2025. Approvals record |
| Approved layout reference | 123760/12/04/2017/HO/1066, cited in the building-permit record. |
| Building arrangement | One residential building, recorded as 1 Stilt + 5 Floors; building name in the permit: GURU UJAR SATSANGI NANDYALA. |
| Building height | The permit records 14.99 m as height from ground level; the filed plan extraction separately lists proposed height 17.99 m, permissible height 15.00 m, and total height 21.99 m. |
| Approved built-up area | 2034.6 sq. m for residential upper floors / proposed BUA excluding parking; proposed BUA including parking is 2457.44 sq. m. These are distinct filed measurements. RERA filing |
| Sanctioned dwelling units | 15. |
| Parking provision recorded in plan | 14 car parking spaces; 422.84 sq. m total/net parking area; the plan lists 0.00 onsite parking and 0.00 two-wheeler spaces in its separate parameter rows. See parking section. |
| Sanctioned timing | Construction to commence before 22/07/2026 and complete before 23/01/2029, as stated in the permit parameters. |
Offering and status
| Item | Project record |
|---|---|
| RERA-filed configuration | One 3BHK configuration row, with 1 unit, 0 booked and 1 available; filed saleable area 205.04 sq. m. RERA unit table RERA unit details |
| Other RERA unit-table rows | Fourteen rows are recorded as unit numbers (102, 103, 201, 202, 203, 301, 302, 303, 401, 402, 403, 501, 502, 503), not as named home configurations. The normalized record identifies 14 homes in these rows, 0 booked and 14 available; filed saleable areas range from 100.94 to 205.04 sq. m. Do not read the row labels alone as verified bedroom configurations. RERA unit table RERA unit details RERA unit table |
| Booking-data timing | The portal-derived booked/available counts have no supplied as-of date and are indicative. RERA unit table |
| Construction stage | No independently verified site-progress evidence is supplied. The filing describes a new project, and the building permit sets construction deadlines; current physical progress is not established by these records. RERA record |
| Completion deadline | RERA project information records proposed completion as 23/05/2029; Form B records the promoter’s completion undertaking as 23 1/01/2029. The GHMC permit parameters state completion before 23/01/2029. These dates are reported as recorded, not treated as equivalent. RERA filing |
| Occupancy certificate | No occupancy certificate is supplied. The GHMC permit requires an OC before occupation and states that an occupancy fire NOC is to be obtained before issue of the OC. |
2. The project story
PREM KUTIR is registered with TG-RERA as a residential apartment project on Plot Nos. 5, 6 and 6A in Saran Meadows, Turkapally Village, Alwal Mandal, Medchal-Malkajgiri District. The project record identifies Survey Nos. 63/Part, 64/Part and 65/Part. RERA record RERA filing
The GHMC building-permit record describes one residential building of 1 Stilt + 5 Floors, sanctioned for 15 dwelling units on a site of 748.33 sq. m. The project is therefore recorded as a single-building development, not a multi-tower scheme. The permit gives a height from ground level of 14.99 m and specifies construction timing; neither the permit nor the supplied project data establishes current construction progress. RERA record
The RERA unit data records one 3BHK configuration row and fourteen additional unit-number rows. Since those fourteen rows are not filed as named home configurations, the record does not support describing all 15 homes as a particular bedroom mix. No occupancy certificate or independently verified completion status is supplied. RERA unit table RERA unit details
3. Master plan, architecture & building design
The GHMC plan records a 748.33 sq. m gross and net plot area, with 0 recorded for road-affected area, nala widening, water bodies, splay deductions, peripheral road area and total plot deductions. It lists proposed coverage area as 422.84 sq. m (57.00%), vacant plot area as 295.91 sq. m, proposed BUA excluding parking as 2034.6 sq. m, and proposed BUA including parking as 2457.44 sq. m.
The approved building is one residential block, 1 Stilt + 5 Floors, with 15 dwelling units. The permit records setbacks of Front 3.0 m, Rear 2.5 m, Side I 3.5 m and Side II 4.49 m. The filed plan additionally notes that 1.0 m is transferred from Rear to Side2. The record supplies no verified detail on flats per floor, lifts, stairs, internal circulation, or the allocation of residential and common-area space by floor.
The plan identifies 295.91 sq. m as vacant plot area and Tot Lot (Sq. Mtrs) 0. It also lists 30 trees and requires greenery along the site periphery; these are approval-record provisions, not confirmation of completed landscaping.
4. Homes, configurations & floor plans
The RERA-filed data gives the following unit and area information. The 14 unit-number rows are not filed as named configurations, so their bedroom mix is not established here. RERA unit table RERA unit details RERA unit table
| Configuration | Units | Booked | Available | RERA saleable area | Measured carpet area | Loading (if supplied) |
|---|---|---|---|---|---|---|
| 3BHK | 1 | 0 | 1 | 205.04 sq. m | 140.8–141.7 sq. m; median 141.2 sq. m (software-measured from approved floor-plan drawing; not a RERA disclosure) | 31% (drawing-based measurement) |
| Homes (configuration not filed; unit-number rows) | 14 | 0 | 14 | 100.94–205.04 sq. m | Not supplied | Not supplied |
The 3BHK drawing measurement covers 3 measured flat designs. The drawing extraction identifies living, bedrooms, toilets, dining/kitchen, open-to-air balconies and a utility area; for the extracted example, the utility area is 7.27 sq. m and the two open-to-air balconies are 5.59 sq. m and 5.55 sq. m. The drawing-based carpet figure is software-measured and needs review against the drawing. Carpet area, balcony/utility areas and RERA saleable area are different measures; the supplied floor-plan note states that saleable area includes the home’s share of common areas. RERA unit details Floor plans
5. Parking & vehicle circulation
The GHMC plan extraction records 14 car parking spaces and 422.84 sq. m of total/net parking area. The building configuration includes a Stilt parking floor. The same plan’s parameter rows state Onsite Parking 0.00 and Two Wheelar Spaces 0.00; the supplied record does not explain those separate fields further.
The plan condition says the cellar and stilts approved for parking are to be used exclusively for vehicle parking and not partitioned or converted to another use. The supplied data does not establish visitor or accessible-space counts, parking allocations to individual homes, EV-charging installation, ramps, or internal vehicle circulation details.
6. Amenities, recreation & open spaces
The following facilities and site provisions appear in the supplied RERA-filed or GHMC approval records. The amenity progress entries supplied in the RERA data are 0%; they do not establish that any listed facility is complete. RERA amenities
| Description / size | 0 sq. m recorded in permit parameters |
|---|---|
| Evidence source | GHMC permit |
| Declared progress / verified status | Not shown as delivered; amenity progress record is 0%. |
| Description / size | 30 trees recorded; permit requires perimeter greenery and tree planting |
|---|---|
| Evidence source | GHMC permit; RERA amenity record RERA amenities |
| Declared progress / verified status | Required/recorded provision; completion not independently verified. |
| Description / size | 4 rainwater-harvesting pits; permit requires a rainwater-harvesting structure (percolation pit) |
|---|---|
| Evidence source | GHMC permit |
| Declared progress / verified status | Sanctioned provision; completion not independently verified. |
| Description / size | Required within the premises |
|---|---|
| Evidence source | GHMC permit |
| Declared progress / verified status | Required provision; completion not independently verified. |
| Description / size | Listed in RERA amenity records without supplied size or facility description |
|---|---|
| Evidence source | RERA amenity record RERA amenities |
| Declared progress / verified status | Each has 0% recorded progress; no completed facility verified. |
| Description / size | Vendor lists a park/central green, children’s play areas/sand pits, power backup, security/CCTV, lift, water storage, waste disposal, fire sprinklers, entry/exit gate and sewage treatment plant |
|---|---|
| Evidence source | Vendor information Promoter website |
| Declared progress / verified status | Vendor-listed claims only; delivery and approval status are not established by the supplied project records. |
7. Utilities, building services & safety
The RERA amenity record marks water supply, sewerage, storm-water drains, sewage/sullage treatment and disposal, solid-waste management, rainwater harvesting, energy management, and fire-protection/fire-safety requirements as available, but records 0% progress for the listed infrastructure items. Those entries indicate filed provisions, not verified operational services. RERA amenities
The GHMC plan lists a septic sump, a 4.50 × 2.50 × 2.0 sump, an overhead water tank of 3.37 × 4.87 × 1.20, a transformer space, a garbage house and rainwater-harvesting pits. It also lists water supply, electricity connections, EV-charging infrastructure and broadband/digital connectivity infrastructure. The supplied documents do not establish installed capacities or completed service connections.
For fire and life safety, the building-permit record requires an occupancy fire NOC from the Director (EV&DM) before issue of the occupancy certificate; it also identifies fire-safety requirements among the services to be executed under qualified technical personnel. No fire NOC or occupancy certificate is supplied.
8. Location, access & connectivity
The registered project location is Turkapally Village, Alwal Mandal, Medchal-Malkajgiri District, PIN 500010; the building-permit record places it in Saran Meadows, on Plot Nos. 5, 6 and 6A. The RERA filing gives 9 Wide Road on the east and west boundaries. RERA record RERA filing RERA filing
The building-permit drawing records road-width references including 9.14 m, 9.0M, 9.14m Wide Sub Road, 9.14m Wide Main Road, 4.51m Wide Drive Way and 18 mt. The available material does not establish public-transport services, verified travel distances to landmarks, or current road access conditions.
9. Developer & development status
The registered legal promoter is R.R.C.O.R.P. CONSTRUCTIONS PRIVATE LIMITED, a company with GSTIN 36AALCR1139D1ZJ. TG-RERA names the company as promoter and PRAVEEN KUMAR REDDY VARIKUTI as its representative in the registration certificate. Corporate record
The RERA filing lists landowners GURU ADHAR SATSANGI NANDYALA and GURU UJAR SATSANGI NANDYALA as project participants under area-share arrangements. The promoter’s Form B declaration identifies development under registered Development Agreement-cum-General Power of Attorney Document No. 2003 of 2026 dated 24.04.2026, and states a completion undertaking recorded as 23 1/01/2029. Parties record
The supplied records do not establish current construction progress. The GHMC building permit sets a completion-before date of 23/01/2029; the RERA project information records proposed completion as 23/05/2029. The project registration is valid to 23 January 2029. These are separate dates and statuses, and no occupancy certificate is provided. RERA filing
10. Approvals, official records & documents
| Record | Supplied evidence |
|---|---|
| TG-RERA registration | Form C certificate for PREM KUTIR, registration P02200011016; validity recorded as 23/01/2026–23/01/2029. |
| GHMC building permit | Building Permit Order 2664/GHMC/SWBP/MKG2/2026, approved 23/01/2026; file 007403/GHMC/03474/SWBP/KPL2/2025. Filed as a 1 Stilt + 5 Floors residential building with 15 dwelling units. |
| Building-plan record | Plan for proposed residential flats, Stilt + 5 upper floors, on Plot Nos. 5, 6 and 6A; application ID 710b7029-4552-4970-8b13-6859d936046c. |
| Approved-layout reference | 123760/12/04/2017/HO/1066, referenced in the building-permit record. |
| Title/development declaration | Form B filed by the promoter’s authorised signatory, dated 11t day of June 2026, identifying the landowners and development instrument. This is a promoter declaration. |
| Mortgage instrument cited in permit | Mortgage Deed 5807/2025, dated 20/12/2025; the permit records 204.14 sq. m over the fourth and fifth floors. |
| Occupancy/completion documentation | No occupancy or completion certificate is included in the supplied records. The permit requires an occupancy certificate before occupation. |
| Insurance reference in permit | Contractor’s All Risk Policy 431190/44/2026/1277, with validity recorded to 04/01/2032. |
1. Project at a glance
Project identity
Registered name: PREM KUTIR
Project type / phase: Residential apartment project; phase or registered-portion description is not separately disclosed.
TG-RERA registration: P02200011016; recorded as valid from 23 January 2026 to 23 January 2029. Registration validity is not the same as the completion deadline or an occupancy certificate.
RERA status: New Project; the supplied registration certificate records registration.
Registered promoter: R.R.C.O.R.P. CONSTRUCTIONS PRIVATE LIMITED, a company.
Land and geographic identity
Locality / project address: Turkapally; building-permit record identifies SARAN MEADOWS, Plot Nos. 5, 6 and 6A.
Revenue village: Turkapally (also rendered “Turkpally” in one filed drawing extraction).
Mandal / district / PIN: Alwal / Medchal-Malkajgiri / 500010 in the project record.
Survey numbers and subdivisions: 63/Part, 64/Part and 65/Part; the building permit also renders the combined entry as 63/Part.64/Part.65/Part.
Registered site extent: 748.33 sq. m: total plot area and net plot area are both recorded as 748.33; road-affected and nala-affected areas are recorded as 0.
Boundaries in RERA filing: East: 9 Wide Road; West: 9 Wide Road; North: Organized Space and Social Infrastructures; South: Plot No 4 and 7.
Cadastral record context: A Bhu Bharati GIS entry reports 1,364.01 sq. m for the whole survey entry and is explicitly on a whole-survey basis; it is not a project-plot measurement.
Development identity
Sanctioning authority: Greater Hyderabad Municipal Corporation (GHMC).
Building permit: 2664/GHMC/SWBP/MKG2/2026, approved 23/01/2026. The related file number is 007403/GHMC/03474/SWBP/KPL2/2025.
Approved layout reference: 123760/12/04/2017/HO/1066, cited in the building-permit record.
Building arrangement: One residential building, recorded as 1 Stilt + 5 Floors; building name in the permit: GURU UJAR SATSANGI NANDYALA.
Building height: The permit records 14.99 m as height from ground level; the filed plan extraction separately lists proposed height 17.99 m, permissible height 15.00 m, and total height 21.99 m.
Approved built-up area: 2034.6 sq. m for residential upper floors / proposed BUA excluding parking; proposed BUA including parking is 2457.44 sq. m. These are distinct filed measurements.
Sanctioned dwelling units: 15.
Parking provision recorded in plan: 14 car parking spaces; 422.84 sq. m total/net parking area; the plan lists 0.00 onsite parking and 0.00 two-wheeler spaces in its separate parameter rows. See parking section.
Sanctioned timing: Construction to commence before 22/07/2026 and complete before 23/01/2029, as stated in the permit parameters.
Offering and status
RERA-filed configuration: One 3BHK configuration row, with 1 unit, 0 booked and 1 available; filed saleable area 205.04 sq. m.
Other RERA unit-table rows: Fourteen rows are recorded as unit numbers (102, 103, 201, 202, 203, 301, 302, 303, 401, 402, 403, 501, 502, 503), not as named home configurations. The normalized record identifies 14 homes in these rows, 0 booked and 14 available; filed saleable areas range from 100.94 to 205.04 sq. m. Do not read the row labels alone as verified bedroom configurations.
Booking-data timing: The portal-derived booked/available counts have no supplied as-of date and are indicative.
Construction stage: No independently verified site-progress evidence is supplied. The filing describes a new project, and the building permit sets construction deadlines; current physical progress is not established by these records.
Completion deadline: RERA project information records proposed completion as 23/05/2029; Form B records the promoter’s completion undertaking as 23 1/01/2029. The GHMC permit parameters state completion before 23/01/2029. These dates are reported as recorded, not treated as equivalent.
Occupancy certificate: No occupancy certificate is supplied. The GHMC permit requires an OC before occupation and states that an occupancy fire NOC is to be obtained before issue of the OC.
2. The project story
PREM KUTIR is registered with TG-RERA as a residential apartment project on Plot Nos. 5, 6 and 6A in Saran Meadows, Turkapally Village, Alwal Mandal, Medchal-Malkajgiri District. The project record identifies Survey Nos. 63/Part, 64/Part and 65/Part.
The GHMC building-permit record describes one residential building of 1 Stilt + 5 Floors, sanctioned for 15 dwelling units on a site of 748.33 sq. m. The project is therefore recorded as a single-building development, not a multi-tower scheme. The permit gives a height from ground level of 14.99 m and specifies construction timing; neither the permit nor the supplied project data establishes current construction progress.
The RERA unit data records one 3BHK configuration row and fourteen additional unit-number rows. Since those fourteen rows are not filed as named home configurations, the record does not support describing all 15 homes as a particular bedroom mix. No occupancy certificate or independently verified completion status is supplied.
3. Master plan, architecture & building design
The GHMC plan records a 748.33 sq. m gross and net plot area, with 0 recorded for road-affected area, nala widening, water bodies, splay deductions, peripheral road area and total plot deductions. It lists proposed coverage area as 422.84 sq. m (57.00%), vacant plot area as 295.91 sq. m, proposed BUA excluding parking as 2034.6 sq. m, and proposed BUA including parking as 2457.44 sq. m.
The approved building is one residential block, 1 Stilt + 5 Floors, with 15 dwelling units. The permit records setbacks of Front 3.0 m, Rear 2.5 m, Side I 3.5 m and Side II 4.49 m. The filed plan additionally notes that 1.0 m is transferred from Rear to Side2. The record supplies no verified detail on flats per floor, lifts, stairs, internal circulation, or the allocation of residential and common-area space by floor.
The plan identifies 295.91 sq. m as vacant plot area and Tot Lot (Sq. Mtrs) 0. It also lists 30 trees and requires greenery along the site periphery; these are approval-record provisions, not confirmation of completed landscaping.
4. Homes, configurations & floor plans
The RERA-filed data gives the following unit and area information. The 14 unit-number rows are not filed as named configurations, so their bedroom mix is not established here.
| Configuration | Units | Booked | Available | RERA saleable area | Measured carpet area | Loading (if supplied) |
|---|---|---|---|---|---|---|
| 3BHK | 1 | 0 | 1 | 205.04 sq. m | 140.8–141.7 sq. m; median 141.2 sq. m (software-measured from approved floor-plan drawing; not a RERA disclosure) | 31% (drawing-based measurement) |
| Homes (configuration not filed; unit-number rows) | 14 | 0 | 14 | 100.94–205.04 sq. m | Not supplied | Not supplied |
The 3BHK drawing measurement covers 3 measured flat designs. The drawing extraction identifies living, bedrooms, toilets, dining/kitchen, open-to-air balconies and a utility area; for the extracted example, the utility area is 7.27 sq. m and the two open-to-air balconies are 5.59 sq. m and 5.55 sq. m. The drawing-based carpet figure is software-measured and needs review against the drawing. Carpet area, balcony/utility areas and RERA saleable area are different measures; the supplied floor-plan note states that saleable area includes the home’s share of common areas.
5. Parking & vehicle circulation
The GHMC plan extraction records 14 car parking spaces and 422.84 sq. m of total/net parking area. The building configuration includes a Stilt parking floor. The same plan’s parameter rows state Onsite Parking 0.00 and Two Wheelar Spaces 0.00; the supplied record does not explain those separate fields further.
The plan condition says the cellar and stilts approved for parking are to be used exclusively for vehicle parking and not partitioned or converted to another use. The supplied data does not establish visitor or accessible-space counts, parking allocations to individual homes, EV-charging installation, ramps, or internal vehicle circulation details.
6. Amenities, recreation & open spaces
The following facilities and site provisions appear in the supplied RERA-filed or GHMC approval records. The amenity progress entries supplied in the RERA data are 0%; they do not establish that any listed facility is complete.
| Description / size | 0 sq. m recorded in permit parameters |
|---|---|
| Evidence source | GHMC permit |
| Declared progress / verified status | Not shown as delivered; amenity progress record is 0%. |
| Description / size | 30 trees recorded; permit requires perimeter greenery and tree planting |
|---|---|
| Evidence source | GHMC permit; RERA amenity record |
| Declared progress / verified status | Required/recorded provision; completion not independently verified. |
| Description / size | 4 rainwater-harvesting pits; permit requires a rainwater-harvesting structure (percolation pit) |
|---|---|
| Evidence source | GHMC permit |
| Declared progress / verified status | Sanctioned provision; completion not independently verified. |
| Description / size | Required within the premises |
|---|---|
| Evidence source | GHMC permit |
| Declared progress / verified status | Required provision; completion not independently verified. |
| Description / size | Listed in RERA amenity records without supplied size or facility description |
|---|---|
| Evidence source | RERA amenity record |
| Declared progress / verified status | Each has 0% recorded progress; no completed facility verified. |
| Description / size | Vendor lists a park/central green, children’s play areas/sand pits, power backup, security/CCTV, lift, water storage, waste disposal, fire sprinklers, entry/exit gate and sewage treatment plant |
|---|---|
| Evidence source | Vendor information |
| Declared progress / verified status | Vendor-listed claims only; delivery and approval status are not established by the supplied project records. |
7. Utilities, building services & safety
The RERA amenity record marks water supply, sewerage, storm-water drains, sewage/sullage treatment and disposal, solid-waste management, rainwater harvesting, energy management, and fire-protection/fire-safety requirements as available, but records 0% progress for the listed infrastructure items. Those entries indicate filed provisions, not verified operational services.
The GHMC plan lists a septic sump, a 4.50 × 2.50 × 2.0 sump, an overhead water tank of 3.37 × 4.87 × 1.20, a transformer space, a garbage house and rainwater-harvesting pits. It also lists water supply, electricity connections, EV-charging infrastructure and broadband/digital connectivity infrastructure. The supplied documents do not establish installed capacities or completed service connections.
For fire and life safety, the building-permit record requires an occupancy fire NOC from the Director (EV&DM) before issue of the occupancy certificate; it also identifies fire-safety requirements among the services to be executed under qualified technical personnel. No fire NOC or occupancy certificate is supplied.
8. Location, access & connectivity
The registered project location is Turkapally Village, Alwal Mandal, Medchal-Malkajgiri District, PIN 500010; the building-permit record places it in Saran Meadows, on Plot Nos. 5, 6 and 6A. The RERA filing gives 9 Wide Road on the east and west boundaries.
The building-permit drawing records road-width references including 9.14 m, 9.0M, 9.14m Wide Sub Road, 9.14m Wide Main Road, 4.51m Wide Drive Way and 18 mt. The available material does not establish public-transport services, verified travel distances to landmarks, or current road access conditions.
9. Developer & development status
The registered legal promoter is R.R.C.O.R.P. CONSTRUCTIONS PRIVATE LIMITED, a company with GSTIN 36AALCR1139D1ZJ. TG-RERA names the company as promoter and PRAVEEN KUMAR REDDY VARIKUTI as its representative in the registration certificate.
The RERA filing lists landowners GURU ADHAR SATSANGI NANDYALA and GURU UJAR SATSANGI NANDYALA as project participants under area-share arrangements. The promoter’s Form B declaration identifies development under registered Development Agreement-cum-General Power of Attorney Document No. 2003 of 2026 dated 24.04.2026, and states a completion undertaking recorded as 23 1/01/2029.
The supplied records do not establish current construction progress. The GHMC building permit sets a completion-before date of 23/01/2029; the RERA project information records proposed completion as 23/05/2029. The project registration is valid to 23 January 2029. These are separate dates and statuses, and no occupancy certificate is provided.
10. Approvals, official records & documents
TG-RERA registration: Form C certificate for PREM KUTIR, registration P02200011016; validity recorded as 23/01/2026–23/01/2029.
GHMC building permit: Building Permit Order 2664/GHMC/SWBP/MKG2/2026, approved 23/01/2026; file 007403/GHMC/03474/SWBP/KPL2/2025. Filed as a 1 Stilt + 5 Floors residential building with 15 dwelling units.
Building-plan record: Plan for proposed residential flats, Stilt + 5 upper floors, on Plot Nos. 5, 6 and 6A; application ID 710b7029-4552-4970-8b13-6859d936046c.
Approved-layout reference: 123760/12/04/2017/HO/1066, referenced in the building-permit record.
Title/development declaration: Form B filed by the promoter’s authorised signatory, dated 11t day of June 2026, identifying the landowners and development instrument. This is a promoter declaration.
Mortgage instrument cited in permit: Mortgage Deed 5807/2025, dated 20/12/2025; the permit records 204.14 sq. m over the fourth and fifth floors.
Occupancy/completion documentation: No occupancy or completion certificate is included in the supplied records. The permit requires an occupancy certificate before occupation.
Insurance reference in permit: Contractor’s All Risk Policy 431190/44/2026/1277, with validity recorded to 04/01/2032.
Frequently asked questions
Is PREM KUTIR registered with Telangana RERA?
Yes. PREM KUTIR is registered with the Telangana Real Estate Regulatory Authority as P02200011016; the registration status is New Project.
Who is the developer of PREM KUTIR?
The promoter named in the RERA registration is R.R.C.O.R.P. CONSTRUCTIONS PRIVATE LIMITED.
Where is PREM KUTIR located?
PREM KUTIR is in Turkapally, Alwal, Medchal-Malkajgiri, Telangana (500010).
When will PREM KUTIR be completed?
The promoter's proposed date of completion filed with RERA is 23/05/2029. This is the promoter's declaration, not a guarantee.
More projects in Turkapally