Venkata Sai Projects Block A
VENKATA SAI PROJECTS · Hyderabad · RERA P02500001068
VENKATA SAI PROJECTS BLOCK A is a residential apartment project in Madinaguda, Hyderabad district; the mandal is not disclosed in the supplied project record. The registered promoter is VENKATA SAI PROJECTS, recorded as a partnership. The project is on 2355.23 sq. m of land and comprises one building; its schedule lists 45 2BHK apartments of 93.66 sq. m each and 10 3BHK apartments of 139.17 sq. m each. It is registered under TG-RERA number P02500001068, from 05/08/2019 to 31/12/2021, with proposed completion on 31/12/2021.
More from Venkata Sai Projects · 2 projects →
01What we found
Read from TG-RERA filings, approvals, land and registration records and court records. A court case is counted only when the court record states this project's survey number with its village, or names the project.
02Check before you pay
9 items to check before you pay, 2 high - from the title chain, court records and approvals, each with what to ask the builder or your advocate. An item may not be a problem with the project: records can be incomplete.
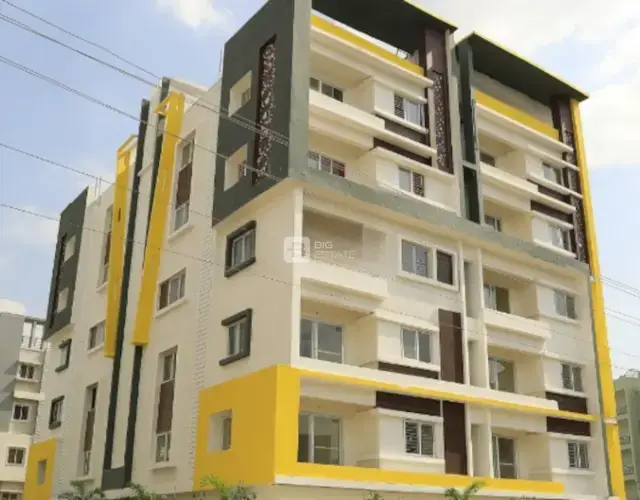
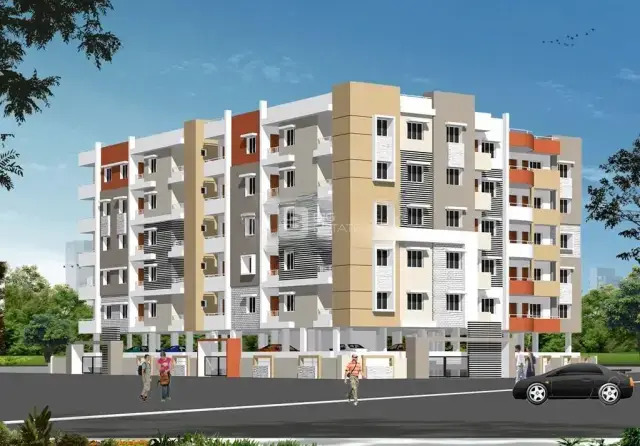
1. Project at a glance
Project identity
| Field | Project record |
|---|---|
| Registered project name | VENKATA SAI PROJECTS BLOCK A RERA record |
| Project type | Residential apartment project RERA record RERA filing |
| Registered portion / phase | Block A; the certificate identifies this registration as “VENKATA SAI PROJECTS BLOCK A.” |
| TG-RERA registration | P02500001068; registered from 05/08/2019 to 31/12/2021. The certificate records no extension. Registration validity is separate from the completion deadline and occupancy-certificate status. RERA record Approvals record |
| Registered promoter | VENKATA SAI PROJECTS, recorded as a partnership. Corporate record RERA filing |
| RERA record status | The project is recorded as “New Project.” The supplied registration certificate gives the validity period above; no current registration-status determination or extension order is supplied. RERA filing |
Land and geographic identity
| Field | Project record |
|---|---|
| Locality | Madinaguda RERA record Land records |
| Revenue village | Madinaguda RERA record Land records |
| Mandal | Not disclosed in the supplied project record. Land records |
| District / PIN | Hyderabad / 500019 RERA record RERA filing |
| Project survey number(s) | 202/1A; the title and encumbrance materials also write this as 202/1/A. RERA record Land records |
| Registered site extent | 2355.23 sq. m total and net area in the RERA land details. RERA filing Land records |
| Boundaries as filed | North: “9 MTRS WIDE ROAD AND PART OF LAND IN SY NO 202”; south: “OWNER S LAND”; east: “NEIGHBOUR S LAND”; west: “LAND IN S NO 202 BY 1 BY AA.” RERA filing |
Development identity
| Field | Project record |
|---|---|
| Sanctioning authority recorded in RERA fields | GHMC RERA filing |
| Principal approval number / date | No legible, project-specific principal building-permission number is established by the supplied approval extraction. The project record gives an approved date of 21/04/2018; the filed commencement/building-permission document has garbled identifying numbers and does not legibly establish its location or survey details. RERA filing Approvals record |
| Approved built-up area | 7403.41 sq. m RERA filing |
| Building / tower count | 1 building is recorded in the RERA land details; the unit record also gives one block/tower. RERA filing RERA unit table |
| Sanctioned floor configuration and parking levels | Not established by the readable supplied approval information. |
| Approved versus RERA-declared units | RERA land details record 1 total building unit and 1 proposed building unit; the RERA unit schedule lists 55 apartments: 45 2BHK and 10 3BHK. RERA filing RERA unit table |
Offering and status
| Field | Project record |
|---|---|
| RERA-filed configurations and saleable areas | 2BHK: 45 units, 93.66 sq. m each; 3BHK: 10 units, 139.17 sq. m each. RERA unit table RERA unit details |
| Booked / available counts | The portal data read reports 2BHK: 0 booked / 45 available; 3BHK: 0 booked / 10 available. The record has no as-of date, so these counts are indicative. RERA unit table RERA unit details |
| Construction stage | No independently verified current construction stage is supplied. The RERA amenity progress entries shown are 0% where a percentage is recorded; these are portal-reported figures, not independent site verification. RERA amenities |
| Completion deadline | The project header gives proposed completion 31/12/2021; Form B contains a truncated completion undertaking, “31.12.202'”. RERA record |
| Occupancy / completion certificate | No occupancy or completion certificate is supplied in the reviewed evidence; certificate status is therefore not established. Document index |
2. The project story
VENKATA SAI PROJECTS BLOCK A is registered as a residential apartment project in Madinaguda, Hyderabad, on survey 202/1A (also written 202/1/A). The RERA land record describes a single building on a site of 2355.23 sq. m. Its filed apartment schedule comprises 45 2BHK and 10 3BHK units. RERA record Land records RERA unit table
The project record gives 31/12/2021 as the proposed completion date, while the registration certificate records validity through that date and no extension. The supplied material does not establish the project’s current construction stage or show an occupancy/completion certificate. The portal’s apartment availability figures are undated and indicative; they should not be treated as a current inventory confirmation. RERA record RERA unit table Document index
3. Master plan, architecture & building design
The RERA record lists a total/net site area of 2355.23 sq. m, approved built-up area of 7403.41 sq. m, and one building. No legible sanctioned drawing information in the supplied material establishes the floor count, building footprint, parking levels, flats per floor, lift/stair arrangement, internal circulation, or phase organization. RERA filing RERA filing RERA unit table
The filed building-permission document is an extraction of a GHMC building permission, but its permit number, location, survey details, and sanctioned extent are not legible in the OCR. It includes conditions concerning public streets/parks, public water, electricity and sewerage facilities, and a restriction on using the ground floor for cellar parking; the supplied material does not establish how those conditions map to this project’s readable plan.
No project-specific, readable drawing-derived distribution of residential, common, or open areas is supplied. The 7403.41 sq. m figure is the RERA field labelled approved built-up area; it is not identified here as carpet area, saleable area, or FSI-counted area. RERA filing
4. Homes, configurations & floor plans
The RERA unit schedule lists 45 2BHK apartments and 10 3BHK apartments. RERA-filed saleable areas are shown separately from software-measured carpet areas: the latter were measured from floor-plan drawing geometry and are not RERA disclosures. No software-measured 3BHK carpet area is supplied. RERA unit table RERA unit details Floor plans
| Configuration | Units | Booked | Available | RERA saleable area | Measured carpet area | Loading (if supplied) |
|---|---|---|---|---|---|---|
| 2BHK | 45 | 0 | 45 | 93.66 sq. m | 70.6–79.9 sq. m; median 72.4 sq. m | 23% |
| 3BHK | 10 | 0 | 10 | 139.17 sq. m | Not supplied | Not supplied |
The 2BHK carpet measurements cover 16 measured flat designs in drawing document 19013; the floor-plan record notes that two measurements were held back as implausible. The software-measured values need review against the drawing. Carpet area, balcony/utility space, common-area loading, and saleable area are distinct concepts; the RERA saleable figure includes the home’s share of common areas according to the supplied measurement caveat. The 2BHK drawing example identifies bedrooms, drawing room, dining, kitchen, wash area, toilets, and a balcony; its listed room dimensions are drawing measurements, not RERA area disclosures. Floor plans RERA unit details
5. Parking & vehicle circulation
The supplied RERA amenity record lists closed car parking as available, and the RERA land data declares a mortgage area of 573.74 sq. m. No supported count of car or two-wheeler spaces, resident or visitor allocation, accessible spaces, parking floor/level, ramp arrangement, or unit-specific parking allotment is supplied. A parking reference does not by itself establish exclusive ownership or allocation to a particular apartment. RERA amenities RERA filing Land records Promoter website
The filed building-permission extraction contains a condition that the ground floor is not to be used for cellar parking; the OCR does not establish the project-specific parking layout or provision.
6. Amenities, recreation & open spaces
The amenity record marks water supply, sewerage/STP, green strip/tot lot/park, rainwater harvesting, electrical meter room/sub-station/receiving station, and generator as available. The listed progress percentages are 0% where supplied; the record does not independently verify completion. RERA amenities
| Facility | Description / size | Evidence source | Declared progress / verified status |
|---|---|---|---|
| Green strip / tot lot / park | Size and capacity not supplied | RERA amenity record RERA amenities | Listed “YES”; progress shown as 0%; not independently verified |
| Community buildings | No size or facility detail supplied | RERA amenity record RERA amenities | Progress shown as 0%; completion not established |
| Landscaped gardens | Size not supplied | Third-party vendor listing Promoter website | Marketing/listing claim; RERA completion not established |
| Fitness centres | Size or count not supplied | Third-party vendor listing Promoter website | Marketing/listing claim; RERA completion not established |
| Swimming pools | Size or count not supplied | Third-party vendor listing Promoter website | Marketing/listing claim; RERA completion not established |
| Indoor play areas / children’s activity zones | Size or capacity not supplied | Third-party vendor listing Promoter website | Marketing/listing claim; RERA completion not established |
| Theme park | Size not supplied | Third-party vendor listing Promoter website | Marketing/listing claim; RERA completion not established |
7. Utilities, building services & safety
The RERA amenity record marks water supply, sewerage (chamber, lines, septic tank, STP), water conservation/rainwater harvesting, electrical meter room/sub-station/receiving station, and generator as available. It does not provide capacities, water source or storage details, treatment/reuse arrangements, electrical supply or backup capacity, or evidence of completed installation. RERA amenities
The same record includes storm-water drains, treatment and disposal of sewage and sullage water, solid-waste management, energy management, and fire protection/fire safety requirements, but gives no completion percentage other than 0% or technical specification for these items. The filed permission extraction mentions provision of public water supply, electricity, and sewerage facilities, but does not establish that project-specific systems are installed or operational. No lift, accessibility, security, CCTV, or fire-system specification is supplied. RERA amenities
8. Location, access & connectivity
The registered location is Madinaguda village, Hyderabad district, PIN 500019, survey 202/1A. The RERA boundary description records a 9-metre-wide road and part of land in survey no. 202 to the north. A supplied cadastral parcel centroid is 17.41528, 78.35459. RERA record Land records RERA filing Location record
The location record gives Financial District (Nanakramguda), 1.2 km as an anchor. No other official approach-road, public-transport, or landmark distances are established in the supplied location record. Location record
9. Developer & development status
The registered promoter is VENKATA SAI PROJECTS, recorded as a partnership. The supplied partnership record says the firm was entered in the Register of Firms as No. 3017 of 2017 at Ranga Reddy; this establishes the firm’s registration, not ownership of the project land. The RERA promoter address is recorded as Sri Lakshmi Nilayam, Sree Krishna Devaraya Colony, Madinaguda, Hyderabad, 500019. No official website or contact details are supplied. Corporate record Parties record
The RERA record identifies M VIJAY KUMAR and M SUDHEER REDDY as two landowners under area-share agreements. Form B is a promoter-filed affidavit by authorized signatory K MANOHAR REDDY; it declares a project completion period, but the date is truncated in the extracted text. The project header separately gives a proposed completion date of 31/12/2021. No current construction progress or occupancy/completion certificate is established by the supplied evidence. Parties record RERA record Document index
10. Approvals, official records & documents
| What the supplied evidence establishes | Form C registration for VENKATA SAI PROJECTS BLOCK A, P02500001068, from 05/08/2019 to 31/12/2021; certificate records no extension. |
|---|
| What the supplied evidence establishes | RERA record identifies Madinaguda, survey 202/1A, total/net area 2355.23 sq. m, and the filed boundaries. |
|---|---|
| Reference | RERA filing Land records |
| What the supplied evidence establishes | Filed as a GHMC building-permission document, but the OCR does not legibly establish its permit number, project location, survey details, or sanctioned extent. |
|---|
| What the supplied evidence establishes | Promoter-filed affidavit by K MANOHAR REDDY, with a truncated completion undertaking and declarations concerning title, encumbrances, approvals, and project funds. |
|---|
| What the supplied evidence establishes | Advocate’s title opinion concerning Block A, survey 202/1/A, Madinaguda; lists title documents and the development agreement cum GPA. |
|---|
| What the supplied evidence establishes | Statement for 01-01-1990 to 11-02-2019 from S.R.O. Ranga Reddy (R.O); supplied transaction numbers are marked unconfirmed. |
|---|
| What the supplied evidence establishes | Registration of M/S VENKATA SAI PROJECTS as No. 3017 of 2017 at Ranga Reddy. |
|---|
| What the supplied evidence establishes | No certificate is included in the supplied evidence. |
|---|---|
| Reference | Document index |
1. Project at a glance
Project identity
Registered project name: VENKATA SAI PROJECTS BLOCK A
Project type: Residential apartment project
Registered portion / phase: Block A; the certificate identifies this registration as “VENKATA SAI PROJECTS BLOCK A.”
TG-RERA registration: P02500001068; registered from 05/08/2019 to 31/12/2021. The certificate records no extension. Registration validity is separate from the completion deadline and occupancy-certificate status.
Registered promoter: VENKATA SAI PROJECTS, recorded as a partnership.
RERA record status: The project is recorded as “New Project.” The supplied registration certificate gives the validity period above; no current registration-status determination or extension order is supplied.
Land and geographic identity
Locality: Madinaguda
Revenue village: Madinaguda
Mandal: Not disclosed in the supplied project record.
District / PIN: Hyderabad / 500019
Project survey number(s): 202/1A; the title and encumbrance materials also write this as 202/1/A.
Registered site extent: 2355.23 sq. m total and net area in the RERA land details.
Boundaries as filed: North: “9 MTRS WIDE ROAD AND PART OF LAND IN SY NO 202”; south: “OWNER S LAND”; east: “NEIGHBOUR S LAND”; west: “LAND IN S NO 202 BY 1 BY AA.”
Development identity
Sanctioning authority recorded in RERA fields: GHMC
Principal approval number / date: No legible, project-specific principal building-permission number is established by the supplied approval extraction. The project record gives an approved date of 21/04/2018; the filed commencement/building-permission document has garbled identifying numbers and does not legibly establish its location or survey details.
Approved built-up area: 7403.41 sq. m
Building / tower count: 1 building is recorded in the RERA land details; the unit record also gives one block/tower.
Sanctioned floor configuration and parking levels: Not established by the readable supplied approval information.
Approved versus RERA-declared units: RERA land details record 1 total building unit and 1 proposed building unit; the RERA unit schedule lists 55 apartments: 45 2BHK and 10 3BHK.
Offering and status
RERA-filed configurations and saleable areas: 2BHK: 45 units, 93.66 sq. m each; 3BHK: 10 units, 139.17 sq. m each.
Booked / available counts: The portal data read reports 2BHK: 0 booked / 45 available; 3BHK: 0 booked / 10 available. The record has no as-of date, so these counts are indicative.
Construction stage: No independently verified current construction stage is supplied. The RERA amenity progress entries shown are 0% where a percentage is recorded; these are portal-reported figures, not independent site verification.
Completion deadline: The project header gives proposed completion 31/12/2021; Form B contains a truncated completion undertaking, “31.12.202'”.
Occupancy / completion certificate: No occupancy or completion certificate is supplied in the reviewed evidence; certificate status is therefore not established.
2. The project story
VENKATA SAI PROJECTS BLOCK A is registered as a residential apartment project in Madinaguda, Hyderabad, on survey 202/1A (also written 202/1/A). The RERA land record describes a single building on a site of 2355.23 sq. m. Its filed apartment schedule comprises 45 2BHK and 10 3BHK units.
The project record gives 31/12/2021 as the proposed completion date, while the registration certificate records validity through that date and no extension. The supplied material does not establish the project’s current construction stage or show an occupancy/completion certificate. The portal’s apartment availability figures are undated and indicative; they should not be treated as a current inventory confirmation.
3. Master plan, architecture & building design
The RERA record lists a total/net site area of 2355.23 sq. m, approved built-up area of 7403.41 sq. m, and one building. No legible sanctioned drawing information in the supplied material establishes the floor count, building footprint, parking levels, flats per floor, lift/stair arrangement, internal circulation, or phase organization.
The filed building-permission document is an extraction of a GHMC building permission, but its permit number, location, survey details, and sanctioned extent are not legible in the OCR. It includes conditions concerning public streets/parks, public water, electricity and sewerage facilities, and a restriction on using the ground floor for cellar parking; the supplied material does not establish how those conditions map to this project’s readable plan.
No project-specific, readable drawing-derived distribution of residential, common, or open areas is supplied. The 7403.41 sq. m figure is the RERA field labelled approved built-up area; it is not identified here as carpet area, saleable area, or FSI-counted area.
4. Homes, configurations & floor plans
The RERA unit schedule lists 45 2BHK apartments and 10 3BHK apartments. RERA-filed saleable areas are shown separately from software-measured carpet areas: the latter were measured from floor-plan drawing geometry and are not RERA disclosures. No software-measured 3BHK carpet area is supplied.
| Configuration | Units | Booked | Available | RERA saleable area | Measured carpet area | Loading (if supplied) |
|---|---|---|---|---|---|---|
| 2BHK | 45 | 0 | 45 | 93.66 sq. m | 70.6–79.9 sq. m; median 72.4 sq. m | 23% |
| 3BHK | 10 | 0 | 10 | 139.17 sq. m | Not supplied | Not supplied |
The 2BHK carpet measurements cover 16 measured flat designs in drawing document 19013; the floor-plan record notes that two measurements were held back as implausible. The software-measured values need review against the drawing. Carpet area, balcony/utility space, common-area loading, and saleable area are distinct concepts; the RERA saleable figure includes the home’s share of common areas according to the supplied measurement caveat. The 2BHK drawing example identifies bedrooms, drawing room, dining, kitchen, wash area, toilets, and a balcony; its listed room dimensions are drawing measurements, not RERA area disclosures.
5. Parking & vehicle circulation
The supplied RERA amenity record lists closed car parking as available, and the RERA land data declares a mortgage area of 573.74 sq. m. No supported count of car or two-wheeler spaces, resident or visitor allocation, accessible spaces, parking floor/level, ramp arrangement, or unit-specific parking allotment is supplied. A parking reference does not by itself establish exclusive ownership or allocation to a particular apartment.
The filed building-permission extraction contains a condition that the ground floor is not to be used for cellar parking; the OCR does not establish the project-specific parking layout or provision.
6. Amenities, recreation & open spaces
The amenity record marks water supply, sewerage/STP, green strip/tot lot/park, rainwater harvesting, electrical meter room/sub-station/receiving station, and generator as available. The listed progress percentages are 0% where supplied; the record does not independently verify completion.
| Facility | Description / size | Evidence source | Declared progress / verified status |
|---|---|---|---|
| Green strip / tot lot / park | Size and capacity not supplied | RERA amenity record | Listed “YES”; progress shown as 0%; not independently verified |
| Community buildings | No size or facility detail supplied | RERA amenity record | Progress shown as 0%; completion not established |
| Landscaped gardens | Size not supplied | Third-party vendor listing | Marketing/listing claim; RERA completion not established |
| Fitness centres | Size or count not supplied | Third-party vendor listing | Marketing/listing claim; RERA completion not established |
| Swimming pools | Size or count not supplied | Third-party vendor listing | Marketing/listing claim; RERA completion not established |
| Indoor play areas / children’s activity zones | Size or capacity not supplied | Third-party vendor listing | Marketing/listing claim; RERA completion not established |
| Theme park | Size not supplied | Third-party vendor listing | Marketing/listing claim; RERA completion not established |
7. Utilities, building services & safety
The RERA amenity record marks water supply, sewerage (chamber, lines, septic tank, STP), water conservation/rainwater harvesting, electrical meter room/sub-station/receiving station, and generator as available. It does not provide capacities, water source or storage details, treatment/reuse arrangements, electrical supply or backup capacity, or evidence of completed installation.
The same record includes storm-water drains, treatment and disposal of sewage and sullage water, solid-waste management, energy management, and fire protection/fire safety requirements, but gives no completion percentage other than 0% or technical specification for these items. The filed permission extraction mentions provision of public water supply, electricity, and sewerage facilities, but does not establish that project-specific systems are installed or operational. No lift, accessibility, security, CCTV, or fire-system specification is supplied.
8. Location, access & connectivity
The registered location is Madinaguda village, Hyderabad district, PIN 500019, survey 202/1A. The RERA boundary description records a 9-metre-wide road and part of land in survey no. 202 to the north. A supplied cadastral parcel centroid is 17.41528, 78.35459.
The location record gives Financial District (Nanakramguda), 1.2 km as an anchor. No other official approach-road, public-transport, or landmark distances are established in the supplied location record.
9. Developer & development status
The registered promoter is VENKATA SAI PROJECTS, recorded as a partnership. The supplied partnership record says the firm was entered in the Register of Firms as No. 3017 of 2017 at Ranga Reddy; this establishes the firm’s registration, not ownership of the project land. The RERA promoter address is recorded as Sri Lakshmi Nilayam, Sree Krishna Devaraya Colony, Madinaguda, Hyderabad, 500019. No official website or contact details are supplied.
The RERA record identifies M VIJAY KUMAR and M SUDHEER REDDY as two landowners under area-share agreements. Form B is a promoter-filed affidavit by authorized signatory K MANOHAR REDDY; it declares a project completion period, but the date is truncated in the extracted text. The project header separately gives a proposed completion date of 31/12/2021. No current construction progress or occupancy/completion certificate is established by the supplied evidence.
10. Approvals, official records & documents
| What the supplied evidence establishes | Form C registration for VENKATA SAI PROJECTS BLOCK A, P02500001068, from 05/08/2019 to 31/12/2021; certificate records no extension. |
|---|
| What the supplied evidence establishes | RERA record identifies Madinaguda, survey 202/1A, total/net area 2355.23 sq. m, and the filed boundaries. |
|---|
| What the supplied evidence establishes | Filed as a GHMC building-permission document, but the OCR does not legibly establish its permit number, project location, survey details, or sanctioned extent. |
|---|
| What the supplied evidence establishes | Promoter-filed affidavit by K MANOHAR REDDY, with a truncated completion undertaking and declarations concerning title, encumbrances, approvals, and project funds. |
|---|
| What the supplied evidence establishes | Advocate’s title opinion concerning Block A, survey 202/1/A, Madinaguda; lists title documents and the development agreement cum GPA. |
|---|
| What the supplied evidence establishes | Statement for 01-01-1990 to 11-02-2019 from S.R.O. Ranga Reddy (R.O); supplied transaction numbers are marked unconfirmed. |
|---|
| What the supplied evidence establishes | Registration of M/S VENKATA SAI PROJECTS as No. 3017 of 2017 at Ranga Reddy. |
|---|
| What the supplied evidence establishes | No certificate is included in the supplied evidence. |
|---|
Other registrations of Venkata Sai Projects
Frequently asked questions
Is VENKATA SAI PROJECTS BLOCK A registered with Telangana RERA?
Yes. VENKATA SAI PROJECTS BLOCK A is registered with the Telangana Real Estate Regulatory Authority as P02500001068; the registration status is New Project.
Who is the developer of VENKATA SAI PROJECTS BLOCK A?
The promoter named in the RERA registration is VENKATA SAI PROJECTS.
Where is VENKATA SAI PROJECTS BLOCK A located?
VENKATA SAI PROJECTS BLOCK A is in MADINAGUDA, Hyderabad, Telangana (500019).
When will VENKATA SAI PROJECTS BLOCK A be completed?
The promoter's proposed date of completion filed with RERA is 31/12/2021. This is the promoter's declaration, not a guarantee.
More projects in Hyderabad





