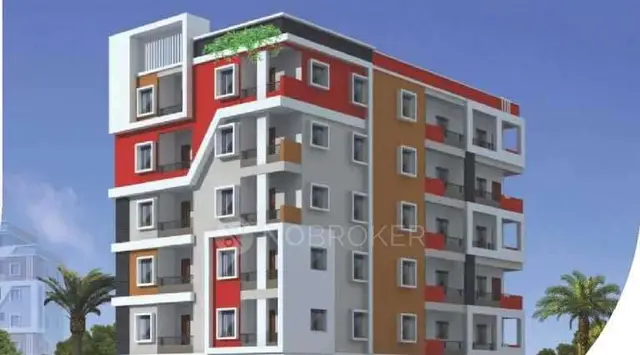
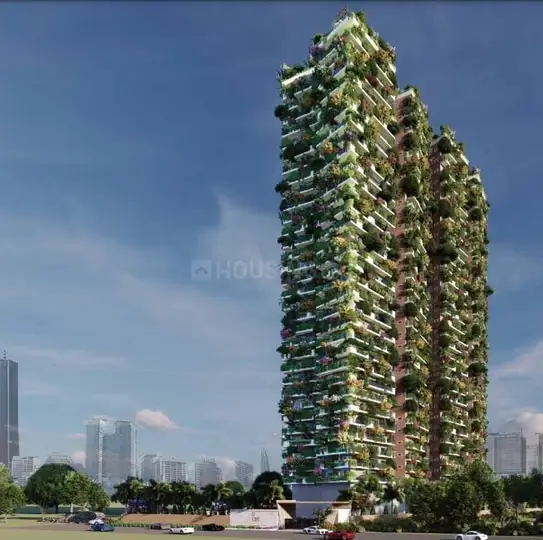
360LIFE-Tower II
360LIFE SUSTAINABLE LUXURY HOMES LIMITED LIABILITY PARTNERSHIP · Hyderabad · RERA P02500003674
360LIFE-TOWER II is a residential apartment project in Izzat Nagar, Serilingampally Mandal, Hyderabad district. It is being developed by 360LIFE SUSTAINABLE LUXURY HOMES LIMITED LIABILITY PARTNERSHIP. The project covers 7,989.62 sq m and comprises one residential apartment building with 3 cellars, a ground floor and 34 upper floors, with 160 3BHK and 96 4BHK apartments. Registered with TG-RERA as P02500003674, it has a proposed completion date of 29/02/2028.
01What we found
Read from TG-RERA filings, approvals, land and registration records and court records. A court case is counted only when the court record states this project's survey number with its village, or names the project.
02Check before you pay
8 items to check before you pay, 4 high - from the title chain, court records and approvals, each with what to ask the builder or your advocate. An item may not be a problem with the project: records can be incomplete.

1. Project at a glance
Project identity
| Item | Project record |
|---|---|
| Registered project name | 360LIFE-TOWER II RERA record |
| Project type | Residential apartment project RERA filing |
| Phase / registered portion | Tower II; the registration record identifies this project as “360LIFE-TOWER II.” A separate phase description is not disclosed. RERA record |
| TG-RERA registration | P02500003674, issued 03/12/2021; valid through 30/10/2027. The certificate says five years, unless extended by the Authority. RERA record |
| Registered promoter | 360LIFE SUSTAINABLE LUXURY HOMES LIMITED LIABILITY PARTNERSHIP, an LLP RERA record Corporate record |
| RERA status | The supplied record lists the project as “New Project.” Registration is shown as valid; no extension is recorded in the supplied certificate extract. RERA filing |
Land and geographic identity
| Item | Project record |
|---|---|
| Locality | Izzat Nagar / Izzathnagar, Hyderabad RERA record Land records |
| Revenue village | Izzat Nagar (also written “Izzath Nagar” in project documents); the building permit describes the site as Izzatnagar, Serilingampally Village part. Land records |
| Mandal | Serilingampally Mandal is stated in an engineer’s certificate; the project identity record does not disclose a mandal. Land records |
| District / PIN | Hyderabad; PIN 500019 RERA record |
| Survey numbers | Survey Nos. 10 & 11. The engineer’s certificate refers to Sy.No.10 part and 11 Part; the building permit records T.S. No./Survey no./Gram 10 & 11. Land records |
| Plot numbers | 1 TO 7, as stated on the registration certificate |
| Registered site extent | 7,989.62 sq m; the RERA land record reports total area and net area as 7,989.62 sq m, with 0 sq m affected by road widening/FTL/Nala widening. Land records RERA filing |
| Boundaries | North: LAND OF VALLURIPALLI VEDAVATHI; South: LAND OF VALLURIPALLISAROJA DEVI; East: OTHERS LAND; West: ROAD Land records |
Development identity
| Item | Project record |
|---|---|
| Sanctioning authority | Greater Hyderabad Municipal Corporation (GHMC) Approvals record |
| Principal building-permit approval | 1/C20/10093/2021, approved 30 October 2021. The permit also gives file number 1/C20/05566/2021. Approvals record |
| Approved built-up area | 98,273.77 sq m in the project filing RERA filing. The permit separately lists ground residential area 1,627.07 m², upper-floor area 67,681.70 m² and parking-floor area 28,965.00 m². |
| Building count / arrangement | One residential apartment building, identified in the permit as “Building - RESIDENTIAL-1 (APARTMENT).” RERA filing |
| Sanctioned floor configuration | 3 cellars + Ground + 34 upper floors; stated building height 119.8 m. |
| Parking levels | The permit describes the cellar and stilt spaces approved for parking, and requires those spaces to be used exclusively for vehicle parking. The permit’s floor description identifies 3 cellars; the supplied extract does not give a separate count of stilt parking levels. |
| Unit count | The RERA filing records 259 total building units, while its saleable home configurations list 256 apartments: 160 3BHK and 96 4BHK. The unit table also contains three clubhouse entries, which are not homes for sale. RERA filing RERA unit table RERA unit details |
Offering and status
| Item | Project record |
|---|---|
| RERA-filed configurations | 3BHK: 160 units; 4BHK: 96 units RERA unit table RERA unit details |
| RERA-filed saleable area | 3BHK: 272.85 sq m; 4BHK: 297.35 sq m RERA unit table RERA unit details |
| Booked / available counts | The portal snapshot reports 0 booked and 160 available 3BHK units; 0 booked and 96 available 4BHK units. The supplied record does not state the snapshot’s as-of date, so counts are indicative. RERA unit table RERA unit details |
| Completion deadline | The RERA filing proposes 29/02/2028; the promoter’s Form B declaration and GHMC permit state completion by 30 October 2027. These are recorded here as separate filed/declaration and permit fields, without reconciling them. RERA record |
| Occupancy / completion certificate | The supplied GHMC permit extract says an occupancy certificate is compulsory before occupation and that a completion notice must be submitted after construction. It marks completion as not certified; no occupancy or completion certificate is supplied. |
2. The project story
- 360LIFE-TOWER II is a single-building residential apartment development registered with TG-RERA on land in Survey Nos. 10 & 11, Izzat Nagar/Izzathnagar, Hyderabad. The RERA land record gives a site area of 7,989.62 sq m. The GHMC building permit describes one apartment building with 3 cellars, a ground floor and 34 upper floors, and a stated height of 119.8 m. RERA record Land records
- The RERA unit schedule lists 160 3BHK and 96 4BHK apartments. It separately includes three clubhouse entries, which are not apartments for sale. RERA unit table RERA unit details
- The project is shown as a new project, but the supplied documents do not provide an independently verified site-progress inspection or a current construction-stage report. A June 2023 engineer’s certificate reports costs incurred, but it is not an occupancy certificate or proof of present completion status. RERA filing
- The registration is valid through 30/10/2027 according to the certificate. That is distinct from the RERA filing’s proposed completion date of 29/02/2028 and the 30 October 2027 date in the promoter’s Form B and GHMC permit. No occupancy/completion certificate is included in the supplied record. RERA record
3. Master plan, architecture & building design
- The filed site area is 7,989.62 sq m, and the project filing reports an approved built-up area of 98,273.77 sq m. The GHMC permit describes one residential building, 3 cellars + Ground + 34 upper floors, and a height of 119.8 m. These figures are permit/filed figures; the supplied materials do not provide a separately labelled FSI-counted area. Land records RERA filing
- The permit lists 1,627.07 m² as ground residential area, 67,681.70 m² as upper-floor area and 28,965.00 m² as parking-floor area. It also records a compound wall length of 271.65 RM and road-affected area of 846.3 m² in its sanctioned parameters. The project land filing, separately, records 0 sq m affected by road widening/FTL/Nala widening. No building-footprint measurement or floor-by-floor residential layout schedule is supplied in the reviewed extracts. RERA filing
- The building permit includes a tot-lot of 10 m², 395 trees, a rainwater-harvesting percolation pit, transformer space and a garbage house. The permit states that the tot-lot is to be fenced and maintained as greenery. It also says amenities at ground, first and second floors are for the apartment’s flat owners; the supplied extract does not itemise those indoor facilities.
4. Homes, configurations & floor plans
The following table uses TG-RERA for unit counts, bookings, availability and saleable area. For 3BHK carpet measurements, the supplied software-derived drawing analysis is included separately; it is not a RERA-filed carpet-area disclosure and is flagged for review. RERA unit details Floor plans
| Configuration | Units | Booked | Available | RERA saleable area | Measured carpet area | Loading (if supplied) |
|---|---|---|---|---|---|---|
| 3BHK | 160 | 0 | 160 | 272.85 sq m | Software-measured: 111.7–140.1 sq m; median 135.5 sq m (median 1,458 sq ft) | 50% (software-derived) |
| 4BHK | 96 | 0 | 96 | 297.35 sq m | Not supplied | Not supplied |
The software measurement covers six 3BHK flat designs from the drawing identified as “TYPICAL -8-16, 18-25, 27-34 FLOOR PLAN”; the extracted room schedule for one flat identifies dress, bedrooms, living, dining, kitchen and toilets. The carpet measurement is drawing-derived and needs review. Saleable area is the RERA-filed figure and is not interchangeable with carpet area: it includes the unit’s share of common areas, whereas the drawing-based carpet measurement does not. The filing does not provide a measured 4BHK carpet area in the supplied data. RERA unit details Floor plans
5. Parking & vehicle circulation
- The GHMC permit describes 3 cellar floors and requires cellar and stilt areas shown for parking to be used exclusively for vehicle parking, without partition walls or rolling shutters. The supplied permit extract does not state a total number of sanctioned car spaces, two-wheeler spaces, visitor or accessible spaces, or a separate count of stilt parking levels.
- The vendor-supplied material mentions covered car parking and “2 covered car parking space,” but these are not established here as sanctioned counts or legally allocated spaces for any particular unit. The RERA unit schedule marks both apartment configurations as mortgaged, but does not specify parking allocation. A drawn or described bay does not by itself establish exclusive ownership. Promoter website RERA unit table
6. Amenities, recreation & open spaces
| Facility | Description / size | Evidence source | Declared progress / verified status |
|---|---|---|---|
| Tot-lot / green space | 10 m²; permit requires fencing and maintenance as greenery | GHMC building permit | Sanctioned/permit condition; completion not evidenced |
| Trees | 395 trees | GHMC building permit | Permit-listed; planting or survival not independently verified |
| Rainwater harvesting | Percolation pit | GHMC building permit | Permit-listed; completed status not verified |
| Clubhouse | The RERA unit table lists three clubhouse entries, total saleable area 2,006.19 sq m; the filing labels these as not for sale | RERA unit schedule RERA unit table RERA unit table | RERA-filed entry; completion status not supplied |
| Ground-, first- and second-floor amenities | Permit states these are for the apartment’s flat owners; facilities are not itemised in the extract | GHMC building permit | Permit statement; individual facility completion not verified |
| Community buildings | RERA amenities schedule marks “YES” | RERA amenities schedule RERA amenities | Declared available; progress shown as 0% |
| Internal roads and footpaths | RERA amenities schedule marks “YES” | RERA amenities schedule RERA amenities | Declared available; progress shown as 0% |
| Street lighting | RERA amenities schedule marks “YES” | RERA amenities schedule RERA amenities | Declared available; progress shown as 0% |
The RERA amenities schedule also records Water Supply at 25%, Sewerage at 30%, Storm Water Drains at 40%, Treatment and Disposal of Sewage and Sullage Water at 30%, Solid Waste Management and Disposal at 20%, Water Conservation/Rainwater Harvesting at 25%, Fire Protection and Fire Safety Requirements at 45%, and Electrical Meter Room/Sub-Station/Receiving Station at 45%. These are portal-declared percentages; the supplied record does not establish independent site verification. RERA amenities
7. Utilities, building services & safety
- The RERA amenities schedule marks water supply, sewerage, storm-water drains, treatment/disposal of sewage and sullage, solid-waste management, water conservation/rainwater harvesting, fire protection, and electrical meter room/substation/receiving station as provided; it reports the progress percentages stated in the amenities schedule above. These are RERA-schedule declarations, not independently verified completion. RERA amenities
- The GHMC permit lists a rainwater-harvesting percolation pit, transformer space and garbage house. It also requires a Fire NOC at occupancy-certificate stage and says conditions in Fire Department and Airports Authority of India NOCs are to be followed. The supplied extracts do not specify water source or storage capacity, STP capacity, electrical backup capacity, lift number or capacity, CCTV/security arrangements, or accessibility provisions.
- The permit states that an occupancy certificate is compulsory before occupation and that the mortgaged built-up area is to be allowed for registration only after an occupancy certificate is produced. The supplied record does not include that certificate.
8. Location, access & connectivity
- The project is registered at Izzat Nagar/Izzathnagar, Hyderabad, PIN 500019, in Survey Nos. 10 & 11. The GHMC building permit describes the site as Izzatnagar, Serilingampally Village part; a June 2023 engineer’s certificate states Serilingampally Mandal and Izzat Nagar Village. The project’s supplied location record provides a cadastral-parcel centroid at 17.41528, 78.35459 and lists Financial District (Nanakramguda) at 1.2 km. RERA record Land records Location record
- No further measured approach-road distance, public-transport information or landmark-to-project distance is supplied in the project location record. Location record
9. Developer & development status
- The registered promoter is 360LIFE SUSTAINABLE LUXURY HOMES LIMITED LIABILITY PARTNERSHIP, an LLP. The supplied corporate identifier is GSTIN 36AACFZ7345M1ZJ. The RERA filing lists Srikanth Kanneboina as authorised signatory and Uma Maheshwari Chiluveru as partner. The supplied data does not provide a verified official website or a separate project contact. Corporate record Parties record
- The promoter’s Form B is dated 03.11.2021 and declares completion by 30 October 2027. The GHMC building permit also states completion before 30 October 2027; TG-RERA’s project header separately gives a proposed completion date of 29/02/2028. The registration certificate runs through 30/10/2027. These are distinct record dates, and no extension or occupancy certificate is supplied in the documents reviewed here. RERA record
- A June 2023 engineer’s certificate reports estimated completion cost of Rs.297.00 Crores and incurred cost of Rs62.00Crores. It is a certificate concerning project costs, not a current independent construction-progress verification or an occupancy certificate.
10. Approvals, official records & documents
| Supplied evidence | Form C, P02500003674, issued 03/12/2021, valid through 30/10/2027 |
|---|---|
| Scope / note | Project identified as 360LIFE-TOWER II; certificate includes registration conditions |
| Supplied evidence | Approval 1/C20/10093/2021, file 1/C20/05566/2021, dated 30 October 2021 |
|---|---|
| Scope / note | Sanctions one residential apartment building; subject to permit conditions |
| Supplied evidence | Drawing text records approval 1/C20/10093/2021, dated 05-11-2021; the extracted stamp is marked as needing review Approvals record |
|---|---|
| Scope / note | Drawing-derived reference; no full drawing content is reproduced in the supplied extract |
| Supplied evidence | Form F2 for NAMITHA 360LIFE TOWER 02, dated as extracted “30st) une 2023” |
|---|---|
| Scope / note | Cost certificate; expressly not an approval or occupancy certificate |
| Supplied evidence | Form B affidavit by K. Srikanth, dated 03.11.2021 |
|---|---|
| Scope / note | Promoter declarations include land/title and completion undertakings |
| Supplied evidence | Not supplied; GHMC permit extract says occupancy certificate is required before occupation |
|---|---|
| Scope / note | No certificate is evidenced in the reviewed project documents |
| Supplied evidence | HMDA DPMS approved-layout lookup is reported unavailable through the public channel; no public lookup result is supplied HMDA |
|---|---|
| Scope / note | This is an access limitation, not evidence of refusal |
The supplied materials identify GHMC as the building-permit authority and provide the principal approval number above. They do not include a separate occupancy or completion certificate, or a public HMDA DPMS lookup result.
1. Project at a glance
Project identity
Registered project name: 360LIFE-TOWER II
Project type: Residential apartment project
Phase / registered portion: Tower II; the registration record identifies this project as “360LIFE-TOWER II.” A separate phase description is not disclosed.
TG-RERA registration: P02500003674, issued 03/12/2021; valid through 30/10/2027. The certificate says five years, unless extended by the Authority.
Registered promoter: 360LIFE SUSTAINABLE LUXURY HOMES LIMITED LIABILITY PARTNERSHIP, an LLP
RERA status: The supplied record lists the project as “New Project.” Registration is shown as valid; no extension is recorded in the supplied certificate extract.
Land and geographic identity
Locality: Izzat Nagar / Izzathnagar, Hyderabad
Revenue village: Izzat Nagar (also written “Izzath Nagar” in project documents); the building permit describes the site as Izzatnagar, Serilingampally Village part.
Mandal: Serilingampally Mandal is stated in an engineer’s certificate; the project identity record does not disclose a mandal.
District / PIN: Hyderabad; PIN 500019
Survey numbers: Survey Nos. 10 & 11. The engineer’s certificate refers to Sy.No.10 part and 11 Part; the building permit records T.S. No./Survey no./Gram 10 & 11.
Plot numbers: 1 TO 7, as stated on the registration certificate
Registered site extent: 7,989.62 sq m; the RERA land record reports total area and net area as 7,989.62 sq m, with 0 sq m affected by road widening/FTL/Nala widening.
Boundaries: North: LAND OF VALLURIPALLI VEDAVATHI; South: LAND OF VALLURIPALLISAROJA DEVI; East: OTHERS LAND; West: ROAD
Development identity
Sanctioning authority: Greater Hyderabad Municipal Corporation (GHMC)
Principal building-permit approval: 1/C20/10093/2021, approved 30 October 2021. The permit also gives file number 1/C20/05566/2021.
Approved built-up area: 98,273.77 sq m in the project filing. The permit separately lists ground residential area 1,627.07 m², upper-floor area 67,681.70 m² and parking-floor area 28,965.00 m².
Building count / arrangement: One residential apartment building, identified in the permit as “Building - RESIDENTIAL-1 (APARTMENT).”
Sanctioned floor configuration: 3 cellars + Ground + 34 upper floors; stated building height 119.8 m.
Parking levels: The permit describes the cellar and stilt spaces approved for parking, and requires those spaces to be used exclusively for vehicle parking. The permit’s floor description identifies 3 cellars; the supplied extract does not give a separate count of stilt parking levels.
Unit count: The RERA filing records 259 total building units, while its saleable home configurations list 256 apartments: 160 3BHK and 96 4BHK. The unit table also contains three clubhouse entries, which are not homes for sale.
Offering and status
RERA-filed configurations: 3BHK: 160 units; 4BHK: 96 units
RERA-filed saleable area: 3BHK: 272.85 sq m; 4BHK: 297.35 sq m
Booked / available counts: The portal snapshot reports 0 booked and 160 available 3BHK units; 0 booked and 96 available 4BHK units. The supplied record does not state the snapshot’s as-of date, so counts are indicative.
Completion deadline: The RERA filing proposes 29/02/2028; the promoter’s Form B declaration and GHMC permit state completion by 30 October 2027. These are recorded here as separate filed/declaration and permit fields, without reconciling them.
Occupancy / completion certificate: The supplied GHMC permit extract says an occupancy certificate is compulsory before occupation and that a completion notice must be submitted after construction. It marks completion as not certified; no occupancy or completion certificate is supplied.
2. The project story
- 360LIFE-TOWER II is a single-building residential apartment development registered with TG-RERA on land in Survey Nos. 10 & 11, Izzat Nagar/Izzathnagar, Hyderabad. The RERA land record gives a site area of 7,989.62 sq m. The GHMC building permit describes one apartment building with 3 cellars, a ground floor and 34 upper floors, and a stated height of 119.8 m.
- The RERA unit schedule lists 160 3BHK and 96 4BHK apartments. It separately includes three clubhouse entries, which are not apartments for sale.
- The project is shown as a new project, but the supplied documents do not provide an independently verified site-progress inspection or a current construction-stage report. A June 2023 engineer’s certificate reports costs incurred, but it is not an occupancy certificate or proof of present completion status.
- The registration is valid through 30/10/2027 according to the certificate. That is distinct from the RERA filing’s proposed completion date of 29/02/2028 and the 30 October 2027 date in the promoter’s Form B and GHMC permit. No occupancy/completion certificate is included in the supplied record.
3. Master plan, architecture & building design
- The filed site area is 7,989.62 sq m, and the project filing reports an approved built-up area of 98,273.77 sq m. The GHMC permit describes one residential building, 3 cellars + Ground + 34 upper floors, and a height of 119.8 m. These figures are permit/filed figures; the supplied materials do not provide a separately labelled FSI-counted area.
- The permit lists 1,627.07 m² as ground residential area, 67,681.70 m² as upper-floor area and 28,965.00 m² as parking-floor area. It also records a compound wall length of 271.65 RM and road-affected area of 846.3 m² in its sanctioned parameters. The project land filing, separately, records 0 sq m affected by road widening/FTL/Nala widening. No building-footprint measurement or floor-by-floor residential layout schedule is supplied in the reviewed extracts.
- The building permit includes a tot-lot of 10 m², 395 trees, a rainwater-harvesting percolation pit, transformer space and a garbage house. The permit states that the tot-lot is to be fenced and maintained as greenery. It also says amenities at ground, first and second floors are for the apartment’s flat owners; the supplied extract does not itemise those indoor facilities.
4. Homes, configurations & floor plans
The following table uses TG-RERA for unit counts, bookings, availability and saleable area. For 3BHK carpet measurements, the supplied software-derived drawing analysis is included separately; it is not a RERA-filed carpet-area disclosure and is flagged for review.
| Configuration | Units | Booked | Available | RERA saleable area | Measured carpet area | Loading (if supplied) |
|---|---|---|---|---|---|---|
| 3BHK | 160 | 0 | 160 | 272.85 sq m | Software-measured: 111.7–140.1 sq m; median 135.5 sq m (median 1,458 sq ft) | 50% (software-derived) |
| 4BHK | 96 | 0 | 96 | 297.35 sq m | Not supplied | Not supplied |
The software measurement covers six 3BHK flat designs from the drawing identified as “TYPICAL -8-16, 18-25, 27-34 FLOOR PLAN”; the extracted room schedule for one flat identifies dress, bedrooms, living, dining, kitchen and toilets. The carpet measurement is drawing-derived and needs review. Saleable area is the RERA-filed figure and is not interchangeable with carpet area: it includes the unit’s share of common areas, whereas the drawing-based carpet measurement does not. The filing does not provide a measured 4BHK carpet area in the supplied data.
5. Parking & vehicle circulation
- The GHMC permit describes 3 cellar floors and requires cellar and stilt areas shown for parking to be used exclusively for vehicle parking, without partition walls or rolling shutters. The supplied permit extract does not state a total number of sanctioned car spaces, two-wheeler spaces, visitor or accessible spaces, or a separate count of stilt parking levels.
- The vendor-supplied material mentions covered car parking and “2 covered car parking space,” but these are not established here as sanctioned counts or legally allocated spaces for any particular unit. The RERA unit schedule marks both apartment configurations as mortgaged, but does not specify parking allocation. A drawn or described bay does not by itself establish exclusive ownership.
6. Amenities, recreation & open spaces
| Facility | Description / size | Evidence source | Declared progress / verified status |
|---|---|---|---|
| Tot-lot / green space | 10 m²; permit requires fencing and maintenance as greenery | GHMC building permit | Sanctioned/permit condition; completion not evidenced |
| Trees | 395 trees | GHMC building permit | Permit-listed; planting or survival not independently verified |
| Rainwater harvesting | Percolation pit | GHMC building permit | Permit-listed; completed status not verified |
| Clubhouse | The RERA unit table lists three clubhouse entries, total saleable area 2,006.19 sq m; the filing labels these as not for sale | RERA unit schedule | RERA-filed entry; completion status not supplied |
| Ground-, first- and second-floor amenities | Permit states these are for the apartment’s flat owners; facilities are not itemised in the extract | GHMC building permit | Permit statement; individual facility completion not verified |
| Community buildings | RERA amenities schedule marks “YES” | RERA amenities schedule | Declared available; progress shown as 0% |
| Internal roads and footpaths | RERA amenities schedule marks “YES” | RERA amenities schedule | Declared available; progress shown as 0% |
| Street lighting | RERA amenities schedule marks “YES” | RERA amenities schedule | Declared available; progress shown as 0% |
The RERA amenities schedule also records Water Supply at 25%, Sewerage at 30%, Storm Water Drains at 40%, Treatment and Disposal of Sewage and Sullage Water at 30%, Solid Waste Management and Disposal at 20%, Water Conservation/Rainwater Harvesting at 25%, Fire Protection and Fire Safety Requirements at 45%, and Electrical Meter Room/Sub-Station/Receiving Station at 45%. These are portal-declared percentages; the supplied record does not establish independent site verification.
7. Utilities, building services & safety
- The RERA amenities schedule marks water supply, sewerage, storm-water drains, treatment/disposal of sewage and sullage, solid-waste management, water conservation/rainwater harvesting, fire protection, and electrical meter room/substation/receiving station as provided; it reports the progress percentages stated in the amenities schedule above. These are RERA-schedule declarations, not independently verified completion.
- The GHMC permit lists a rainwater-harvesting percolation pit, transformer space and garbage house. It also requires a Fire NOC at occupancy-certificate stage and says conditions in Fire Department and Airports Authority of India NOCs are to be followed. The supplied extracts do not specify water source or storage capacity, STP capacity, electrical backup capacity, lift number or capacity, CCTV/security arrangements, or accessibility provisions.
- The permit states that an occupancy certificate is compulsory before occupation and that the mortgaged built-up area is to be allowed for registration only after an occupancy certificate is produced. The supplied record does not include that certificate.
8. Location, access & connectivity
- The project is registered at Izzat Nagar/Izzathnagar, Hyderabad, PIN 500019, in Survey Nos. 10 & 11. The GHMC building permit describes the site as Izzatnagar, Serilingampally Village part; a June 2023 engineer’s certificate states Serilingampally Mandal and Izzat Nagar Village. The project’s supplied location record provides a cadastral-parcel centroid at 17.41528, 78.35459 and lists Financial District (Nanakramguda) at 1.2 km.
- No further measured approach-road distance, public-transport information or landmark-to-project distance is supplied in the project location record.
9. Developer & development status
- The registered promoter is 360LIFE SUSTAINABLE LUXURY HOMES LIMITED LIABILITY PARTNERSHIP, an LLP. The supplied corporate identifier is GSTIN 36AACFZ7345M1ZJ. The RERA filing lists Srikanth Kanneboina as authorised signatory and Uma Maheshwari Chiluveru as partner. The supplied data does not provide a verified official website or a separate project contact.
- The promoter’s Form B is dated 03.11.2021 and declares completion by 30 October 2027. The GHMC building permit also states completion before 30 October 2027; TG-RERA’s project header separately gives a proposed completion date of 29/02/2028. The registration certificate runs through 30/10/2027. These are distinct record dates, and no extension or occupancy certificate is supplied in the documents reviewed here.
- A June 2023 engineer’s certificate reports estimated completion cost of Rs.297.00 Crores and incurred cost of Rs62.00Crores. It is a certificate concerning project costs, not a current independent construction-progress verification or an occupancy certificate.
10. Approvals, official records & documents
| Supplied evidence | Form C, P02500003674, issued 03/12/2021, valid through 30/10/2027 |
|---|---|
| Scope / note | Project identified as 360LIFE-TOWER II; certificate includes registration conditions |
| Supplied evidence | Approval 1/C20/10093/2021, file 1/C20/05566/2021, dated 30 October 2021 |
|---|---|
| Scope / note | Sanctions one residential apartment building; subject to permit conditions |
| Supplied evidence | Drawing text records approval 1/C20/10093/2021, dated 05-11-2021; the extracted stamp is marked as needing review |
|---|---|
| Scope / note | Drawing-derived reference; no full drawing content is reproduced in the supplied extract |
| Supplied evidence | Form F2 for NAMITHA 360LIFE TOWER 02, dated as extracted “30st) une 2023” |
|---|---|
| Scope / note | Cost certificate; expressly not an approval or occupancy certificate |
| Supplied evidence | Form B affidavit by K. Srikanth, dated 03.11.2021 |
|---|---|
| Scope / note | Promoter declarations include land/title and completion undertakings |
| Supplied evidence | Not supplied; GHMC permit extract says occupancy certificate is required before occupation |
|---|---|
| Scope / note | No certificate is evidenced in the reviewed project documents |
| Supplied evidence | HMDA DPMS approved-layout lookup is reported unavailable through the public channel; no public lookup result is supplied |
|---|---|
| Scope / note | This is an access limitation, not evidence of refusal |
The supplied materials identify GHMC as the building-permit authority and provide the principal approval number above. They do not include a separate occupancy or completion certificate, or a public HMDA DPMS lookup result.
Frequently asked questions
Is 360LIFE-TOWER II registered with Telangana RERA?
Yes. 360LIFE-TOWER II is registered with the Telangana Real Estate Regulatory Authority as P02500003674; the registration status is New Project.
Who is the developer of 360LIFE-TOWER II?
The promoter named in the RERA registration is 360LIFE SUSTAINABLE LUXURY HOMES LIMITED LIABILITY PARTNERSHIP.
Where is 360LIFE-TOWER II located?
360LIFE-TOWER II is in IZZAT NAGAR, HYDERABAD, Hyderabad, Telangana (500019).
When will 360LIFE-TOWER II be completed?
The promoter's proposed date of completion filed with RERA is 29/02/2028. This is the promoter's declaration, not a guarantee.
More projects in Hyderabad