Venkata Ramana
VENKATA SREENIDHI PROJECTS PRIVATE LIMITED · Sangareddy · RERA P01100005423
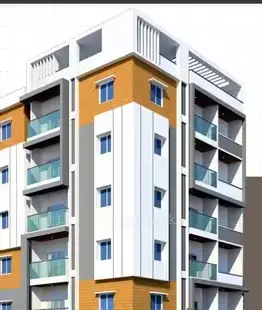
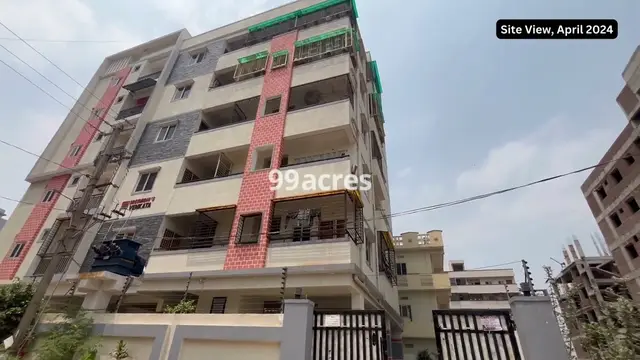
VENKATA RAMANA is a residential apartment project in SY NO 191, Ameenapur village, Ameenpur mandal, Sangareddy district. It is being developed by the registered promoter, VENKATA SREENIDHI PROJECTS PRIVATE LIMITED. The project has a site area of 250.80 sq. m and one residential building with 1 Stilt + 4 upper floors, comprising 8 2BHK units. It is registered with TG-RERA under P01100005423, with the certificate stating validity to 10/11/2025.
More from Venkata Sreenidhi Projects Pvt Ltd · 8 projects →
01What we found
Read from TG-RERA filings, approvals, land and registration records and court records. A court case is counted only when the court record states this project's survey number with its village, or names the project.
02Check before you pay
11 items to check before you pay, 3 high - from the title chain, court records and approvals, each with what to ask the builder or your advocate. An item may not be a problem with the project: records can be incomplete.
1. Project at a glance
Project identity
| Item | Record |
|---|---|
| Registered project name | VENKATA RAMANA RERA record |
| Project type / registered portion | Residential apartment project; one registered building/phase is evidenced. A separate phase name is not disclosed. RERA record |
| TG-RERA registration | P01100005423, granted 07/12/2022; certificate states validity from 07/12/2022 to 10/11/2025. No extension is recorded in the supplied registration certificate. RERA record |
| RERA status | Registration period stated on the certificate has ended; current registration status is not independently verified in the supplied material. |
| Registered promoter | VENKATA SREENIDHI PROJECTS PRIVATE LIMITED RERA record |
Land and geographic identity
| Item | Record |
|---|---|
| Locality / plot | Plot No. 319, locality recorded as SY NO 191; the approval and certificate identify Plot No. 319. RERA record |
| Revenue village | AMEENAPUR (also rendered “Ameenpur” in approval documents). RERA record |
| Mandal / district / PIN | AMEENPUR, Sangareddy, 502032. RERA record |
| Project survey number(s) | Survey No. 191; no project subdivision is specified in the RERA project identity or approval documents. RERA record |
| Site extent | RERA-filed total/net area: 250.80 sq. m. The building approval also states 250.80 Sq. Mt. RERA filing |
| Boundaries filed with RERA | East: PLOT NO 324; West: 30 WIDE ROAD; North: PLOT NO 318; South: PLOT NO 324. RERA filing |
Development identity
| Item | Record |
|---|---|
| Sanctioning / issuing authorities | HMDA technical approval; building permit order issued by Ameenpur Municipality / Municipal Corporation. Approvals record |
| Principal building approval | 008187/BP/HMDA/1670/SKP/2022, dated 11 November, 2022. Approvals record |
| Approved built-up area | 805.65 (the approval extraction records this as built-up area; unit is not stated in that extracted parameter). The same record separately lists 633.76 as residential building built-up area and 96.43 Sq.Mt. as mortgaged area. |
| Building count / configuration | One residential building; 1 Stilt + 4 upper floors. Approved building height: 11.95 (recorded as metres in the approval extraction). |
| Parking levels / provision | Stilt is required to be used exclusively for vehicle parking; no parking count is supplied. |
| Unit count | 8 RERA-filed 2BHK units; the approval records one building, not a unit count. RERA unit table |
Offering and status
| Item | Record |
|---|---|
| RERA-filed offering | 2BHK; 8 units, all recorded booked and 0 available in the portal data read. The booking record has no as-of date and is indicative. RERA unit table |
| RERA-filed saleable area | 102.19 sq. m for the filed 2BHK configuration. RERA unit table |
| Construction / completion status | Architect’s Form 1A states completion on 15.09.2024; HMDA occupancy certificate identifies the building as fit for occupation. |
| Completion dates | RERA certificate validity ends 10/11/2025; Form B also contains a completion undertaking rendered as “O 7.9.2025”. These are registration-validity and completion records, not substitutes for the separate OC evidence. |
| Occupancy certificate | 006306/OC/HMDA/SKP/2024, for the residential building at Plot No. 319, Survey No. 191, Ameenpur; the OC records completion date 15 September, 2024 and fitness for occupation. |
2. The project story
VENKATA RAMANA is a single-building residential apartment project registered with TG-RERA under P01100005423, on Plot No. 319 in Survey No. 191, Ameenapur village, Ameenpur mandal, Sangareddy district. Its RERA land record gives a site area of 250.80 sq. m. The filed offering is eight 2BHK apartments. RERA record RERA filing
The filed building approval describes one stilt level and four upper floors. The stilt is specified for vehicle parking. An architect’s certificate dated 31/12/2024 states the registered project was completed in all aspects, and the HMDA occupancy certificate for the identified building declares it fit for occupation. These are documentary completion and occupancy records; no independent site inspection is supplied.
3. Master plan, architecture & building design
The project is described in the approval documents as one residential building on a 250.80 Sq. Mt. site, with 1 Stilt + 4 upper floors and a stated building height of 11.95. The approval extraction records total built-up area as 805.65 and separately lists 633.76 as residential building built-up area; these figures are reproduced as distinct approval-recorded measures, not treated as interchangeable.
The approval records the stilt/cellar as exclusively for vehicle parking, without partition walls or rolling shutters, and prohibits construction or parking within setback areas. It also requires a black-topped approach road before release of the occupancy certificate. The supplied material does not provide a reliable floor-by-floor unit schedule, footprint, lift or stair details, or measured common-area/open-space plan.
The HMDA occupancy certificate records a sanctioned floor area of 633.76 m2 and completed floor area of 644.8 m2, a building height of 11.95 m for both, and setback deviation figures of 3.33%, 6.67%, 3.33%. These are certificate-recorded measurements; detailed implications are addressed in the approvals and risk review.
4. Homes, configurations & floor plans
The RERA portal record lists eight 2BHK units, all booked in the captured data; the record has no booking as-of date. RERA saleable area is distinct from software-measured carpet area: the latter is measured from the supplied floor-plan drawing geometry, is marked as needing review, and is not a RERA disclosure. RERA unit table Floor plans
| Configuration | Units | Booked | Available | RERA saleable area | Measured carpet area | Loading (if supplied) |
|---|---|---|---|---|---|---|
| 2BHK | 8 | 8 | 0 | 102.19 sq. m | Software-measured: median 56.5 sq. m; range 55.2–56.6 sq. m | 45% (supplied drawing-analysis figure) |
The measured fourth-floor 2BHK drawing includes living/dining, kitchen, wash area, two bedrooms, two toilets and a balcony. One measured example records living/dining 2.75 × 4.59 m, kitchen 2.25 × 3.0 m, bedrooms 3.06 × 4.19 m and 2.8 × 3.19 m, and balcony 1.6 × 1.19 m. These are software measurements from drawing geometry, not RERA-filed room dimensions; verify them against the drawing.
5. Parking & vehicle circulation
The approved design specifies the stilt/cellar for vehicle parking and prohibits parking in setback areas. The occupancy certificate records a Parking Area: 158.44 m2. No sanctioned parking-space count, visitor or accessible-space allocation, mechanical parking, ramp or internal-driveway details, EV charging provision, or unit-specific parking allocation is established in the supplied material. A parking area on a plan or certificate does not by itself establish exclusive ownership or allocation to a particular apartment.
6. Amenities, recreation & open spaces
The approval specifies certain building services and infrastructure; the RERA amenity-progress record and the occupancy certificate provide separate evidence of listed items. “Available” or a stated percentage in a filed record is not independent verification of current operation.
| Description / size | No size supplied; OC record states tot-lot area 0 m2. |
|---|---|
| Evidence source | RERA amenities |
| Declared progress / verified status | RERA amenity record: YES, 100%; OC records 0 m2 tot-lot area. No independent verification supplied. |
| Description / size | STP is required in the building approval; no capacity supplied. |
|---|---|
| Declared progress / verified status | RERA amenity record lists treatment/disposal as YES, 100%; no independent operational verification supplied. |
| Description / size | RWH structures required by the building permit; OC lists RWH. |
|---|---|
| Declared progress / verified status | RERA amenity record: YES, 100%; OC lists RWH. No independent operational verification supplied. |
| Description / size | Listed in RERA amenity progress; no capacity supplied. |
|---|---|
| Evidence source | RERA amenities |
| Declared progress / verified status | RERA amenity record: YES, 100%; no independent verification supplied. |
| Description / size | No aggregate area established in the supplied record. |
|---|---|
| Evidence source | RERA amenities |
| Declared progress / verified status | RERA amenity record reports 0%. |
No project-specific evidence in the supplied material establishes a clubhouse, pool, gym or other indoor/sports facility as a sanctioned or delivered project amenity.
7. Utilities, building services & safety
The building approval lists a transformer, generator, underground static water storage tank, terrace tank, STP, septic tank, rainwater-harvesting structures, fire-fighting installations, hose reel, down corner and automatic sprinkler system. The approval also requires provision of an STP and septic tank to standard specifications and requires compliance with fire-service norms. These are approval-recorded requirements or listed systems, not independent confirmation of installation, capacity, commissioning or current operation.
The supplied material does not state water source or storage capacity, STP capacity or reuse arrangements, storm-water system design, electrical backup capacity, lift count or capacity, fire-service clearance details, waste segregation arrangements, CCTV/access-control provision, or accessibility features. The occupancy certificate lists RWH; it does not supply operating or capacity data.
8. Location, access & connectivity
The official project location is Plot No. 319, Survey No. 191, Ameenapur village, Ameenpur mandal, Sangareddy district, PIN 502032. The RERA-filed western boundary is 30 WIDE ROAD. The cadastral parcel centroid is recorded at 17.518440034213082, 78.33984200248408; the nearest sampled Outer Ring Road interchange is approximately 8.6 km away. RERA record RERA filing Cadastral map Location record
The building approval refers to approach-road widths of 4.5mts., 5mts., 3.0mts., 1.5mts. and requires the approach road indicated in the plan to be developed and maintained as a black-topped road before OC release. No public-transport details or verified travel times to landmarks are supplied.
9. Developer & development status
The registered legal promoter is VENKATA SREENIDHI PROJECTS PRIVATE LIMITED, a private limited company. The supplied corporate identifier is GSTIN 36AAICV0692G1Z4. RERA records two landowners, SRI KONDABOLU VEERENDRA KUMAR and KONDABOLU PRATAP KUMAR, under an area-share arrangement; the project’s development agreement is identified separately in the title materials. Corporate record Parties record
The promoter’s Form B affidavit, dated 11 November 2022, makes title, encumbrance, separate-account and completion-related declarations. The completion undertaking text in that affidavit is rendered “O 7.9.2025”. The registered office recorded on the RERA certificate is Village Nizampet, Mandal Bachupally, District Medchal-Malkajgiri, PIN 500090.
The architect’s Form 1A states completion on 15.09.2024, and the HMDA occupancy certificate applies to the identified residential building. No independent site-progress inspection or current operational-status report is supplied.
10. Approvals, official records & documents
| Reference / date | P01100005423; issued 07/12/2022; validity stated to 10/11/2025 |
|---|---|
| Scope and source | VENKATA RAMANA; Plot 319, Survey No. 191. |
| Reference / date | 008187/BP/HMDA/1670/SKP/2022; 11 November, 2022 |
|---|---|
| Scope and source | Residential building at Plot 319, Survey No. 191; one stilt and four upper floors. |
| Reference / date | Proceedings 001759/BP/HMDA/SKP/2022; 11 November, 2022 |
|---|---|
| Scope and source | Ameenpur Municipality / Municipal Corporation order recording the project building permit. |
| Reference / date | 31/12/2024; cites OC 006306/OC/HMDA/SKP/2024 |
|---|---|
| Scope and source | Architect certifies completion of the registered project. |
| Reference / date | 006306/OC/HMDA/SKP/2024; completion date recorded as 15 September, 2024; application dated 25/11/2024 |
|---|---|
| Scope and source | Residential building at Plot 319, Survey No. 191; declares the building fit for occupation. |
| Reference / date | Title search report dated 21.11.2022; sale deed 4370/2006; development agreement-cum-GPA 24929/2022 |
|---|---|
| Scope and source | Project land and development-rights documents are indexed in the filed title materials. |
| Reference / date | 277935 |
|---|---|
| Scope and source | Drawing source used for software-measured configuration and room-area observations; extraction says measurements need review. |
The supplied layout-plan document entry is not extracted, and the layout approval number is recorded as ILLEGIBLE on the occupancy certificate.
1. Project at a glance
Project identity
Registered project name: VENKATA RAMANA
Project type / registered portion: Residential apartment project; one registered building/phase is evidenced. A separate phase name is not disclosed.
TG-RERA registration: P01100005423, granted 07/12/2022; certificate states validity from 07/12/2022 to 10/11/2025. No extension is recorded in the supplied registration certificate.
RERA status: Registration period stated on the certificate has ended; current registration status is not independently verified in the supplied material.
Registered promoter: VENKATA SREENIDHI PROJECTS PRIVATE LIMITED
Land and geographic identity
Locality / plot: Plot No. 319, locality recorded as SY NO 191; the approval and certificate identify Plot No. 319.
Revenue village: AMEENAPUR (also rendered “Ameenpur” in approval documents).
Mandal / district / PIN: AMEENPUR, Sangareddy, 502032.
Project survey number(s): Survey No. 191; no project subdivision is specified in the RERA project identity or approval documents.
Site extent: RERA-filed total/net area: 250.80 sq. m. The building approval also states 250.80 Sq. Mt.
Boundaries filed with RERA: East: PLOT NO 324; West: 30 WIDE ROAD; North: PLOT NO 318; South: PLOT NO 324.
Development identity
Sanctioning / issuing authorities: HMDA technical approval; building permit order issued by Ameenpur Municipality / Municipal Corporation.
Principal building approval: 008187/BP/HMDA/1670/SKP/2022, dated 11 November, 2022.
Approved built-up area: 805.65 (the approval extraction records this as built-up area; unit is not stated in that extracted parameter). The same record separately lists 633.76 as residential building built-up area and 96.43 Sq.Mt. as mortgaged area.
Building count / configuration: One residential building; 1 Stilt + 4 upper floors. Approved building height: 11.95 (recorded as metres in the approval extraction).
Parking levels / provision: Stilt is required to be used exclusively for vehicle parking; no parking count is supplied.
Unit count: 8 RERA-filed 2BHK units; the approval records one building, not a unit count.
Offering and status
RERA-filed offering: 2BHK; 8 units, all recorded booked and 0 available in the portal data read. The booking record has no as-of date and is indicative.
RERA-filed saleable area: 102.19 sq. m for the filed 2BHK configuration.
Construction / completion status: Architect’s Form 1A states completion on 15.09.2024; HMDA occupancy certificate identifies the building as fit for occupation.
Completion dates: RERA certificate validity ends 10/11/2025; Form B also contains a completion undertaking rendered as “O 7.9.2025”. These are registration-validity and completion records, not substitutes for the separate OC evidence.
Occupancy certificate: 006306/OC/HMDA/SKP/2024, for the residential building at Plot No. 319, Survey No. 191, Ameenpur; the OC records completion date 15 September, 2024 and fitness for occupation.
2. The project story
VENKATA RAMANA is a single-building residential apartment project registered with TG-RERA under P01100005423, on Plot No. 319 in Survey No. 191, Ameenapur village, Ameenpur mandal, Sangareddy district. Its RERA land record gives a site area of 250.80 sq. m. The filed offering is eight 2BHK apartments.
The filed building approval describes one stilt level and four upper floors. The stilt is specified for vehicle parking. An architect’s certificate dated 31/12/2024 states the registered project was completed in all aspects, and the HMDA occupancy certificate for the identified building declares it fit for occupation. These are documentary completion and occupancy records; no independent site inspection is supplied.
3. Master plan, architecture & building design
The project is described in the approval documents as one residential building on a 250.80 Sq. Mt. site, with 1 Stilt + 4 upper floors and a stated building height of 11.95. The approval extraction records total built-up area as 805.65 and separately lists 633.76 as residential building built-up area; these figures are reproduced as distinct approval-recorded measures, not treated as interchangeable.
The approval records the stilt/cellar as exclusively for vehicle parking, without partition walls or rolling shutters, and prohibits construction or parking within setback areas. It also requires a black-topped approach road before release of the occupancy certificate. The supplied material does not provide a reliable floor-by-floor unit schedule, footprint, lift or stair details, or measured common-area/open-space plan.
The HMDA occupancy certificate records a sanctioned floor area of 633.76 m2 and completed floor area of 644.8 m2, a building height of 11.95 m for both, and setback deviation figures of 3.33%, 6.67%, 3.33%. These are certificate-recorded measurements; detailed implications are addressed in the approvals and risk review.
4. Homes, configurations & floor plans
The RERA portal record lists eight 2BHK units, all booked in the captured data; the record has no booking as-of date. RERA saleable area is distinct from software-measured carpet area: the latter is measured from the supplied floor-plan drawing geometry, is marked as needing review, and is not a RERA disclosure.
| Configuration | Units | Booked | Available | RERA saleable area | Measured carpet area | Loading (if supplied) |
|---|---|---|---|---|---|---|
| 2BHK | 8 | 8 | 0 | 102.19 sq. m | Software-measured: median 56.5 sq. m; range 55.2–56.6 sq. m | 45% (supplied drawing-analysis figure) |
The measured fourth-floor 2BHK drawing includes living/dining, kitchen, wash area, two bedrooms, two toilets and a balcony. One measured example records living/dining 2.75 × 4.59 m, kitchen 2.25 × 3.0 m, bedrooms 3.06 × 4.19 m and 2.8 × 3.19 m, and balcony 1.6 × 1.19 m. These are software measurements from drawing geometry, not RERA-filed room dimensions; verify them against the drawing.
5. Parking & vehicle circulation
The approved design specifies the stilt/cellar for vehicle parking and prohibits parking in setback areas. The occupancy certificate records a Parking Area: 158.44 m2. No sanctioned parking-space count, visitor or accessible-space allocation, mechanical parking, ramp or internal-driveway details, EV charging provision, or unit-specific parking allocation is established in the supplied material. A parking area on a plan or certificate does not by itself establish exclusive ownership or allocation to a particular apartment.
6. Amenities, recreation & open spaces
The approval specifies certain building services and infrastructure; the RERA amenity-progress record and the occupancy certificate provide separate evidence of listed items. “Available” or a stated percentage in a filed record is not independent verification of current operation.
| Description / size | No size supplied; OC record states tot-lot area 0 m2. |
|---|---|
| Declared progress / verified status | RERA amenity record: YES, 100%; OC records 0 m2 tot-lot area. No independent verification supplied. |
| Description / size | STP is required in the building approval; no capacity supplied. |
|---|---|
| Declared progress / verified status | RERA amenity record lists treatment/disposal as YES, 100%; no independent operational verification supplied. |
| Description / size | RWH structures required by the building permit; OC lists RWH. |
|---|---|
| Declared progress / verified status | RERA amenity record: YES, 100%; OC lists RWH. No independent operational verification supplied. |
| Description / size | Listed in RERA amenity progress; no capacity supplied. |
|---|---|
| Declared progress / verified status | RERA amenity record: YES, 100%; no independent verification supplied. |
| Description / size | No aggregate area established in the supplied record. |
|---|---|
| Declared progress / verified status | RERA amenity record reports 0%. |
No project-specific evidence in the supplied material establishes a clubhouse, pool, gym or other indoor/sports facility as a sanctioned or delivered project amenity.
7. Utilities, building services & safety
The building approval lists a transformer, generator, underground static water storage tank, terrace tank, STP, septic tank, rainwater-harvesting structures, fire-fighting installations, hose reel, down corner and automatic sprinkler system. The approval also requires provision of an STP and septic tank to standard specifications and requires compliance with fire-service norms. These are approval-recorded requirements or listed systems, not independent confirmation of installation, capacity, commissioning or current operation.
The supplied material does not state water source or storage capacity, STP capacity or reuse arrangements, storm-water system design, electrical backup capacity, lift count or capacity, fire-service clearance details, waste segregation arrangements, CCTV/access-control provision, or accessibility features. The occupancy certificate lists RWH; it does not supply operating or capacity data.
8. Location, access & connectivity
The official project location is Plot No. 319, Survey No. 191, Ameenapur village, Ameenpur mandal, Sangareddy district, PIN 502032. The RERA-filed western boundary is 30 WIDE ROAD. The cadastral parcel centroid is recorded at 17.518440034213082, 78.33984200248408; the nearest sampled Outer Ring Road interchange is approximately 8.6 km away.
The building approval refers to approach-road widths of 4.5mts., 5mts., 3.0mts., 1.5mts. and requires the approach road indicated in the plan to be developed and maintained as a black-topped road before OC release. No public-transport details or verified travel times to landmarks are supplied.
9. Developer & development status
The registered legal promoter is VENKATA SREENIDHI PROJECTS PRIVATE LIMITED, a private limited company. The supplied corporate identifier is GSTIN 36AAICV0692G1Z4. RERA records two landowners, SRI KONDABOLU VEERENDRA KUMAR and KONDABOLU PRATAP KUMAR, under an area-share arrangement; the project’s development agreement is identified separately in the title materials.
The promoter’s Form B affidavit, dated 11 November 2022, makes title, encumbrance, separate-account and completion-related declarations. The completion undertaking text in that affidavit is rendered “O 7.9.2025”. The registered office recorded on the RERA certificate is Village Nizampet, Mandal Bachupally, District Medchal-Malkajgiri, PIN 500090.
The architect’s Form 1A states completion on 15.09.2024, and the HMDA occupancy certificate applies to the identified residential building. No independent site-progress inspection or current operational-status report is supplied.
10. Approvals, official records & documents
| Reference / date | P01100005423; issued 07/12/2022; validity stated to 10/11/2025 |
|---|---|
| Scope and source | VENKATA RAMANA; Plot 319, Survey No. 191. |
| Reference / date | 008187/BP/HMDA/1670/SKP/2022; 11 November, 2022 |
|---|---|
| Scope and source | Residential building at Plot 319, Survey No. 191; one stilt and four upper floors. |
| Reference / date | Proceedings 001759/BP/HMDA/SKP/2022; 11 November, 2022 |
|---|---|
| Scope and source | Ameenpur Municipality / Municipal Corporation order recording the project building permit. |
| Reference / date | 31/12/2024; cites OC 006306/OC/HMDA/SKP/2024 |
|---|---|
| Scope and source | Architect certifies completion of the registered project. |
| Reference / date | 006306/OC/HMDA/SKP/2024; completion date recorded as 15 September, 2024; application dated 25/11/2024 |
|---|---|
| Scope and source | Residential building at Plot 319, Survey No. 191; declares the building fit for occupation. |
| Reference / date | Title search report dated 21.11.2022; sale deed 4370/2006; development agreement-cum-GPA 24929/2022 |
|---|---|
| Scope and source | Project land and development-rights documents are indexed in the filed title materials. |
| Reference / date | 277935 |
|---|---|
| Scope and source | Drawing source used for software-measured configuration and room-area observations; extraction says measurements need review. |
The supplied layout-plan document entry is not extracted, and the layout approval number is recorded as ILLEGIBLE on the occupancy certificate.
Frequently asked questions
Is VENKATA RAMANA registered with Telangana RERA?
Yes. VENKATA RAMANA is registered with the Telangana Real Estate Regulatory Authority as P01100005423; the registration status is New Project.
Who is the developer of VENKATA RAMANA?
The promoter named in the RERA registration is VENKATA SREENIDHI PROJECTS PRIVATE LIMITED.
Where is VENKATA RAMANA located?
VENKATA RAMANA is in SY NO 191, AMEENAPUR, AMEENPUR, Sangareddy, Telangana (502032).
When will VENKATA RAMANA be completed?
The promoter's proposed date of completion filed with RERA is 10/11/2025. This is the promoter's declaration, not a guarantee.
More projects in Ameenapur





