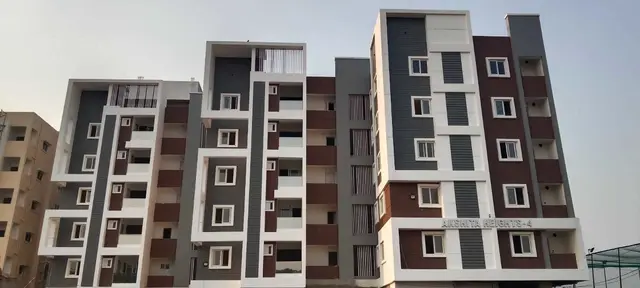
Vb City
VB CITY LLP · Medchal-Malkajgiri · RERA P02200000165
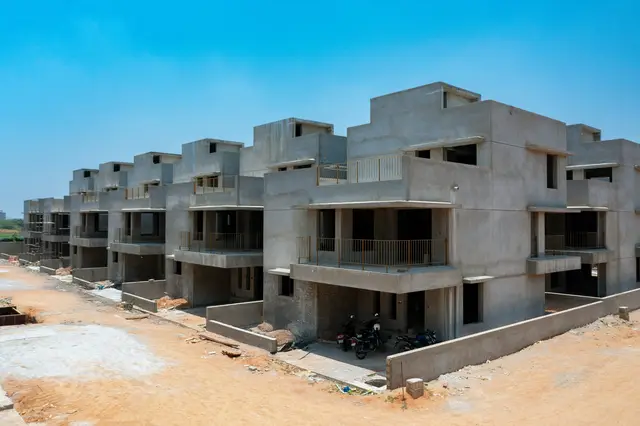
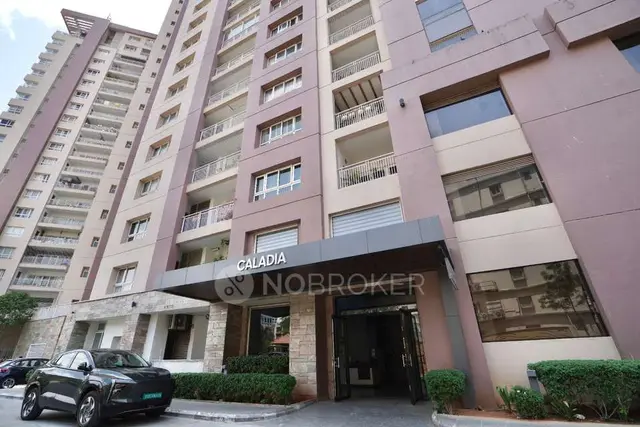
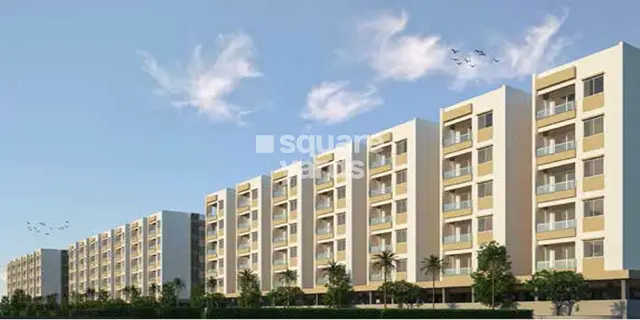
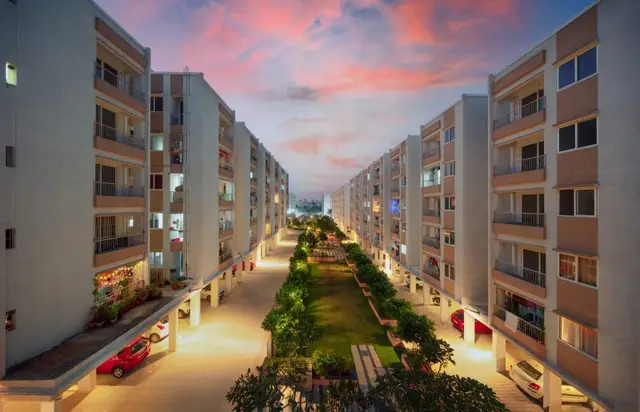
VB CITY is a Mixed Development (Residential & Commercial) in SECUNDERABAD, Turkapally Village, Alwal Mandal, Medchal-Malkajgiri District, developed by registered promoter VB CITY LLP. The project covers 48157.18 sq.m. and comprises 17 buildings, with residential configurations generally Stilt + 5, Building Q Cellar + Stilt + 5, Amenities and School Stilt + 3, and Commercial Ground + 4. The RERA-filed configuration records 1040 2BHK units. It is registered under TG-RERA No. P02200000165, with proposed completion by 11.12.2024.
01What we found
Read from TG-RERA filings, approvals, land and registration records and court records. A court case is counted only when the court record states this project's survey number with its village, or names the project.
02Check before you pay
8 items to check before you pay, 3 high - from the title chain, court records and approvals, each with what to ask the builder or your advocate. An item may not be a problem with the project: records can be incomplete.
1. Project at a glance
Project identity
| Field | Project record |
|---|---|
| Registered name / type | VB CITY — Mixed Development (Residential & Commercial) RERA record [REGCERT-3009] |
| Registered phase / portion | New Project; the registration record describes a 17-building development. The filed completion certificates identify three phases: Phase I, Phase II and Phase III RERA record RERA filing |
| TG-RERA registration | P02200000165, granted 17 January 2019; certificate states validity through 11 December 2024. No extension is recorded on the certificate [REGCERT-3009 p1] |
| Registered promoter | VB CITY LLP, an LLP RERA record Corporate record |
| RERA status | The supplied certificate records the registration period above. Current registration or extension status is not established by the supplied record [REGCERT-3009 p1] |
Land and geographic identity
| Field | Project record |
|---|---|
| Locality / village | Locality stated in the RERA filing: SECUNDERABAD; revenue village: Turkapally RERA record RERA filing |
| Mandal / district / PIN | Alwal / Medchal-Malkajgiri / 500010 RERA record [REGCERT-3009] |
| Project survey numbers | Survey Nos. 70 and 71, Turkapally Village. No project subdivision is identified in the RERA identity record RERA record [REGCERT-3009] |
| Registered site extent | 48157.18 sq.m. Site area, road-affected area 0, and net area 48157.18 sq.m. are stated in the building-permit extraction |
| Boundaries | East: BOLARUM TO YAMJAL ROAD; west: RESIDENTIAL PLOTS; north: ROAD AND RESIDENTIAL COLONY; south: RAILWAY COLONY RERA filing |
Development identity
| Field | Project record |
|---|---|
| Sanctioning authority | Greater Hyderabad Municipal Corporation (GHMC) |
| Principal building permission | Building Permit Order 1/C27/18828/2018, dated 11 December, 2018; file no. 1/C27/11200/2018 |
| Approved built-up area | The approval extraction includes the figure “Covered builtup area 6,977,880.00” but its unit/meaning is not clear in the extracted record; it is not treated here as a verified project area figure. RERA filing separately records Approved Built up Area (In Sqmts) 106764.18 RERA filing |
| Buildings / blocks | The RERA filing records 17 buildings and 17 proposed building units. The permit extraction names residential Buildings A–H, J–N, P, Q and R, plus Amenities, School and Commercial RERA filing |
| Sanctioned floor configurations | Residential buildings are generally stated as Stilt + 5; Building Q is Cellar + Stilt + 5; Amenities and School are Stilt + 3; Commercial is Ground + 4 |
| Parking levels | The permit identifies cellar/stilt parking provisions, including a condition that approved cellar and stilt areas be used exclusively for vehicle parking. Counts and allocation details are not provided in the supplied record |
| Unit count | RERA-filed configuration record: 1040 2BHK units; the commercial row records 0 units. The filing also records 17 approved building units, which is a building count, not a dwelling-unit count RERA unit table RERA unit details RERA filing |
Offering and status
| Field | Project record |
|---|---|
| Unit types / filed area | 2BHK; filed saleable area 7.22 sq.m. as recorded in the portal extract. No measured carpet-area result is available RERA unit table RERA unit details |
| Booked / available | 745 booked; 295 available, as last read from the TG-RERA portal; the record has no as-of date, so these counts are indicative RERA unit table |
| Promoter-declared completion date | Form B undertakes completion by 11.12.2024. The registration certificate validity also ends 11/12/2024; these are distinct dates/obligations, not evidence of current completion [REGCERT-3009 p1] |
| Phase-wise OC record | Architect’s certificates identify Phase I (Towers A–F), Phase II (Towers G, H, J, K & L) and Phase III (Towers M, N, P, O & R), with respective GHMC OC identifiers and dates shown below. The supplied record does not establish the status of every building in the original permit list |
2. The project story
VB CITY is registered as a mixed residential and commercial development on Survey Nos. 70 and 71, Turkapally Village, in Alwal Mandal, Medchal-Malkajgiri District. The sanctioned scheme is organized as multiple low-rise residential buildings, with separate amenity, school and commercial buildings. The building-permit extraction gives residential configurations mainly of stilt plus five floors, while the amenity and school buildings are stilt plus three and the commercial building is ground plus four RERA record.
The RERA unit record describes 1040 2BHK units, with 745 booked and 295 available in the portal snapshot, but gives no as-of date for those counts. The supplied filing also contains architect certificates describing three phases as completed in all aspects and identifying GHMC occupancy certificates for each phase. These are documentary certificates, not an independent site inspection; the supplied evidence does not provide current, independently verified construction progress RERA unit table.
3. Master plan, architecture & building design
The RERA and building-permit records identify a site of 48157.18 sq.m., with net area also stated as 48157.18 sq.m. and road-affected area as 0 in the permit extraction. The RERA filing records approved built-up area as 106764.18 sq.m. RERA filing.
The building-permit extraction names the following approved buildings and floor configurations:
| Building/use | Sanctioned configuration |
|---|---|
| Residential A, B, C, D, E, F, G, H, J, K, L, M, N, P and R | Stilt + 5 |
| Residential Q | Cellar + Stilt + 5 |
| Amenities | Stilt + 3 |
| School | Stilt + 3 |
| Commercial | Ground + 4 |
The RERA filing describes 17 buildings. The permit extraction names 16 residential buildings plus three non-residential buildings; the supplied materials do not include a drawing set sufficient to describe footprint, tower placement, floor-by-floor unit arrangement, lifts, stairs, internal circulation or residential/commercial area split. The permit records a tot-lot of 4863.97 sq.m., 31 rainwater-harvesting structures and 2405 trees as approved/required provisions RERA filing.
The permit extraction’s “Covered builtup area 6,977,880.00” has no clear unit or interpretation in the supplied extraction and is not used as a verified area figure. No separate FSI-counted area, gross built-up area, carpet-area total or saleable-area total is supplied Floor plans.
4. Homes, configurations & floor plans
| Configuration | Units | Booked | Available | RERA saleable area | Measured carpet area | Loading (if supplied) |
|---|---|---|---|---|---|---|
| 2BHK | 1040 | 745 | 295 | 7.22 sq.m. as recorded | Not available | Not supplied |
| Commercial | 0 | 0 | 0 | Not supplied | Not available | Not supplied |
RERA unit table RERA unit details
The booking figures are indicative portal counts without an as-of date. The supplied floor-plan review reports two drawings, neither with a measured unit result; therefore there are no software-measured carpet areas or room dimensions to report. The supplied record does not establish typical room layouts, balcony or utility areas, or a loading figure RERA unit table Floor plans.
5. Parking & vehicle circulation
The GHMC building-permit extraction states that cellar and stilt areas approved for parking must be used exclusively for vehicle parking and not converted to another use. Building Q is recorded with a cellar and stilt; the other named residential buildings are recorded with stilt levels. The supplied evidence does not establish parking-space counts, resident/visitor allocation, accessible bays, mechanical parking, EV charging, ramp layout or unit-specific parking rights. A sanctioned parking provision alone does not establish exclusive ownership or allocation to a particular home.
6. Amenities, recreation & open spaces
The permit extraction identifies a tot-lot of 4863.97 sq.m., 31 rainwater-harvesting structures and 2405 trees as provisions. The RERA amenity record gives percentage figures for site works and services; these are portal-reported progress indicators, not independent verification of completion RERA amenities.
| Facility | Description / size | Evidence source | Declared progress / verified status |
|---|---|---|---|
| Community buildings | Building(s) identified as “AMENITIES”; sanctioned Stilt + 3 | RERA amenity record: 100%; not independently verified RERA amenities | |
| School | Separate building; sanctioned Stilt + 3 | No project-specific completion percentage supplied | |
| Tot-lot / green strip / park | Approved tot-lot 4863.97 sq.m. | RERA amenity record: 75%; not independently verified RERA amenities | |
| Aggregate recreational open space | Area not stated in the supplied RERA amenity record | RERA amenities | RERA amenity record: 80%; not independently verified |
| Street lighting | Size/capacity not supplied | RERA amenities | RERA amenity record: 90%; not independently verified |
| Internal roads and footpaths | Dimensions not supplied | RERA amenities | RERA amenity record: 95%; not independently verified |
| Solid waste management and disposal | System details not supplied | RERA amenities | RERA amenity record: 90%; not independently verified |
7. Utilities, building services & safety
The RERA amenity record lists water supply, sewerage, storm-water drains, sewage/sullage treatment and disposal, rainwater harvesting, solid-waste management, electrical meter room/sub-station/receiving station, and fire-protection provisions. Its percentages are portal-reported progress indicators and do not establish current operational status or independent completion RERA amenities.
The GHMC permit conditions specify 31 rainwater-harvesting structures, a transformer space, a garbage house, and tree planting. They also specify fire-safety provisions including a manual alarm system, extinguishers, hose reels/down corners, emergency lighting in corridors/common passages and staircases, and water storage tanks of 25,000 litres underground and 25,000 litres at terrace level for residential buildings. The permit further calls for a generator as an alternate electricity source, fire-resistant swing doors for collapsible lifts, and fire-safety installations in accordance with the stated conditions. These are sanctioned conditions; the supplied record does not independently verify installation, capacities beyond those specified, or present operation.
No lift count/capacity, water source or treatment capacity, STP capacity, accessibility-route details, CCTV/security arrangements, or EV-charging provision is available in the supplied evidence RERA amenities.
8. Location, access & connectivity
The registered location is Turkapally Village, Alwal Mandal, Medchal-Malkajgiri District, Telangana, PIN 500010. The RERA project record gives the locality as SECUNDERABAD. The building-permit extraction also identifies Turkapally and Survey Nos. 70 and 71 RERA record [REGCERT-3009].
The site boundaries recorded in the RERA land details are Bolarum to Yamjal Road to the east, residential plots to the west, a road and residential colony to the north, and Railway Colony to the south. The supplied location data lists the nearest sampled Outer Ring Road interchange at approximately 5.4 km; this is a supplied mapped distance, not a travel-time estimate RERA filing Location record.
9. Developer & development status
The registered promoter is VB CITY LLP, an LLP. The RERA record provides a project-associated address at Incor, Kavuri Hills, Bolarum Railway Colony, Secunderabad, Alwal, Medchal-Malkajgiri, 500010; the registration certificate separately records a promoter-office line ending Hyderabad, Pin: 500033. No official contact details are supplied here Corporate record Parties record [REGCERT-3009].
The project Form B affidavit, dated 24 December 2018, names Soma Jagan Mohan Reddy as authorized signatory of VB City LLP and records the promoter’s undertaking to complete the phase by 11.12.2024. Architect’s certificates dated 20-03-2024 state that the three listed phases were completed in all aspects. The supplied evidence does not include a current site inspection or independently verified construction-progress report.
10. Approvals, official records & documents
| Identifier / date | P02200000165; issued 17/01/2019; stated validity to 11/12/2024 |
|---|---|
| Scope and evidence | FORM ‘C’ certificate for VB CITY; no extension is recorded on the certificate [REGCERT-3009 p1] |
| Identifier / date | 1/C27/18828/2018, dated 11 December, 2018; file no. 1/C27/11200/2018 |
|---|---|
| Scope and evidence | Building Permit Order for Survey Nos. 70 and 71, Turkapally; includes the listed buildings, conditions and completion date |
| Identifier / date | 1/C27/04263/2021, dated 18-03-2021 |
|---|---|
| Scope and evidence | Towers A, B, C, D, E & F; Form 1A architect’s certificate states phase completion |
| Identifier / date | 0230/GHMC/KPL/2022-OC, dated 18-02-2022 |
|---|---|
| Scope and evidence | Towers G, H, J, K & L; Form 1A architect’s certificate states phase completion |
| Identifier / date | 0110/GHMC/KPL/2023-OC, dated 08-02-2023 |
|---|---|
| Scope and evidence | Towers M, N, P, O & R; Form 1A architect’s certificate states phase completion |
| Identifier / date | Form B, dated 24 December 2018 |
|---|---|
| Scope and evidence | Records promoter declarations, the completion undertaking and an encumbrance disclosure |
The supplied document set does not include an approved-layout plan drawing, detailed floor-plan sheets suitable for unit measurement, or a current certificate establishing the project’s overall status after the stated registration-validity period.
1. Project at a glance
Project identity
Registered name / type: VB CITY — Mixed Development (Residential & Commercial) [REGCERT-3009]
Registered phase / portion: New Project; the registration record describes a 17-building development. The filed completion certificates identify three phases: Phase I, Phase II and Phase III
TG-RERA registration: P02200000165, granted 17 January 2019; certificate states validity through 11 December 2024. No extension is recorded on the certificate [REGCERT-3009 p1]
Registered promoter: VB CITY LLP, an LLP
RERA status: The supplied certificate records the registration period above. Current registration or extension status is not established by the supplied record [REGCERT-3009 p1]
Land and geographic identity
Locality / village: Locality stated in the RERA filing: SECUNDERABAD; revenue village: Turkapally
Mandal / district / PIN: Alwal / Medchal-Malkajgiri / 500010 [REGCERT-3009]
Project survey numbers: Survey Nos. 70 and 71, Turkapally Village. No project subdivision is identified in the RERA identity record [REGCERT-3009]
Registered site extent: 48157.18 sq.m. Site area, road-affected area 0, and net area 48157.18 sq.m. are stated in the building-permit extraction
Boundaries: East: BOLARUM TO YAMJAL ROAD; west: RESIDENTIAL PLOTS; north: ROAD AND RESIDENTIAL COLONY; south: RAILWAY COLONY
Development identity
Sanctioning authority: Greater Hyderabad Municipal Corporation (GHMC)
Principal building permission: Building Permit Order 1/C27/18828/2018, dated 11 December, 2018; file no. 1/C27/11200/2018
Approved built-up area: The approval extraction includes the figure “Covered builtup area 6,977,880.00” but its unit/meaning is not clear in the extracted record; it is not treated here as a verified project area figure. RERA filing separately records Approved Built up Area (In Sqmts) 106764.18
Buildings / blocks: The RERA filing records 17 buildings and 17 proposed building units. The permit extraction names residential Buildings A–H, J–N, P, Q and R, plus Amenities, School and Commercial
Sanctioned floor configurations: Residential buildings are generally stated as Stilt + 5; Building Q is Cellar + Stilt + 5; Amenities and School are Stilt + 3; Commercial is Ground + 4
Parking levels: The permit identifies cellar/stilt parking provisions, including a condition that approved cellar and stilt areas be used exclusively for vehicle parking. Counts and allocation details are not provided in the supplied record
Unit count: RERA-filed configuration record: 1040 2BHK units; the commercial row records 0 units. The filing also records 17 approved building units, which is a building count, not a dwelling-unit count
Offering and status
Unit types / filed area: 2BHK; filed saleable area 7.22 sq.m. as recorded in the portal extract. No measured carpet-area result is available
Booked / available: 745 booked; 295 available, as last read from the TG-RERA portal; the record has no as-of date, so these counts are indicative
Promoter-declared completion date: Form B undertakes completion by 11.12.2024. The registration certificate validity also ends 11/12/2024; these are distinct dates/obligations, not evidence of current completion [REGCERT-3009 p1]
Phase-wise OC record: Architect’s certificates identify Phase I (Towers A–F), Phase II (Towers G, H, J, K & L) and Phase III (Towers M, N, P, O & R), with respective GHMC OC identifiers and dates shown below. The supplied record does not establish the status of every building in the original permit list
2. The project story
VB CITY is registered as a mixed residential and commercial development on Survey Nos. 70 and 71, Turkapally Village, in Alwal Mandal, Medchal-Malkajgiri District. The sanctioned scheme is organized as multiple low-rise residential buildings, with separate amenity, school and commercial buildings. The building-permit extraction gives residential configurations mainly of stilt plus five floors, while the amenity and school buildings are stilt plus three and the commercial building is ground plus four.
The RERA unit record describes 1040 2BHK units, with 745 booked and 295 available in the portal snapshot, but gives no as-of date for those counts. The supplied filing also contains architect certificates describing three phases as completed in all aspects and identifying GHMC occupancy certificates for each phase. These are documentary certificates, not an independent site inspection; the supplied evidence does not provide current, independently verified construction progress.
3. Master plan, architecture & building design
The RERA and building-permit records identify a site of 48157.18 sq.m., with net area also stated as 48157.18 sq.m. and road-affected area as 0 in the permit extraction. The RERA filing records approved built-up area as 106764.18 sq.m..
The building-permit extraction names the following approved buildings and floor configurations:
Residential A, B, C, D, E, F, G, H, J, K, L, M, N, P and R: Stilt + 5
Residential Q: Cellar + Stilt + 5
Amenities: Stilt + 3
School: Stilt + 3
Commercial: Ground + 4
The RERA filing describes 17 buildings. The permit extraction names 16 residential buildings plus three non-residential buildings; the supplied materials do not include a drawing set sufficient to describe footprint, tower placement, floor-by-floor unit arrangement, lifts, stairs, internal circulation or residential/commercial area split. The permit records a tot-lot of 4863.97 sq.m., 31 rainwater-harvesting structures and 2405 trees as approved/required provisions.
The permit extraction’s “Covered builtup area 6,977,880.00” has no clear unit or interpretation in the supplied extraction and is not used as a verified area figure. No separate FSI-counted area, gross built-up area, carpet-area total or saleable-area total is supplied.
4. Homes, configurations & floor plans
| Configuration | Units | Booked | Available | RERA saleable area | Measured carpet area | Loading (if supplied) |
|---|---|---|---|---|---|---|
| 2BHK | 1040 | 745 | 295 | 7.22 sq.m. as recorded | Not available | Not supplied |
| Commercial | 0 | 0 | 0 | Not supplied | Not available | Not supplied |
The booking figures are indicative portal counts without an as-of date. The supplied floor-plan review reports two drawings, neither with a measured unit result; therefore there are no software-measured carpet areas or room dimensions to report. The supplied record does not establish typical room layouts, balcony or utility areas, or a loading figure.
5. Parking & vehicle circulation
The GHMC building-permit extraction states that cellar and stilt areas approved for parking must be used exclusively for vehicle parking and not converted to another use. Building Q is recorded with a cellar and stilt; the other named residential buildings are recorded with stilt levels. The supplied evidence does not establish parking-space counts, resident/visitor allocation, accessible bays, mechanical parking, EV charging, ramp layout or unit-specific parking rights. A sanctioned parking provision alone does not establish exclusive ownership or allocation to a particular home.
6. Amenities, recreation & open spaces
The permit extraction identifies a tot-lot of 4863.97 sq.m., 31 rainwater-harvesting structures and 2405 trees as provisions. The RERA amenity record gives percentage figures for site works and services; these are portal-reported progress indicators, not independent verification of completion.
| Facility | Description / size | Evidence source | Declared progress / verified status |
|---|---|---|---|
| Community buildings | Building(s) identified as “AMENITIES”; sanctioned Stilt + 3 | RERA amenity record: 100%; not independently verified | |
| School | Separate building; sanctioned Stilt + 3 | No project-specific completion percentage supplied | |
| Tot-lot / green strip / park | Approved tot-lot 4863.97 sq.m. | RERA amenity record: 75%; not independently verified | |
| Aggregate recreational open space | Area not stated in the supplied RERA amenity record | RERA amenity record: 80%; not independently verified | |
| Street lighting | Size/capacity not supplied | RERA amenity record: 90%; not independently verified | |
| Internal roads and footpaths | Dimensions not supplied | RERA amenity record: 95%; not independently verified | |
| Solid waste management and disposal | System details not supplied | RERA amenity record: 90%; not independently verified |
7. Utilities, building services & safety
The RERA amenity record lists water supply, sewerage, storm-water drains, sewage/sullage treatment and disposal, rainwater harvesting, solid-waste management, electrical meter room/sub-station/receiving station, and fire-protection provisions. Its percentages are portal-reported progress indicators and do not establish current operational status or independent completion.
The GHMC permit conditions specify 31 rainwater-harvesting structures, a transformer space, a garbage house, and tree planting. They also specify fire-safety provisions including a manual alarm system, extinguishers, hose reels/down corners, emergency lighting in corridors/common passages and staircases, and water storage tanks of 25,000 litres underground and 25,000 litres at terrace level for residential buildings. The permit further calls for a generator as an alternate electricity source, fire-resistant swing doors for collapsible lifts, and fire-safety installations in accordance with the stated conditions. These are sanctioned conditions; the supplied record does not independently verify installation, capacities beyond those specified, or present operation.
No lift count/capacity, water source or treatment capacity, STP capacity, accessibility-route details, CCTV/security arrangements, or EV-charging provision is available in the supplied evidence.
8. Location, access & connectivity
The registered location is Turkapally Village, Alwal Mandal, Medchal-Malkajgiri District, Telangana, PIN 500010. The RERA project record gives the locality as SECUNDERABAD. The building-permit extraction also identifies Turkapally and Survey Nos. 70 and 71 [REGCERT-3009].
The site boundaries recorded in the RERA land details are Bolarum to Yamjal Road to the east, residential plots to the west, a road and residential colony to the north, and Railway Colony to the south. The supplied location data lists the nearest sampled Outer Ring Road interchange at approximately 5.4 km; this is a supplied mapped distance, not a travel-time estimate.
9. Developer & development status
The registered promoter is VB CITY LLP, an LLP. The RERA record provides a project-associated address at Incor, Kavuri Hills, Bolarum Railway Colony, Secunderabad, Alwal, Medchal-Malkajgiri, 500010; the registration certificate separately records a promoter-office line ending Hyderabad, Pin: 500033. No official contact details are supplied here [REGCERT-3009].
The project Form B affidavit, dated 24 December 2018, names Soma Jagan Mohan Reddy as authorized signatory of VB City LLP and records the promoter’s undertaking to complete the phase by 11.12.2024. Architect’s certificates dated 20-03-2024 state that the three listed phases were completed in all aspects. The supplied evidence does not include a current site inspection or independently verified construction-progress report.
10. Approvals, official records & documents
| Identifier / date | P02200000165; issued 17/01/2019; stated validity to 11/12/2024 |
|---|---|
| Scope and evidence | FORM ‘C’ certificate for VB CITY; no extension is recorded on the certificate [REGCERT-3009 p1] |
| Identifier / date | 1/C27/18828/2018, dated 11 December, 2018; file no. 1/C27/11200/2018 |
|---|---|
| Scope and evidence | Building Permit Order for Survey Nos. 70 and 71, Turkapally; includes the listed buildings, conditions and completion date |
| Identifier / date | 1/C27/04263/2021, dated 18-03-2021 |
|---|---|
| Scope and evidence | Towers A, B, C, D, E & F; Form 1A architect’s certificate states phase completion |
| Identifier / date | 0230/GHMC/KPL/2022-OC, dated 18-02-2022 |
|---|---|
| Scope and evidence | Towers G, H, J, K & L; Form 1A architect’s certificate states phase completion |
| Identifier / date | 0110/GHMC/KPL/2023-OC, dated 08-02-2023 |
|---|---|
| Scope and evidence | Towers M, N, P, O & R; Form 1A architect’s certificate states phase completion |
| Identifier / date | Form B, dated 24 December 2018 |
|---|---|
| Scope and evidence | Records promoter declarations, the completion undertaking and an encumbrance disclosure |
The supplied document set does not include an approved-layout plan drawing, detailed floor-plan sheets suitable for unit measurement, or a current certificate establishing the project’s overall status after the stated registration-validity period.
Frequently asked questions
Is VB CITY registered with Telangana RERA?
Yes. VB CITY is registered with the Telangana Real Estate Regulatory Authority as P02200000165; the registration status is New Project.
Who is the developer of VB CITY?
The promoter named in the RERA registration is VB CITY LLP.
Where is VB CITY located?
VB CITY is in SECUNDERABAD, Turkapally, Alwal, Medchal-Malkajgiri, Telangana (500010).
When will VB CITY be completed?
The promoter's proposed date of completion filed with RERA is 11/12/2024. This is the promoter's declaration, not a guarantee.
More projects in Turkapally