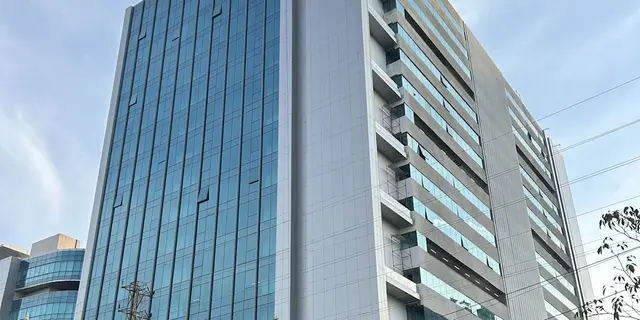
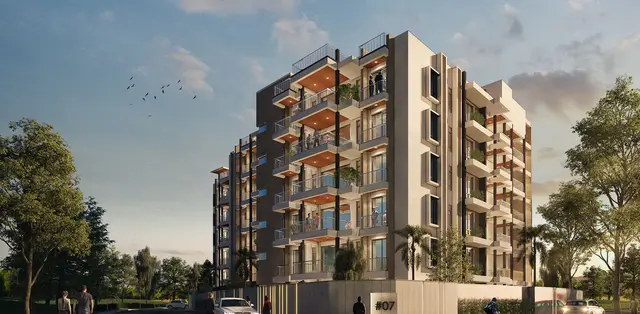
Vasavi Waterfront
VASAVI DEVELOPERS · Rangareddy · RERA P02400001599
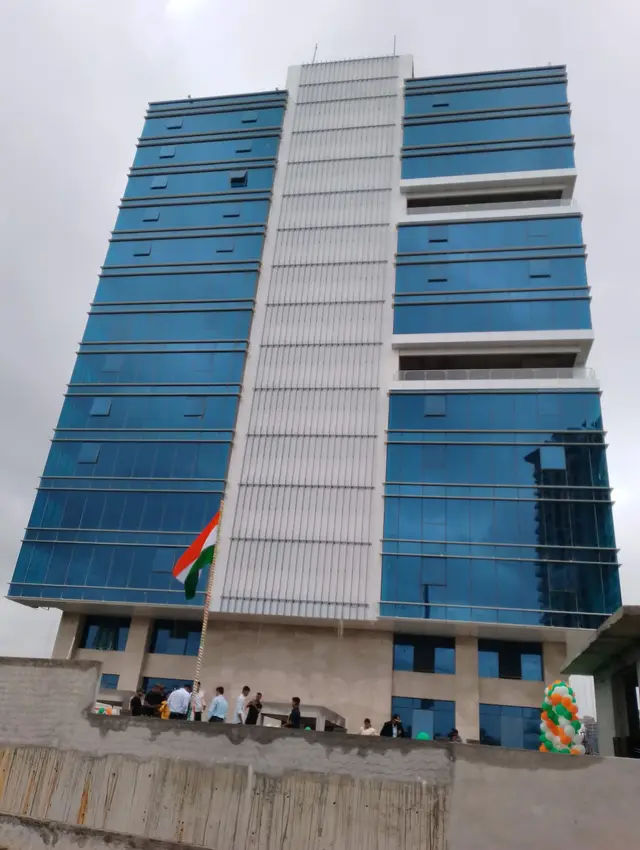
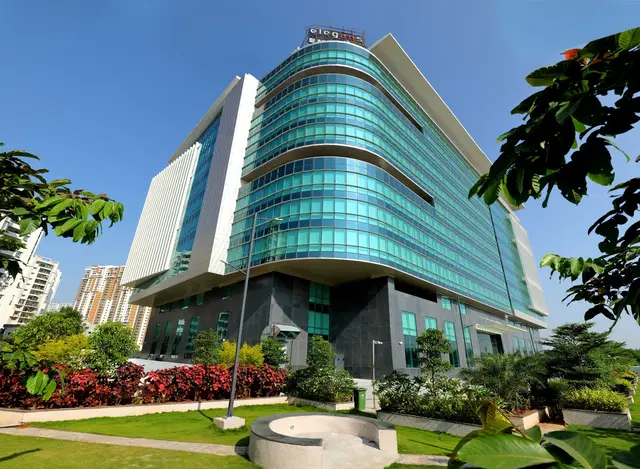
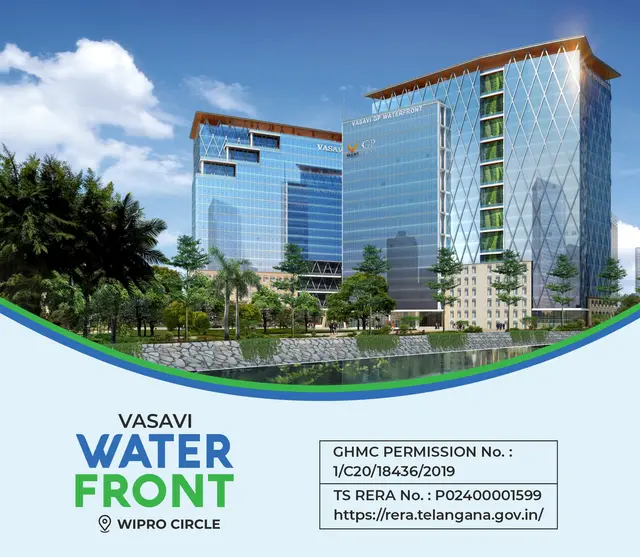
VASAVI WATERFRONT is a commercial project in Nanakaramguda, Serilingampally mandal, Ranga Reddy district, developed by registered promoter VASAVI DEVELOPERS. The project filing records a total land area of 17,907.94 m² and 132 commercial units, each with a saleable area of 1,242.2 m². The GHMC permit describes two proposed towers, each with 4 Cellar + Stilt + 21 upper floors. The project is registered with TG-RERA as P02400001599, and the promoter’s Form B undertaking gives a proposed completion date of 19/12/2024.
01What we found
Read from TG-RERA filings, approvals, land and registration records and court records. A court case is counted only when the court record states this project's survey number with its village, or names the project.
02Check before you pay
10 items to check before you pay, 4 high - from the title chain, court records and approvals, each with what to ask the builder or your advocate. An item may not be a problem with the project: records can be incomplete.

1. Project at a glance
Project identity
| Field | TG-RERA / project record |
|---|---|
| Registered project name | VASAVI WATERFRONT RERA record |
| Project type | Commercial RERA record RERA filing |
| Phase / registered portion | Not separately identified in the supplied record. The registration certificate identifies the project as a whole; its scope is associated with survey numbers 123, 124, 125, 126/PART and 137. |
| TG-RERA registration number | P02400001599 |
| Registration validity | 31/01/2020 to 19/12/2024; the supplied certificate says four years and records no extension. Validity is distinct from the completion deadline and from occupancy certification. |
| Registered promoter | VASAVI DEVELOPERS, recorded as a partnership. RERA record Corporate record |
| RERA status in supplied record | Registration certificate recorded; its stated validity ended 19/12/2024, with no extension shown in the supplied certificate. This does not establish occupancy-certificate status. |
Land and geographic identity
| Field | Record |
|---|---|
| Locality | Nanakaramguda RERA record |
| Revenue village | Nanakaramguda; the GHMC permit spells it “NANAKRAMGUDDA.” RERA record |
| Mandal / district / PIN | Serilingampally / Ranga Reddy / 500032 RERA record |
| Project survey numbers | 123, 124, 125, 126/PART, 137 RERA record Land records |
| Registered site extent | GHMC permit: 17,907.94 m² site area; 14,046.34 m² net area. |
| Land-area details in project filing | Total area 17,907.94 m²; affected area 3,861.6 m²; net area 14,046.34 m². RERA filing |
| Boundaries recorded in filing | East: Survey No. 135 and 139; west: road width 30; north: water tank and road; south: Survey No. 122. RERA filing |
Development identity
| Field | Record |
|---|---|
| Sanctioning authority | Greater Hyderabad Municipal Corporation (GHMC) Approvals record |
| Principal building-permit approval | 1/C20/18436/2019, dated 19 December 2019; file no. 1/C20/01348/2019. Approvals record |
| Approved built-up area | 132,873.85 m² recorded in the project filing. RERA filing |
| Buildings | Two proposed towers in the GHMC permit. |
| Sanctioned floor configuration | Each tower: 4 Cellar + Stilt + 21 upper floors. |
| Height | GHMC permit parameters state 79.8 m / 79.80 m. |
| Parking levels / sanctioned parking count | Cellars and stilt are identified for parking; a total space count is not available in the supplied material. |
| Unit counts | Filing: 132 commercial units; the GHMC permit’s extracted material does not provide a separate approved unit count for comparison. RERA unit table RERA unit details |
Offering and status
| Field | Record |
|---|---|
| RERA-filed unit type and saleable area | Commercial; 132 units, each recorded at 1,242.2 m² saleable area. RERA unit table RERA unit details |
| Booked / available | 94 booked and 38 available, as read from the TG-RERA portal; the record provides no as-of date, so these counts are indicative. RERA unit table |
| Construction stage | No project-specific construction-progress stage is established by the supplied evidence. The amenity record shows 0% progress for listed items; this is not an independent site inspection. RERA amenities |
| Completion dates | Promoter’s Form B undertaking: 19/12/2024. GHMC permit: construction to be completed before 19 December 2025. The supplied RERA certificate validity ended 19/12/2024. |
| Occupancy / completion certificate | No occupancy or completion certificate is included in the supplied project documents. Status is therefore not established for either tower. Document index |
2. The project story
VASAVI WATERFRONT is registered with TG-RERA as a commercial project in Nanakaramguda, Serilingampally mandal, Ranga Reddy district. The registered site is identified by survey numbers 123, 124, 125, 126/PART and 137. The GHMC building permit describes two proposed towers, each with four cellar levels, a stilt level and 21 upper floors. RERA record
The RERA filing lists 132 commercial units, with portal figures of 94 booked and 38 available; the portal record supplies no date for those booking figures. The supplied evidence does not establish current construction progress or completion of either tower. The promoter’s Form B gives a completion undertaking of 19/12/2024; the GHMC permit states completion before 19 December 2025. No occupancy certificate is supplied, so the project cannot be described from this record as occupancy-certified. RERA unit table Document index
3. Master plan, architecture & building design
The project filing records a total site area of 17,907.94 m², affected area of 3,861.6 m² and net area of 14,046.34 m². The GHMC permit separately records a road-affected area of 3,121.39 m² and a nala-affected area of 740.21 m², with the same site and net-area figures. The permit includes a condition requiring surrender of the road-affected portion to GHMC without compensation. RERA filing
The GHMC-sanctioned scheme comprises two proposed towers, each with four cellar floors, one stilt floor and 21 upper floors. The permit records heights of 79.8 m / 79.80 m. Its floor-area entries are:
| Tower | Cellars | Stilt | Upper floors |
|---|---|---|---|
| PROPOSED-1 (TPWER 01) | 32,982.54 m² | 5,614.00 m² | 60,718.90 m² |
| PROPOSED-1 (TOWER 02) | 39,258.14 m² | 7,405.22 m² | 72,154.97 m² |
The project filing records approved built-up area of 132,873.85 m²; this is distinct from the unit saleable-area figure and from any carpet-area measurement. The supplied floor-plan review reports four drawings, none measured, and identifies them as having no flats; no drawing-derived carpet area, room dimensions, floor-by-floor unit layout, lift arrangement, or building footprint is available here. RERA filing Floor plans
The permit records 1,406.96 m² for a tot-lot, 28 rainwater-harvesting pits and 346 trees, as well as a 377.21 RM compound wall across both buildings. These are permit-recorded requirements or parameters, not confirmation that the features have been completed.
4. Homes, configurations & floor plans
This is a commercial offering in the TG-RERA filing. The record lists one commercial configuration and does not provide drawing-based carpet measurements. The portal booking counts have no stated as-of date. RERA unit details RERA unit table Floor plans
| Configuration | Units | Booked | Available | RERA saleable area | Measured carpet area | Loading (if supplied) |
|---|---|---|---|---|---|---|
| Commercial | 132 | 94 | 38 | 1,242.2 m² | Not measured in supplied drawing review | Not supplied |
RERA unit table RERA unit details
The recorded saleable area is the TG-RERA filing figure. No software-measured carpet area is available: the supplied review says four drawings were assessed, none measured, and no flats were identified in them. Room arrangement, internal dimensions and any distinction among unit area, balcony/utility area and common-area allocation therefore cannot be described from the available evidence. RERA unit details Floor plans
5. Parking & vehicle circulation
The GHMC permit identifies the cellar and stilt levels for parking and requires them to be used exclusively for vehicle parking, without partition walls or rolling shutters and without conversion to another use. The permit’s extracted parameters give four cellar floors and one stilt floor for each tower, but the supplied record does not establish the number of sanctioned car or two-wheeler spaces, visitor or accessible-space provision, ramp arrangement, or unit-wise parking allocation. A drawn or permitted parking area does not by itself establish an exclusive space for a buyer.
6. Amenities, recreation & open spaces
The following items are recorded in the project’s amenity information or GHMC permit. Progress figures shown in the amenity record are 0%; they do not independently establish on-site completion. RERA amenities
| Facility | Description / size | Evidence source | Declared progress / verified status |
|---|---|---|---|
| Tot-lot / green space | Permit records 1,406.96 m² for the tot-lot and requires it to be fenced and maintained as greenery. | Permit-recorded; completion not verified. | |
| Trees and perimeter greenery | Permit records 346 trees and requires tree planting along the site perimeter and frontage, with a greenery strip maintained around the site. | Permit-recorded; completion not verified. | |
| Green strip / tot-lot / park | Listed in the RERA amenity record. | RERA amenities | 0% progress recorded; completion not verified. |
| Community buildings | Listed in the RERA amenity record. | RERA amenities | 0% progress recorded; no specific facility or size supplied. |
| Open recreational space | Listed as an aggregate-area item in the RERA amenity record; no area is supplied there. | RERA amenities | 0% progress recorded; completion not verified. |
The promoter’s website/vendor material lists a swimming pool, badminton court, gym, banquet hall, sports space, yoga and meditation rooms, clubhouse, cafeteria/food court, park and open workspaces. These are promoter-marketed features, not confirmed as sanctioned or delivered by the supplied project drawings or permit record. Promoter website
7. Utilities, building services & safety
| Service | Supplied record |
|---|---|
| Water | Water supply is listed in the RERA amenity record as available, with 0% progress recorded. No source, storage capacity or treatment capacity is supplied. RERA amenities |
| Sewerage and drainage | Sewerage, storm-water drains, and treatment/disposal of sewage and sullage water are listed; sewerage is marked “YES” with 0% progress recorded. The GHMC permit requires an ETP and services to follow submitted plans; no capacity or completion evidence is supplied. RERA amenities |
| Rainwater harvesting | The permit records 28 rainwater-harvesting pits and requires a rainwater-harvesting structure (percolation pit). The amenity record lists water conservation/rainwater harvesting as “YES” with 0% progress. RERA amenities |
| Electrical | The amenity record lists an electrical meter room, sub-station and receiving station as “YES,” with 0% progress. GHMC requires transformer space; supply capacity and backup arrangements are not stated in the project documents supplied here. RERA amenities |
| Lifts and vertical transportation | GHMC conditions refer to lifts and require building services to be executed under qualified technical supervision. The number, type and capacity of lifts are not supplied. |
| Fire and life safety | Fire protection and fire-safety requirements are listed as “YES” in the RERA amenity record, with 0% progress. The GHMC permit requires fire-safety installations and refers to a Fire Services NOC; no project-specific NOC or completion certificate is included in the supplied material. RERA amenities |
| Waste | The permit requires a garbage house within the premises; solid-waste management and disposal are listed in the RERA amenity record with 0% progress. RERA amenities |
| Access and accessibility | The permit requires facilities for physically handicapped persons in public and semi-public buildings above 300 m². The supplied material does not detail ramps or accessible circulation. |
8. Location, access & connectivity
The registered revenue location is Nanakaramguda village, Serilingampally mandal, Ranga Reddy district, PIN 500032. The supplied location record gives a cadastral parcel-centroid coordinate of 17.42281, 78.34207. RERA record Location record
Software/location-record distances to sampled nearby points are: Outer Ring Road nearest sampled interchange (approx.) 0.4 km; ICICI Bank 0.3 km; bus station 0.8 km; Center of Excellence of ICAI, ICAI Bhawan 0.8 km; Continental Hospitals 0.7 km; Mantri Cosmos 0.2 km; Sandhya Convention 2.7 km; park 0.6 km; and The Gaudium School 0.7 km. These are recorded distances to mapped points, not travel times. Location record
The promoter’s website/vendor material describes the project as near Wipro Circle / the Financial District and lists other connectivity distances, including Raidurgam Metro Station. Those are promoter-marketed location claims and are not used here as registered-site or independently verified distances. Promoter website
9. Developer & development status
The TG-RERA record names VASAVI DEVELOPERS as the registered promoter and identifies the organization type as a partnership. The recorded promoter address is B, Sagar Society, Road No. 2, Nanakaramguda, Serilingampally, Ranga Reddy, 500032. Yerram Vijay Kumar is listed as authorized signatory; the filing also names partners. No corporate identification number, telephone number or email contact is supplied in the project evidence. Corporate record Parties record
The GHMC permit identifies the landowners as SMT. D. Mallamma and five others, represented by Vasavi Developers as DAGPA holders, and separately names “MS VASAVI ESTATES REP BY SRI Y VIJAY KUMAR” as developer/builder. The registration certificate, however, names Vasavi Developers as promoter.
See project status and completion dates above. No current construction stage is established in the supplied evidence.
10. Approvals, official records & documents
| Record | Details / scope |
|---|---|
| TG-RERA registration certificate | Form C for VASAVI WATERFRONT, promoter Vasavi Developers, registration P02400001599; stated validity 31/01/2020–19/12/2024. |
| GHMC building permit | Building Permit Order 1/C20/18436/2019, file no. 1/C20/01348/2019, dated 19 December 2019; covers two proposed towers and the listed project survey numbers. |
| Commencement certificate / permit document | The RERA-filed document titled “Commencement Certificates for each building in each phase” is extracted as a GHMC building permit order. The supplied material does not separately establish a later commencement notice or construction-start date. |
| Project land/title filing | Advocate’s title-search report and supporting title documents are filed; the report describes the registered development agreement-cum-GPA and project land. |
| Promoter declaration | Form B affidavit by authorized signatory Yerram Vijay Kumar, dated 15/05/2019; includes a completion undertaking of 19/12/2024. |
| Approved layout plan | RERA records include layout-plan document entries 87488 and 87489, but the supplied evidence says the HMDA DPMS approved-layout lookup is not publicly reachable and no layout number is recorded. Document index HMDA |
| Occupancy / completion certificate | Not present in the supplied project documents. Document index |
1. Project at a glance
Project identity
Registered project name: VASAVI WATERFRONT
Project type: Commercial
Phase / registered portion: Not separately identified in the supplied record. The registration certificate identifies the project as a whole; its scope is associated with survey numbers 123, 124, 125, 126/PART and 137.
TG-RERA registration number: P02400001599
Registration validity: 31/01/2020 to 19/12/2024; the supplied certificate says four years and records no extension. Validity is distinct from the completion deadline and from occupancy certification.
Registered promoter: VASAVI DEVELOPERS, recorded as a partnership.
RERA status in supplied record: Registration certificate recorded; its stated validity ended 19/12/2024, with no extension shown in the supplied certificate. This does not establish occupancy-certificate status.
Land and geographic identity
Locality: Nanakaramguda
Revenue village: Nanakaramguda; the GHMC permit spells it “NANAKRAMGUDDA.”
Mandal / district / PIN: Serilingampally / Ranga Reddy / 500032
Project survey numbers: 123, 124, 125, 126/PART, 137
Registered site extent: GHMC permit: 17,907.94 m² site area; 14,046.34 m² net area.
Land-area details in project filing: Total area 17,907.94 m²; affected area 3,861.6 m²; net area 14,046.34 m².
Boundaries recorded in filing: East: Survey No. 135 and 139; west: road width 30; north: water tank and road; south: Survey No. 122.
Development identity
Sanctioning authority: Greater Hyderabad Municipal Corporation (GHMC)
Principal building-permit approval: 1/C20/18436/2019, dated 19 December 2019; file no. 1/C20/01348/2019.
Approved built-up area: 132,873.85 m² recorded in the project filing.
Buildings: Two proposed towers in the GHMC permit.
Sanctioned floor configuration: Each tower: 4 Cellar + Stilt + 21 upper floors.
Height: GHMC permit parameters state 79.8 m / 79.80 m.
Parking levels / sanctioned parking count: Cellars and stilt are identified for parking; a total space count is not available in the supplied material.
Unit counts: Filing: 132 commercial units; the GHMC permit’s extracted material does not provide a separate approved unit count for comparison.
Offering and status
RERA-filed unit type and saleable area: Commercial; 132 units, each recorded at 1,242.2 m² saleable area.
Booked / available: 94 booked and 38 available, as read from the TG-RERA portal; the record provides no as-of date, so these counts are indicative.
Construction stage: No project-specific construction-progress stage is established by the supplied evidence. The amenity record shows 0% progress for listed items; this is not an independent site inspection.
Completion dates: Promoter’s Form B undertaking: 19/12/2024. GHMC permit: construction to be completed before 19 December 2025. The supplied RERA certificate validity ended 19/12/2024.
Occupancy / completion certificate: No occupancy or completion certificate is included in the supplied project documents. Status is therefore not established for either tower.
2. The project story
VASAVI WATERFRONT is registered with TG-RERA as a commercial project in Nanakaramguda, Serilingampally mandal, Ranga Reddy district. The registered site is identified by survey numbers 123, 124, 125, 126/PART and 137. The GHMC building permit describes two proposed towers, each with four cellar levels, a stilt level and 21 upper floors.
The RERA filing lists 132 commercial units, with portal figures of 94 booked and 38 available; the portal record supplies no date for those booking figures. The supplied evidence does not establish current construction progress or completion of either tower. The promoter’s Form B gives a completion undertaking of 19/12/2024; the GHMC permit states completion before 19 December 2025. No occupancy certificate is supplied, so the project cannot be described from this record as occupancy-certified.
3. Master plan, architecture & building design
The project filing records a total site area of 17,907.94 m², affected area of 3,861.6 m² and net area of 14,046.34 m². The GHMC permit separately records a road-affected area of 3,121.39 m² and a nala-affected area of 740.21 m², with the same site and net-area figures. The permit includes a condition requiring surrender of the road-affected portion to GHMC without compensation.
The GHMC-sanctioned scheme comprises two proposed towers, each with four cellar floors, one stilt floor and 21 upper floors. The permit records heights of 79.8 m / 79.80 m. Its floor-area entries are:
| Tower | Cellars | Stilt | Upper floors |
|---|---|---|---|
| PROPOSED-1 (TPWER 01) | 32,982.54 m² | 5,614.00 m² | 60,718.90 m² |
| PROPOSED-1 (TOWER 02) | 39,258.14 m² | 7,405.22 m² | 72,154.97 m² |
The project filing records approved built-up area of 132,873.85 m²; this is distinct from the unit saleable-area figure and from any carpet-area measurement. The supplied floor-plan review reports four drawings, none measured, and identifies them as having no flats; no drawing-derived carpet area, room dimensions, floor-by-floor unit layout, lift arrangement, or building footprint is available here.
The permit records 1,406.96 m² for a tot-lot, 28 rainwater-harvesting pits and 346 trees, as well as a 377.21 RM compound wall across both buildings. These are permit-recorded requirements or parameters, not confirmation that the features have been completed.
4. Homes, configurations & floor plans
This is a commercial offering in the TG-RERA filing. The record lists one commercial configuration and does not provide drawing-based carpet measurements. The portal booking counts have no stated as-of date.
| Configuration | Units | Booked | Available | RERA saleable area | Measured carpet area | Loading (if supplied) |
|---|---|---|---|---|---|---|
| Commercial | 132 | 94 | 38 | 1,242.2 m² | Not measured in supplied drawing review | Not supplied |
The recorded saleable area is the TG-RERA filing figure. No software-measured carpet area is available: the supplied review says four drawings were assessed, none measured, and no flats were identified in them. Room arrangement, internal dimensions and any distinction among unit area, balcony/utility area and common-area allocation therefore cannot be described from the available evidence.
5. Parking & vehicle circulation
The GHMC permit identifies the cellar and stilt levels for parking and requires them to be used exclusively for vehicle parking, without partition walls or rolling shutters and without conversion to another use. The permit’s extracted parameters give four cellar floors and one stilt floor for each tower, but the supplied record does not establish the number of sanctioned car or two-wheeler spaces, visitor or accessible-space provision, ramp arrangement, or unit-wise parking allocation. A drawn or permitted parking area does not by itself establish an exclusive space for a buyer.
6. Amenities, recreation & open spaces
The following items are recorded in the project’s amenity information or GHMC permit. Progress figures shown in the amenity record are 0%; they do not independently establish on-site completion.
| Facility | Description / size | Evidence source | Declared progress / verified status |
|---|---|---|---|
| Tot-lot / green space | Permit records 1,406.96 m² for the tot-lot and requires it to be fenced and maintained as greenery. | Permit-recorded; completion not verified. | |
| Trees and perimeter greenery | Permit records 346 trees and requires tree planting along the site perimeter and frontage, with a greenery strip maintained around the site. | Permit-recorded; completion not verified. | |
| Green strip / tot-lot / park | Listed in the RERA amenity record. | 0% progress recorded; completion not verified. | |
| Community buildings | Listed in the RERA amenity record. | 0% progress recorded; no specific facility or size supplied. | |
| Open recreational space | Listed as an aggregate-area item in the RERA amenity record; no area is supplied there. | 0% progress recorded; completion not verified. |
The promoter’s website/vendor material lists a swimming pool, badminton court, gym, banquet hall, sports space, yoga and meditation rooms, clubhouse, cafeteria/food court, park and open workspaces. These are promoter-marketed features, not confirmed as sanctioned or delivered by the supplied project drawings or permit record.
7. Utilities, building services & safety
Water: Water supply is listed in the RERA amenity record as available, with 0% progress recorded. No source, storage capacity or treatment capacity is supplied.
Sewerage and drainage: Sewerage, storm-water drains, and treatment/disposal of sewage and sullage water are listed; sewerage is marked “YES” with 0% progress recorded. The GHMC permit requires an ETP and services to follow submitted plans; no capacity or completion evidence is supplied.
Rainwater harvesting: The permit records 28 rainwater-harvesting pits and requires a rainwater-harvesting structure (percolation pit). The amenity record lists water conservation/rainwater harvesting as “YES” with 0% progress.
Electrical: The amenity record lists an electrical meter room, sub-station and receiving station as “YES,” with 0% progress. GHMC requires transformer space; supply capacity and backup arrangements are not stated in the project documents supplied here.
Lifts and vertical transportation: GHMC conditions refer to lifts and require building services to be executed under qualified technical supervision. The number, type and capacity of lifts are not supplied.
Fire and life safety: Fire protection and fire-safety requirements are listed as “YES” in the RERA amenity record, with 0% progress. The GHMC permit requires fire-safety installations and refers to a Fire Services NOC; no project-specific NOC or completion certificate is included in the supplied material.
Waste: The permit requires a garbage house within the premises; solid-waste management and disposal are listed in the RERA amenity record with 0% progress.
Access and accessibility: The permit requires facilities for physically handicapped persons in public and semi-public buildings above 300 m². The supplied material does not detail ramps or accessible circulation.
8. Location, access & connectivity
The registered revenue location is Nanakaramguda village, Serilingampally mandal, Ranga Reddy district, PIN 500032. The supplied location record gives a cadastral parcel-centroid coordinate of 17.42281, 78.34207.
Software/location-record distances to sampled nearby points are: Outer Ring Road nearest sampled interchange (approx.) 0.4 km; ICICI Bank 0.3 km; bus station 0.8 km; Center of Excellence of ICAI, ICAI Bhawan 0.8 km; Continental Hospitals 0.7 km; Mantri Cosmos 0.2 km; Sandhya Convention 2.7 km; park 0.6 km; and The Gaudium School 0.7 km. These are recorded distances to mapped points, not travel times.
The promoter’s website/vendor material describes the project as near Wipro Circle / the Financial District and lists other connectivity distances, including Raidurgam Metro Station. Those are promoter-marketed location claims and are not used here as registered-site or independently verified distances.
9. Developer & development status
The TG-RERA record names VASAVI DEVELOPERS as the registered promoter and identifies the organization type as a partnership. The recorded promoter address is B, Sagar Society, Road No. 2, Nanakaramguda, Serilingampally, Ranga Reddy, 500032. Yerram Vijay Kumar is listed as authorized signatory; the filing also names partners. No corporate identification number, telephone number or email contact is supplied in the project evidence.
The GHMC permit identifies the landowners as SMT. D. Mallamma and five others, represented by Vasavi Developers as DAGPA holders, and separately names “MS VASAVI ESTATES REP BY SRI Y VIJAY KUMAR” as developer/builder. The registration certificate, however, names Vasavi Developers as promoter.
See project status and completion dates above. No current construction stage is established in the supplied evidence.
10. Approvals, official records & documents
TG-RERA registration certificate: Form C for VASAVI WATERFRONT, promoter Vasavi Developers, registration P02400001599; stated validity 31/01/2020–19/12/2024.
GHMC building permit: Building Permit Order 1/C20/18436/2019, file no. 1/C20/01348/2019, dated 19 December 2019; covers two proposed towers and the listed project survey numbers.
Commencement certificate / permit document: The RERA-filed document titled “Commencement Certificates for each building in each phase” is extracted as a GHMC building permit order. The supplied material does not separately establish a later commencement notice or construction-start date.
Project land/title filing: Advocate’s title-search report and supporting title documents are filed; the report describes the registered development agreement-cum-GPA and project land.
Promoter declaration: Form B affidavit by authorized signatory Yerram Vijay Kumar, dated 15/05/2019; includes a completion undertaking of 19/12/2024.
Approved layout plan: RERA records include layout-plan document entries 87488 and 87489, but the supplied evidence says the HMDA DPMS approved-layout lookup is not publicly reachable and no layout number is recorded.
Occupancy / completion certificate: Not present in the supplied project documents.
Frequently asked questions
Is VASAVI WATERFRONT registered with Telangana RERA?
Yes. VASAVI WATERFRONT is registered with the Telangana Real Estate Regulatory Authority as P02400001599; the registration status is New Project.
Who is the developer of VASAVI WATERFRONT?
The promoter named in the RERA registration is VASAVI DEVELOPERS.
Where is VASAVI WATERFRONT located?
VASAVI WATERFRONT is in NANAKARAMGUDA, Serilingampally, Rangareddy, Telangana (500032).
When will VASAVI WATERFRONT be completed?
The promoter's proposed date of completion filed with RERA is 19/12/2024. This is the promoter's declaration, not a guarantee.
More projects in Nanakaramguda