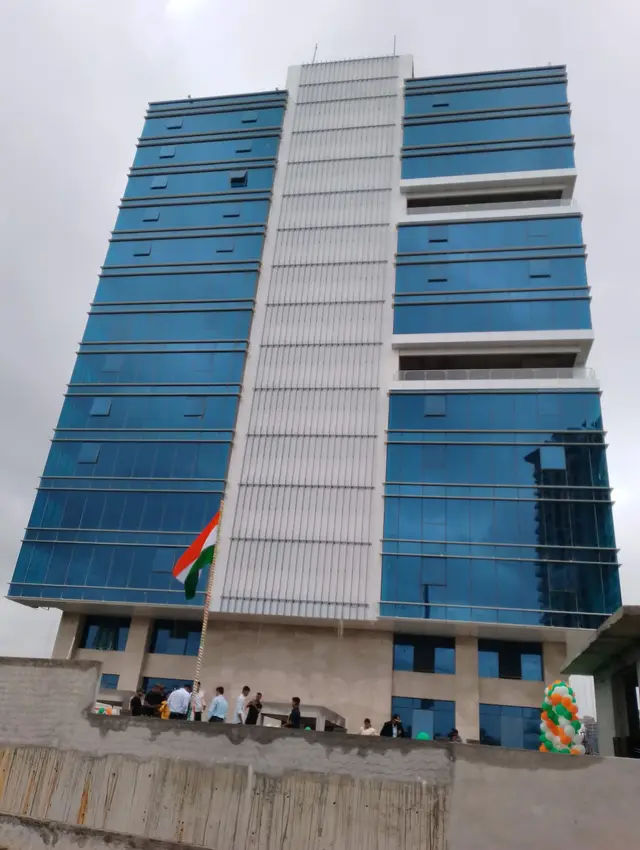
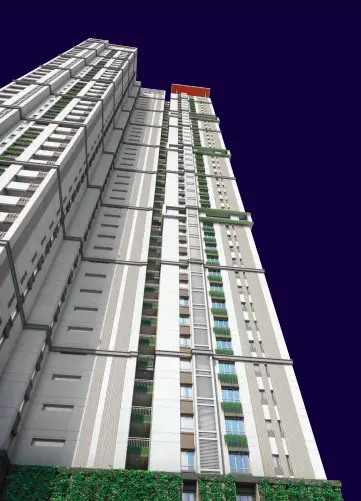
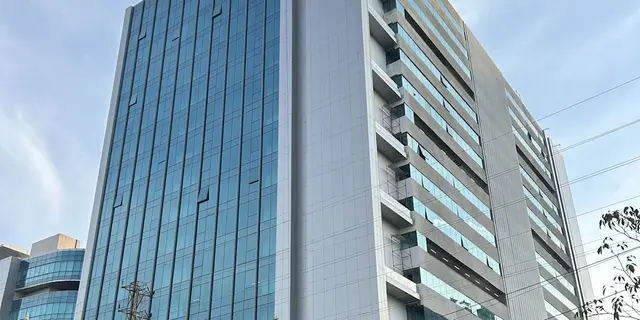
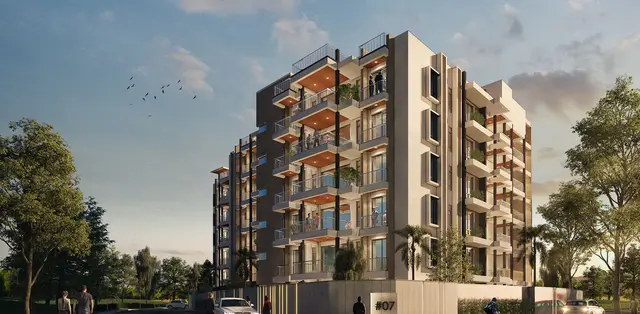
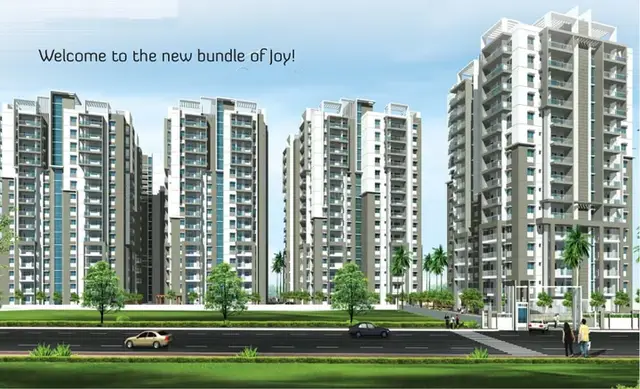
Elegans Emperia
ELEGANS DEVELOPERS · Rangareddy · RERA P02400000973
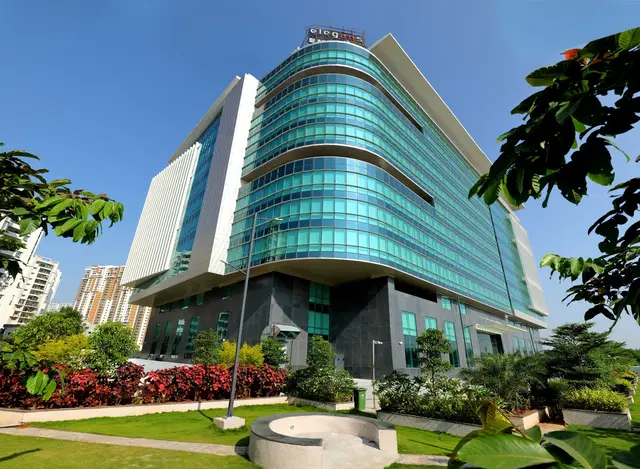
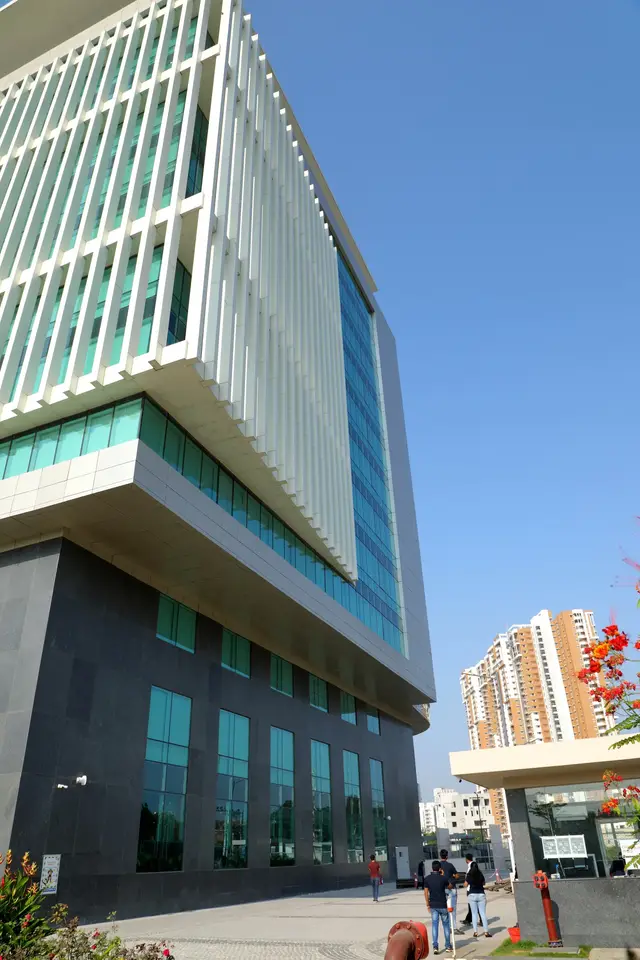
ELEGANS EMPERIA is a commercial project in Nanakaramguda, Serilingampally mandal, Ranga Reddy district, developed by the registered promoter ELEGANS DEVELOPERS. The site area is 10,757.54 m², and the RERA record identifies one building with Ground + 1. floor; 4 basements. It offers 11 OFFICE SPACE units, each with a filed saleable area of 4,246.88 m². The project is registered under TG-RERA number P02400000973, and the promoter’s Form B declaration states completion by 16 January 2024.
More from Elegans Developers · 3 projects →
01What we found
Read from TG-RERA filings, approvals, land and registration records and court records. A court case is counted only when the court record states this project's survey number with its village, or names the project.
02Check before you pay
9 items to check before you pay, 3 high - from the title chain, court records and approvals, each with what to ask the builder or your advocate. An item may not be a problem with the project: records can be incomplete.
1. Project at a glance
Project identity
| Item | Record |
|---|---|
| Registered project name | ELEGANS EMPERIA |
| Project type / registered portion | Commercial; one registered building is identified in the RERA filing. A separate phase name or phase number is not disclosed. RERA record RERA filing |
| TG-RERA registration | P02400000973, granted under section 5; certificate issued 02/07/2019. |
| Registration validity | Certificate states 02/07/2019 to 16/01/2024; the supplied certificate records no extension. Registration validity is separate from the construction completion date and from occupancy certification. The registration period shown in the certificate ended 16/01/2024; no extension is recorded in the supplied certificate. This does not establish whether a later authority order exists outside the supplied records. |
| Registered promoter | ELEGANS DEVELOPERS; partnership. RERA record RERA filing |
Land and geographic identity
| Item | Record |
|---|---|
| Locality / revenue village | Nanakaramguda; the permit and certificate use the spelling “Nanakramguda.” Revenue village: Nanakaramguda. RERA record RERA filing |
| Mandal / district / PIN | Serilingampally; Ranga Reddy; 500008. RERA record |
| Project survey numbers | 57(P), 58, 59(P), 62(P). RERA record |
| Site extent | Total site area 10,757.54 m²; road-affected area 68.00 m²; net area 10,689.54 m². RERA filing |
| Boundaries in RERA record | East: ROAD; west, north and south: NEIGHBOR LAND. RERA filing |
| Bhu Bharati land-record result | Survey-level record search lists children subdivisions for the filed survey numbers; it does not identify which child subdivisions correspond to the project. The listed entries are reported as signed as NALA. Search retrieved 2026-10-02. Land records |
Development identity
| Item | Record |
|---|---|
| Sanctioning authority | Greater Hyderabad Municipal Corporation (GHMC). Approvals record |
| Principal building permit | Approval no. 53115AI0IVZ/Cir-11/2016, dated 07.03.2017; file no. 102636/29/ 10/2016/HO. Approvals record |
| Approved use and building count | Permit describes an I.T Office Building; RERA records one approved building unit and one proposed building unit. RERA filing |
| Approved built-up area | 43,646.11 m² as recorded in the RERA land/building fields. The permit extraction separately lists 4,673.10 m² for “I.T Office Building” and 29,682.42 m² for basements; the supplied extraction does not explain how those components relate to the RERA approved built-up figure. RERA filing |
| Sanctioned floors and parking | Permit extraction states Ground + 1. floor; 4 basements and that cellar and stilts approved in the plan are to be used exclusively for parking. A separate GHMC site-plan sheet mentions EXTERNAL PARKING: 71 - NO OF CARS. |
| Floor configuration limitation | The permit extraction gives the floor description above; the complete drawing set and detailed floor-by-floor arrangement are not available for review here. |
Offering and status
| Item | Record |
|---|---|
| RERA-filed unit type | OFFICE SPACE; 11 units. RERA unit table RERA unit details |
| Filed saleable area | 4,246.88 m² per unit, as recorded for the office-space configuration. This is saleable area, not a measured carpet area. RERA unit table RERA unit details |
| Booking status | Portal-derived record shows 0 booked and 11 available, with no as-of date supplied; treat as indicative, not a current inventory confirmation. RERA unit table RERA unit details |
| Completion deadline | Promoter’s Form B declaration states completion by 16 January 2024; the registration certificate also ends on 16/01/2024. |
| Construction stage | No current, independently verified site-progress evidence is supplied. RERA amenity progress fields shown in the supplied record are 0%; this is not an independent site inspection. RERA amenities |
| Occupancy / completion certificate | The supplied permit requires an occupancy certificate before occupation. The permit extraction records completion as not certified; no project occupancy or completion certificate is supplied. |
2. The project story
ELEGANS EMPERIA is registered as a commercial project in Nanakaramguda, Serilingampally mandal, Ranga Reddy district. The GHMC permit identifies the sanctioned development as an I.T. office building on the project’s stated survey land, with one building recorded in the RERA fields. The RERA offering is office space: 11 units, each with filed saleable area of 4,246.88 m². RERA record RERA filing RERA unit table
The supplied records do not establish the current physical construction stage, and no occupancy or completion certificate is included. GHMC’s permit makes an occupancy certificate compulsory before occupation; therefore, the permit and the promoter’s deadline should not be read as evidence that the building is complete or fit for occupation.
3. Master plan, architecture & building design
The RERA fields record 43,646.11 m² approved built-up area. These figures describe different recorded measures; the supplied documents do not provide a reconciled area schedule. RERA filing
The GHMC permit identifies one I.T. office building and states Ground + 1. floor; 4 basements. It also lists basements as 29,682.42 m² and the I.T. office building component as 4,673.10 m². A site-plan sheet is identified as sheet 1 of 17, but the supplied drawing material does not provide a readable, complete architectural set for assessing floor layouts, building footprint, core arrangement, internal circulation, lifts, stairs or entry configuration.
The permit extraction records a tot-lot of 1,077.55 (unit not shown in the extracted field), periphery greenery, rainwater-harvesting structure, transformer space and garbage house. These are permit conditions or listed site components, not evidence that they have been completed.
4. Homes, configurations & floor plans
The RERA filing records commercial office units rather than homes. No floor-plan geometry was software-measured: the supplied drawing inventory records 18 drawings, 0 measured and 18 scans pending. Accordingly, no measured carpet area or room dimensions can be reported. RERA unit details Floor plans
| Configuration | Units | Booked | Available | RERA saleable area | Measured carpet area | Loading (if supplied) |
|---|---|---|---|---|---|---|
| OFFICE SPACE | 11 | 0 | 11 | 4,246.88 m² per unit | Not measured | Not supplied |
The saleable-area figure is the RERA-filed figure. Carpet area is not available from the supplied drawings, and no loading figure is supplied. The recorded bookings and availability lack an as-of date and should be checked against the live RERA record and promoter’s current inventory before purchase. RERA unit table RERA unit details Floor plans
5. Parking & vehicle circulation
The GHMC permit states that cellar and stilts shown as approved for parking must be used exclusively for vehicle parking, without partition walls or rolling shutters. A separate GHMC site-plan sheet lists 71 external car-parking spaces. The supplied evidence does not establish the total sanctioned parking count across all levels, any two-wheeler or accessible-parking provision, visitor allocation, ramp arrangement, EV charging, or which spaces—if any—are allocated to a particular office unit. A drawn or stated parking provision does not establish exclusive ownership or allotment.
6. Amenities, recreation & open spaces
| Description / size | Permit lists “Tot-lot” 1,077.55 (unit not shown) and requires it to be fenced and maintained as greenery before occupancy certification. |
|---|---|
| Declared progress / verified status | Permit condition; completion not verified. |
| Description / size | Permit requires tree planting along the site periphery and greenery maintenance. |
|---|---|
| Declared progress / verified status | Permit condition; completion not verified. |
| Description / size | Permit lists rainwater-harvesting structure, transformer space and garbage house. |
|---|---|
| Declared progress / verified status | Listed/required in permit; completion not verified. |
| Description / size | RERA records items including green strip/tot-lot/park and community buildings; the supplied progress fields show 0%. |
|---|---|
| Evidence source | RERA amenities |
| Declared progress / verified status | RERA-recorded status only; not independently inspected. |
No supplied approved-drawing or verified-completion evidence establishes additional indoor recreation or commercial occupant amenities.
7. Utilities, building services & safety
The GHMC permit requires a rainwater-harvesting percolation pit, a garbage house and space for a transformer. It specifies a separate underground static water-storage tank with capacity 25,000 litres, and requires a single entry and exit with minimum width 4.5 m and height clearance 5 m. The permit also requires a safe distance from high- and low-tension electrical lines and states that services including sanitation, plumbing, fire-safety requirements, lifts and electrical installations are to be executed under qualified technical supervision. These are sanctioned requirements, not evidence of installation, testing or operation.
The supplied RERA amenity record marks water supply, sewerage, green strip/tot-lot/park, rainwater harvesting, fire protection and electrical meter room/substation/receiving station as “YES”; the same record shows 0% progress fields. No capacities or completion evidence are supplied for sewerage treatment, storm-water drainage, backup power, lifts, fire systems, waste segregation, CCTV, access control or accessibility features. RERA amenities
8. Location, access & connectivity
The registered location is Nanakaramguda village, Serilingampally mandal, Ranga Reddy district, PIN 500008. The permit describes the site as Nanakramguda, Serilingampally, R.R. District, and records the east boundary as a road; its conditions refer to the site abutting an 18 mt. road. RERA record RERA filing
A supplied location record gives HITEC City — 4.7 km. This is the only measured connectivity distance supplied in the project location data; no public-transport details or other approach-route measurements are provided. Location record
9. Developer & development status
The registered promoter is ELEGANS DEVELOPERS, identified in the RERA record as a partnership. Its recorded address is First Floor, Phase III, Nanakaramguda, Serilingampally, Ranga Reddy, 500008. The RERA record names Kolli Ravi Kumar as authorized signatory and lists partners including Harikishan Rao A, D Sunil Kumar, Putumbaka Sunil Kumar, Kalvakuntla Akhil, P Rama Rao, Kalvakuntla Krishna Milan Rao and Gopala Krishna Kolli. RERA filing Parties record
Kolli Ravi Kumar’s Form B declaration, dated 26 November 2018, states that the project would be completed by 16 January 2024 and includes promoter declarations concerning title, encumbrances, project funds, audits and approvals. These are promoter statements, not independent verification of those matters or of project progress. The supplied records do not establish current construction progress or an occupancy certificate.
10. Approvals, official records & documents
| Identifier / date | P02400000973; issued 02/07/2019; validity stated to 16/01/2024 |
|---|---|
| What it evidences | Registration of ELEGANS EMPERIA to ELEGANS DEVELOPERS, with a separate-account condition. |
| Identifier / date | Approval 53115AI0IVZ/Cir-11/2016; file 102636/29/ 10/2016/HO; dated 07.03.2017 |
|---|---|
| What it evidences | Building permission for an I.T. office building on the identified survey land, with floor, site and permit-condition details. |
| Identifier / date | Sheet 1 of 17; no legible approval identifier in the supplied extraction |
|---|---|
| What it evidences | Site-plan sheet; extraction mentions 71 external car-parking spaces. |
| Identifier / date | Dated 26 November 2018 |
|---|---|
| What it evidences | Promoter affidavit/declaration, including declared completion date and project undertakings. |
| Identifier / date | Addendum dated 20 August 2018 |
|---|---|
| What it evidences | Title-report document covering Survey Nos. 57 Part, 58 Part, 59 Part and 62 Part; its detailed title material is addressed in the Land & Title section. |
| Identifier / date | RERA document record includes an unextracted layout-plan item and building-plan items; drawing inventory lists 18 scans pending measurement |
|---|---|
| What it evidences | The supplied evidence does not establish a complete, reviewable drawing set for detailed architectural analysis. Document index Floor plans |
No occupancy or completion certificate is supplied; the GHMC permit states that occupancy certification is compulsory before occupation.
1. Project at a glance
Project identity
Registered project name: ELEGANS EMPERIA
Project type / registered portion: Commercial; one registered building is identified in the RERA filing. A separate phase name or phase number is not disclosed.
TG-RERA registration: P02400000973, granted under section 5; certificate issued 02/07/2019.
Registration validity: Certificate states 02/07/2019 to 16/01/2024; the supplied certificate records no extension. Registration validity is separate from the construction completion date and from occupancy certification. The registration period shown in the certificate ended 16/01/2024; no extension is recorded in the supplied certificate. This does not establish whether a later authority order exists outside the supplied records.
Registered promoter: ELEGANS DEVELOPERS; partnership.
Land and geographic identity
Locality / revenue village: Nanakaramguda; the permit and certificate use the spelling “Nanakramguda.” Revenue village: Nanakaramguda.
Mandal / district / PIN: Serilingampally; Ranga Reddy; 500008.
Project survey numbers: 57(P), 58, 59(P), 62(P).
Site extent: Total site area 10,757.54 m²; road-affected area 68.00 m²; net area 10,689.54 m².
Boundaries in RERA record: East: ROAD; west, north and south: NEIGHBOR LAND.
Bhu Bharati land-record result: Survey-level record search lists children subdivisions for the filed survey numbers; it does not identify which child subdivisions correspond to the project. The listed entries are reported as signed as NALA. Search retrieved 2026-10-02.
Development identity
Sanctioning authority: Greater Hyderabad Municipal Corporation (GHMC).
Principal building permit: Approval no. 53115AI0IVZ/Cir-11/2016, dated 07.03.2017; file no. 102636/29/ 10/2016/HO.
Approved use and building count: Permit describes an I.T Office Building; RERA records one approved building unit and one proposed building unit.
Approved built-up area: 43,646.11 m² as recorded in the RERA land/building fields. The permit extraction separately lists 4,673.10 m² for “I.T Office Building” and 29,682.42 m² for basements; the supplied extraction does not explain how those components relate to the RERA approved built-up figure.
Sanctioned floors and parking: Permit extraction states Ground + 1. floor; 4 basements and that cellar and stilts approved in the plan are to be used exclusively for parking. A separate GHMC site-plan sheet mentions EXTERNAL PARKING: 71 - NO OF CARS.
Floor configuration limitation: The permit extraction gives the floor description above; the complete drawing set and detailed floor-by-floor arrangement are not available for review here.
Offering and status
RERA-filed unit type: OFFICE SPACE; 11 units.
Filed saleable area: 4,246.88 m² per unit, as recorded for the office-space configuration. This is saleable area, not a measured carpet area.
Booking status: Portal-derived record shows 0 booked and 11 available, with no as-of date supplied; treat as indicative, not a current inventory confirmation.
Completion deadline: Promoter’s Form B declaration states completion by 16 January 2024; the registration certificate also ends on 16/01/2024.
Construction stage: No current, independently verified site-progress evidence is supplied. RERA amenity progress fields shown in the supplied record are 0%; this is not an independent site inspection.
Occupancy / completion certificate: The supplied permit requires an occupancy certificate before occupation. The permit extraction records completion as not certified; no project occupancy or completion certificate is supplied.
2. The project story
ELEGANS EMPERIA is registered as a commercial project in Nanakaramguda, Serilingampally mandal, Ranga Reddy district. The GHMC permit identifies the sanctioned development as an I.T. office building on the project’s stated survey land, with one building recorded in the RERA fields. The RERA offering is office space: 11 units, each with filed saleable area of 4,246.88 m².
The supplied records do not establish the current physical construction stage, and no occupancy or completion certificate is included. GHMC’s permit makes an occupancy certificate compulsory before occupation; therefore, the permit and the promoter’s deadline should not be read as evidence that the building is complete or fit for occupation.
3. Master plan, architecture & building design
The RERA fields record 43,646.11 m² approved built-up area. These figures describe different recorded measures; the supplied documents do not provide a reconciled area schedule.
The GHMC permit identifies one I.T. office building and states Ground + 1. floor; 4 basements. It also lists basements as 29,682.42 m² and the I.T. office building component as 4,673.10 m². A site-plan sheet is identified as sheet 1 of 17, but the supplied drawing material does not provide a readable, complete architectural set for assessing floor layouts, building footprint, core arrangement, internal circulation, lifts, stairs or entry configuration.
The permit extraction records a tot-lot of 1,077.55 (unit not shown in the extracted field), periphery greenery, rainwater-harvesting structure, transformer space and garbage house. These are permit conditions or listed site components, not evidence that they have been completed.
4. Homes, configurations & floor plans
The RERA filing records commercial office units rather than homes. No floor-plan geometry was software-measured: the supplied drawing inventory records 18 drawings, 0 measured and 18 scans pending. Accordingly, no measured carpet area or room dimensions can be reported.
| Configuration | Units | Booked | Available | RERA saleable area | Measured carpet area | Loading (if supplied) |
|---|---|---|---|---|---|---|
| OFFICE SPACE | 11 | 0 | 11 | 4,246.88 m² per unit | Not measured | Not supplied |
The saleable-area figure is the RERA-filed figure. Carpet area is not available from the supplied drawings, and no loading figure is supplied. The recorded bookings and availability lack an as-of date and should be checked against the live RERA record and promoter’s current inventory before purchase.
5. Parking & vehicle circulation
The GHMC permit states that cellar and stilts shown as approved for parking must be used exclusively for vehicle parking, without partition walls or rolling shutters. A separate GHMC site-plan sheet lists 71 external car-parking spaces. The supplied evidence does not establish the total sanctioned parking count across all levels, any two-wheeler or accessible-parking provision, visitor allocation, ramp arrangement, EV charging, or which spaces—if any—are allocated to a particular office unit. A drawn or stated parking provision does not establish exclusive ownership or allotment.
6. Amenities, recreation & open spaces
| Description / size | Permit lists “Tot-lot” 1,077.55 (unit not shown) and requires it to be fenced and maintained as greenery before occupancy certification. |
|---|---|
| Declared progress / verified status | Permit condition; completion not verified. |
| Description / size | Permit requires tree planting along the site periphery and greenery maintenance. |
|---|---|
| Declared progress / verified status | Permit condition; completion not verified. |
| Description / size | Permit lists rainwater-harvesting structure, transformer space and garbage house. |
|---|---|
| Declared progress / verified status | Listed/required in permit; completion not verified. |
| Description / size | RERA records items including green strip/tot-lot/park and community buildings; the supplied progress fields show 0%. |
|---|---|
| Declared progress / verified status | RERA-recorded status only; not independently inspected. |
No supplied approved-drawing or verified-completion evidence establishes additional indoor recreation or commercial occupant amenities.
7. Utilities, building services & safety
The GHMC permit requires a rainwater-harvesting percolation pit, a garbage house and space for a transformer. It specifies a separate underground static water-storage tank with capacity 25,000 litres, and requires a single entry and exit with minimum width 4.5 m and height clearance 5 m. The permit also requires a safe distance from high- and low-tension electrical lines and states that services including sanitation, plumbing, fire-safety requirements, lifts and electrical installations are to be executed under qualified technical supervision. These are sanctioned requirements, not evidence of installation, testing or operation.
The supplied RERA amenity record marks water supply, sewerage, green strip/tot-lot/park, rainwater harvesting, fire protection and electrical meter room/substation/receiving station as “YES”; the same record shows 0% progress fields. No capacities or completion evidence are supplied for sewerage treatment, storm-water drainage, backup power, lifts, fire systems, waste segregation, CCTV, access control or accessibility features.
8. Location, access & connectivity
The registered location is Nanakaramguda village, Serilingampally mandal, Ranga Reddy district, PIN 500008. The permit describes the site as Nanakramguda, Serilingampally, R.R. District, and records the east boundary as a road; its conditions refer to the site abutting an 18 mt. road.
A supplied location record gives HITEC City — 4.7 km. This is the only measured connectivity distance supplied in the project location data; no public-transport details or other approach-route measurements are provided.
9. Developer & development status
The registered promoter is ELEGANS DEVELOPERS, identified in the RERA record as a partnership. Its recorded address is First Floor, Phase III, Nanakaramguda, Serilingampally, Ranga Reddy, 500008. The RERA record names Kolli Ravi Kumar as authorized signatory and lists partners including Harikishan Rao A, D Sunil Kumar, Putumbaka Sunil Kumar, Kalvakuntla Akhil, P Rama Rao, Kalvakuntla Krishna Milan Rao and Gopala Krishna Kolli.
Kolli Ravi Kumar’s Form B declaration, dated 26 November 2018, states that the project would be completed by 16 January 2024 and includes promoter declarations concerning title, encumbrances, project funds, audits and approvals. These are promoter statements, not independent verification of those matters or of project progress. The supplied records do not establish current construction progress or an occupancy certificate.
10. Approvals, official records & documents
| Identifier / date | P02400000973; issued 02/07/2019; validity stated to 16/01/2024 |
|---|---|
| What it evidences | Registration of ELEGANS EMPERIA to ELEGANS DEVELOPERS, with a separate-account condition. |
| Identifier / date | Approval 53115AI0IVZ/Cir-11/2016; file 102636/29/ 10/2016/HO; dated 07.03.2017 |
|---|---|
| What it evidences | Building permission for an I.T. office building on the identified survey land, with floor, site and permit-condition details. |
| Identifier / date | Sheet 1 of 17; no legible approval identifier in the supplied extraction |
|---|---|
| What it evidences | Site-plan sheet; extraction mentions 71 external car-parking spaces. |
| Identifier / date | Dated 26 November 2018 |
|---|---|
| What it evidences | Promoter affidavit/declaration, including declared completion date and project undertakings. |
| Identifier / date | Addendum dated 20 August 2018 |
|---|---|
| What it evidences | Title-report document covering Survey Nos. 57 Part, 58 Part, 59 Part and 62 Part; its detailed title material is addressed in the Land & Title section. |
| Identifier / date | RERA document record includes an unextracted layout-plan item and building-plan items; drawing inventory lists 18 scans pending measurement |
|---|---|
| What it evidences | The supplied evidence does not establish a complete, reviewable drawing set for detailed architectural analysis. |
No occupancy or completion certificate is supplied; the GHMC permit states that occupancy certification is compulsory before occupation.
Frequently asked questions
Is ELEGANS EMPERIA registered with Telangana RERA?
Yes. ELEGANS EMPERIA is registered with the Telangana Real Estate Regulatory Authority as P02400000973; the registration status is New Project.
Who is the developer of ELEGANS EMPERIA?
The promoter named in the RERA registration is ELEGANS DEVELOPERS.
Where is ELEGANS EMPERIA located?
ELEGANS EMPERIA is in NANAKARAMGUDA, Serilingampally, Rangareddy, Telangana (500008).
When will ELEGANS EMPERIA be completed?
The promoter's proposed date of completion filed with RERA is 16/01/2024. This is the promoter's declaration, not a guarantee.
More projects in Nanakaramguda