Concrete Capital
CONCRETE INFRA PROJECTS INDIA LLP · Rangareddy · RERA P02400007670
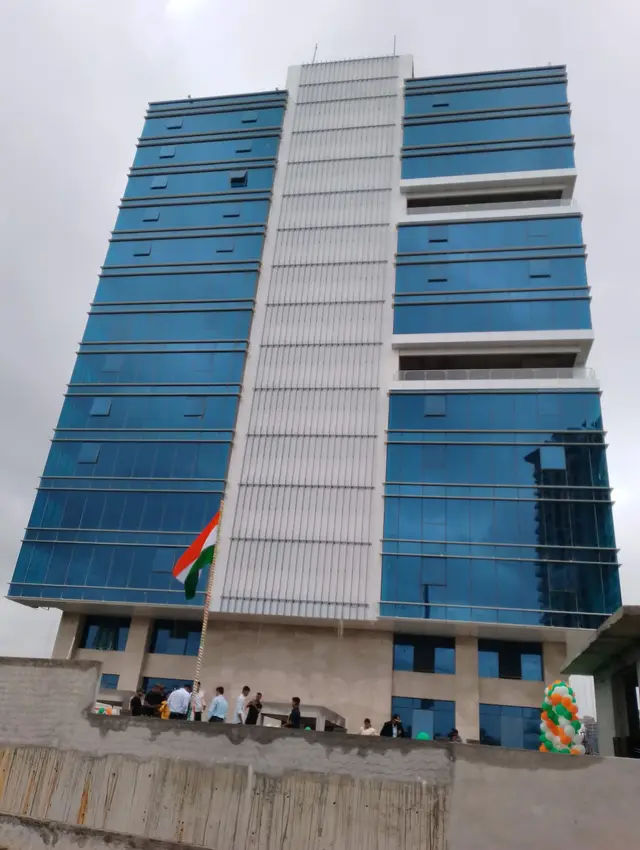
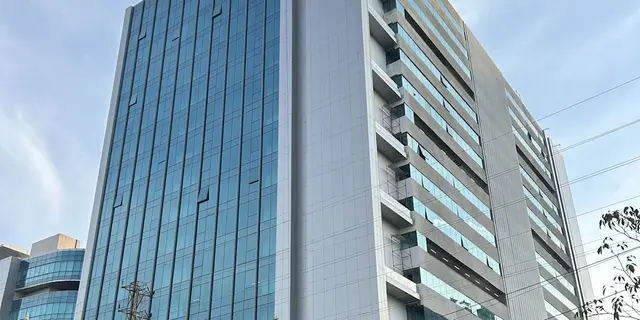
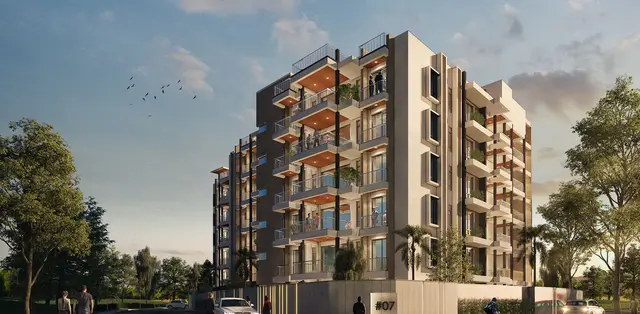
Concrete Capital is a commercial office project in Nanakramguda, Serilingampally mandal, Ranga Reddy district, developed by CONCRETE INFRA PROJECTS INDIA LLP. The site covers 3236.97 sq.m. and has one building with 3 Cellars + Ground + First floors; the TG-RERA record lists 24 commercial units with a saleable area of 548.78 sq.m. The project is registered under TG-RERA number P02400007670, and its proposed completion date is 30/06/2025.
More from Concrete Infra Projects India LLP · 7 projects →
01What we found
Read from TG-RERA filings, approvals, land and registration records and court records. A court case is counted only when the court record states this project's survey number with its village, or names the project.
02Check before you pay
9 items to check before you pay, 3 high - from the title chain, court records and approvals, each with what to ask the builder or your advocate. An item may not be a problem with the project: records can be incomplete.
1. Project at a glance
Project identity
| Field | Record |
|---|---|
| Registered project name | Concrete Capital RERA record |
| Project type / use | Commercial; the GHMC permit specifies Plot use: Commercial and Plot sub use: Office. RERA record |
| Phase / registered portion | Phase not separately identified in the supplied registration record; it identifies the project site at Survey No. 87/1. |
| TG-RERA registration | P02400007670. The certificate states validity from 31/01/2024 to 30/06/2025; no extension is evidenced in the supplied records. Registration validity is distinct from the project completion date. Approvals record |
| Registered promoter | CONCRETE INFRA PROJECTS INDIA LLP RERA record Corporate record |
| RERA status | The record describes the project as New Project. The RERA registration validity ended on 30/06/2025; the supplied evidence does not establish a current extension or current registration status. RERA record Approvals record |
Land and geographic identity
| Field | Record |
|---|---|
| Locality / site address | Nanakramguda; H.No. 2-38/1/A/1. RERA record RERA filing |
| Revenue village | Nanakaramguda in the registration record; the GHMC plan documents use Nanakramguda. RERA record |
| Mandal / district / PIN | Serilingampally / Ranga Reddy / 500032. RERA record |
| Project survey number(s) | 87/1. RERA record Land records |
| Site extent | TG-RERA land record: 3236.97 sq.m. The GHMC plan records plot area 3236.97 sq.m., splay area 3.97 sq.m. and net plot area 3233.00 sq.m. RERA filing |
| Boundaries filed with RERA | East: neighbours’ land; West: road width 125; North: road width 12; South: neighbours’ land. The supplied boundary fields do not specify units for those road-width figures. RERA filing |
| Site location point | Cadastral parcel centroid 17.41618271001435, 78.35705536535315. Location record |
Development identity
| Field | Record |
|---|---|
| Sanctioning authority | Greater Hyderabad Municipal Corporation (GHMC). Approvals record |
| Principal building approval | GHMC Building Permit 1/C20/10305/2021, approved 09-12-2021 in the RERA filing; the permit extraction is dated 08 December, 2021. Approvals record |
| Building / floors | One commercial building: 3 Cellars + Ground + First floors. The permit extraction names Building A-1; the plan extraction names A (Building). |
| Approved area figures | GHMC plan extraction lists Total BUA 8316.64 sq.m., Net BUA 1604.83 sq.m., Parking area 5707.60 sq.m., and Proposed coverage area (26.34%) 852.71 sq.m. These are separately labelled figures in the plan record and should not be treated as interchangeable. |
| Parking provision in sanction | Proposed number of parkings: 8; the plan also identifies three cellar levels and a parking area of 5707.60 sq.m. |
| Unit count | GHMC plan extraction records 1 building and the sanctioned condition says sanctioned unit numbers must not be increased without prior GHMC approval. The RERA unit record lists 24 commercial units. RERA unit details |
| Layout approval | The supplied layout document is an approval-plan extraction of a GHMC building permit, not a separately evidenced approved-layout number. No layout-plan number is disclosed in the RERA record. HMDA |
Offering and status
| Field | Record |
|---|---|
| RERA-filed configuration | Commercial; 24 units. RERA unit details [unit_types] |
| RERA-filed saleable area | 548.78 sq.m. per recorded configuration. [unit_types] |
| Booked / available | 0 booked / 24 available as last read from the TG-RERA portal; the record supplies no as-of date, so these counts are indicative. [unit_types] RERA unit table |
| Completion date | Promoter’s Form B undertaking specifies 30/06/2025. This is the declared project completion deadline, separate from RERA registration validity. |
| Construction stage | No independently verified or dated construction-progress assessment is supplied. RERA amenity progress fields are recorded as 0; they do not establish overall construction progress. RERA amenities |
| Occupancy / completion certificate | No occupancy certificate or completion certificate is included in the supplied documents. GHMC conditions require an occupancy certificate before occupation. |
2. The project story
Concrete Capital is registered as a commercial project at H.No. 2-38/1/A/1, Survey No. 87/1, in the Nanakaramguda/Nanakramguda locality of Serilingampally, Ranga Reddy district. The GHMC building-permit material describes a commercial building with office use, organised as one building over three cellar levels, a ground floor and a first floor. RERA record RERA filing
The RERA unit record lists 24 commercial units, with a filed saleable area of 548.78 sq.m. for the configuration and portal counts of 0 booked and 24 available. The booking counts are indicative because no retrieval date is supplied. RERA unit details [unit_types]
The promoter declared a completion deadline of 30/06/2025. The supplied evidence does not provide independently verified construction progress or an occupancy/completion certificate. Accordingly, the recorded deadline should not be read as proof that the building was completed or available for occupation. RERA amenities
3. Master plan, architecture & building design
The GHMC plan extraction describes a single commercial building on a site recorded as 3236.97 sq.m., with 3 Cellars + Ground + First floors. It records 3233.00 sq.m. as net plot area, 852.71 sq.m. as proposed coverage area, 8316.64 sq.m. as total BUA, 1604.83 sq.m. as net BUA commercial, and 5707.60 sq.m. as parking area. These are the plan’s distinct labels; the supplied record does not provide a separate FSI-counted area or carpet-area schedule.
The plan extraction identifies office use and records one building. It also lists a tot-lot of 224.65 sq.m., a green strip and a transformer space. The supplied extracts do not establish building footprint drawings in enough detail to describe internal circulation, number of units per floor, lifts, stairs, or the precise arrangement of common and commercial areas.
The permit’s stated building height is 8.20 mt. and total height 10.90 mt. The GHMC permit conditions call for tree planting around the site, maintenance of the peripheral greenery, rainwater harvesting, a garbage house, and parking use of the approved cellar and stilt areas.
4. Homes, configurations & floor plans
This is a commercial offering, not a residential apartment configuration. The TG-RERA record lists one commercial configuration with 24 units and saleable area 548.78 sq.m. The supplied floor-plan dataset contains two drawings but reports no flats and no software-measured drawings; no drawing-based carpet area or room dimensions can therefore be reported. RERA unit details [unit_types] Floor plans
| Configuration | Units | Booked | Available | RERA saleable area | Measured carpet area | Loading (if supplied) |
|---|---|---|---|---|---|---|
| Commercial | 24 | 0 | 24 | 548.78 sq.m. | Not measured in supplied drawings | Not supplied |
The filed saleable-area figure is not a carpet-area measurement. The supplied record contains no project-specific RERA carpet-area schedule or verified software measurement from the drawings. [unit_types] Floor plans
5. Parking & vehicle circulation
The GHMC building-permit extraction records 8 proposed parking spaces and 5707.60 sq.m. of parking area, with three cellar levels. The sanctioned condition states that the approved cellar and stilt areas are to be used exclusively for vehicle parking and not converted or misused; the supplied evidence does not establish any stilt level in the building configuration.
The approval conditions require one entry and one exit, each with minimum width 4.5mts. and height clearance 5mts. The plan also records abutting-road and road-width references, but the supplied extract does not establish a complete internal driveway or ramp layout.
No resident/visitor/accessible-space breakdown, two-wheeler count, EV-charging provision, or unit-wise parking allocation is supplied. A sanctioned parking provision does not by itself establish exclusive parking rights for a particular purchaser.
6. Amenities, recreation & open spaces
The following items appear in the supplied GHMC plan or TG-RERA amenity record. The RERA progress fields shown for these items are 0; the supplied evidence does not independently verify completion. RERA amenities
| Facility | Description / size | Evidence source | Declared progress / verified status |
|---|---|---|---|
| Tot-lot | 224.65 sq.m. in permit extraction | RERA green-strip/tot-lot/park entry marked available “YES”; progress 0; completion not independently verified. RERA amenities | |
| Green strip / peripheral greenery | Green strip and peripheral planting; no additional area stated | RERA amenities | RERA entry marked available “YES”; progress 0; completion not independently verified. |
| Community buildings | No specific facility or size stated | RERA amenities | Progress 0; not established as provided. |
| Internal roads and footpaths | No dimensions or layout details supplied | RERA amenities | Progress 0. |
| Street lighting | No details supplied | RERA amenities | Progress 0. |
7. Utilities, building services & safety
Water and drainage: The GHMC plan lists water supply, a rainwater-harvesting structure/percolation pit, storm-water and drainage lines, a sewage treatment plant, and an underground static water tank of 25,000 lits. It also mentions a separate terrace tank of 25,000lits capacity for Residential buildings; this wording does not establish a project-specific commercial-building tank. No water source, treatment capacity, reuse arrangement, or STP capacity is supplied.
Electrical and backup: The plan lists a transformer space, generator, and generator room, and requires a generator as an alternate source of electric supply. No generator capacity or substation rating is supplied.
Fire and life safety: The GHMC permit requires fire-safety measures including fire-fighting installations, emergency lighting in corridors/common passages and staircases, hose reel/down-comer, alarm systems, specified fire extinguishers, and automatic sprinklers in cellars (with the extracted condition also referring to basement areas exceeding 200 Sq.mts.). It requires an occupancy fire NOC from the Director (EV&DM) before issue of the occupancy certificate. These are approval conditions, not evidence that the systems have been installed, tested, or certified.
The supplied material does not provide lift numbers or capacities, accessibility circulation details, CCTV/security systems, waste-segregation arrangements, or verified utility commissioning status. RERA amenities
8. Location, access & connectivity
The registered project location is Nanakaramguda, Serilingampally, Ranga Reddy, 500032, on Survey No. 87/1. The building-permit extraction identifies H.No. 2-38/1/A/1 in Nanakramguda.
The RERA land details describe road boundaries to the west and north, recorded as widths 125 and 12 respectively, without units in those fields. The GHMC plan extraction includes several road-width references, including 12.00m wide ORR service road and 9.00M wide road, but does not supply measured project-to-landmark distances. RERA filing
The supplied location record gives Financial District (Nanakramguda) at 1.4 km. Location record No public-transport details or additional independently measured connectivity distances are supplied.
9. Developer & development status
The registered promoter is CONCRETE INFRA PROJECTS INDIA LLP, identified as an LLP in the corporate record and as a partnership in the RERA filing. Its supplied corporate identifier is GSTIN 36AAKFC9817D2ZB. The promoter address recorded in the filing is GOOD EARTH APARTMENT, GACHIBOWALI, Nanakramguda, Serilingampally, Ranga Reddy, 500032. Corporate record RERA filing Parties record
The Form B declaration is made by PRAVEEN KUMAR REDDY THAMMIREDDY on behalf of the promoter and states the completion period as 30/06/2025. That is a promoter declaration, not independent evidence of completion. The supplied record does not identify an official promoter website or provide a dated, independently verified construction update. RERA amenities
10. Approvals, official records & documents
| What the supplied document establishes | Concrete Capital registered as P02400007670, with Concrete Infra Projects India LLP named as promoter; certificate states validity from 31/01/2024 to 30/06/2025. |
|---|
| What the supplied document establishes | Building permission for the commercial building at Survey No. 87/1, Nanakramguda; approval number 1/C20/10305/2021. The extraction identifies Building A-1 and conditional permission. |
|---|
| What the supplied document establishes | Commercial office-use building plan and recorded site, area, floor, parking, and approval-condition details. |
|---|
| What the supplied document establishes | Promoter’s affidavit-cum-declaration, including the stated completion deadline of 30/06/2025. |
|---|
| What the supplied document establishes | No such certificate is included in the supplied project documents. |
|---|---|
| Source | Document index |
| What the supplied document establishes | Not disclosed in the supplied RERA record; the supplied approval-plan document is a building-permit extraction. |
|---|---|
| Source | HMDA |
1. Project at a glance
Project identity
Registered project name: Concrete Capital
Project type / use: Commercial; the GHMC permit specifies Plot use: Commercial and Plot sub use: Office.
Phase / registered portion: Phase not separately identified in the supplied registration record; it identifies the project site at Survey No. 87/1.
TG-RERA registration: P02400007670. The certificate states validity from 31/01/2024 to 30/06/2025; no extension is evidenced in the supplied records. Registration validity is distinct from the project completion date.
Registered promoter: CONCRETE INFRA PROJECTS INDIA LLP
RERA status: The record describes the project as New Project. The RERA registration validity ended on 30/06/2025; the supplied evidence does not establish a current extension or current registration status.
Land and geographic identity
Locality / site address: Nanakramguda; H.No. 2-38/1/A/1.
Revenue village: Nanakaramguda in the registration record; the GHMC plan documents use Nanakramguda.
Mandal / district / PIN: Serilingampally / Ranga Reddy / 500032.
Project survey number(s): 87/1.
Site extent: TG-RERA land record: 3236.97 sq.m. The GHMC plan records plot area 3236.97 sq.m., splay area 3.97 sq.m. and net plot area 3233.00 sq.m.
Boundaries filed with RERA: East: neighbours’ land; West: road width 125; North: road width 12; South: neighbours’ land. The supplied boundary fields do not specify units for those road-width figures.
Site location point: Cadastral parcel centroid 17.41618271001435, 78.35705536535315.
Development identity
Sanctioning authority: Greater Hyderabad Municipal Corporation (GHMC).
Principal building approval: GHMC Building Permit 1/C20/10305/2021, approved 09-12-2021 in the RERA filing; the permit extraction is dated 08 December, 2021.
Building / floors: One commercial building: 3 Cellars + Ground + First floors. The permit extraction names Building A-1; the plan extraction names A (Building).
Approved area figures: GHMC plan extraction lists Total BUA 8316.64 sq.m., Net BUA 1604.83 sq.m., Parking area 5707.60 sq.m., and Proposed coverage area (26.34%) 852.71 sq.m. These are separately labelled figures in the plan record and should not be treated as interchangeable.
Parking provision in sanction: Proposed number of parkings: 8; the plan also identifies three cellar levels and a parking area of 5707.60 sq.m.
Unit count: GHMC plan extraction records 1 building and the sanctioned condition says sanctioned unit numbers must not be increased without prior GHMC approval. The RERA unit record lists 24 commercial units.
Layout approval: The supplied layout document is an approval-plan extraction of a GHMC building permit, not a separately evidenced approved-layout number. No layout-plan number is disclosed in the RERA record.
Offering and status
RERA-filed configuration: Commercial; 24 units. [unit_types]
RERA-filed saleable area: 548.78 sq.m. per recorded configuration. [unit_types]
Booked / available: 0 booked / 24 available as last read from the TG-RERA portal; the record supplies no as-of date, so these counts are indicative. [unit_types]
Completion date: Promoter’s Form B undertaking specifies 30/06/2025. This is the declared project completion deadline, separate from RERA registration validity.
Construction stage: No independently verified or dated construction-progress assessment is supplied. RERA amenity progress fields are recorded as 0; they do not establish overall construction progress.
Occupancy / completion certificate: No occupancy certificate or completion certificate is included in the supplied documents. GHMC conditions require an occupancy certificate before occupation.
2. The project story
Concrete Capital is registered as a commercial project at H.No. 2-38/1/A/1, Survey No. 87/1, in the Nanakaramguda/Nanakramguda locality of Serilingampally, Ranga Reddy district. The GHMC building-permit material describes a commercial building with office use, organised as one building over three cellar levels, a ground floor and a first floor.
The RERA unit record lists 24 commercial units, with a filed saleable area of 548.78 sq.m. for the configuration and portal counts of 0 booked and 24 available. The booking counts are indicative because no retrieval date is supplied. [unit_types]
The promoter declared a completion deadline of 30/06/2025. The supplied evidence does not provide independently verified construction progress or an occupancy/completion certificate. Accordingly, the recorded deadline should not be read as proof that the building was completed or available for occupation.
3. Master plan, architecture & building design
The GHMC plan extraction describes a single commercial building on a site recorded as 3236.97 sq.m., with 3 Cellars + Ground + First floors. It records 3233.00 sq.m. as net plot area, 852.71 sq.m. as proposed coverage area, 8316.64 sq.m. as total BUA, 1604.83 sq.m. as net BUA commercial, and 5707.60 sq.m. as parking area. These are the plan’s distinct labels; the supplied record does not provide a separate FSI-counted area or carpet-area schedule.
The plan extraction identifies office use and records one building. It also lists a tot-lot of 224.65 sq.m., a green strip and a transformer space. The supplied extracts do not establish building footprint drawings in enough detail to describe internal circulation, number of units per floor, lifts, stairs, or the precise arrangement of common and commercial areas.
The permit’s stated building height is 8.20 mt. and total height 10.90 mt. The GHMC permit conditions call for tree planting around the site, maintenance of the peripheral greenery, rainwater harvesting, a garbage house, and parking use of the approved cellar and stilt areas.
4. Homes, configurations & floor plans
This is a commercial offering, not a residential apartment configuration. The TG-RERA record lists one commercial configuration with 24 units and saleable area 548.78 sq.m. The supplied floor-plan dataset contains two drawings but reports no flats and no software-measured drawings; no drawing-based carpet area or room dimensions can therefore be reported. [unit_types]
| Configuration | Units | Booked | Available | RERA saleable area | Measured carpet area | Loading (if supplied) |
|---|---|---|---|---|---|---|
| Commercial | 24 | 0 | 24 | 548.78 sq.m. | Not measured in supplied drawings | Not supplied |
The filed saleable-area figure is not a carpet-area measurement. The supplied record contains no project-specific RERA carpet-area schedule or verified software measurement from the drawings. [unit_types]
5. Parking & vehicle circulation
The GHMC building-permit extraction records 8 proposed parking spaces and 5707.60 sq.m. of parking area, with three cellar levels. The sanctioned condition states that the approved cellar and stilt areas are to be used exclusively for vehicle parking and not converted or misused; the supplied evidence does not establish any stilt level in the building configuration.
The approval conditions require one entry and one exit, each with minimum width 4.5mts. and height clearance 5mts. The plan also records abutting-road and road-width references, but the supplied extract does not establish a complete internal driveway or ramp layout.
No resident/visitor/accessible-space breakdown, two-wheeler count, EV-charging provision, or unit-wise parking allocation is supplied. A sanctioned parking provision does not by itself establish exclusive parking rights for a particular purchaser.
6. Amenities, recreation & open spaces
The following items appear in the supplied GHMC plan or TG-RERA amenity record. The RERA progress fields shown for these items are 0; the supplied evidence does not independently verify completion.
| Facility | Description / size | Evidence source | Declared progress / verified status |
|---|---|---|---|
| Tot-lot | 224.65 sq.m. in permit extraction | RERA green-strip/tot-lot/park entry marked available “YES”; progress 0; completion not independently verified. | |
| Green strip / peripheral greenery | Green strip and peripheral planting; no additional area stated | RERA entry marked available “YES”; progress 0; completion not independently verified. | |
| Community buildings | No specific facility or size stated | Progress 0; not established as provided. | |
| Internal roads and footpaths | No dimensions or layout details supplied | Progress 0. | |
| Street lighting | No details supplied | Progress 0. |
7. Utilities, building services & safety
Water and drainage: The GHMC plan lists water supply, a rainwater-harvesting structure/percolation pit, storm-water and drainage lines, a sewage treatment plant, and an underground static water tank of 25,000 lits. It also mentions a separate terrace tank of 25,000lits capacity for Residential buildings; this wording does not establish a project-specific commercial-building tank. No water source, treatment capacity, reuse arrangement, or STP capacity is supplied.
Electrical and backup: The plan lists a transformer space, generator, and generator room, and requires a generator as an alternate source of electric supply. No generator capacity or substation rating is supplied.
Fire and life safety: The GHMC permit requires fire-safety measures including fire-fighting installations, emergency lighting in corridors/common passages and staircases, hose reel/down-comer, alarm systems, specified fire extinguishers, and automatic sprinklers in cellars (with the extracted condition also referring to basement areas exceeding 200 Sq.mts.). It requires an occupancy fire NOC from the Director (EV&DM) before issue of the occupancy certificate. These are approval conditions, not evidence that the systems have been installed, tested, or certified.
The supplied material does not provide lift numbers or capacities, accessibility circulation details, CCTV/security systems, waste-segregation arrangements, or verified utility commissioning status.
8. Location, access & connectivity
The registered project location is Nanakaramguda, Serilingampally, Ranga Reddy, 500032, on Survey No. 87/1. The building-permit extraction identifies H.No. 2-38/1/A/1 in Nanakramguda.
The RERA land details describe road boundaries to the west and north, recorded as widths 125 and 12 respectively, without units in those fields. The GHMC plan extraction includes several road-width references, including 12.00m wide ORR service road and 9.00M wide road, but does not supply measured project-to-landmark distances.
The supplied location record gives Financial District (Nanakramguda) at 1.4 km. No public-transport details or additional independently measured connectivity distances are supplied.
9. Developer & development status
The registered promoter is CONCRETE INFRA PROJECTS INDIA LLP, identified as an LLP in the corporate record and as a partnership in the RERA filing. Its supplied corporate identifier is GSTIN 36AAKFC9817D2ZB. The promoter address recorded in the filing is GOOD EARTH APARTMENT, GACHIBOWALI, Nanakramguda, Serilingampally, Ranga Reddy, 500032.
The Form B declaration is made by PRAVEEN KUMAR REDDY THAMMIREDDY on behalf of the promoter and states the completion period as 30/06/2025. That is a promoter declaration, not independent evidence of completion. The supplied record does not identify an official promoter website or provide a dated, independently verified construction update.
10. Approvals, official records & documents
| What the supplied document establishes | Concrete Capital registered as P02400007670, with Concrete Infra Projects India LLP named as promoter; certificate states validity from 31/01/2024 to 30/06/2025. |
|---|
| What the supplied document establishes | Building permission for the commercial building at Survey No. 87/1, Nanakramguda; approval number 1/C20/10305/2021. The extraction identifies Building A-1 and conditional permission. |
|---|
| What the supplied document establishes | Commercial office-use building plan and recorded site, area, floor, parking, and approval-condition details. |
|---|
| What the supplied document establishes | Promoter’s affidavit-cum-declaration, including the stated completion deadline of 30/06/2025. |
|---|
| What the supplied document establishes | No such certificate is included in the supplied project documents. |
|---|
| What the supplied document establishes | Not disclosed in the supplied RERA record; the supplied approval-plan document is a building-permit extraction. |
|---|
Frequently asked questions
Is Concrete Capital registered with Telangana RERA?
Yes. Concrete Capital is registered with the Telangana Real Estate Regulatory Authority as P02400007670; the registration status is New Project.
Who is the developer of Concrete Capital?
The promoter named in the RERA registration is CONCRETE INFRA PROJECTS INDIA LLP.
Where is Concrete Capital located?
Concrete Capital is in Nanakramguda, Nanakaramguda, Serilingampally, Rangareddy, Telangana (500032).
When will Concrete Capital be completed?
The promoter's proposed date of completion filed with RERA is 30/06/2025. This is the promoter's declaration, not a guarantee.
More projects in Nanakaramguda