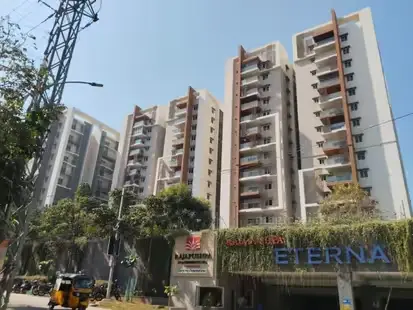
Vasavi Sky City
S V COMPLEXES LLP · Rangareddy · RERA P02400000308
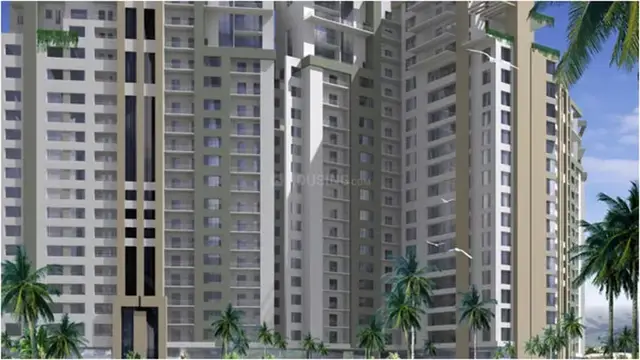
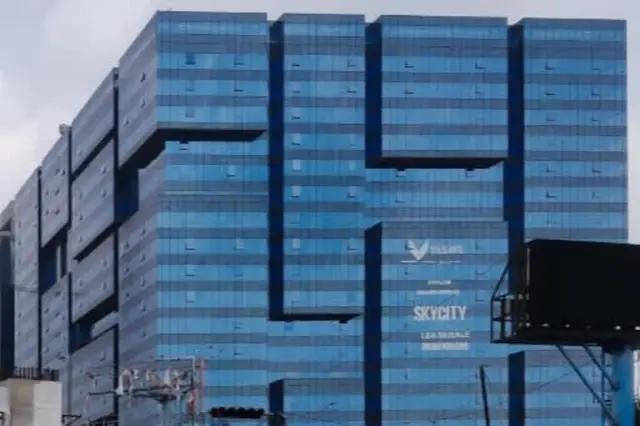
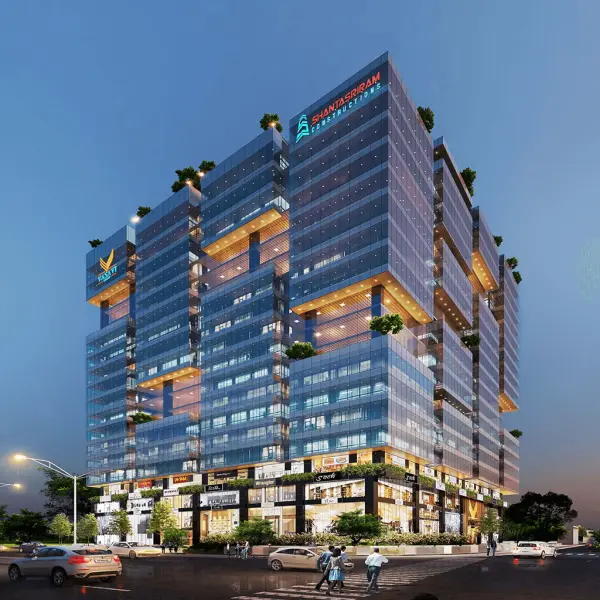
VASAVI SKY CITY is a Mixed Development (Residential & Commercial) in GACH BOWLI, Serilingampally, Ranga Reddy. The registered promoter is S V COMPLEXES LLP. The project has a registered site extent of 41035.12 m² and comprises a Commercial Block, Residential Blocks A, B, C, D, E and F, and an Amenity Block; the commercial block is Ground + 19, Residential Block A is 4Cellar + Ground + 25, Residential Blocks B, C, D, E and F are Ground + 25 each, and the Amenity Block is Ground + 6. The RERA-filed inventory records 20 commercial units, and the supplied inventory does not establish residential unit counts or configurations; TG-RERA registration is P02400000308, with proposed completion by 30/11/2024.
More from S V Complexes LLP · 2 projects →
01What we found
Read from TG-RERA filings, approvals, land and registration records and court records. A court case is counted only when the court record states this project's survey number with its village, or names the project.
02Check before you pay
10 items to check before you pay, 4 high - from the title chain, court records and approvals, each with what to ask the builder or your advocate. An item may not be a problem with the project: records can be incomplete.
1. Project at a glance
Project identity
| Field | Record |
|---|---|
| Registered project name | VASAVI SKY CITY |
| Project type | Mixed Development (Residential & Commercial), as recorded in the project information RERA filing |
| Phase / registered portion | The registration record describes one registered project; a separate phase name or phase-specific extent is not disclosed RERA record |
| TG-RERA registration | P02400000308 |
| Registration validity | 15/02/2019 to 30/11/2024; the supplied certificate says five years and records no extension |
| Registered promoter | S V COMPLEXES LLP, an LLP Corporate record |
| RERA status | The supplied certificate records the registration validity above. It does not establish current registration validity beyond 30/11/2024 |
Land and geographic identity
| Field | Record |
|---|---|
| Locality | GACH BOWLI / Gachi Bowli, as recorded in the RERA identity and certificate RERA record |
| Revenue village | Gachi Bowli; the GHMC permit and title materials also use Gachibowli Village RERA record |
| Mandal / district / PIN | Serilingampally / Ranga Reddy / 500032 RERA record |
| Project survey number(s) | Survey No. 17; no project subdivision is specified in the supplied RERA identity or registration certificate RERA record Land records |
| Registered site extent | 41035.12 m² RERA filing |
| Total and net land area | Total area: 41035.12 m²; net area: 30107.83 m² RERA filing |
| Area recorded as affected by road widening / FTL / nala widening | 10927.29 m² RERA filing |
| Boundaries | North: SY NO 16 OTHER LAND; South: 65 MTS ROAD; East: 36MTS ROAD; West: OTHERS LAND RERA filing |
Development identity
| Field | Record |
|---|---|
| Sanctioning authority | Greater Hyderabad Municipal Corporation (GHMC) Approvals record |
| Principal building-permit approval | Approval No. 1/C20/18593/2018, dated 30 November, 2018; file No. 1/C11/10160/2018 Approvals record |
| Approved built-up area | 225079.37 m², as recorded in the RERA project fields RERA filing |
| Buildings / blocks in the permit | Commercial Block; Residential Blocks A, B, C, D, E and F; and Amenity Block |
| Sanctioned floor configurations | Commercial Block: Ground + 19; Residential Block A: 4Cellar + Ground + 25; Residential Blocks B, C, D, E and F: Ground + 25 each; Amenity Block: Ground + 6 |
| Parking levels / provision | Cellar and stilts shown for parking are required by the permit to be used exclusively for vehicle parking; the supplied extract does not give a parking-space count |
| Approved versus RERA-declared units | RERA land details record 1 total building unit and 1 proposed building unit. The filed unit inventory records 20 commercial units. The available evidence does not provide a comparable sanctioned unit count by residential/commercial block RERA filing RERA unit table RERA unit details |
Offering and status
| Field | Record |
|---|---|
| RERA-filed unit types | Commercial units, recorded under the labels “COMMERCAIAL,” “COMMERCIAL” and “COMMERCIAL G FLOOR” RERA unit table RERA unit table |
| Filed saleable area | 4690.31–4966.42 m² across the filed commercial inventory RERA unit table RERA unit details |
| Booked / available | 0 booked / 20 available, as last read from the TG-RERA portal; the inventory record has no as-of date, so counts are indicative RERA unit table RERA unit details |
| Completion deadline | Promoter’s Form-B undertaking: 30/11/2024. The GHMC permit also states construction to be completed before 30 November, 2024 |
| Construction stage | No independently verified or current construction-progress figure is supplied. The permit extract records the approved proposal, not completed construction |
| Occupancy / completion certificate | The supplied permit extraction records completion_certified: false. No occupancy or completion certificate is included in the supplied documents; this is not a verification of current authority records or of any individual block’s status |
2. The project story
- Project and approved scheme: VASAVI SKY CITY is a registered mixed-use development on Survey No. 17 in Gachi Bowli, Serilingampally Mandal, Ranga Reddy District. The GHMC building-permit record describes a scheme comprising a commercial block, six residential blocks (A–F) and a separate amenity block. The permit’s recorded floor configurations range from Ground + 19 for the commercial block to Ground + 25 for the residential blocks; Block A also has four cellars.
- Filed inventory and residential information: The RERA inventory supplied for this review lists 20 commercial units and no booked units, with availability recorded as 20. These are portal-record counts without an as-of date. Although the approved plan includes residential blocks, the supplied RERA unit inventory and configuration record do not establish residential unit counts or residential saleable areas. RERA unit table RERA unit details
- Completion and certification: See the completion deadline and occupancy / completion certificate records above. Approval and a declared deadline should not be read as evidence that construction is complete or that any block is certified for occupation.
3. Master plan, architecture & building design
- Site area: The filed land record gives a total site area of 41035.12 m², a net area of 30107.83 m², and 10927.29 m² as the area affected by road widening / FTL / nala widening. The GHMC permit also records 10927.29 m² as road-affected area. These are site-area figures, not apartment carpet or saleable areas. RERA filing
- Blocks, heights and built-up area: The permit names eight blocks: one commercial, six residential and one amenity block. Their stated heights are 78.52 m for the Commercial Block; 78.61 m each for Residential Blocks A and B; 78.01 m for Block C; 78 m each for Blocks D, E and F; and 28.5 m for the Amenity Block. The RERA project fields state an approved built-up area of 225079.37 m²; no separate FSI-counted area is supplied. RERA filing
- Identified features and drawing information: The permit identifies tot-lot, transformer space, a garbage house, rainwater-harvesting structure and water storage tanks. The supplied material does not give a complete drawing-based account of building footprints, flats per floor, lift and stair numbers, internal circulation, landscaping beyond the stated tot-lot, or a phase-wise allocation. RERA amenities
4. Homes, configurations & floor plans
The RERA-filed inventory is commercial, not a residential apartment configuration schedule. It records 20 units, all shown as available and none booked in the supplied portal reading; the reading has no as-of date. RERA unit details RERA unit table
| Configuration | Units | Booked | Available | RERA saleable area | Measured carpet area | Loading (if supplied) |
|---|---|---|---|---|---|---|
| Commercial units (filed labels: “COMMERCAIAL,” “COMMERCIAL” and “COMMERCIAL G FLOOR”) | 20 | 0 | 20 | 4690.31–4966.42 m² | Not supplied for these commercial units | Not supplied |
- Filed commercial-unit rows: One “COMMERCAIAL” unit at 4690.31 m²; 18 “COMMERCIAL” units at 4735.72 m²; and one “COMMERCIAL G FLOOR” unit at 4966.42 m². The supplied record marks the ground-floor commercial unit as mortgaged. RERA unit table
- Drawing-derived residential configurations and measurements: Software measurement of the approved floor-plan drawings identifies 3BHK and 4BHK designs, but those configurations are not present in the supplied TG-RERA unit filing. The drawing-derived median carpet measurements are 111.0 m² for 3BHK designs (minimum 101.8 m², maximum 178.8 m²) and 179.5 m² for 4BHK designs (minimum 169.7 m², maximum 184.4 m²). These are software measurements from drawing geometry, not RERA-filed areas, and the supplied measurement record says they need review. RERA unit details Floor plans
- Area definitions and commercial-unit measurements: Carpet area and saleable area are different measures: carpet area is usable area within the unit, while the supplied floor-plan caveat notes that RERA saleable area also includes the home’s share of common areas. The evidence does not provide a measured carpet area or loading figure for the commercial units. Floor plans RERA unit details
5. Parking & vehicle circulation
- Permit provision: The GHMC permit requires cellar and stilt areas approved for parking to be used exclusively for vehicle parking, without partition walls or rolling shutters. Residential Block A is recorded with four cellars; the extract does not state whether those cellars are all parking levels or give parking-level allocations for the other blocks.
- Counts, access and allocations: No sanctioned car, two-wheeler, visitor or accessible-space counts, parking-allocation schedule, ramp or driveway details, EV-charging provision, or unit-specific parking entitlement is established by the supplied evidence. The ground-floor commercial unit is marked as mortgaged in a RERA-filed inventory row; this does not establish any parking allocation. RERA unit table
6. Amenities, recreation & open spaces
The GHMC permit identifies a 3301.83 m² tot-lot and requires it to be fenced and maintained as greenery before issue of an occupancy certificate. The RERA amenity disclosure lists facilities and infrastructure as available in the project record, but records 0% progress for each item; this is not evidence of completed delivery. RERA amenities
| Description / size | 3301.83 m²; permit requires fencing and maintenance as greenery |
|---|---|
| Evidence source | GHMC permit |
| Declared progress / verified status | Sanctioned condition; completion not established |
| Description / size | Size not supplied |
|---|---|
| Evidence source | RERA amenity disclosure |
| Declared progress / verified status | Listed “YES”; 0% progress recorded RERA amenities |
| Description / size | Size beyond the tot-lot figure not supplied |
|---|---|
| Evidence source | RERA amenity disclosure; GHMC permit |
| Declared progress / verified status | Listed “YES”; 0% progress recorded; permit also requires a peripheral greenery strip RERA amenities |
| Description / size | The permit identifies an Amenity Block, Ground + 6; specific facilities or areas not supplied |
|---|---|
| Evidence source | GHMC permit; RERA amenity disclosure |
| Declared progress / verified status | Block is sanctioned; completion not established. Amenity disclosure lists “YES” and 0% progress RERA amenities |
| Description / size | Area not separately supplied |
|---|---|
| Evidence source | RERA amenity disclosure |
| Declared progress / verified status | Listed “YES”; 0% progress recorded RERA amenities |
7. Utilities, building services & safety
The GHMC permit and RERA amenity disclosure identify proposed or sanctioned service provisions, but the supplied records do not establish their installation, operating status or completed capacities beyond the figures stated below.
| Evidence in the record | Permit lists a separate underground static water storage tank of 25,000 lts. capacity and separate terrace tanks of 25,000 lts. capacity for residential buildings; RERA amenity disclosure lists water supply RERA amenities |
|---|---|
| Status limitation | Source of supply, treatment arrangements and installed/operational status are not established |
| Evidence in the record | RERA amenity disclosure lists sewerage, treatment and disposal of sewage and sullage water, and storm-water drains; permit refers to services, utilities and a nala to be constructed as per the Voyants study before release of the occupancy certificate RERA amenities |
|---|---|
| Status limitation | No STP capacity, reuse detail, drainage design or completion evidence supplied |
| Evidence in the record | Permit requires a rainwater-harvesting structure (percolation pit); RERA amenity disclosure lists water conservation/rainwater harvesting RERA amenities |
|---|---|
| Status limitation | Construction and operation not established |
| Evidence in the record | Permit identifies transformer space; RERA amenity disclosure lists an electrical meter room, sub-station and receiving station RERA amenities |
|---|---|
| Status limitation | Capacity, power backup and completion status not supplied |
| Evidence in the record | Permit requires sanitation, plumbing, fire-safety systems, lifts and electrical installations to be executed under qualified technical supervision |
|---|---|
| Status limitation | Lift numbers, type, capacity and completion are not supplied |
| Evidence in the record | RERA amenity disclosure lists fire protection and fire-safety requirements. The permit directs the project to follow the Fire Services Department and AAI NOCs and places responsibility for structural and fire safety on the identified project professionals and owner/builder/developer RERA amenities |
|---|---|
| Status limitation | No NOC copy or completed-system verification is supplied |
| Evidence in the record | Permit requires a garbage house; RERA amenity disclosure lists solid-waste management and disposal RERA amenities |
|---|---|
| Status limitation | Segregation arrangements, capacity and operating status are not supplied |
| Evidence in the record | No project-specific evidence of accessible routes, ramps, CCTV or access-control arrangements is supplied |
|---|---|
| Status limitation | Not established |
8. Location, access & connectivity
- Registered location and boundaries: The registered location is Gachi Bowli, Serilingampally Mandal, Ranga Reddy District, PIN 500032. The GHMC permit describes the site as being in Gachibowli Village and records boundaries adjoining a 36MTS ROAD to the east and a 65 MTS ROAD to the south. RERA record
- Distance and road-access information: The supplied location record gives HITEC City: 4.7 km as a measured distance. No travel time or public-transport detail is supplied. The building permit also refers to 18 mt. road widths and a 4.5mts. road width, but the supplied extract does not provide a sufficiently detailed road-access plan to describe project entry points or circulation. Location record
9. Developer & development status
- Registered promoter and undertaking: The registered promoter is S V COMPLEXES LLP, an LLP. The Form-B declaration was made on 20/01/2019 at Hyderabad by Mr. Yerram Vijay Kumar as an authorized signatory of the LLP. In that declaration, the promoter states that the project will be completed by 30/11/2024 and that pending approvals will be obtained on time. These are promoter declarations, not independent construction or completion verification. Corporate record
- Promoter addresses and contact information: The RERA certificate gives the promoter office only as “Village: Mandal: District: Hyderabad, Pin: 500016.” The broader promoter address in the project fields is OASIS CENTER, BEGUMPET MAIN ROAD, X ROADS GACHBOWLI, GACH BOWLI, Serilingampally, Ranga Reddy, 500032. No official website or project contact number is supplied. Parties record
- GHMC permit roles: The GHMC permit identifies the applicant/development structure as the landowners represented through DAGPA holders M/s DSA Builders & Constructions LLP and names MS Shanta Sai Ram Constructions Pvt Ltd as developer/builder. These are roles stated in that permit; the registered TG-RERA promoter remains S V COMPLEXES LLP.
10. Approvals, official records & documents
| Issuer / date | Telangana State Real Estate Regulatory Authority; issued 15/02/2019 |
|---|---|
| Scope and what it establishes | Records registration of VASAVI SKY CITY for the validity period shown in the certificate: 15/02/2019–30/11/2024 |
| Issuer / date | GHMC; dated 30 November, 2018 |
|---|---|
| Scope and what it establishes | Sanctions the described commercial, residential and amenity blocks on Survey No. 17, subject to permit conditions |
| Issuer / date | S V COMPLEXES LLP; dated 20/01/2019 |
|---|---|
| Scope and what it establishes | Records the promoter’s declarations regarding title, encumbrances, separate-account arrangements and completion undertaking |
| Issuer / date | E.AJAY REDDY; dated 07-02-2019 |
|---|---|
| Scope and what it establishes | Title-search report concerning land in Sy.No.17, Gachibowli Village, stated as 41035.12 m² |
| Issuer / date | Project-filed documents |
|---|---|
| Scope and what it establishes | Include a title report and a partially filled agreement-for-sale template; the supplied documents list also includes a partially filled allotment letter Document index |
- Layout-plan record: The approved layout-plan lookup is not publicly reachable in the supplied HMDA portal information, and the RERA record does not disclose an LP number. The permit refers to Layout / Sub Divn. No. 110524/04/01/2017/HO; the supplied evidence does not include a separate approved-layout drawing for review. HMDA Approvals record
- Occupancy and completion records: No occupancy or completion certificate is included in the supplied project documents. The GHMC permit requires an occupancy certificate before occupation and requires a completion notice after construction; the supplied permit extraction records completion_certified as false.
1. Project at a glance
Project identity
Registered project name: VASAVI SKY CITY
Project type: Mixed Development (Residential & Commercial), as recorded in the project information
Phase / registered portion: The registration record describes one registered project; a separate phase name or phase-specific extent is not disclosed
TG-RERA registration: P02400000308
Registration validity: 15/02/2019 to 30/11/2024; the supplied certificate says five years and records no extension
Registered promoter: S V COMPLEXES LLP, an LLP
RERA status: The supplied certificate records the registration validity above. It does not establish current registration validity beyond 30/11/2024
Land and geographic identity
Locality: GACH BOWLI / Gachi Bowli, as recorded in the RERA identity and certificate
Revenue village: Gachi Bowli; the GHMC permit and title materials also use Gachibowli Village
Mandal / district / PIN: Serilingampally / Ranga Reddy / 500032
Project survey number(s): Survey No. 17; no project subdivision is specified in the supplied RERA identity or registration certificate
Registered site extent: 41035.12 m²
Total and net land area: Total area: 41035.12 m²; net area: 30107.83 m²
Area recorded as affected by road widening / FTL / nala widening: 10927.29 m²
Boundaries: North: SY NO 16 OTHER LAND; South: 65 MTS ROAD; East: 36MTS ROAD; West: OTHERS LAND
Development identity
Sanctioning authority: Greater Hyderabad Municipal Corporation (GHMC)
Principal building-permit approval: Approval No. 1/C20/18593/2018, dated 30 November, 2018; file No. 1/C11/10160/2018
Approved built-up area: 225079.37 m², as recorded in the RERA project fields
Buildings / blocks in the permit: Commercial Block; Residential Blocks A, B, C, D, E and F; and Amenity Block
Sanctioned floor configurations: Commercial Block: Ground + 19; Residential Block A: 4Cellar + Ground + 25; Residential Blocks B, C, D, E and F: Ground + 25 each; Amenity Block: Ground + 6
Parking levels / provision: Cellar and stilts shown for parking are required by the permit to be used exclusively for vehicle parking; the supplied extract does not give a parking-space count
Approved versus RERA-declared units: RERA land details record 1 total building unit and 1 proposed building unit. The filed unit inventory records 20 commercial units. The available evidence does not provide a comparable sanctioned unit count by residential/commercial block
Offering and status
RERA-filed unit types: Commercial units, recorded under the labels “COMMERCAIAL,” “COMMERCIAL” and “COMMERCIAL G FLOOR”
Filed saleable area: 4690.31–4966.42 m² across the filed commercial inventory
Booked / available: 0 booked / 20 available, as last read from the TG-RERA portal; the inventory record has no as-of date, so counts are indicative
Completion deadline: Promoter’s Form-B undertaking: 30/11/2024. The GHMC permit also states construction to be completed before 30 November, 2024
Construction stage: No independently verified or current construction-progress figure is supplied. The permit extract records the approved proposal, not completed construction
Occupancy / completion certificate: The supplied permit extraction records completion_certified: false. No occupancy or completion certificate is included in the supplied documents; this is not a verification of current authority records or of any individual block’s status
2. The project story
- Project and approved scheme: VASAVI SKY CITY is a registered mixed-use development on Survey No. 17 in Gachi Bowli, Serilingampally Mandal, Ranga Reddy District. The GHMC building-permit record describes a scheme comprising a commercial block, six residential blocks (A–F) and a separate amenity block. The permit’s recorded floor configurations range from Ground + 19 for the commercial block to Ground + 25 for the residential blocks; Block A also has four cellars.
- Filed inventory and residential information: The RERA inventory supplied for this review lists 20 commercial units and no booked units, with availability recorded as 20. These are portal-record counts without an as-of date. Although the approved plan includes residential blocks, the supplied RERA unit inventory and configuration record do not establish residential unit counts or residential saleable areas.
- Completion and certification: See the completion deadline and occupancy / completion certificate records above. Approval and a declared deadline should not be read as evidence that construction is complete or that any block is certified for occupation.
3. Master plan, architecture & building design
- Site area: The filed land record gives a total site area of 41035.12 m², a net area of 30107.83 m², and 10927.29 m² as the area affected by road widening / FTL / nala widening. The GHMC permit also records 10927.29 m² as road-affected area. These are site-area figures, not apartment carpet or saleable areas.
- Blocks, heights and built-up area: The permit names eight blocks: one commercial, six residential and one amenity block. Their stated heights are 78.52 m for the Commercial Block; 78.61 m each for Residential Blocks A and B; 78.01 m for Block C; 78 m each for Blocks D, E and F; and 28.5 m for the Amenity Block. The RERA project fields state an approved built-up area of 225079.37 m²; no separate FSI-counted area is supplied.
- Identified features and drawing information: The permit identifies tot-lot, transformer space, a garbage house, rainwater-harvesting structure and water storage tanks. The supplied material does not give a complete drawing-based account of building footprints, flats per floor, lift and stair numbers, internal circulation, landscaping beyond the stated tot-lot, or a phase-wise allocation.
4. Homes, configurations & floor plans
The RERA-filed inventory is commercial, not a residential apartment configuration schedule. It records 20 units, all shown as available and none booked in the supplied portal reading; the reading has no as-of date.
| Configuration | Units | Booked | Available | RERA saleable area | Measured carpet area | Loading (if supplied) |
|---|---|---|---|---|---|---|
| Commercial units (filed labels: “COMMERCAIAL,” “COMMERCIAL” and “COMMERCIAL G FLOOR”) | 20 | 0 | 20 | 4690.31–4966.42 m² | Not supplied for these commercial units | Not supplied |
- Filed commercial-unit rows: One “COMMERCAIAL” unit at 4690.31 m²; 18 “COMMERCIAL” units at 4735.72 m²; and one “COMMERCIAL G FLOOR” unit at 4966.42 m². The supplied record marks the ground-floor commercial unit as mortgaged.
- Drawing-derived residential configurations and measurements: Software measurement of the approved floor-plan drawings identifies 3BHK and 4BHK designs, but those configurations are not present in the supplied TG-RERA unit filing. The drawing-derived median carpet measurements are 111.0 m² for 3BHK designs (minimum 101.8 m², maximum 178.8 m²) and 179.5 m² for 4BHK designs (minimum 169.7 m², maximum 184.4 m²). These are software measurements from drawing geometry, not RERA-filed areas, and the supplied measurement record says they need review.
- Area definitions and commercial-unit measurements: Carpet area and saleable area are different measures: carpet area is usable area within the unit, while the supplied floor-plan caveat notes that RERA saleable area also includes the home’s share of common areas. The evidence does not provide a measured carpet area or loading figure for the commercial units.
5. Parking & vehicle circulation
- Permit provision: The GHMC permit requires cellar and stilt areas approved for parking to be used exclusively for vehicle parking, without partition walls or rolling shutters. Residential Block A is recorded with four cellars; the extract does not state whether those cellars are all parking levels or give parking-level allocations for the other blocks.
- Counts, access and allocations: No sanctioned car, two-wheeler, visitor or accessible-space counts, parking-allocation schedule, ramp or driveway details, EV-charging provision, or unit-specific parking entitlement is established by the supplied evidence. The ground-floor commercial unit is marked as mortgaged in a RERA-filed inventory row; this does not establish any parking allocation.
6. Amenities, recreation & open spaces
The GHMC permit identifies a 3301.83 m² tot-lot and requires it to be fenced and maintained as greenery before issue of an occupancy certificate. The RERA amenity disclosure lists facilities and infrastructure as available in the project record, but records 0% progress for each item; this is not evidence of completed delivery.
| Facility | Description / size | Evidence source | Declared progress / verified status |
|---|---|---|---|
| Tot-lot / green area | 3301.83 m²; permit requires fencing and maintenance as greenery | GHMC permit | Sanctioned condition; completion not established |
| Internal roads & footpaths | Size not supplied | RERA amenity disclosure | Listed “YES”; 0% progress recorded |
| Green strip / tot-lot / park | Size beyond the tot-lot figure not supplied | RERA amenity disclosure; GHMC permit | Listed “YES”; 0% progress recorded; permit also requires a peripheral greenery strip |
| Community buildings | The permit identifies an Amenity Block, Ground + 6; specific facilities or areas not supplied | GHMC permit; RERA amenity disclosure | Block is sanctioned; completion not established. Amenity disclosure lists “YES” and 0% progress |
| Aggregate recreational open space | Area not separately supplied | RERA amenity disclosure | Listed “YES”; 0% progress recorded |
7. Utilities, building services & safety
The GHMC permit and RERA amenity disclosure identify proposed or sanctioned service provisions, but the supplied records do not establish their installation, operating status or completed capacities beyond the figures stated below.
| Evidence in the record | Permit lists a separate underground static water storage tank of 25,000 lts. capacity and separate terrace tanks of 25,000 lts. capacity for residential buildings; RERA amenity disclosure lists water supply |
|---|---|
| Status limitation | Source of supply, treatment arrangements and installed/operational status are not established |
| Evidence in the record | RERA amenity disclosure lists sewerage, treatment and disposal of sewage and sullage water, and storm-water drains; permit refers to services, utilities and a nala to be constructed as per the Voyants study before release of the occupancy certificate |
|---|---|
| Status limitation | No STP capacity, reuse detail, drainage design or completion evidence supplied |
| Evidence in the record | Permit requires a rainwater-harvesting structure (percolation pit); RERA amenity disclosure lists water conservation/rainwater harvesting |
|---|---|
| Status limitation | Construction and operation not established |
| Evidence in the record | Permit identifies transformer space; RERA amenity disclosure lists an electrical meter room, sub-station and receiving station |
|---|---|
| Status limitation | Capacity, power backup and completion status not supplied |
| Evidence in the record | Permit requires sanitation, plumbing, fire-safety systems, lifts and electrical installations to be executed under qualified technical supervision |
|---|---|
| Status limitation | Lift numbers, type, capacity and completion are not supplied |
| Evidence in the record | RERA amenity disclosure lists fire protection and fire-safety requirements. The permit directs the project to follow the Fire Services Department and AAI NOCs and places responsibility for structural and fire safety on the identified project professionals and owner/builder/developer |
|---|---|
| Status limitation | No NOC copy or completed-system verification is supplied |
| Evidence in the record | Permit requires a garbage house; RERA amenity disclosure lists solid-waste management and disposal |
|---|---|
| Status limitation | Segregation arrangements, capacity and operating status are not supplied |
| Evidence in the record | No project-specific evidence of accessible routes, ramps, CCTV or access-control arrangements is supplied |
|---|---|
| Status limitation | Not established |
8. Location, access & connectivity
- Registered location and boundaries: The registered location is Gachi Bowli, Serilingampally Mandal, Ranga Reddy District, PIN 500032. The GHMC permit describes the site as being in Gachibowli Village and records boundaries adjoining a 36MTS ROAD to the east and a 65 MTS ROAD to the south.
- Distance and road-access information: The supplied location record gives HITEC City: 4.7 km as a measured distance. No travel time or public-transport detail is supplied. The building permit also refers to 18 mt. road widths and a 4.5mts. road width, but the supplied extract does not provide a sufficiently detailed road-access plan to describe project entry points or circulation.
9. Developer & development status
- Registered promoter and undertaking: The registered promoter is S V COMPLEXES LLP, an LLP. The Form-B declaration was made on 20/01/2019 at Hyderabad by Mr. Yerram Vijay Kumar as an authorized signatory of the LLP. In that declaration, the promoter states that the project will be completed by 30/11/2024 and that pending approvals will be obtained on time. These are promoter declarations, not independent construction or completion verification.
- Promoter addresses and contact information: The RERA certificate gives the promoter office only as “Village: Mandal: District: Hyderabad, Pin: 500016.” The broader promoter address in the project fields is OASIS CENTER, BEGUMPET MAIN ROAD, X ROADS GACHBOWLI, GACH BOWLI, Serilingampally, Ranga Reddy, 500032. No official website or project contact number is supplied.
- GHMC permit roles: The GHMC permit identifies the applicant/development structure as the landowners represented through DAGPA holders M/s DSA Builders & Constructions LLP and names MS Shanta Sai Ram Constructions Pvt Ltd as developer/builder. These are roles stated in that permit; the registered TG-RERA promoter remains S V COMPLEXES LLP.
10. Approvals, official records & documents
| Issuer / date | Telangana State Real Estate Regulatory Authority; issued 15/02/2019 |
|---|---|
| Scope and what it establishes | Records registration of VASAVI SKY CITY for the validity period shown in the certificate: 15/02/2019–30/11/2024 |
| Issuer / date | GHMC; dated 30 November, 2018 |
|---|---|
| Scope and what it establishes | Sanctions the described commercial, residential and amenity blocks on Survey No. 17, subject to permit conditions |
| Issuer / date | S V COMPLEXES LLP; dated 20/01/2019 |
|---|---|
| Scope and what it establishes | Records the promoter’s declarations regarding title, encumbrances, separate-account arrangements and completion undertaking |
| Issuer / date | E.AJAY REDDY; dated 07-02-2019 |
|---|---|
| Scope and what it establishes | Title-search report concerning land in Sy.No.17, Gachibowli Village, stated as 41035.12 m² |
| Issuer / date | Project-filed documents |
|---|---|
| Scope and what it establishes | Include a title report and a partially filled agreement-for-sale template; the supplied documents list also includes a partially filled allotment letter |
- Layout-plan record: The approved layout-plan lookup is not publicly reachable in the supplied HMDA portal information, and the RERA record does not disclose an LP number. The permit refers to Layout / Sub Divn. No. 110524/04/01/2017/HO; the supplied evidence does not include a separate approved-layout drawing for review.
- Occupancy and completion records: No occupancy or completion certificate is included in the supplied project documents. The GHMC permit requires an occupancy certificate before occupation and requires a completion notice after construction; the supplied permit extraction records completion_certified as false.
Other registrations of Vasavi Sky City
Frequently asked questions
Is VASAVI SKY CITY registered with Telangana RERA?
Yes. VASAVI SKY CITY is registered with the Telangana Real Estate Regulatory Authority as P02400000308; the registration status is New Project.
Who is the developer of VASAVI SKY CITY?
The promoter named in the RERA registration is S V COMPLEXES LLP.
Where is VASAVI SKY CITY located?
VASAVI SKY CITY is in GACH BOWLI, Gachi Bowli, Serilingampally, Rangareddy, Telangana (500032).
When will VASAVI SKY CITY be completed?
The promoter's proposed date of completion filed with RERA is 30/11/2024. This is the promoter's declaration, not a guarantee.
More projects in Gachi Bowli