23 Nordwest
BLUEPRINT PROJECTS LLP · Rangareddy · RERA P02400002530
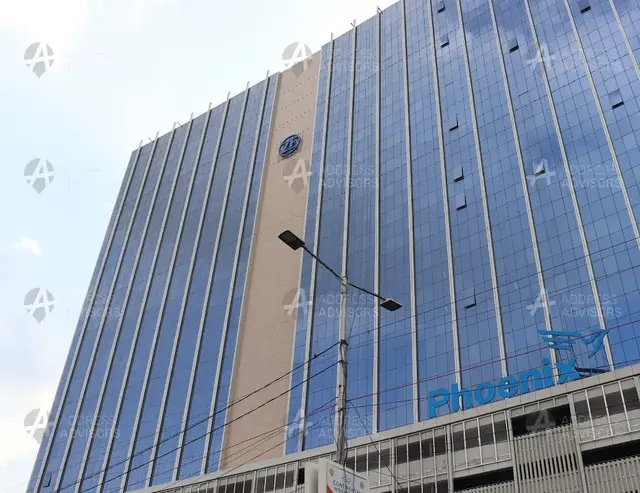
23 NORDWEST is a commercial project in Gachibowli, Serilingampally Mandal, Ranga Reddy District, developed by registered promoter BLUEPRINT PROJECTS LLP. The registered site area is 11,774.65 sq.m, and the project comprises one commercial IT office building with a cellar, stilt ground, ground floor and 10 upper floors. The TG-RERA filing lists 11 commercial units: 10 Commercial units at 3954.77 sq.m each and one Commercial Ground unit at 3614.11 sq.m. Its TG-RERA registration number is P02400002530, and its proposed completion date is 01/11/2025.
More from Blueprint Projects LLP · 2 projects →
01What we found
Read from TG-RERA filings, approvals, land and registration records and court records. A court case is counted only when the court record states this project's survey number with its village, or names the project.
02Check before you pay
8 items to check before you pay, 3 high - from the title chain, court records and approvals, each with what to ask the builder or your advocate. An item may not be a problem with the project: records can be incomplete.

1. Project at a glance
Project identity
| Item | Project record |
|---|---|
| Registered project name | 23 NORDWEST RERA record |
| Project type | Commercial; registered as an ongoing project RERA record RERA filing |
| Phase / registered portion | No separate phase name is disclosed. The registration concerns the project at Survey No. 23, Gachibowli. RERA record |
| TG-RERA registration | P02400002530; registration certificate issued 01/02/2021; valid from 01/02/2021 to 01/11/2025. The certificate records no extension. Approvals record |
| Registered promoter | BLUEPRINT PROJECTS LLP (also styled “Blueprint Projects Llp” in the certificate); LLP. Corporate record |
| RERA status in supplied record | “On-Going Project.” The registration validity end date is distinct from the completion date and from the building’s occupancy-certificate status. RERA record RERA filing |
Land and geographic identity
| Item | Project record |
|---|---|
| Locality / revenue village | Near IKEA; Gachi Bowli / Gachibowli (the supplied records use both spellings). RERA record RERA filing |
| Mandal / district / PIN | Serilingampally; Ranga Reddy; 500032. RERA record |
| Project survey number(s) and subdivision(s) | Survey No. 23 is the registration and occupancy-certificate identifier. Title/development documents also describe the project land as Sy.No.23 Part, 23/P, and Survey No. 23(part). RERA record Land records |
| Registered site extent | The RERA land record gives total area 11,774.65 sq.m, affected area 3,787.45 sq.m, and net area 7,987.20 sq.m. RERA filing Land records |
| Boundaries recorded in RERA filing | East: Sy No 23 belonging to the First party and others; West: Proposed 120ft wide road; North: Proposed 120 ft wide road; South: Existing 50 ft wide road. RERA filing |
Development identity
| Item | Project record |
|---|---|
| Sanctioning authority | Greater Hyderabad Municipal Corporation (GHMC). Approvals record |
| Principal approval / date | Occupancy Certificate 3025/GHMC/SLP/2023-OC, dated 21 August, 2023. Building Permit No. 53640/HO/WZ/Cir-11/2016, dated 29 October, 2022, is also listed in the certificate. Approvals record |
| Other filed plan identifier | 53640/HO/WZ/Cir-11/2 is recorded as the plan approval number in the RERA filing; the approved plan copy is not available in the supplied evidence for review here. RERA record RERA filing Approvals record |
| Approved building area and height in OC record | Floor Area 34208.3 m2; Height 44.4 m. |
| Building and floor configuration in OC record | One commercial IT office building: Cellar + Stilt Ground +Upper Floors; Ground Floor+10 Upper Floor. RERA filing |
| Parking-related OC record | Parking Area 24066.8 m2; the record also lists Tot -lot area 801.96 m2. These are recorded areas, not parking-space counts. |
| Unit count | RERA filing records 11 commercial units. The land record lists 1 total building unit as per approved plan and 1 proposed building unit as per agreement; unit-level records separately list the 11 commercial offerings. RERA filing RERA unit table RERA unit details |
Offering and status
| Item | Project record |
|---|---|
| Unit types and filed saleable area | Commercial: 10 units at 3954.77 sq.m each; Commercial Ground: 1 unit at 3614.11 sq.m. The normalized filing range is 3614.11–3954.77 sq.m. [unit_types] RERA unit table |
| Booked / available | Portal record shows 0 booked and 11 available (10 Commercial and 1 Commercial Ground). The portal record does not supply an as-of date, so these counts are indicative, not a current inventory confirmation. RERA unit table RERA unit details |
| Construction-stage evidence | An engineer’s certificate dated 2° January, 2022 records 65.38% work completion as at 31.12.2021. This is a dated professional certificate, not a current site inspection. |
| Completion dates | RERA proposed and revised completion dates: 01/11/2025. The Form B declaration also undertakes completion by 01-11-2025. RERA record RERA filing |
| Occupancy certificate | GHMC OC 3025/GHMC/SLP/2023-OC, dated 21 August, 2023, covers the commercial IT office building at Survey No. 23, Gachibowli. An architect’s Form 1A dated 01.09.2023 also identifies this OC and certifies project completion. |
2. The project story
23 NORDWEST is registered with TG-RERA as a commercial project promoted by BLUEPRINT PROJECTS LLP. The registered site is in Gachi Bowli/Gachibowli, Serilingampally Mandal, Ranga Reddy District, near IKEA, on Survey No. 23, including land described in title and development documents as 23/P or Survey No. 23 Part. The filed site area is 11,774.65 sq.m, of which 3,787.45 sq.m is recorded as affected area and 7,987.20 sq.m as net area. RERA record RERA filing Land records
The GHMC occupancy certificate identifies a commercial IT office building with cellar, stilt ground, ground and 10 upper floors. It certifies the inspected building fit for occupation; the architect’s Form 1A likewise certifies completion and cites the same OC. Separately, the RERA portal’s unit record lists 11 commercial units, including one “COMMERCIAL GROUND” unit. RERA unit table
A January 2022 engineer’s certificate records 65.38% work completion as at 31.12.2021. That is a dated certificate and should not be read as present-day construction progress. The supplied records do not establish a current independent site inspection. The OC and Form 1A provide completion/occupation evidence for the building; they are distinct from the TG-RERA registration validity, which is recorded through 01/11/2025.
3. Master plan, architecture & building design
The registration records Survey No. 23 and a net area of 7,987.20 sq.m; the GHMC OC records a total site area of 11,774.65 m2 and road-widening area of 3,787.45. The OC describes one commercial IT office building, records a floor area of 34208.3 m2 and height of 44.4 m, and states the floor configuration as “Cellar + Stilt Ground +Upper Floors; Ground Floor+10 Upper Floor.” RERA filing
The RERA file lists plan approval number 53640/HO/WZ/Cir-11/2. However, the supplied drawing records are not extractable as usable approved plans: the commencement-certificate item 140229 has garbled OCR, and the layout/building-plan entries do not provide readable drawing details. Accordingly, the evidence provided here does not establish building footprint, floor-by-floor unit arrangement, lifts, stairs, internal circulation, landscaping, or the distinction between FSI-counted area and other area measures. RERA record Document index
The development agreement material describes the project as commercial/IT-office development and records a 41% built-up-area share for the First Party and 59% for the developer; this is a development-agreement allocation, not a floor-plan or unit-allocation schedule.
4. Homes, configurations & floor plans
The TG-RERA filing records commercial units, rather than residential homes. The filed area figures are identified as saleable area; no measured carpet-area figures are available in the supplied drawing review. All 32 drawing sheets are awaiting scan review, so room layouts and drawing-based measurements cannot be reported. RERA unit details Floor plans
| Configuration | Units | Booked | Available | RERA saleable area | Measured carpet area | Loading (if supplied) |
|---|---|---|---|---|---|---|
| Commercial | 10 | 0 | 10 | 3954.77 sq.m each | Not measured; drawings pending review | Not supplied |
| Commercial Ground | 1 | 0 | 1 | 3614.11 sq.m | Not measured; drawings pending review | Not supplied |
The portal’s booked and available counts have no recorded as-of date and are indicative. The filing’s saleable area is not a carpet-area measurement. No project-specific carpet-area, room-dimension, balcony/utility-area, or common-area loading breakdown is established by the supplied records. RERA unit table RERA unit table Floor plans
5. Parking & vehicle circulation
The GHMC occupancy-certificate record lists a Parking Area of 24066.8 m2 and requires provision for EV charging to 25% of parking lots. It does not state the number of parking spaces, whether they are covered/open, the number allocated to each unit, or whether spaces are resident, visitor or accessible parking. The RERA unit rows mark the commercial offerings as mortgaged; they do not establish an individual buyer’s parking allocation. RERA unit table
The supplied evidence does not establish parking levels beyond the building’s stated cellar and stilt configuration, parking ramps, entry/exit arrangements, internal driveways, pedestrian separation, or a parking-space count. The OC’s parking area is an area figure, not a space count or proof of exclusive ownership.
6. Amenities, recreation & open spaces
The RERA amenities record includes site infrastructure and services. Its percentage figures are portal-recorded progress values; they are not an independent verification of delivery. The supplied evidence does not provide a clubhouse, indoor recreation or sports-facility schedule. RERA amenities
| Facility | Description / size | Evidence source | Declared progress / verified status |
|---|---|---|---|
| Green Strip/TOT LOT/Park | Size not supplied | RERA amenities record RERA amenities | “YES”; 0%. Not independently verified. |
| Aggregate area of recreational Open Space | Size not supplied | RERA amenities record RERA amenities | 0%; no independent verification. |
| Community Buildings | No details or size supplied | RERA amenities record RERA amenities | 0%; no independent verification. |
| Internal Roads & Footpaths | Details and area not supplied | RERA amenities record RERA amenities | 0%; no independent verification. |
| Street Lighting | Details not supplied | RERA amenities record RERA amenities | 0%; no independent verification. |
The GHMC OC also lists Tot -lot area 801.96 m2; it does not identify this as a particular recreational facility or establish its current condition.
7. Utilities, building services & safety
The RERA amenities record marks sewerage (chamber, lines, septic tank, STP), treatment and disposal of sewage and sullage water, and fire protection/fire-safety requirements at 100%. Water supply, storm-water drains, rainwater harvesting and energy management are marked “YES” but each at 0%; the electrical meter room/sub-station/receiving station is marked “YES” at 99%. These are portal entries, not independent inspections or evidence of capacities. RERA amenities
| Evidence in supplied record | Water Supply marked “YES”; no source, storage or treatment capacity stated. RERA amenities |
|---|---|
| Status / limits | Portal progress 0%; no independent verification. |
| Evidence in supplied record | Sewerage (Chamber, Lines, Septic Tank, STP) and treatment/disposal of sewage and sullage water marked “YES.” Storm Water Drains marked “YES.” RERA amenities |
|---|---|
| Status / limits | Sewerage and sewage/sullage treatment each 100%; storm-water drains 0%. No capacities or independent verification supplied. |
| Evidence in supplied record | Water Conservation/Rain water Harvesting marked “YES”; the OC also lists RWH. RERA amenities |
|---|---|
| Status / limits | RERA portal progress 0%; OC lists the facility. No capacity or operating-status evidence supplied. |
| Evidence in supplied record | Energy management marked “YES”; electrical meter room, sub-station and receiving station marked “YES.” RERA amenities |
|---|---|
| Status / limits | Energy management 0%; electrical item 99%. No supply or backup capacity supplied. |
| Evidence in supplied record | No lift details supplied. Document index |
|---|---|
| Status / limits | Number, type and capacity not established. |
| Evidence in supplied record | Fire Protection and Fire Safety Requirements marked “YES.” RERA amenities |
|---|---|
| Status / limits | Portal progress 100%; no fire-system specifications or clearance document is supplied here. |
| Evidence in supplied record | Solid Waste Management and Disposal listed. RERA amenities |
|---|---|
| Status / limits | 0%; no method or capacity supplied. |
| Evidence in supplied record | No project-specific accessibility or security details supplied. Document index |
|---|---|
| Status / limits | Ramps, accessible circulation, CCTV and access-control arrangements not established. |
8. Location, access & connectivity
The registered location is Near IKEA, Gachi Bowli, Serilingampally Mandal, Ranga Reddy District, Telangana, PIN 500032. The RERA boundary description identifies a proposed 120 ft road to the west and north and an existing 50 ft road to the south. These are the road references in the project filing; the supplied record does not establish their current completion or access arrangements. RERA record RERA filing
A supplied location record lists HITEC City — 4.7 km. The record does not provide a measurement date or travel time. No public-transport routes or additional official access measurements are established in the project evidence used for this overview. Location record
9. Developer & development status
The registered legal promoter is BLUEPRINT PROJECTS LLP, an LLP. The RERA certificate gives the promoter-office location as Village: Gachi Bowli, Mandal: Serilingampally, District: Ranga Reddy, PIN 500032. It names no official website or contact details in the supplied evidence. Corporate record
The RERA record identifies KIRAN PARIMI as an authorized signatory and lists KIRAN PARIMI, BHASKAR REDDY BOMMINENI and MADHAVI LAKSHMI PARIMI as partners. The Form B affidavit is made by Kiran Parimi as authorized signatory and declares development rights and a completion undertaking of 01-11-2025. Parties record
The engineer’s certificate dated 2° January, 2022 records 65.38% work completion as at 31.12.2021; the GHMC occupancy certificate dated 21 August, 2023 and architect’s Form 1A dated 01.09.2023 certify completion/occupation for the building. The RERA certificate separately records registration validity to 01/11/2025, with no extension shown in the supplied certificate.
10. Approvals, official records & documents
| Identifier / date | P02400002530; issued 01/02/2021; valid through 01/11/2025 |
|---|---|
| What the supplied record establishes | Form C registration for 23 NORDWEST promoted by Blueprint Projects Llp; includes conditions concerning agreement for sale, conveyance and the separate account. |
| Identifier / date | 53640/HO/WZ/Cir-11/2 |
|---|---|
| What the supplied record establishes | Listed as the plan approval number in the RERA filing. The supplied evidence does not include a readable approved drawing set. RERA record RERA filing |
| Identifier / date | 53640/HO/WZ/Cir-11/2016; 29 October, 2022 |
|---|---|
| What the supplied record establishes | Listed in the GHMC OC record. |
| Identifier / date | 3025/GHMC/SLP/2023-OC; 21 August, 2023 |
|---|---|
| What the supplied record establishes | OC for the commercial IT office building at Survey No. 23, Gachibowli; states the inspected building is fit for occupation. |
| Identifier / date | Form 1A dated 01.09.2023 |
|---|---|
| What the supplied record establishes | Certifies completion of 23 NORDWEST and cites GHMC OC 3025/GHMC/SLP/2023-OC. |
| Identifier / date | F2, dated 2° January, 2022 |
|---|---|
| What the supplied record establishes | Records project costs and 65.38% work completion as at 31.12.2021; it is not an occupancy certificate or building approval. |
| Identifier / date | 18 January, 2021 |
|---|---|
| What the supplied record establishes | Promoter declaration by Kiran Parimi concerning development rights, encumbrances, completion undertaking and project obligations. |
| Identifier / date | Document 140229 |
|---|---|
| What the supplied record establishes | OCR is too garbled to identify an approval instrument or terms; it establishes no reliably extractable approval facts. |
| Identifier / date | Cyberabad Development Area sheets |
|---|---|
| What the supplied record establishes | The map sheets are image-only and do not provide a verified survey-specific land-use determination in the supplied record. HMDA |
1. Project at a glance
Project identity
Registered project name: 23 NORDWEST
Project type: Commercial; registered as an ongoing project
Phase / registered portion: No separate phase name is disclosed. The registration concerns the project at Survey No. 23, Gachibowli.
TG-RERA registration: P02400002530; registration certificate issued 01/02/2021; valid from 01/02/2021 to 01/11/2025. The certificate records no extension.
Registered promoter: BLUEPRINT PROJECTS LLP (also styled “Blueprint Projects Llp” in the certificate); LLP.
RERA status in supplied record: “On-Going Project.” The registration validity end date is distinct from the completion date and from the building’s occupancy-certificate status.
Land and geographic identity
Locality / revenue village: Near IKEA; Gachi Bowli / Gachibowli (the supplied records use both spellings).
Mandal / district / PIN: Serilingampally; Ranga Reddy; 500032.
Project survey number(s) and subdivision(s): Survey No. 23 is the registration and occupancy-certificate identifier. Title/development documents also describe the project land as Sy.No.23 Part, 23/P, and Survey No. 23(part).
Registered site extent: The RERA land record gives total area 11,774.65 sq.m, affected area 3,787.45 sq.m, and net area 7,987.20 sq.m.
Boundaries recorded in RERA filing: East: Sy No 23 belonging to the First party and others; West: Proposed 120ft wide road; North: Proposed 120 ft wide road; South: Existing 50 ft wide road.
Development identity
Sanctioning authority: Greater Hyderabad Municipal Corporation (GHMC).
Principal approval / date: Occupancy Certificate 3025/GHMC/SLP/2023-OC, dated 21 August, 2023. Building Permit No. 53640/HO/WZ/Cir-11/2016, dated 29 October, 2022, is also listed in the certificate.
Other filed plan identifier: 53640/HO/WZ/Cir-11/2 is recorded as the plan approval number in the RERA filing; the approved plan copy is not available in the supplied evidence for review here.
Approved building area and height in OC record: Floor Area 34208.3 m2; Height 44.4 m.
Building and floor configuration in OC record: One commercial IT office building: Cellar + Stilt Ground +Upper Floors; Ground Floor+10 Upper Floor.
Parking-related OC record: Parking Area 24066.8 m2; the record also lists Tot -lot area 801.96 m2. These are recorded areas, not parking-space counts.
Unit count: RERA filing records 11 commercial units. The land record lists 1 total building unit as per approved plan and 1 proposed building unit as per agreement; unit-level records separately list the 11 commercial offerings.
Offering and status
Unit types and filed saleable area: Commercial: 10 units at 3954.77 sq.m each; Commercial Ground: 1 unit at 3614.11 sq.m. The normalized filing range is 3614.11–3954.77 sq.m. [unit_types]
Booked / available: Portal record shows 0 booked and 11 available (10 Commercial and 1 Commercial Ground). The portal record does not supply an as-of date, so these counts are indicative, not a current inventory confirmation.
Construction-stage evidence: An engineer’s certificate dated 2° January, 2022 records 65.38% work completion as at 31.12.2021. This is a dated professional certificate, not a current site inspection.
Completion dates: RERA proposed and revised completion dates: 01/11/2025. The Form B declaration also undertakes completion by 01-11-2025.
Occupancy certificate: GHMC OC 3025/GHMC/SLP/2023-OC, dated 21 August, 2023, covers the commercial IT office building at Survey No. 23, Gachibowli. An architect’s Form 1A dated 01.09.2023 also identifies this OC and certifies project completion.
2. The project story
23 NORDWEST is registered with TG-RERA as a commercial project promoted by BLUEPRINT PROJECTS LLP. The registered site is in Gachi Bowli/Gachibowli, Serilingampally Mandal, Ranga Reddy District, near IKEA, on Survey No. 23, including land described in title and development documents as 23/P or Survey No. 23 Part. The filed site area is 11,774.65 sq.m, of which 3,787.45 sq.m is recorded as affected area and 7,987.20 sq.m as net area.
The GHMC occupancy certificate identifies a commercial IT office building with cellar, stilt ground, ground and 10 upper floors. It certifies the inspected building fit for occupation; the architect’s Form 1A likewise certifies completion and cites the same OC. Separately, the RERA portal’s unit record lists 11 commercial units, including one “COMMERCIAL GROUND” unit.
A January 2022 engineer’s certificate records 65.38% work completion as at 31.12.2021. That is a dated certificate and should not be read as present-day construction progress. The supplied records do not establish a current independent site inspection. The OC and Form 1A provide completion/occupation evidence for the building; they are distinct from the TG-RERA registration validity, which is recorded through 01/11/2025.
3. Master plan, architecture & building design
The registration records Survey No. 23 and a net area of 7,987.20 sq.m; the GHMC OC records a total site area of 11,774.65 m2 and road-widening area of 3,787.45. The OC describes one commercial IT office building, records a floor area of 34208.3 m2 and height of 44.4 m, and states the floor configuration as “Cellar + Stilt Ground +Upper Floors; Ground Floor+10 Upper Floor.”
The RERA file lists plan approval number 53640/HO/WZ/Cir-11/2. However, the supplied drawing records are not extractable as usable approved plans: the commencement-certificate item 140229 has garbled OCR, and the layout/building-plan entries do not provide readable drawing details. Accordingly, the evidence provided here does not establish building footprint, floor-by-floor unit arrangement, lifts, stairs, internal circulation, landscaping, or the distinction between FSI-counted area and other area measures.
The development agreement material describes the project as commercial/IT-office development and records a 41% built-up-area share for the First Party and 59% for the developer; this is a development-agreement allocation, not a floor-plan or unit-allocation schedule.
4. Homes, configurations & floor plans
The TG-RERA filing records commercial units, rather than residential homes. The filed area figures are identified as saleable area; no measured carpet-area figures are available in the supplied drawing review. All 32 drawing sheets are awaiting scan review, so room layouts and drawing-based measurements cannot be reported.
| Configuration | Units | Booked | Available | RERA saleable area | Measured carpet area | Loading (if supplied) |
|---|---|---|---|---|---|---|
| Commercial | 10 | 0 | 10 | 3954.77 sq.m each | Not measured; drawings pending review | Not supplied |
| Commercial Ground | 1 | 0 | 1 | 3614.11 sq.m | Not measured; drawings pending review | Not supplied |
The portal’s booked and available counts have no recorded as-of date and are indicative. The filing’s saleable area is not a carpet-area measurement. No project-specific carpet-area, room-dimension, balcony/utility-area, or common-area loading breakdown is established by the supplied records.
5. Parking & vehicle circulation
The GHMC occupancy-certificate record lists a Parking Area of 24066.8 m2 and requires provision for EV charging to 25% of parking lots. It does not state the number of parking spaces, whether they are covered/open, the number allocated to each unit, or whether spaces are resident, visitor or accessible parking. The RERA unit rows mark the commercial offerings as mortgaged; they do not establish an individual buyer’s parking allocation.
The supplied evidence does not establish parking levels beyond the building’s stated cellar and stilt configuration, parking ramps, entry/exit arrangements, internal driveways, pedestrian separation, or a parking-space count. The OC’s parking area is an area figure, not a space count or proof of exclusive ownership.
6. Amenities, recreation & open spaces
The RERA amenities record includes site infrastructure and services. Its percentage figures are portal-recorded progress values; they are not an independent verification of delivery. The supplied evidence does not provide a clubhouse, indoor recreation or sports-facility schedule.
| Facility | Description / size | Evidence source | Declared progress / verified status |
|---|---|---|---|
| Green Strip/TOT LOT/Park | Size not supplied | RERA amenities record | “YES”; 0%. Not independently verified. |
| Aggregate area of recreational Open Space | Size not supplied | RERA amenities record | 0%; no independent verification. |
| Community Buildings | No details or size supplied | RERA amenities record | 0%; no independent verification. |
| Internal Roads & Footpaths | Details and area not supplied | RERA amenities record | 0%; no independent verification. |
| Street Lighting | Details not supplied | RERA amenities record | 0%; no independent verification. |
The GHMC OC also lists Tot -lot area 801.96 m2; it does not identify this as a particular recreational facility or establish its current condition.
7. Utilities, building services & safety
The RERA amenities record marks sewerage (chamber, lines, septic tank, STP), treatment and disposal of sewage and sullage water, and fire protection/fire-safety requirements at 100%. Water supply, storm-water drains, rainwater harvesting and energy management are marked “YES” but each at 0%; the electrical meter room/sub-station/receiving station is marked “YES” at 99%. These are portal entries, not independent inspections or evidence of capacities.
| Evidence in supplied record | Water Supply marked “YES”; no source, storage or treatment capacity stated. |
|---|---|
| Status / limits | Portal progress 0%; no independent verification. |
| Evidence in supplied record | Sewerage (Chamber, Lines, Septic Tank, STP) and treatment/disposal of sewage and sullage water marked “YES.” Storm Water Drains marked “YES.” |
|---|---|
| Status / limits | Sewerage and sewage/sullage treatment each 100%; storm-water drains 0%. No capacities or independent verification supplied. |
| Evidence in supplied record | Water Conservation/Rain water Harvesting marked “YES”; the OC also lists RWH. |
|---|---|
| Status / limits | RERA portal progress 0%; OC lists the facility. No capacity or operating-status evidence supplied. |
| Evidence in supplied record | Energy management marked “YES”; electrical meter room, sub-station and receiving station marked “YES.” |
|---|---|
| Status / limits | Energy management 0%; electrical item 99%. No supply or backup capacity supplied. |
| Evidence in supplied record | No lift details supplied. |
|---|---|
| Status / limits | Number, type and capacity not established. |
| Evidence in supplied record | Fire Protection and Fire Safety Requirements marked “YES.” |
|---|---|
| Status / limits | Portal progress 100%; no fire-system specifications or clearance document is supplied here. |
| Evidence in supplied record | Solid Waste Management and Disposal listed. |
|---|---|
| Status / limits | 0%; no method or capacity supplied. |
| Evidence in supplied record | No project-specific accessibility or security details supplied. |
|---|---|
| Status / limits | Ramps, accessible circulation, CCTV and access-control arrangements not established. |
8. Location, access & connectivity
The registered location is Near IKEA, Gachi Bowli, Serilingampally Mandal, Ranga Reddy District, Telangana, PIN 500032. The RERA boundary description identifies a proposed 120 ft road to the west and north and an existing 50 ft road to the south. These are the road references in the project filing; the supplied record does not establish their current completion or access arrangements.
A supplied location record lists HITEC City — 4.7 km. The record does not provide a measurement date or travel time. No public-transport routes or additional official access measurements are established in the project evidence used for this overview.
9. Developer & development status
The registered legal promoter is BLUEPRINT PROJECTS LLP, an LLP. The RERA certificate gives the promoter-office location as Village: Gachi Bowli, Mandal: Serilingampally, District: Ranga Reddy, PIN 500032. It names no official website or contact details in the supplied evidence.
The RERA record identifies KIRAN PARIMI as an authorized signatory and lists KIRAN PARIMI, BHASKAR REDDY BOMMINENI and MADHAVI LAKSHMI PARIMI as partners. The Form B affidavit is made by Kiran Parimi as authorized signatory and declares development rights and a completion undertaking of 01-11-2025.
The engineer’s certificate dated 2° January, 2022 records 65.38% work completion as at 31.12.2021; the GHMC occupancy certificate dated 21 August, 2023 and architect’s Form 1A dated 01.09.2023 certify completion/occupation for the building. The RERA certificate separately records registration validity to 01/11/2025, with no extension shown in the supplied certificate.
10. Approvals, official records & documents
| Identifier / date | P02400002530; issued 01/02/2021; valid through 01/11/2025 |
|---|---|
| What the supplied record establishes | Form C registration for 23 NORDWEST promoted by Blueprint Projects Llp; includes conditions concerning agreement for sale, conveyance and the separate account. |
| Identifier / date | 53640/HO/WZ/Cir-11/2 |
|---|---|
| What the supplied record establishes | Listed as the plan approval number in the RERA filing. The supplied evidence does not include a readable approved drawing set. |
| Identifier / date | 53640/HO/WZ/Cir-11/2016; 29 October, 2022 |
|---|---|
| What the supplied record establishes | Listed in the GHMC OC record. |
| Identifier / date | 3025/GHMC/SLP/2023-OC; 21 August, 2023 |
|---|---|
| What the supplied record establishes | OC for the commercial IT office building at Survey No. 23, Gachibowli; states the inspected building is fit for occupation. |
| Identifier / date | Form 1A dated 01.09.2023 |
|---|---|
| What the supplied record establishes | Certifies completion of 23 NORDWEST and cites GHMC OC 3025/GHMC/SLP/2023-OC. |
| Identifier / date | F2, dated 2° January, 2022 |
|---|---|
| What the supplied record establishes | Records project costs and 65.38% work completion as at 31.12.2021; it is not an occupancy certificate or building approval. |
| Identifier / date | 18 January, 2021 |
|---|---|
| What the supplied record establishes | Promoter declaration by Kiran Parimi concerning development rights, encumbrances, completion undertaking and project obligations. |
| Identifier / date | Document 140229 |
|---|---|
| What the supplied record establishes | OCR is too garbled to identify an approval instrument or terms; it establishes no reliably extractable approval facts. |
| Identifier / date | Cyberabad Development Area sheets |
|---|---|
| What the supplied record establishes | The map sheets are image-only and do not provide a verified survey-specific land-use determination in the supplied record. |
Frequently asked questions
Is 23 NORDWEST registered with Telangana RERA?
Yes. 23 NORDWEST is registered with the Telangana Real Estate Regulatory Authority as P02400002530; the registration status is On-Going Project.
Who is the developer of 23 NORDWEST?
The promoter named in the RERA registration is BLUEPRINT PROJECTS LLP.
Where is 23 NORDWEST located?
23 NORDWEST is in Near IKEA, Gachi Bowli, Serilingampally, Rangareddy, Telangana (500032).
When will 23 NORDWEST be completed?
The promoter's proposed date of completion filed with RERA is 01/11/2025. This is the promoter's declaration, not a guarantee.
More projects in Gachi Bowli