Eterna
PHOENIX TECHNO BUILD PVT.LTD. · Rangareddy · RERA P02400003690
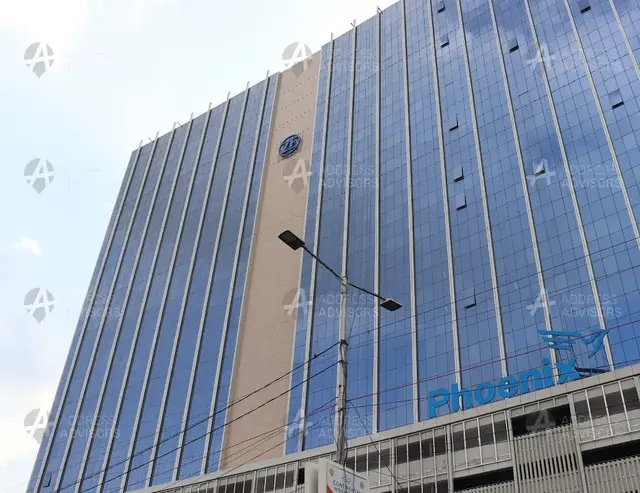
ETERNA is a commercial project in GACHIBOWLI, Serilingampally mandal, Ranga Reddy district, developed by PHOENIX TECHNO BUILD PVT.LTD. The registered site extent is 54,120.14 sq m, with one building and 21 commercial floor units across the ground floor and floors 1–20; filed saleable areas are 2,207.0–4,361.0 sq m per unit. The building has 5 cellar floors, 1 ground floor and 20 upper floors. It is registered with TG-RERA as P02400003690, with proposed completion recorded as 11/12/2027.
01What we found
Read from TG-RERA filings, approvals, land and registration records and court records. A court case is counted only when the court record states this project's survey number with its village, or names the project.
02Check before you pay
8 items to check before you pay, 5 high - from the title chain, court records and approvals, each with what to ask the builder or your advocate. An item may not be a problem with the project: records can be incomplete.
1. Project at a glance
Project identity
| Item | Project record |
|---|---|
| Registered project name | ETERNA RERA record |
| Project type | Commercial in the TG-RERA project record RERA record RERA filing |
| Phase / registered portion | Phase not disclosed; registration is for the project associated with Survey No. 47/P RERA record |
| TG-RERA registration | P02400003690 RERA record |
| Registration validity | 3 December 2021 to 11 August 2027; the certificate describes a five-year validity period. This is registration validity, not the project completion deadline. RERA record |
| Registered promoter | PHOENIX TECHNO BUILD PVT.LTD. RERA record Corporate record |
| RERA status | New Project; registration certificate on file. RERA record |
Land and geographic identity
| Item | Project record |
|---|---|
| Locality | GACHIBOWLI / Gachi Bowli RERA record |
| Revenue village | Gachi Bowli (also rendered Gachibowli in project records) RERA record RERA filing |
| Mandal / district / PIN | Serilingampally / Ranga Reddy / 500032 RERA record |
| Survey number and subdivision | 47/P; the filed approval also renders it as 47P. RERA record Land records |
| Registered site extent | 54,120.14 sq m |
| Road-affected area / net area | Road-affected area: 1,314.79 sq m; net area: 52,805.35 sq m |
| Boundaries in the RERA record | North: ROAD; South, East and West: 11M DRIVE WAY RERA filing |
Development identity
| Item | Project record |
|---|---|
| Sanctioning authority | Building permit order issued by TSIIC – IALA, Gachibowli; the filing’s authority field also refers to GHMC. Approvals record |
| Principal building permit | IIC/0232/2021, dated 11 August 2021 Approvals record |
| Approved built-up area | The building-plan extraction records built-up area figures of 196,434.56 and 294,094.56; the supplied material does not label these figures sufficiently to resolve their respective area categories. RERA filing |
| Building count / height | One building; approved height 87.45 m. |
| Sanctioned configuration | 5 cellar floors, 1 ground floor and 20 upper floors; the permit records 21 floors and lists a terrace floor on the plan. |
| Parking | The plan extraction records 13 proposed parkings; the permit extraction does not give a separate parking count. |
| Unit counts | Approved-plan unit count not separately stated. TG-RERA lists 21 commercial floor units. RERA filing RERA unit table |
Offering and status
| Item | Project record |
|---|---|
| Unit type | Commercial floor units RERA unit table |
| RERA-filed saleable area | 2,207.0–4,361.0 sq m per filed unit RERA unit table |
| Booked / available | 0 booked; 21 available, as last read from the TG-RERA portal. The portal record carries no as-of date, so counts are indicative. RERA unit table |
| Construction stage | Not established by the supplied project record; no independently verified site progress is supplied. Document index |
| Completion dates | Form B records a promoter undertaking to complete by 11 August 2027; the project header separately records proposed completion as 11/12/2027. RERA record |
| Occupancy / completion certificate | No completion certificate is recorded in the supplied material; an occupancy certificate is not supplied. |
2. The project story
ETERNA is registered as a commercial development on Survey No. 47/P in Gachi Bowli village, Serilingampally mandal, Ranga Reddy district. The filed building permit describes one commercial building, identified as Building A (Tower A1 A2), with five cellar levels, a ground floor and 20 upper floors. The permit records a building height of 87.45 m. RERA record
The TG-RERA inventory lists 21 commercial floor units, from the ground floor through the 20th floor, with 0 booked and 21 available in the portal data reviewed; the booking figures have no stated as-of date. The project documents include a commencement notice requirement and require an occupancy certificate before occupation, but the supplied evidence does not establish current construction progress or issuance of an occupancy or completion certificate. RERA unit table
3. Master plan, architecture & building design
The filed plan records a site area of 54,120.14 sq m, a road-affected area of 1,314.79 sq m and a net site area of 52,805.35 sq m. It also records a vacant plot area of 44,343.22 sq m and proposed coverage area of 8,462.13 sq m (16.03%). These are plan-extraction figures; the supplied material does not define every area measure’s calculation basis.
The permit describes one commercial building, Building A (Tower A1 A2), with 5 cellar floors, 1 ground floor and 20 upper floors. It lists commercial ground-floor area of 6,899.99 sq m, commercial upper-floor area of 152,563.82 sq m and cellar-floor area of 97,660.00 sq m. The plan extraction also records net commercial BUA of 159,463.76 and built-up area figures of 196,434.56 and 294,094.56; the provided extraction does not clearly identify the area basis for each figure, so they should not be treated as interchangeable.
The approval drawings include basement, ground, upper-floor and terrace plan sheets, but the supplied record does not establish detailed floor-by-floor circulation, lift counts, stair counts, entrances, landscaping layout or common-area distribution. The two floor-plan drawings in the supplied measurement record contain no measured units; no software-measured carpet-area result is available. Floor plans
4. Homes, configurations & floor plans
TG-RERA’s filed inventory is commercial, not residential. It lists one unit for each commercial floor, including the ground floor and floors 1–20. The record supplies saleable areas but no measured carpet areas. RERA unit table RERA unit details
| Configuration | Units | Booked | Available | RERA saleable area | Measured carpet area | Loading (if supplied) |
|---|---|---|---|---|---|---|
| Commercial floor units (ground and floors 1–20) | 21 | 0 | 21 | 2,207.0–4,361.0 sq m per unit | Not measured in supplied drawing record | Not supplied |
The drawing-measurement record states that no flats were measured. Accordingly, no software-measured carpet area or room-level measurement is available to report. The RERA-filed figure is saleable area; it is not presented here as carpet area. Floor plans RERA unit details RERA unit table
5. Parking & vehicle circulation
The building-plan extraction records 13 proposed parkings. The supplied documents do not specify whether these are car or two-wheeler spaces, visitor or accessible spaces, or how parking is allocated to units. The building permit identifies five cellar floors, but the material does not map parking spaces to particular cellar levels or describe parking ramps, pedestrian separation, EV charging or a unit-specific parking entitlement.
6. Amenities, recreation & open spaces
The TG-RERA amenity record lists 14 infrastructure and facility categories. Each is marked “YES” in the record, but the supplied progress field is 0 for all; this does not establish completion. RERA amenities
| Description / size | Size and specific facility details not supplied |
|---|---|
| Evidence source | RERA amenities |
| Declared progress / verified status | RERA record: YES; progress 0; completion not independently verified |
| Description / size | Area not supplied |
|---|---|
| Evidence source | RERA amenities |
| Declared progress / verified status | RERA record: YES; progress 0; completion not independently verified |
| Description / size | Plan extraction separately records a tot-lot of 8,462.13 sq m; permit requires tot-lot maintenance at not less than 5% of plot area as approved in the plan. |
|---|---|
| Evidence source | RERA amenities |
| Declared progress / verified status | RERA record: YES; progress 0; completion not independently verified |
| Description / size | Sizes and quantities not supplied |
|---|---|
| Evidence source | RERA amenities |
| Declared progress / verified status | RERA record: YES; progress 0; completion not independently verified |
The building-plan extraction also lists a tot-lot, green strip and green belt. These are plan-recorded features, not evidence that they have been delivered.
7. Utilities, building services & safety
The RERA amenity record marks water supply, storm-water drains, sewage and sullage treatment/disposal, solid-waste management, rainwater harvesting, energy management, fire protection and safety, and electrical meter room/sub-station/receiving station as available in the project disclosure. Each listed category has progress recorded as 0; actual installation or operation is not independently verified. RERA amenities
The building permit specifically requires construction of a rainwater-harvesting percolation pit, provision of transformer space and a garbage house. The plan extraction also identifies a sewage treatment plant, septic tank, sump, distribution transformer, generator room, AC plant room, fire command centre, lift, fire-escape staircase and refuge areas; these plan labels do not establish installed capacity, commissioning or statutory clearance.
8. Location, access & connectivity
The registered location is Gachi Bowli, Serilingampally mandal, Ranga Reddy district, PIN 500032, on Survey No. 47/P. The RERA boundary record describes a road to the north and an 11M DRIVE WAY along the south, east and west boundaries. RERA record RERA filing
The supplied location data gives HITEC City at 0.9 km from the cadastral parcel centroid (17.43841, 78.37007). This is a supplied geospatial distance, not a travel-time estimate. No public-transport route, approach-road detail beyond the stated boundaries, or verified connectivity time is supplied. Location record
9. Developer & development status
The registered legal promoter is PHOENIX TECHNO BUILD PVT.LTD., a private limited company. The supplied corporate identifier is GSTIN 36AAKCP1658G1Z8. The project record identifies the promoter address as PHOENIX HOUSE, ROAD NO 45, 36 M WIDE ROAD, GACHIBOWLI, Serilingampally, Ranga Reddy, 500032. Corporate record RERA filing
The Form B affidavit signed by authorized signatory G. Murlidhar records the promoter’s completion undertaking of 11-08-2027. The header separately gives a proposed completion date of 11/12/2027. The supplied material does not establish a revised completion date or verified construction progress. Registration validity runs to 11 August 2027 unless extended; it should not be read as evidence that the building is complete. RERA record
10. Approvals, official records & documents
| Record | Supplied evidence |
|---|---|
| TG-RERA registration | Form C records ETERNA, registration P02400003690, granted under section 5 and valid from 3 December 2021 to 11 August 2027. |
| Building permit | Permit IIC/0232/2021, issued by TSIIC – IALA, Gachibowli, dated 11 August 2021; building scope and conditions are recorded in the filed permit extraction. |
| Building-plan filing | Building-plan document with proceeding IIC/0232/2021 and plan sheets covering cellar, ground, upper floors and terrace. |
| Promoter declaration | Form B affidavit by G. Murlidhar for PHOENIX TECHNO BUILD PVT. LTD., including title-basis, encumbrance and completion declarations. |
| Completion / occupancy documentation | No completion certificate or occupancy certificate is supplied in the reviewed evidence. The building permit requires completion notice and an occupancy certificate before occupation. |
The supplied material does not include an issued occupancy certificate or a project-specific completion certificate. The permit also records that the mortgaged built-up area in the ground, first and second floors may be registered only after an occupancy certificate is produced.
1. Project at a glance
Project identity
Registered project name: ETERNA
Project type: Commercial in the TG-RERA project record
Phase / registered portion: Phase not disclosed; registration is for the project associated with Survey No. 47/P
TG-RERA registration: P02400003690
Registration validity: 3 December 2021 to 11 August 2027; the certificate describes a five-year validity period. This is registration validity, not the project completion deadline.
Registered promoter: PHOENIX TECHNO BUILD PVT.LTD.
RERA status: New Project; registration certificate on file.
Land and geographic identity
Locality: GACHIBOWLI / Gachi Bowli
Revenue village: Gachi Bowli (also rendered Gachibowli in project records)
Mandal / district / PIN: Serilingampally / Ranga Reddy / 500032
Survey number and subdivision: 47/P; the filed approval also renders it as 47P.
Registered site extent: 54,120.14 sq m
Road-affected area / net area: Road-affected area: 1,314.79 sq m; net area: 52,805.35 sq m
Boundaries in the RERA record: North: ROAD; South, East and West: 11M DRIVE WAY
Development identity
Sanctioning authority: Building permit order issued by TSIIC – IALA, Gachibowli; the filing’s authority field also refers to GHMC.
Principal building permit: IIC/0232/2021, dated 11 August 2021
Approved built-up area: The building-plan extraction records built-up area figures of 196,434.56 and 294,094.56; the supplied material does not label these figures sufficiently to resolve their respective area categories.
Building count / height: One building; approved height 87.45 m.
Sanctioned configuration: 5 cellar floors, 1 ground floor and 20 upper floors; the permit records 21 floors and lists a terrace floor on the plan.
Parking: The plan extraction records 13 proposed parkings; the permit extraction does not give a separate parking count.
Unit counts: Approved-plan unit count not separately stated. TG-RERA lists 21 commercial floor units.
Offering and status
Unit type: Commercial floor units
RERA-filed saleable area: 2,207.0–4,361.0 sq m per filed unit
Booked / available: 0 booked; 21 available, as last read from the TG-RERA portal. The portal record carries no as-of date, so counts are indicative.
Construction stage: Not established by the supplied project record; no independently verified site progress is supplied.
Completion dates: Form B records a promoter undertaking to complete by 11 August 2027; the project header separately records proposed completion as 11/12/2027.
Occupancy / completion certificate: No completion certificate is recorded in the supplied material; an occupancy certificate is not supplied.
2. The project story
ETERNA is registered as a commercial development on Survey No. 47/P in Gachi Bowli village, Serilingampally mandal, Ranga Reddy district. The filed building permit describes one commercial building, identified as Building A (Tower A1 A2), with five cellar levels, a ground floor and 20 upper floors. The permit records a building height of 87.45 m.
The TG-RERA inventory lists 21 commercial floor units, from the ground floor through the 20th floor, with 0 booked and 21 available in the portal data reviewed; the booking figures have no stated as-of date. The project documents include a commencement notice requirement and require an occupancy certificate before occupation, but the supplied evidence does not establish current construction progress or issuance of an occupancy or completion certificate.
3. Master plan, architecture & building design
The filed plan records a site area of 54,120.14 sq m, a road-affected area of 1,314.79 sq m and a net site area of 52,805.35 sq m. It also records a vacant plot area of 44,343.22 sq m and proposed coverage area of 8,462.13 sq m (16.03%). These are plan-extraction figures; the supplied material does not define every area measure’s calculation basis.
The permit describes one commercial building, Building A (Tower A1 A2), with 5 cellar floors, 1 ground floor and 20 upper floors. It lists commercial ground-floor area of 6,899.99 sq m, commercial upper-floor area of 152,563.82 sq m and cellar-floor area of 97,660.00 sq m. The plan extraction also records net commercial BUA of 159,463.76 and built-up area figures of 196,434.56 and 294,094.56; the provided extraction does not clearly identify the area basis for each figure, so they should not be treated as interchangeable.
The approval drawings include basement, ground, upper-floor and terrace plan sheets, but the supplied record does not establish detailed floor-by-floor circulation, lift counts, stair counts, entrances, landscaping layout or common-area distribution. The two floor-plan drawings in the supplied measurement record contain no measured units; no software-measured carpet-area result is available.
4. Homes, configurations & floor plans
TG-RERA’s filed inventory is commercial, not residential. It lists one unit for each commercial floor, including the ground floor and floors 1–20. The record supplies saleable areas but no measured carpet areas.
| Configuration | Units | Booked | Available | RERA saleable area | Measured carpet area | Loading (if supplied) |
|---|---|---|---|---|---|---|
| Commercial floor units (ground and floors 1–20) | 21 | 0 | 21 | 2,207.0–4,361.0 sq m per unit | Not measured in supplied drawing record | Not supplied |
The drawing-measurement record states that no flats were measured. Accordingly, no software-measured carpet area or room-level measurement is available to report. The RERA-filed figure is saleable area; it is not presented here as carpet area.
5. Parking & vehicle circulation
The building-plan extraction records 13 proposed parkings. The supplied documents do not specify whether these are car or two-wheeler spaces, visitor or accessible spaces, or how parking is allocated to units. The building permit identifies five cellar floors, but the material does not map parking spaces to particular cellar levels or describe parking ramps, pedestrian separation, EV charging or a unit-specific parking entitlement.
6. Amenities, recreation & open spaces
The TG-RERA amenity record lists 14 infrastructure and facility categories. Each is marked “YES” in the record, but the supplied progress field is 0 for all; this does not establish completion.
| Description / size | Size and specific facility details not supplied |
|---|---|
| Declared progress / verified status | RERA record: YES; progress 0; completion not independently verified |
| Description / size | Area not supplied |
|---|---|
| Declared progress / verified status | RERA record: YES; progress 0; completion not independently verified |
| Description / size | Plan extraction separately records a tot-lot of 8,462.13 sq m; permit requires tot-lot maintenance at not less than 5% of plot area as approved in the plan. |
|---|---|
| Declared progress / verified status | RERA record: YES; progress 0; completion not independently verified |
| Description / size | Sizes and quantities not supplied |
|---|---|
| Declared progress / verified status | RERA record: YES; progress 0; completion not independently verified |
The building-plan extraction also lists a tot-lot, green strip and green belt. These are plan-recorded features, not evidence that they have been delivered.
7. Utilities, building services & safety
The RERA amenity record marks water supply, storm-water drains, sewage and sullage treatment/disposal, solid-waste management, rainwater harvesting, energy management, fire protection and safety, and electrical meter room/sub-station/receiving station as available in the project disclosure. Each listed category has progress recorded as 0; actual installation or operation is not independently verified.
The building permit specifically requires construction of a rainwater-harvesting percolation pit, provision of transformer space and a garbage house. The plan extraction also identifies a sewage treatment plant, septic tank, sump, distribution transformer, generator room, AC plant room, fire command centre, lift, fire-escape staircase and refuge areas; these plan labels do not establish installed capacity, commissioning or statutory clearance.
8. Location, access & connectivity
The registered location is Gachi Bowli, Serilingampally mandal, Ranga Reddy district, PIN 500032, on Survey No. 47/P. The RERA boundary record describes a road to the north and an 11M DRIVE WAY along the south, east and west boundaries.
The supplied location data gives HITEC City at 0.9 km from the cadastral parcel centroid (17.43841, 78.37007). This is a supplied geospatial distance, not a travel-time estimate. No public-transport route, approach-road detail beyond the stated boundaries, or verified connectivity time is supplied.
9. Developer & development status
The registered legal promoter is PHOENIX TECHNO BUILD PVT.LTD., a private limited company. The supplied corporate identifier is GSTIN 36AAKCP1658G1Z8. The project record identifies the promoter address as PHOENIX HOUSE, ROAD NO 45, 36 M WIDE ROAD, GACHIBOWLI, Serilingampally, Ranga Reddy, 500032.
The Form B affidavit signed by authorized signatory G. Murlidhar records the promoter’s completion undertaking of 11-08-2027. The header separately gives a proposed completion date of 11/12/2027. The supplied material does not establish a revised completion date or verified construction progress. Registration validity runs to 11 August 2027 unless extended; it should not be read as evidence that the building is complete.
10. Approvals, official records & documents
TG-RERA registration: Form C records ETERNA, registration P02400003690, granted under section 5 and valid from 3 December 2021 to 11 August 2027.
Building permit: Permit IIC/0232/2021, issued by TSIIC – IALA, Gachibowli, dated 11 August 2021; building scope and conditions are recorded in the filed permit extraction.
Building-plan filing: Building-plan document with proceeding IIC/0232/2021 and plan sheets covering cellar, ground, upper floors and terrace.
Promoter declaration: Form B affidavit by G. Murlidhar for PHOENIX TECHNO BUILD PVT. LTD., including title-basis, encumbrance and completion declarations.
Completion / occupancy documentation: No completion certificate or occupancy certificate is supplied in the reviewed evidence. The building permit requires completion notice and an occupancy certificate before occupation.
The supplied material does not include an issued occupancy certificate or a project-specific completion certificate. The permit also records that the mortgaged built-up area in the ground, first and second floors may be registered only after an occupancy certificate is produced.
Frequently asked questions
Is ETERNA registered with Telangana RERA?
Yes. ETERNA is registered with the Telangana Real Estate Regulatory Authority as P02400003690; the registration status is New Project.
Who is the developer of ETERNA?
The promoter named in the RERA registration is PHOENIX TECHNO BUILD PVT.LTD..
Where is ETERNA located?
ETERNA is in GACHIBOWLI, Gachi Bowli, Serilingampally, Rangareddy, Telangana (500032).
When will ETERNA be completed?
The promoter's proposed date of completion filed with RERA is 11/12/2027. This is the promoter's declaration, not a guarantee.
More projects in Gachi Bowli