Equinox
PHOENIX IT CITY PRIVATE LIMITED · Rangareddy · RERA P02400007327
EQUINOX is a commercial project in GACHIBOWLI, Serilingampally Mandal, Ranga Reddy District, developed by PHOENIX IT CITY PRIVATE LIMITED. The registered site extent is 26390.51 m², with 4 proposed building units arranged as Towers 1&2, Tower 3 and Tower 4; Towers 1&2 have 3 common basements, Stilt/Ground-1, 6 stilts and 20 upper floors, while Towers 3 and 4 each have 1 stilt and 11 upper floors. The RERA unit table lists 53 commercial office units, with filed saleable areas of 1857.09–6228.88 m². Its TG-RERA registration is P02400007327, and the promoter’s stated completion date is 25th May, 2027.
01What we found
Read from TG-RERA filings, approvals, land and registration records and court records. A court case is counted only when the court record states this project's survey number with its village, or names the project.
02Check before you pay
10 items to check before you pay, 4 high - from the title chain, court records and approvals, each with what to ask the builder or your advocate. An item may not be a problem with the project: records can be incomplete.
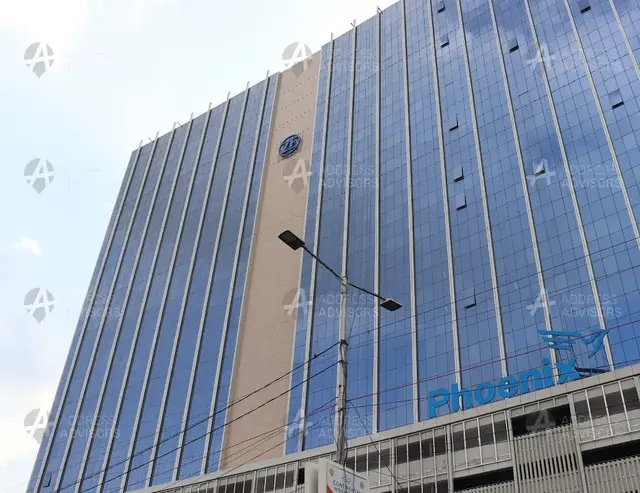
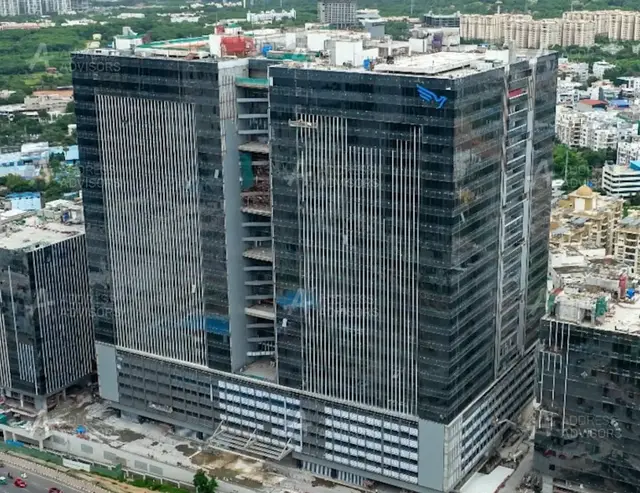
1. Project at a glance
Project identity
| Field | TG-RERA record |
|---|---|
| Registered project name | EQUINOX RERA record |
| Project type | Commercial; the building-permit order describes IT/ITES use. RERA filing |
| Phase / registered portion | No separate phase name is disclosed in the supplied registration record. The building permit covers Towers 1&2, 3 and 4. RERA record |
| TG-RERA registration | P02400007327, issued 08/12/2023; valid through 24/05/2027, unless extended by the Authority. |
| Registered promoter | PHOENIX IT CITY PRIVATE LIMITED. RERA record Corporate record |
| RERA status | The supplied certificate records registration granted under section 5. The portal record labels the project “New Project”; no extension is recorded in the supplied certificate. RERA record |
Land and geographic identity
| Field | Project record |
|---|---|
| Locality | GACHIBOWLI; the certificate also records “Gachi Bowli, Serilingampally.” RERA record |
| Revenue village | Gachi Bowli / Gachibowli. RERA record Land records |
| Mandal | Serilingampally; the building-permit extraction renders this as “Serilingampalle.” RERA record |
| District | Ranga Reddy; the permit uses “Rangareddy.” RERA record |
| PIN | 500032. RERA record |
| Survey number(s) / subdivision(s) | SY NO 53/PAIKI (also written “53 Paiki” in the permit and OC). Title materials additionally refer to Survey No. 53 Part, 53/paiki/part and 53-Paiki Part. RERA record Land records Title record |
| Registered site extent | 26390.51 m² (also stated as site area in the building-permit order). RERA filing |
| Net / total land area | Total 26390.51 m²; net 26390.51 m²; road-affected area recorded as 0 m². RERA filing |
| Boundaries filed with RERA | East: SY NO 53 PART; West: 40 FEET WIDE ROAD; North: 120 FEET WIDE ROAD; South: SY NO 53 PART. RERA filing |
Development identity
| Field | Approved / recorded detail |
|---|---|
| Sanctioning authority | TSIIC – IALA, Gachibowli; delegated authority shown as TGIIC – IALA, Gachibowli. |
| Principal building approval | Building Permit Order BPO/9/2022, approved 08.09.2023; file IIC/9/2022. Approvals record |
| Approved built-up area | Building-permit extraction states Net BUA 201646.67 (the supplied parameter does not specify a unit for this figure). It separately lists tower-level IT/ITES, basement and stilt areas. |
| Building count / arrangement | Four RERA-declared building units; permit groups TOWER 1&2, TOWER 3 and TOWER 4. RERA filing |
| Sanctioned floor configuration | TOWER 1&2: 3 common basements + Stilt/Ground-1 + 6 stilts + 20 upper floors. TOWER 3: 1 stilt + 11 upper floors. TOWER 4: 1 stilt + 11 upper floors. |
| Parking levels / provision | Common basements are approved for Towers 1&2; the supplied record does not give a parking-space count or identify a dedicated parking allocation. RERA unit table |
| Approved versus RERA-declared units | RERA land details state 4 total building units and 4 proposed building units. The RERA unit table separately lists 53 commercial office units for sale, plus 6 rows described as common-area/floor items and 3 unclassified rows. RERA filing RERA unit table |
Offering and status
| Field | RERA filing / supplied document |
|---|---|
| Unit types | Commercial office space; the RERA unit table records office-floor configurations. RERA unit table |
| Filed saleable area | Office units: 1857.09–6228.88 m². RERA unit table |
| Booked / available | Portal-derived unit counts show 0 booked / 53 available commercial office units; the record has no booking-count as-of date, so these are indicative. RERA unit table |
| Construction stage | No independently verified current construction-progress figure is supplied. The available OC document records occupancy certification for specified towers/floors; see sections below for scope. |
| Promoter-declared completion date | Form B undertakes completion by 25th May, 2027. The registration certificate is valid through 24/05/2027. |
| Occupancy-certificate status | The supplied OC document records OC/8/2024, dated 28-09-2024, for Towers 3 and 4, and refers to a separate partial OC for Towers 1 and 2. Its extraction does not identify the precise floors covered by that separate partial certificate. |
2. The project story
EQUINOX is a registered commercial IT/ITES development on SY NO 53/PAIKI in Gachi Bowli/Gachibowli, Serilingampally Mandal, Ranga Reddy District. The registered site extent is 26390.51 m². Its sanctioned organization is three tower groupings—Towers 1&2, Tower 3 and Tower 4—with the two-tower grouping having a substantially taller floor configuration than Towers 3 and 4. RERA record Land records
The RERA unit register lists office-floor units for sale, with 53 classified as commercial office units. It also contains common-area/floor entries and three unclassified entries; those are not counted here as office homes or as a separately confirmed offering. RERA unit table RERA unit details
The registration and building-permit records state a completion timeline, while the occupancy document establishes certification only for its stated tower scope. The supplied evidence does not provide a current, independently verified site-progress assessment.
3. Master plan, architecture & building design
The building permit describes an IT/ITES commercial development on a site of 26390.51 m² and gives Net BUA 201646.67 (unit not stated in the extracted parameter). It lists TOWER 1&2 with a height of 85.42 m, TOWER 4 at 34.95 m, and TOWER 3 at 34.95 m. The permit’s tower-level area entries are: Towers 1&2—IT/ITES area 168587.04 M2, ground IT/ITES area 2000.37 M2, basement area 54109.84 M2, and stilt area 55305 M2; Tower 4—IT/ITES area 14017.96 M2 and stilt area 1033.12 M2; Tower 3—IT/ITES area 17024.65 M2 and stilt area 1208.61 M2. These are the categories as supplied in the permit extraction and are not interchangeable with saleable or carpet area.
| Building grouping | Sanctioned configuration | Stated height |
|---|---|---|
| TOWER 1&2 | 3 Common Basements + Stilt/Ground-1 + 6 Stilts + 20 Upper Floors | 85.42 m |
| TOWER 3 | 1 Stilt + 11 Upper Floors | 34.95 m |
| TOWER 4 | 1 Stilt + 11 Upper Floors | 34.95 m |
The supplied RERA drawings record contains 14 drawings, but none is identified as a measured flat/unit plan; no software-measured carpet-area or room-dimension result is available. The building permit specifies setbacks by tower and requires a Totlot of not less than 10% of plot area as approved in the plan, rainwater-harvesting percolation pits, transformer space and a garbage house. It does not provide, in the supplied extracts, a quantified building-footprint plan, internal circulation plan, lift schedule or detailed landscape plan. Floor plans
4. Homes, configurations & floor plans
The RERA filing is for a commercial project. Its normalized unit register identifies 53 commercial office units; booked and available counts below reflect the last portal read and have no stated as-of date. The filed saleable areas are RERA figures. The supplied floor-plan set contains no measured unit plans, so no software-measured carpet area or loading figure can be reported. RERA unit table RERA unit details Floor plans
| Configuration | Units | Booked | Available | RERA saleable area | Measured carpet area | Loading (if supplied) |
|---|---|---|---|---|---|---|
| Commercial office units | 53 | 0 | 53 | 1857.09–6228.88 m² | Not available | Not supplied |
The RERA register also includes three unclassified entries, filed as “5THOFFICE FLOOR,” “LIFT AND TRANSFER FL” and “LIFT TRANSFER FLOOR,” with filed areas from 1759.13–6132.07 m². Their configuration is not established by the supplied record, so they are not presented as confirmed office units. Common-area/floor entries such as amenity and refuge floors are likewise not counted as units for sale. RERA unit table RERA unit details
5. Parking & vehicle circulation
The permit sanctions 3 common basements for Towers 1&2, but the supplied material does not state the number of car or two-wheeler spaces, visitor or accessible spaces, or a parking-space allocation to individual office units. It also does not establish ramp locations, vehicle-entry/exit arrangements, mechanical parking or EV charging. A parking bay or floor entry in the documents does not, by itself, establish an exclusive allocation to a purchaser. RERA unit table
6. Amenities, recreation & open spaces
The RERA amenity record marks the following project facilities/infrastructure as available at 100% in that filed status table. This is a RERA-recorded declaration; the supplied evidence does not independently verify current on-site completion. The building permit separately specifies Totlot, rainwater-harvesting percolation pits, transformer space and a garbage house. RERA amenities
| Facility | Green Strip / Tot Lot / Park |
|---|---|
| Description / size | Size not supplied; permit requires Totlot to be maintained at not less than 10% of plot area as approved in the plan. |
| Evidence source | RERA amenities |
| Declared progress / verified status | RERA table: 100%; no independent completion verification supplied. |
| Facility | Aggregate area of recreational open space |
|---|---|
| Description / size | Area not supplied. |
| Evidence source | RERA amenities |
| Declared progress / verified status | RERA table records 0%; no further explanation supplied. |
| Facility | Community buildings |
|---|---|
| Description / size | Size/capacity not supplied. |
| Evidence source | RERA amenities |
| Declared progress / verified status | RERA table records 0%. |
| Facility | Internal roads & footpaths |
|---|---|
| Description / size | Extent/size not supplied. |
| Evidence source | RERA amenities |
| Declared progress / verified status | RERA table: 100%; no independent completion verification supplied. |
| Facility | Street lighting |
|---|---|
| Description / size | Quantity/specification not supplied. |
| Evidence source | RERA amenities |
| Declared progress / verified status | RERA table: 100%; no independent completion verification supplied. |
7. Utilities, building services & safety
The RERA amenity record marks water supply, sewerage (chambers, lines, septic tank/STP), storm-water drains, sewage/sullage treatment and disposal, solid-waste management, water conservation/rainwater harvesting, energy management, fire protection/fire-safety requirements, and electrical meter room/sub-station/receiving station as available at 100%. These are recorded status entries; the supplied evidence does not establish present operation, capacity or independent verification. RERA amenities
The building permit specifically requires a rainwater-harvesting percolation pit, space for a transformer and a garbage house, and makes occupancy certification compulsory before occupation. No water-storage or treatment capacity, STP capacity or reuse volume, electrical substation/backup capacity, lift count or capacity, fire-system specification, CCTV/security system, or accessibility detail is provided in the supplied RERA documents and extracts.
8. Location, access & connectivity
The registered location is GACHIBOWLI, revenue village Gachi Bowli/Gachibowli, Serilingampally Mandal, Ranga Reddy District, PIN 500032. The filed site boundaries identify a 120 FEET WIDE ROAD on the north and a 40 FEET WIDE ROAD on the west. RERA record RERA filing
The supplied location record places the project parcel centroid at 17.43518, 78.37348 and lists HITEC City — 1.0 km as a connectivity anchor. The supplied record provides no public-transport route, verified travel time or further measured landmark distances. Location record
9. Developer & development status
The registered promoter is PHOENIX IT CITY PRIVATE LIMITED, a company. The supplied corporate identifier is CIN No. U70102TG2008PTC061391 and its GSTIN is 36AAECP8432C2ZJ. The recorded promoter address is PHOENIX HOUSE, ROAD NO 45, PAIKI, GACHIBOWLI, Serilingampally, Ranga Reddy, 500032; the listed website is https://phoenixindia.net/. The registration certificate’s promoter-office field separately displays an incomplete address ending “Hyderabad, Pin: 500033.” Corporate record Parties record
Form B is a promoter-signed declaration that the project will be completed by 25th May, 2027. The supplied RERA registration certificate runs through 24/05/2027; the certificate records no extension. No current independent construction-progress report is included. The occupancy record identifies Towers 3 and 4 under OC/8/2024 and refers to a separate partial occupancy certificate for Towers 1 and 2.
10. Approvals, official records & documents
| Identifier / date | P02400007327; issued 08/12/2023; valid through 24/05/2027 |
|---|---|
| Scope shown in supplied record | EQUINOX; registered promoter Phoenix It City Private Limited. |
| Identifier / date | BPO/9/2022; 08.09.2023; file IIC/9/2022 |
|---|---|
| Scope shown in supplied record | TSIIC–IALA, Gachibowli sanction for Towers 1&2, 3 and 4 on Survey No. 53 Paiki. |
| Identifier / date | OC/8/2024; 28-09-2024 |
|---|---|
| Scope shown in supplied record | Certificate extraction identifies Towers 3 and 4; it also refers to a separate partial OC covering Towers 1 and 2. |
| Identifier / date | OC/240; 15-06-2024 |
|---|---|
| Scope shown in supplied record | Listed as an occupancy-certificate number; the supplied extraction does not set out its precise tower/floor scope. |
| Identifier / date | Dated 20 September 2023 |
|---|---|
| Scope shown in supplied record | Promoter declaration for EQUINOX, including the stated completion undertaking. |
| Identifier / date | Title reports and underlying deed references, including 2686/2017, 2687/2017 and 5750/2023 |
|---|---|
| Scope shown in supplied record | Supplied records include development agreements/GPA and a sale deed; the available extracts do not reproduce every underlying deed in full. Document index |
| Identifier / date | Documents 368770–368777 |
|---|---|
| Scope shown in supplied record | RERA document register contains layout-plan request/placeholder entries; the supplied entries are not extracted approved-layout drawings. Document index |
| Identifier / date | 375224 and 368779 |
|---|---|
| Scope shown in supplied record | Partially filled project templates; material fields are blank in the supplied extracts. |
The building permit lists statutory and technical references and conditions; full conditions and their implications are addressed in the approvals review. The supplied approval record identifies the permit and occupancy documents above, but does not include an extracted approved layout drawing. Document index
1. Project at a glance
Project identity
Registered project name: EQUINOX
Project type: Commercial; the building-permit order describes IT/ITES use.
Phase / registered portion: No separate phase name is disclosed in the supplied registration record. The building permit covers Towers 1&2, 3 and 4.
TG-RERA registration: P02400007327, issued 08/12/2023; valid through 24/05/2027, unless extended by the Authority.
Registered promoter: PHOENIX IT CITY PRIVATE LIMITED.
RERA status: The supplied certificate records registration granted under section 5. The portal record labels the project “New Project”; no extension is recorded in the supplied certificate.
Land and geographic identity
Locality: GACHIBOWLI; the certificate also records “Gachi Bowli, Serilingampally.”
Revenue village: Gachi Bowli / Gachibowli.
Mandal: Serilingampally; the building-permit extraction renders this as “Serilingampalle.”
District: Ranga Reddy; the permit uses “Rangareddy.”
PIN: 500032.
Survey number(s) / subdivision(s): SY NO 53/PAIKI (also written “53 Paiki” in the permit and OC). Title materials additionally refer to Survey No. 53 Part, 53/paiki/part and 53-Paiki Part.
Registered site extent: 26390.51 m² (also stated as site area in the building-permit order).
Net / total land area: Total 26390.51 m²; net 26390.51 m²; road-affected area recorded as 0 m².
Boundaries filed with RERA: East: SY NO 53 PART; West: 40 FEET WIDE ROAD; North: 120 FEET WIDE ROAD; South: SY NO 53 PART.
Development identity
Sanctioning authority: TSIIC – IALA, Gachibowli; delegated authority shown as TGIIC – IALA, Gachibowli.
Principal building approval: Building Permit Order BPO/9/2022, approved 08.09.2023; file IIC/9/2022.
Approved built-up area: Building-permit extraction states Net BUA 201646.67 (the supplied parameter does not specify a unit for this figure). It separately lists tower-level IT/ITES, basement and stilt areas.
Building count / arrangement: Four RERA-declared building units; permit groups TOWER 1&2, TOWER 3 and TOWER 4.
Sanctioned floor configuration: TOWER 1&2: 3 common basements + Stilt/Ground-1 + 6 stilts + 20 upper floors. TOWER 3: 1 stilt + 11 upper floors. TOWER 4: 1 stilt + 11 upper floors.
Parking levels / provision: Common basements are approved for Towers 1&2; the supplied record does not give a parking-space count or identify a dedicated parking allocation.
Approved versus RERA-declared units: RERA land details state 4 total building units and 4 proposed building units. The RERA unit table separately lists 53 commercial office units for sale, plus 6 rows described as common-area/floor items and 3 unclassified rows.
Offering and status
Unit types: Commercial office space; the RERA unit table records office-floor configurations.
Filed saleable area: Office units: 1857.09–6228.88 m².
Booked / available: Portal-derived unit counts show 0 booked / 53 available commercial office units; the record has no booking-count as-of date, so these are indicative.
Construction stage: No independently verified current construction-progress figure is supplied. The available OC document records occupancy certification for specified towers/floors; see sections below for scope.
Promoter-declared completion date: Form B undertakes completion by 25th May, 2027. The registration certificate is valid through 24/05/2027.
Occupancy-certificate status: The supplied OC document records OC/8/2024, dated 28-09-2024, for Towers 3 and 4, and refers to a separate partial OC for Towers 1 and 2. Its extraction does not identify the precise floors covered by that separate partial certificate.
2. The project story
EQUINOX is a registered commercial IT/ITES development on SY NO 53/PAIKI in Gachi Bowli/Gachibowli, Serilingampally Mandal, Ranga Reddy District. The registered site extent is 26390.51 m². Its sanctioned organization is three tower groupings—Towers 1&2, Tower 3 and Tower 4—with the two-tower grouping having a substantially taller floor configuration than Towers 3 and 4.
The RERA unit register lists office-floor units for sale, with 53 classified as commercial office units. It also contains common-area/floor entries and three unclassified entries; those are not counted here as office homes or as a separately confirmed offering.
The registration and building-permit records state a completion timeline, while the occupancy document establishes certification only for its stated tower scope. The supplied evidence does not provide a current, independently verified site-progress assessment.
3. Master plan, architecture & building design
The building permit describes an IT/ITES commercial development on a site of 26390.51 m² and gives Net BUA 201646.67 (unit not stated in the extracted parameter). It lists TOWER 1&2 with a height of 85.42 m, TOWER 4 at 34.95 m, and TOWER 3 at 34.95 m. The permit’s tower-level area entries are: Towers 1&2—IT/ITES area 168587.04 M2, ground IT/ITES area 2000.37 M2, basement area 54109.84 M2, and stilt area 55305 M2; Tower 4—IT/ITES area 14017.96 M2 and stilt area 1033.12 M2; Tower 3—IT/ITES area 17024.65 M2 and stilt area 1208.61 M2. These are the categories as supplied in the permit extraction and are not interchangeable with saleable or carpet area.
| Building grouping | Sanctioned configuration | Stated height |
|---|---|---|
| TOWER 1&2 | 3 Common Basements + Stilt/Ground-1 + 6 Stilts + 20 Upper Floors | 85.42 m |
| TOWER 3 | 1 Stilt + 11 Upper Floors | 34.95 m |
| TOWER 4 | 1 Stilt + 11 Upper Floors | 34.95 m |
The supplied RERA drawings record contains 14 drawings, but none is identified as a measured flat/unit plan; no software-measured carpet-area or room-dimension result is available. The building permit specifies setbacks by tower and requires a Totlot of not less than 10% of plot area as approved in the plan, rainwater-harvesting percolation pits, transformer space and a garbage house. It does not provide, in the supplied extracts, a quantified building-footprint plan, internal circulation plan, lift schedule or detailed landscape plan.
4. Homes, configurations & floor plans
The RERA filing is for a commercial project. Its normalized unit register identifies 53 commercial office units; booked and available counts below reflect the last portal read and have no stated as-of date. The filed saleable areas are RERA figures. The supplied floor-plan set contains no measured unit plans, so no software-measured carpet area or loading figure can be reported.
| Configuration | Units | Booked | Available | RERA saleable area | Measured carpet area | Loading (if supplied) |
|---|---|---|---|---|---|---|
| Commercial office units | 53 | 0 | 53 | 1857.09–6228.88 m² | Not available | Not supplied |
The RERA register also includes three unclassified entries, filed as “5THOFFICE FLOOR,” “LIFT AND TRANSFER FL” and “LIFT TRANSFER FLOOR,” with filed areas from 1759.13–6132.07 m². Their configuration is not established by the supplied record, so they are not presented as confirmed office units. Common-area/floor entries such as amenity and refuge floors are likewise not counted as units for sale.
5. Parking & vehicle circulation
The permit sanctions 3 common basements for Towers 1&2, but the supplied material does not state the number of car or two-wheeler spaces, visitor or accessible spaces, or a parking-space allocation to individual office units. It also does not establish ramp locations, vehicle-entry/exit arrangements, mechanical parking or EV charging. A parking bay or floor entry in the documents does not, by itself, establish an exclusive allocation to a purchaser.
6. Amenities, recreation & open spaces
The RERA amenity record marks the following project facilities/infrastructure as available at 100% in that filed status table. This is a RERA-recorded declaration; the supplied evidence does not independently verify current on-site completion. The building permit separately specifies Totlot, rainwater-harvesting percolation pits, transformer space and a garbage house.
| Facility | Green Strip / Tot Lot / Park |
|---|---|
| Description / size | Size not supplied; permit requires Totlot to be maintained at not less than 10% of plot area as approved in the plan. |
| Declared progress / verified status | RERA table: 100%; no independent completion verification supplied. |
| Facility | Aggregate area of recreational open space |
|---|---|
| Description / size | Area not supplied. |
| Declared progress / verified status | RERA table records 0%; no further explanation supplied. |
| Facility | Community buildings |
|---|---|
| Description / size | Size/capacity not supplied. |
| Declared progress / verified status | RERA table records 0%. |
| Facility | Internal roads & footpaths |
|---|---|
| Description / size | Extent/size not supplied. |
| Declared progress / verified status | RERA table: 100%; no independent completion verification supplied. |
| Facility | Street lighting |
|---|---|
| Description / size | Quantity/specification not supplied. |
| Declared progress / verified status | RERA table: 100%; no independent completion verification supplied. |
7. Utilities, building services & safety
The RERA amenity record marks water supply, sewerage (chambers, lines, septic tank/STP), storm-water drains, sewage/sullage treatment and disposal, solid-waste management, water conservation/rainwater harvesting, energy management, fire protection/fire-safety requirements, and electrical meter room/sub-station/receiving station as available at 100%. These are recorded status entries; the supplied evidence does not establish present operation, capacity or independent verification.
The building permit specifically requires a rainwater-harvesting percolation pit, space for a transformer and a garbage house, and makes occupancy certification compulsory before occupation. No water-storage or treatment capacity, STP capacity or reuse volume, electrical substation/backup capacity, lift count or capacity, fire-system specification, CCTV/security system, or accessibility detail is provided in the supplied RERA documents and extracts.
8. Location, access & connectivity
The registered location is GACHIBOWLI, revenue village Gachi Bowli/Gachibowli, Serilingampally Mandal, Ranga Reddy District, PIN 500032. The filed site boundaries identify a 120 FEET WIDE ROAD on the north and a 40 FEET WIDE ROAD on the west.
The supplied location record places the project parcel centroid at 17.43518, 78.37348 and lists HITEC City — 1.0 km as a connectivity anchor. The supplied record provides no public-transport route, verified travel time or further measured landmark distances.
9. Developer & development status
The registered promoter is PHOENIX IT CITY PRIVATE LIMITED, a company. The supplied corporate identifier is CIN No. U70102TG2008PTC061391 and its GSTIN is 36AAECP8432C2ZJ. The recorded promoter address is PHOENIX HOUSE, ROAD NO 45, PAIKI, GACHIBOWLI, Serilingampally, Ranga Reddy, 500032; the listed website is https://phoenixindia.net/. The registration certificate’s promoter-office field separately displays an incomplete address ending “Hyderabad, Pin: 500033.”
Form B is a promoter-signed declaration that the project will be completed by 25th May, 2027. The supplied RERA registration certificate runs through 24/05/2027; the certificate records no extension. No current independent construction-progress report is included. The occupancy record identifies Towers 3 and 4 under OC/8/2024 and refers to a separate partial occupancy certificate for Towers 1 and 2.
10. Approvals, official records & documents
| Identifier / date | P02400007327; issued 08/12/2023; valid through 24/05/2027 |
|---|---|
| Scope shown in supplied record | EQUINOX; registered promoter Phoenix It City Private Limited. |
| Identifier / date | BPO/9/2022; 08.09.2023; file IIC/9/2022 |
|---|---|
| Scope shown in supplied record | TSIIC–IALA, Gachibowli sanction for Towers 1&2, 3 and 4 on Survey No. 53 Paiki. |
| Identifier / date | OC/8/2024; 28-09-2024 |
|---|---|
| Scope shown in supplied record | Certificate extraction identifies Towers 3 and 4; it also refers to a separate partial OC covering Towers 1 and 2. |
| Identifier / date | OC/240; 15-06-2024 |
|---|---|
| Scope shown in supplied record | Listed as an occupancy-certificate number; the supplied extraction does not set out its precise tower/floor scope. |
| Identifier / date | Dated 20 September 2023 |
|---|---|
| Scope shown in supplied record | Promoter declaration for EQUINOX, including the stated completion undertaking. |
| Identifier / date | Title reports and underlying deed references, including 2686/2017, 2687/2017 and 5750/2023 |
|---|---|
| Scope shown in supplied record | Supplied records include development agreements/GPA and a sale deed; the available extracts do not reproduce every underlying deed in full. |
| Identifier / date | Documents 368770–368777 |
|---|---|
| Scope shown in supplied record | RERA document register contains layout-plan request/placeholder entries; the supplied entries are not extracted approved-layout drawings. |
| Identifier / date | 375224 and 368779 |
|---|---|
| Scope shown in supplied record | Partially filled project templates; material fields are blank in the supplied extracts. |
The building permit lists statutory and technical references and conditions; full conditions and their implications are addressed in the approvals review. The supplied approval record identifies the permit and occupancy documents above, but does not include an extracted approved layout drawing.
Frequently asked questions
Is EQUINOX registered with Telangana RERA?
Yes. EQUINOX is registered with the Telangana Real Estate Regulatory Authority as P02400007327; the registration status is New Project.
Who is the developer of EQUINOX?
The promoter named in the RERA registration is PHOENIX IT CITY PRIVATE LIMITED.
Where is EQUINOX located?
EQUINOX is in GACHIBOWLI, Gachi Bowli, Serilingampally, Rangareddy, Telangana (500032).
When will EQUINOX be completed?
The promoter's proposed date of completion filed with RERA is 24/05/2027. This is the promoter's declaration, not a guarantee.
More projects in Gachi Bowli