Vasavi Crown East
M/s VASAVI PIONEERS LLP · Medchal-Malkajgiri · RERA P02200005561
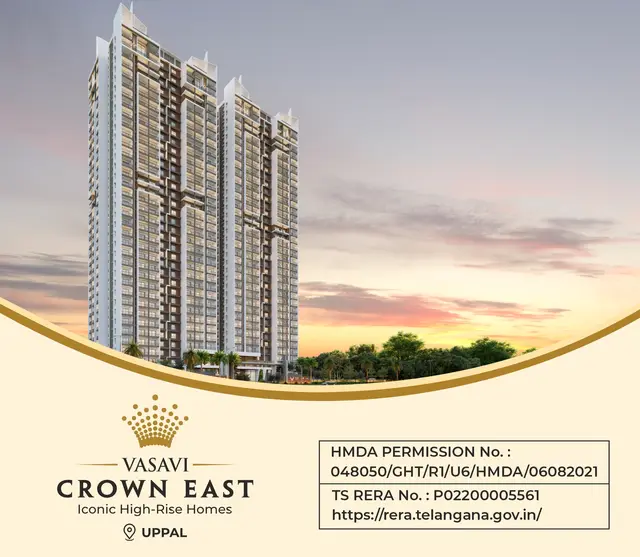
VASAVI CROWN EAST is a residential apartment project in Uppal, Uppal Mandal, Medchal-Malkajgiri District. The registered promoter is M/s VASAVI PIONEERS LLP. The project has a registered site extent of 7,812.55 sq. m and one building with 3(Cellar) + G (Ground) + 31 Upper floors, comprising 342 homes: 64 2BHK, 256 3BHK and 16 4BHK. Its TG-RERA registration number is P02200005561, and the project header records proposed completion as 05/03/2028.
📘 Project brochure from the promoter’s website ↗01What we found
Read from TG-RERA filings, approvals, land and registration records and court records. A court case is counted only when the court record states this project's survey number with its village, or names the project.
02Check before you pay
9 items to check before you pay, 2 high - from the title chain, court records and approvals, each with what to ask the builder or your advocate. An item may not be a problem with the project: records can be incomplete.
1. Project at a glance
Project identity
| Field | Project record |
|---|---|
| Registered project name | VASAVI CROWN EAST RERA record |
| Project type / registered portion | Residential apartment project; one building/unit block is listed. No separate phase name is disclosed. RERA record RERA filing RERA unit table |
| TG-RERA registration | P02200005561; shown as valid from 05/11/2022 to 05/11/2027. Registration validity is separate from the completion deadline. RERA record |
| Registered promoter | M/s VASAVI PIONEERS LLP; entity type: LLP. RERA record Corporate record |
| RERA status | Registration certificate on file. The record does not establish that the project has an occupancy certificate. |
Land and geographic identity
| Field | Project record |
|---|---|
| Locality / revenue village | Locality: Uppal. Revenue-village descriptions in the records include Uppal and Uppal Bhagayath Village; the project’s location details also identify Uppal Bhag(h)ayath Village. RERA record RERA filing |
| Mandal / district / PIN | Uppal, Medchal-Malkajgiri, 500039. RERA record |
| Project survey numbers and subdivisions | 389/P, 390, 391/P, 392, 393, 394, 395/P, 400/P, 402, 403, 404, 405, 406, 407, 408, 409, 410, 411, 412, 413, 414, 416, 417, 420, 421, 422/P, 423, 424, 425, 426, 427, 428 and 429. RERA record |
| Plot references | Plot Nos. 22 & 23. |
| Registered site extent | 7,812.55 sq. m; total and net area are both recorded as 7,812.55 sq. m, with 0 area recorded as affected by road widening/FTL/Nala widening. RERA filing |
| Recorded boundaries | East: ROAD; West: ROAD; North: ROAD; South: OTHERS LAND. RERA filing |
Development identity
| Field | Project record |
|---|---|
| Sanctioning authority | Hyderabad Metropolitan Development Authority (HMDA); approval document records delegation to GHMC. Approvals record |
| Principal approval | Technical/building approval 048050/GHT/R1/U6/HMDA/06082021, dated 05-11-2022. Approvals record |
| Approved built-up area | 60,744.57 sq. m in the project information record. RERA filing |
| Building configuration | One residential apartment building: 3(Cellar) + G (Ground) + 31 Upper floors. |
| Parking levels | The sanctioned document states that approved cellar and stilt floors are for parking; it does not provide a parking-space count. |
| Unit count | 342 homes in the RERA unit record: 64 2BHK, 256 3BHK and 16 4BHK. RERA unit table RERA unit details |
| Other RERA unit-table rows | 4 “AMENITIES” and 2 “REFUGE AREA” entries are recorded as not-for-sale rows, not homes. RERA unit table RERA unit table |
Offering and status
| Field | Project record |
|---|---|
| RERA-filed configurations and saleable area | 2BHK: 114.74 sq. m; 3BHK: 195.62 sq. m; 4BHK: 357.62 sq. m. These are filed saleable areas, not carpet areas. RERA unit table RERA unit details |
| Booked / available | 2BHK: 34 / 30; 3BHK: 82 / 174; 4BHK: 1 / 15. Counts are from the TG-RERA portal record; no as-of date is supplied, so they are indicative. RERA unit table RERA unit details |
| Construction stage | RERA infrastructure progress fields report sewerage at 45%, storm-water drains at 55%, community buildings at 60%, sewage/sullage treatment and disposal at 60%, and fire-protection/fire-safety requirements at 75%. These are reported percentages, not independent site verification. RERA amenities |
| Completion date | Promoter Form B declares completion by 05 November 2027; the project header records proposed completion as 05/03/2028. RERA record |
| Occupancy / completion certificate | The supplied approval extraction states completion_certified: false and requires a separate occupancy certificate after construction. No project OC or completion certificate is supplied. |
2. The project story
VASAVI CROWN EAST is registered as a residential apartment development on Plot Nos. 22 and 23 in the Uppal/Uppal Bhagayath area of Uppal Mandal, Medchal-Malkajgiri District. The RERA record identifies a single building and 342 homes across 2BHK, 3BHK and 4BHK configurations. RERA record RERA filing RERA unit table
HMDA’s approval describes a multi-storeyed residential building with three cellar levels, a ground floor and 31 upper floors. The approval requires the cellar and stilt floors to be used for parking and calls for a separate occupancy certificate before occupation. The supplied record does not establish that an occupancy certificate has been issued.
The RERA record shows the listed homes and indicative booking availability. Construction progress figures are portal-reported infrastructure percentages; no independent site inspection or independently verified completion assessment is included here. The promoter’s Form B completion undertaking is 05 November 2027, while the project header records 05/03/2028 as the proposed completion date. RERA unit table RERA record RERA amenities
3. Master plan, architecture & building design
The registered site extent is 7,812.55 sq. m and the project record lists 60,744.57 sq. m as approved built-up area. These figures are separately identified in the records; no FSI-counted area, building footprint or independently measured site plan is supplied. RERA filing RERA filing
HMDA’s technical approval is for a residential apartment building arranged as 3(Cellar) + G (Ground) + 31 Upper floors. The approval refers to Plot Nos. 22 and 23 and an 18 mt. road width. It also states that the approved cellar and stilt floors are for parking, requires construction in accordance with the sanctioned plan, and requires prior approval for modifications.
The supplied project documents do not provide a usable approved layout drawing or extracted detail on building footprint, flats per floor, lift and stair counts, floor-by-floor residential/common-area distribution, or detailed internal circulation. Two floor-plan drawings are identified as awaiting scan review, and none has a software measurement in the supplied data. Document index Floor plans
4. Homes, configurations & floor plans
RERA-filed unit counts and saleable areas are shown below. “Booked” and “available” are portal counts without a supplied as-of date, so treat them as indicative. No measured carpet areas or loading figures are supplied from reviewed drawings. RERA unit table RERA unit details Floor plans
| Configuration | Units | Booked | Available | RERA saleable area | Measured carpet area | Loading (if supplied) |
|---|---|---|---|---|---|---|
| 2BHK | 64 | 34 | 30 | 114.74 sq. m | Not supplied | Not supplied |
| 3BHK | 256 | 82 | 174 | 195.62 sq. m | Not supplied | Not supplied |
| 4BHK | 16 | 1 | 15 | 357.62 sq. m | Not supplied | Not supplied |
The supplied floor-plan data states that two drawings are pending scan review; it does not provide drawing-derived room dimensions, orientations, balcony or utility measurements, or a software-measured carpet area. Accordingly, the areas above are the RERA-filed saleable figures only; they should not be treated as carpet-area measurements. Floor plans RERA unit details
5. Parking & vehicle circulation
HMDA’s approval requires the approved cellar and stilt floors to be used for parking. The supplied records do not establish a sanctioned parking-space count, separate visitor or accessible-space provision, mechanical parking, EV charging in the sanctioned approval, ramp arrangement, parking allocation to a particular unit, or legally documented exclusive parking rights.
6. Amenities, recreation & open spaces
The table below separates HMDA approval conditions and RERA infrastructure-progress fields from promoter-marketed facilities. RERA progress percentages are portal-reported; the supplied record does not independently verify completion. RERA amenities
| Description / size | Listed as available in the RERA infrastructure record; no size supplied. |
|---|---|
| Evidence source | RERA infrastructure record RERA amenities |
| Declared progress / verified status | 0% reported; not independently verified. |
| Description / size | HMDA requires tot-lot/open space/buffer to be maintained as greenery; RERA lists green strip/tot-lot/park. No area supplied. |
|---|---|
| Evidence source | HMDA approval; RERA infrastructure record RERA amenities |
| Declared progress / verified status | RERA reports 0%; not independently verified. |
| Description / size | Listed in the RERA infrastructure record; no area or facility schedule supplied there. |
|---|---|
| Evidence source | RERA infrastructure record RERA amenities |
| Declared progress / verified status | 60% reported; not independently verified. |
| Description / size | Shown or named in promoter brochure material; sizes and capacities are not supplied. |
|---|---|
| Evidence source | Promoter-marketed brochure |
| Declared progress / verified status | Marketing depiction only; delivery status not established. |
| Description / size | Named in promoter brochure material; no dimensions supplied. |
|---|---|
| Evidence source | Promoter-marketed brochure |
| Declared progress / verified status | Marketing depiction only; delivery status not established. |
| Description / size | Brochure material names a swimming pool, gym, multipurpose hall, yoga/aerobics room, library, indoor and arcade games, table tennis, board games, card room, billiards, foosball, café, supermarket and creche; no sizes or capacities supplied. |
|---|---|
| Evidence source | Promoter-marketed brochure |
| Declared progress / verified status | Marketing depiction only; delivery status not established. |
| Description / size | Named in promoter brochure material; no specifications supplied. |
|---|---|
| Evidence source | Promoter-marketed brochure |
| Declared progress / verified status | Marketing depiction only; delivery status not established. |
HMDA’s approval calls for open space/buffer and driveways and says the open space/tot-lot/buffer is to be used for greenery and handed over to the local body as specified in the approval.
7. Utilities, building services & safety
HMDA’s approval conditions call for rainwater-harvesting structures, a transformer and garbage house within the premises, and a sewage treatment plant and electrical installations among the permitted non-habitation uses in part of the cellar. The supplied approval extraction does not state capacities.
The RERA infrastructure record reports sewerage at 45%, storm-water drains at 55%, treatment/disposal of sewage and sullage water at 60%, fire-protection and fire-safety requirements at 75%, water supply at 0%, rainwater harvesting at 0%, and electrical meter room/sub-station/receiving station at 0%. These are filed progress values, not independent verification of installed or operational services. RERA amenities
The promoter’s brochure describes municipal and groundwater supply, a water-softening plant, reuse of treated sewage for landscaping, a garbage chute, passenger/goods lifts, a fire-fighting system, CCTV surveillance, 100% DG backup, reticulated piped gas and up to 10 EV-charging points. These are promoter-marketed specifications; the supplied data does not independently establish installation, capacity, operation or statutory compliance.
8. Location, access & connectivity
The registered location is Uppal, Uppal Mandal, Medchal-Malkajgiri District, PIN 500039; the approval document identifies the site as Uppal Bhagayath. Plot Nos. 22 and 23 are recorded with roads on the east, west and north boundaries and other land on the south. RERA record RERA filing
The supplied location dataset contains a cadastral parcel centroid of 17.40121, 78.35418 and a listed connectivity entry for Financial District (Nanakramguda), 2.0 km. The source does not provide a verified approach route or explain the basis for that distance, so it is presented as a dataset-listed distance, not a travel-time claim. Location record
The promoter brochure describes Nagole Metro Station at 2 Kms, Uppal Metro Station at 3.1 Kms, Victoria Memorial Metro Station at 6.1 Kms, a 100 ft road from the Inner Ring Road, and Mini Shilparamam as within walking distance. These are promoter-provided location claims, not independently measured distances in the supplied record. Promoter website
9. Developer & development status
The registered legal promoter is M/s VASAVI PIONEERS LLP, an LLP, with GSTIN 36AAIFV0665J1ZU. The RERA record gives the promoter address as NORTHEND ANILATH MAJA HOUSING SOCIETY, ROAD NO 2, UPPAL BHAGAYATH VILLAGE, UPPAL, Uppal, Medchal-Malkajgiri, 500039. Corporate record Parties record
The RERA documents also name M/s VASAVI HOLDINGS and M/s Gamut India Projects in project and land-development documents. The supplied registration record identifies Vasavi Pioneers LLP as the registered promoter; the additional named entities should not be treated as the same legal entity on the basis of branding alone.
The project record shows 342 homes and a single building. The promoter’s Form B declares completion by 05 November 2027; the header’s proposed completion date is 05/03/2028. No occupancy certificate is supplied, and the progress percentages in the RERA infrastructure record are not independent site verification. RERA unit table RERA record RERA amenities
10. Approvals, official records & documents
| Record | Supplied evidence and scope |
|---|---|
| TG-RERA registration | Form C certificate for VASAVI CROWN EAST, registration P02200005561, stated validity 05/11/2022–05/11/2027. |
| HMDA technical/building approval | Approval 048050/GHT/R1/U6/HMDA/06082021, dated 05-11-2022, for a residential multi-storeyed building at Plot Nos. 22 and 23; configuration 3(Cellar) + G (Ground) + 31 Upper floors. |
| Project land and survey identity | The registration certificate lists 389/P, 390, 391/P, 392, 393, 394, 395/P, 400/P, 402, 403, 404, 405, 406, 407, 408, 409, 410, 411, 412, 413, 414, 416, 417, 420, 421, 422/P, 423, 424, 425, 426, 427, 428 and 429. |
| Other approval references in HMDA document | Bank Guarantee 0048NDDG00009023 (document states effective 07-10-2022 to 06.10.2028); Civil Engineering clearance CED/UCE/2022, dated 13-05-2022; fire conditions letter 177/A2/2016, dated 03-09-2015; conditions reference 6537/MSB/CR/MDK/13, dated 05-08-2012. |
| Occupancy / completion certificate | HMDA approval says the applicant must approach HMDA for an occupancy certificate after construction and that an OC is compulsory before occupation. No project OC or completion certificate is supplied. |
| Approved layout plan | The RERA document list includes a layout-plan submission requirement, but the supplied record does not contain an extracted approved-layout drawing or an LP number. Document index HMDA |
| Title and encumbrance documents | RERA-filed title and encumbrance materials include advocate title-search report 289341, encumbrance statements 289088 and 574523, and multiple title documents. Their full legal assessment is outside this project-profile section. |
1. Project at a glance
Project identity
Registered project name: VASAVI CROWN EAST
Project type / registered portion: Residential apartment project; one building/unit block is listed. No separate phase name is disclosed.
TG-RERA registration: P02200005561; shown as valid from 05/11/2022 to 05/11/2027. Registration validity is separate from the completion deadline.
Registered promoter: M/s VASAVI PIONEERS LLP; entity type: LLP.
RERA status: Registration certificate on file. The record does not establish that the project has an occupancy certificate.
Land and geographic identity
Locality / revenue village: Locality: Uppal. Revenue-village descriptions in the records include Uppal and Uppal Bhagayath Village; the project’s location details also identify Uppal Bhag(h)ayath Village.
Mandal / district / PIN: Uppal, Medchal-Malkajgiri, 500039.
Project survey numbers and subdivisions: 389/P, 390, 391/P, 392, 393, 394, 395/P, 400/P, 402, 403, 404, 405, 406, 407, 408, 409, 410, 411, 412, 413, 414, 416, 417, 420, 421, 422/P, 423, 424, 425, 426, 427, 428 and 429.
Plot references: Plot Nos. 22 & 23.
Registered site extent: 7,812.55 sq. m; total and net area are both recorded as 7,812.55 sq. m, with 0 area recorded as affected by road widening/FTL/Nala widening.
Recorded boundaries: East: ROAD; West: ROAD; North: ROAD; South: OTHERS LAND.
Development identity
Sanctioning authority: Hyderabad Metropolitan Development Authority (HMDA); approval document records delegation to GHMC.
Principal approval: Technical/building approval 048050/GHT/R1/U6/HMDA/06082021, dated 05-11-2022.
Approved built-up area: 60,744.57 sq. m in the project information record.
Building configuration: One residential apartment building: 3(Cellar) + G (Ground) + 31 Upper floors.
Parking levels: The sanctioned document states that approved cellar and stilt floors are for parking; it does not provide a parking-space count.
Unit count: 342 homes in the RERA unit record: 64 2BHK, 256 3BHK and 16 4BHK.
Other RERA unit-table rows: 4 “AMENITIES” and 2 “REFUGE AREA” entries are recorded as not-for-sale rows, not homes.
Offering and status
RERA-filed configurations and saleable area: 2BHK: 114.74 sq. m; 3BHK: 195.62 sq. m; 4BHK: 357.62 sq. m. These are filed saleable areas, not carpet areas.
Booked / available: 2BHK: 34 / 30; 3BHK: 82 / 174; 4BHK: 1 / 15. Counts are from the TG-RERA portal record; no as-of date is supplied, so they are indicative.
Construction stage: RERA infrastructure progress fields report sewerage at 45%, storm-water drains at 55%, community buildings at 60%, sewage/sullage treatment and disposal at 60%, and fire-protection/fire-safety requirements at 75%. These are reported percentages, not independent site verification.
Completion date: Promoter Form B declares completion by 05 November 2027; the project header records proposed completion as 05/03/2028.
Occupancy / completion certificate: The supplied approval extraction states completion_certified: false and requires a separate occupancy certificate after construction. No project OC or completion certificate is supplied.
2. The project story
VASAVI CROWN EAST is registered as a residential apartment development on Plot Nos. 22 and 23 in the Uppal/Uppal Bhagayath area of Uppal Mandal, Medchal-Malkajgiri District. The RERA record identifies a single building and 342 homes across 2BHK, 3BHK and 4BHK configurations.
HMDA’s approval describes a multi-storeyed residential building with three cellar levels, a ground floor and 31 upper floors. The approval requires the cellar and stilt floors to be used for parking and calls for a separate occupancy certificate before occupation. The supplied record does not establish that an occupancy certificate has been issued.
The RERA record shows the listed homes and indicative booking availability. Construction progress figures are portal-reported infrastructure percentages; no independent site inspection or independently verified completion assessment is included here. The promoter’s Form B completion undertaking is 05 November 2027, while the project header records 05/03/2028 as the proposed completion date.
3. Master plan, architecture & building design
The registered site extent is 7,812.55 sq. m and the project record lists 60,744.57 sq. m as approved built-up area. These figures are separately identified in the records; no FSI-counted area, building footprint or independently measured site plan is supplied.
HMDA’s technical approval is for a residential apartment building arranged as 3(Cellar) + G (Ground) + 31 Upper floors. The approval refers to Plot Nos. 22 and 23 and an 18 mt. road width. It also states that the approved cellar and stilt floors are for parking, requires construction in accordance with the sanctioned plan, and requires prior approval for modifications.
The supplied project documents do not provide a usable approved layout drawing or extracted detail on building footprint, flats per floor, lift and stair counts, floor-by-floor residential/common-area distribution, or detailed internal circulation. Two floor-plan drawings are identified as awaiting scan review, and none has a software measurement in the supplied data.
4. Homes, configurations & floor plans
RERA-filed unit counts and saleable areas are shown below. “Booked” and “available” are portal counts without a supplied as-of date, so treat them as indicative. No measured carpet areas or loading figures are supplied from reviewed drawings.
| Configuration | Units | Booked | Available | RERA saleable area | Measured carpet area | Loading (if supplied) |
|---|---|---|---|---|---|---|
| 2BHK | 64 | 34 | 30 | 114.74 sq. m | Not supplied | Not supplied |
| 3BHK | 256 | 82 | 174 | 195.62 sq. m | Not supplied | Not supplied |
| 4BHK | 16 | 1 | 15 | 357.62 sq. m | Not supplied | Not supplied |
The supplied floor-plan data states that two drawings are pending scan review; it does not provide drawing-derived room dimensions, orientations, balcony or utility measurements, or a software-measured carpet area. Accordingly, the areas above are the RERA-filed saleable figures only; they should not be treated as carpet-area measurements.
5. Parking & vehicle circulation
HMDA’s approval requires the approved cellar and stilt floors to be used for parking. The supplied records do not establish a sanctioned parking-space count, separate visitor or accessible-space provision, mechanical parking, EV charging in the sanctioned approval, ramp arrangement, parking allocation to a particular unit, or legally documented exclusive parking rights.
6. Amenities, recreation & open spaces
The table below separates HMDA approval conditions and RERA infrastructure-progress fields from promoter-marketed facilities. RERA progress percentages are portal-reported; the supplied record does not independently verify completion.
| Description / size | Listed as available in the RERA infrastructure record; no size supplied. |
|---|---|
| Evidence source | RERA infrastructure record |
| Declared progress / verified status | 0% reported; not independently verified. |
| Description / size | HMDA requires tot-lot/open space/buffer to be maintained as greenery; RERA lists green strip/tot-lot/park. No area supplied. |
|---|---|
| Evidence source | HMDA approval; RERA infrastructure record |
| Declared progress / verified status | RERA reports 0%; not independently verified. |
| Description / size | Listed in the RERA infrastructure record; no area or facility schedule supplied there. |
|---|---|
| Evidence source | RERA infrastructure record |
| Declared progress / verified status | 60% reported; not independently verified. |
| Description / size | Shown or named in promoter brochure material; sizes and capacities are not supplied. |
|---|---|
| Evidence source | Promoter-marketed brochure |
| Declared progress / verified status | Marketing depiction only; delivery status not established. |
| Description / size | Named in promoter brochure material; no dimensions supplied. |
|---|---|
| Evidence source | Promoter-marketed brochure |
| Declared progress / verified status | Marketing depiction only; delivery status not established. |
| Description / size | Brochure material names a swimming pool, gym, multipurpose hall, yoga/aerobics room, library, indoor and arcade games, table tennis, board games, card room, billiards, foosball, café, supermarket and creche; no sizes or capacities supplied. |
|---|---|
| Evidence source | Promoter-marketed brochure |
| Declared progress / verified status | Marketing depiction only; delivery status not established. |
| Description / size | Named in promoter brochure material; no specifications supplied. |
|---|---|
| Evidence source | Promoter-marketed brochure |
| Declared progress / verified status | Marketing depiction only; delivery status not established. |
HMDA’s approval calls for open space/buffer and driveways and says the open space/tot-lot/buffer is to be used for greenery and handed over to the local body as specified in the approval.
7. Utilities, building services & safety
HMDA’s approval conditions call for rainwater-harvesting structures, a transformer and garbage house within the premises, and a sewage treatment plant and electrical installations among the permitted non-habitation uses in part of the cellar. The supplied approval extraction does not state capacities.
The RERA infrastructure record reports sewerage at 45%, storm-water drains at 55%, treatment/disposal of sewage and sullage water at 60%, fire-protection and fire-safety requirements at 75%, water supply at 0%, rainwater harvesting at 0%, and electrical meter room/sub-station/receiving station at 0%. These are filed progress values, not independent verification of installed or operational services.
The promoter’s brochure describes municipal and groundwater supply, a water-softening plant, reuse of treated sewage for landscaping, a garbage chute, passenger/goods lifts, a fire-fighting system, CCTV surveillance, 100% DG backup, reticulated piped gas and up to 10 EV-charging points. These are promoter-marketed specifications; the supplied data does not independently establish installation, capacity, operation or statutory compliance.
8. Location, access & connectivity
The registered location is Uppal, Uppal Mandal, Medchal-Malkajgiri District, PIN 500039; the approval document identifies the site as Uppal Bhagayath. Plot Nos. 22 and 23 are recorded with roads on the east, west and north boundaries and other land on the south.
The supplied location dataset contains a cadastral parcel centroid of 17.40121, 78.35418 and a listed connectivity entry for Financial District (Nanakramguda), 2.0 km. The source does not provide a verified approach route or explain the basis for that distance, so it is presented as a dataset-listed distance, not a travel-time claim.
The promoter brochure describes Nagole Metro Station at 2 Kms, Uppal Metro Station at 3.1 Kms, Victoria Memorial Metro Station at 6.1 Kms, a 100 ft road from the Inner Ring Road, and Mini Shilparamam as within walking distance. These are promoter-provided location claims, not independently measured distances in the supplied record.
9. Developer & development status
The registered legal promoter is M/s VASAVI PIONEERS LLP, an LLP, with GSTIN 36AAIFV0665J1ZU. The RERA record gives the promoter address as NORTHEND ANILATH MAJA HOUSING SOCIETY, ROAD NO 2, UPPAL BHAGAYATH VILLAGE, UPPAL, Uppal, Medchal-Malkajgiri, 500039.
The RERA documents also name M/s VASAVI HOLDINGS and M/s Gamut India Projects in project and land-development documents. The supplied registration record identifies Vasavi Pioneers LLP as the registered promoter; the additional named entities should not be treated as the same legal entity on the basis of branding alone.
The project record shows 342 homes and a single building. The promoter’s Form B declares completion by 05 November 2027; the header’s proposed completion date is 05/03/2028. No occupancy certificate is supplied, and the progress percentages in the RERA infrastructure record are not independent site verification.
10. Approvals, official records & documents
TG-RERA registration: Form C certificate for VASAVI CROWN EAST, registration P02200005561, stated validity 05/11/2022–05/11/2027.
HMDA technical/building approval: Approval 048050/GHT/R1/U6/HMDA/06082021, dated 05-11-2022, for a residential multi-storeyed building at Plot Nos. 22 and 23; configuration 3(Cellar) + G (Ground) + 31 Upper floors.
Project land and survey identity: The registration certificate lists 389/P, 390, 391/P, 392, 393, 394, 395/P, 400/P, 402, 403, 404, 405, 406, 407, 408, 409, 410, 411, 412, 413, 414, 416, 417, 420, 421, 422/P, 423, 424, 425, 426, 427, 428 and 429.
Other approval references in HMDA document: Bank Guarantee 0048NDDG00009023 (document states effective 07-10-2022 to 06.10.2028); Civil Engineering clearance CED/UCE/2022, dated 13-05-2022; fire conditions letter 177/A2/2016, dated 03-09-2015; conditions reference 6537/MSB/CR/MDK/13, dated 05-08-2012.
Occupancy / completion certificate: HMDA approval says the applicant must approach HMDA for an occupancy certificate after construction and that an OC is compulsory before occupation. No project OC or completion certificate is supplied.
Approved layout plan: The RERA document list includes a layout-plan submission requirement, but the supplied record does not contain an extracted approved-layout drawing or an LP number.
Title and encumbrance documents: RERA-filed title and encumbrance materials include advocate title-search report 289341, encumbrance statements 289088 and 574523, and multiple title documents. Their full legal assessment is outside this project-profile section.
Frequently asked questions
Is VASAVI CROWN EAST registered with Telangana RERA?
Yes. VASAVI CROWN EAST is registered with the Telangana Real Estate Regulatory Authority as P02200005561; the registration status is New Project.
Who is the developer of VASAVI CROWN EAST?
The promoter named in the RERA registration is M/s VASAVI PIONEERS LLP.
Where is VASAVI CROWN EAST located?
VASAVI CROWN EAST is in UPPAL, Medchal-Malkajgiri, Telangana (500039).
When will VASAVI CROWN EAST be completed?
The promoter's proposed date of completion filed with RERA is 05/03/2028. This is the promoter's declaration, not a guarantee.
More projects in Uppal





