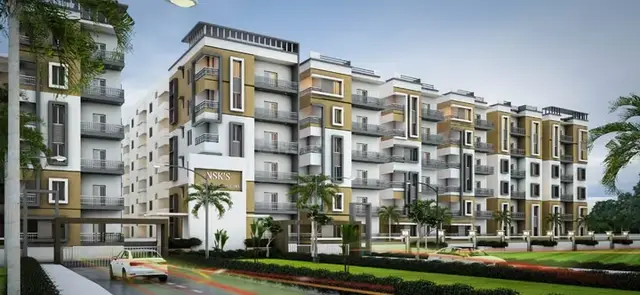
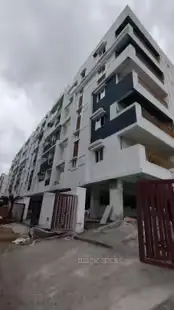
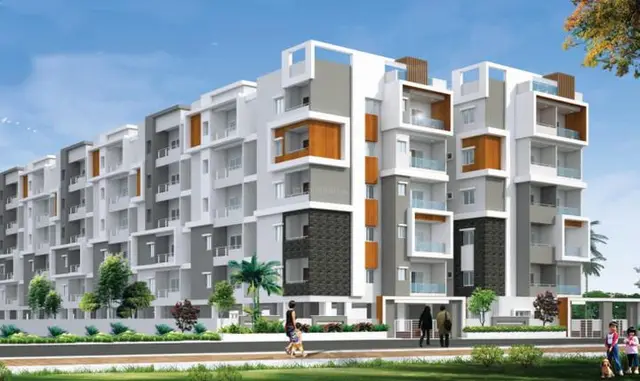
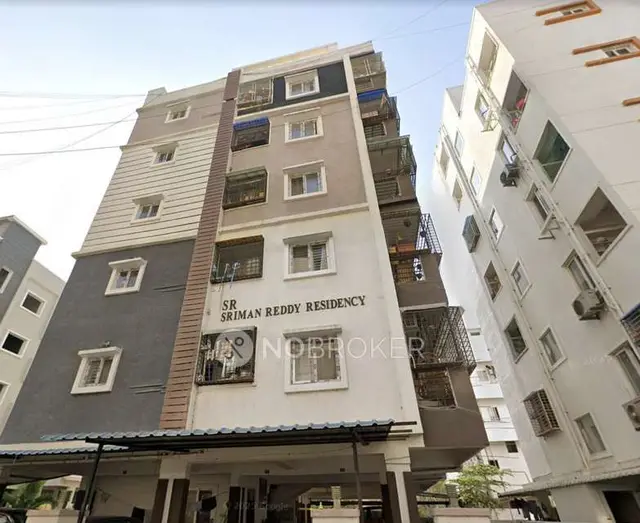
VAISHNAVI s MIYAPUR
VAISHNAVI ESTATES PRIVATE LIMITED · Rangareddy · RERA P02400008740
VAISHNAVI s MIYAPUR is a residential apartment project in Miyapur / Maqta Mahaboobpet, Serilingampally, Ranga Reddy. The registered promoter is VAISHNAVI ESTATES PRIVATE LIMITED. The TG-RERA record lists a site extent of 3,170.12 sq. m., one building and 76 proposed 3BHK units, each with a saleable area of 100.12 sq. m.; the revised permit describes 2 Cellars + 1 Stilt + 10 Floors. The project is registered under TG-RERA P02400008740, with proposed completion on 25 November 2027.
More from Vaishnavi Estates Pvt Ltd · 3 projects →
01What we found
Read from TG-RERA filings, approvals, land and registration records and court records. A court case is counted only when the court record states this project's survey number with its village, or names the project.
02Check before you pay
7 items to check before you pay, 3 high - from the title chain, court records and approvals, each with what to ask the builder or your advocate. An item may not be a problem with the project: records can be incomplete.
1. Project at a glance
Project identity
| Field | Project record |
|---|---|
| Registered project name | VAISHNAVI s MIYAPUR RERA record |
| Project type | Residential apartment project RERA record |
| Phase / registered portion | Phase not separately identified in the supplied record; the registered site is on Plot Nos. 41–49 RERA filing |
| TG-RERA registration | P02400008740 RERA record |
| Registration validity | 6 September 2024 to 25 July 2027, subject to any extension by TG-RERA |
| RERA status | Registered; registration status is not the same as construction completion or an occupancy certificate RERA record |
| Registered promoter | VAISHNAVI ESTATES PRIVATE LIMITED, a company RERA record Corporate record |
Land and geographic identity
| Field | Project record |
|---|---|
| Locality | Miyapur / Maqta Mahaboobpet RERA record |
| Revenue village | Makutha in the TG-RERA project record; the filed building permit identifies Maktha Mahaboobpet RERA record |
| Mandal / district / PIN | Serilingampally / Ranga Reddy / 500049 RERA record |
| Project survey number and subdivision | Sy. No. 44/3/2 PART RERA record |
| Site extent | 3,170.12 sq. m. recorded in the TG-RERA land details RERA filing |
| Boundaries in RERA record | East: 40 feet road; West: 40 feet road; South: 40 feet road; North: Plot Nos. 40 and 50 RERA filing |
Development identity
| Field | Project record |
|---|---|
| Sanctioning authority | Greater Hyderabad Municipal Corporation (GHMC) Approvals record |
| Principal building permit | 2308/GHMC/SLP/2024-BP, dated 25 July 2024 Approvals record |
| Revised permit | 2416/GHMC/SWBP/SLP1/2025, dated 31 December 2025; the permit record identifies file 003989/GHMC/02070/SWBP/SLP1/2025-REV Approvals record |
| Approved built-up area | The supplied RERA record lists 6,803.25 sq. m. as approved built-up area RERA filing. The revised permit extraction separately lists 12,774.90 sq. m. as net BUA after alteration and 18,801.64 sq. m. as gross BUA after alteration. These are distinct labels in the supplied documents. |
| Building count | One building in the RERA land details RERA filing |
| Sanctioned configuration | The revised permit is described as 2 Cellars + 1 Stilt + 10 Floors. The supplied drawing-extraction record also contains a 2C+STILT+5 UPPER FLOORS description. |
| Parking provision | The revised permit extraction lists 122 car parking spaces, 5,170.44 sq. m. proposed parking area and 445.65 sq. m. proposed visitor-parking area. The permit material also lists total parking area as 5,616.09 sq. m.. |
| Units | TG-RERA record: 76 approved building units and 76 proposed units RERA filing RERA unit table. The revised permit extraction also records 76 dwelling units. |
Offering and status
| Field | Project record |
|---|---|
| RERA-filed configuration | 3BHK; 76 units RERA unit table |
| RERA-filed saleable area | 100.12 sq. m. per unit RERA unit table |
| Booked / available | 0 booked / 76 available in the portal data supplied; no as-of date is recorded, so counts are indicative rather than a current live inventory confirmation RERA unit table |
| Construction stage | The supplied RERA progress table reports 10% for water supply and 0% for the other listed development items; it does not provide a building-construction percentage or independent site-verification record RERA amenities |
| Completion dates | The RERA header gives proposed completion as 25 November 2027; the Form B declaration states a completion undertaking of 31 December 2027 RERA record |
| Occupancy certificate | No occupancy certificate is included in the supplied records. The GHMC permit requires completion notice and an occupancy certificate before occupation |
2. The project story
- VAISHNAVI s MIYAPUR is a registered residential apartment project on Plot Nos. 41–49 in Sy. No. 44/3/2 PART, at Miyapur in the Makutha / Maqta Mahaboobpet locality, Serilingampally Mandal, Ranga Reddy District. The registered site extent is 3,170.12 sq. m.; the RERA record identifies one building and 76 proposed dwelling units. RERA record RERA filing
- The RERA-filed offering is 76 three-bedroom apartments, with a recorded saleable area of 100.12 sq. m. each. The available portal snapshot shows all 76 as available and none booked, but it has no stated capture date. RERA unit table
- The project has a GHMC building permit and a later revised-permit record. Those approvals describe the sanctioned building configuration and conditions; they do not establish that construction is complete. The supplied project-progress data is limited: it gives percentages for listed infrastructure items, not an independently verified construction-stage assessment. No occupancy certificate is supplied. Approvals record RERA amenities
3. Master plan, architecture & building design
- The filed project is an apartment development on a 3,170.12 sq. m. site in Sy. No. 44/3/2 PART, with one building recorded in the RERA land details. The drawing-related record describes a residential building and includes proposed coverage of 1,096.75 sq. m. (35%), alongside vacant-plot-area entries. RERA filing
- The revised-permit material describes 2 cellars, 1 stilt and 10 floors, and lists a height of 29.9 m in its sanctioned parameters. It also contains other height fields, including “Height from GL: 35.95 m” and “Total Height 38.45 m”; the supplied record does not explain how those separate height labels relate.
- The documents contain several separately labelled built-up-area figures: the RERA land details give 6,803.25 sq. m. as approved built-up area; the revised drawing extraction lists 6,080.05 sq. m. as total proposed BUA excluding parking and also as including parking; and the revised-permit parameters list 12,774.90 sq. m. net BUA and 18,801.64 sq. m. gross BUA after alteration. These labels should not be treated as interchangeable. RERA filing
- The supplied material identifies driveways, road widths, cellar and stilt parking, two tot-lots, a transformer, STP, generator room, sump, AC plant, garbage house and rainwater-harvesting/percolation features. It does not provide a complete floor-by-floor architectural description, flat count per floor, lift count or detailed circulation schedule.
4. Homes, configurations & floor plans
- The TG-RERA unit record lists 76 3BHK apartments, with a saleable area of 100.12 sq. m. each. The portal snapshot reports 0 booked and 76 available, without an as-of date. RERA unit table
| Configuration | Units | Booked | Available | RERA saleable area | Measured carpet area | Loading (if supplied) |
|---|---|---|---|---|---|---|
| 3BHK | 76 | 0 | 76 | 100.12 sq. m. | 81.0–98.9 sq. m.; median 96.1 sq. m. (software-measured from drawings) | Not supplied |
- The drawing-based carpet measurements are software measurements, not RERA-filed carpet-area disclosures, and are marked as needing review. Carpet area is not the same as saleable area: the supplied measurement note says saleable area also counts the home’s share of common areas. No loading figure is supplied. Floor plans RERA unit details
- A measured example on the 10th-floor plan shows three bedrooms, a kitchen, three toilets, a sit-out and a utility area. The drawing extraction marks the utility area as excluded from carpet area; measurements should be checked against the approved drawing. RERA unit details
5. Parking & vehicle circulation
- The revised permit extraction records 122 car parking spaces, with 5,170.44 sq. m. proposed parking area and 445.65 sq. m. proposed visitor parking area. It also lists 3,832.47 sq. m. as required parking area. The separate permit parameters include a 5,616.09 sq. m. total parking-area figure.
- The building is described as having two cellars and a stilt level; the GHMC conditions state that cellars and stilts approved for parking are to be used exclusively for vehicle parking. The material identifies a 3.00 m-wide vehicular ramp. It does not establish unit-specific parking allocation or exclusive ownership of any drawn bay.
6. Amenities, recreation & open spaces
The RERA progress schedule records the following facilities and infrastructure items. “YES” indicates an availability entry in that schedule, not independent verification of completion; the percentage is the schedule’s reported progress. RERA amenities
| Description / size | Revised drawing extraction lists Tot-lot 1: 141.95 sq. m. and Tot-lot 2: 113.90 sq. m. |
|---|---|
| Evidence source | GHMC revised-permit drawing extraction |
| Declared progress / verified status | RERA schedule: Green Strip/TOT LOT/Park “YES,” 0%; not independently verified complete RERA amenities |
| Description / size | Peripheral greenery is referenced in the permit conditions; no area is supplied |
|---|---|
| Evidence source | Filed drawing/permit material |
| Declared progress / verified status | RERA schedule: included with Green Strip/TOT LOT/Park, “YES,” 0%; not independently verified complete RERA amenities |
| Description / size | No dimensions or progress details beyond the drawing’s stated road/driveway widths |
|---|---|
| Evidence source | Filed drawing/permit material |
| Declared progress / verified status | RERA schedule: 0% RERA amenities |
| Description / size | No facility description or size supplied |
|---|---|
| Evidence source | RERA progress schedule |
| Declared progress / verified status | 0% RERA amenities |
7. Utilities, building services & safety
| What the supplied record states | The permit material lists water supply, an underground static storage tank of 25,000 litres and a terrace tank of 25,000 litres. The RERA progress schedule records water supply as “YES” at 10%. |
|---|---|
| Evidence / status | RERA amenities |
| What the supplied record states | STP is listed in the drawing-derived facilities; the revised permit requires storm-water drainage and services/utilities as per plans submitted to GHMC. The RERA schedule records sewerage and treatment/disposal at 0%. |
|---|---|
| Evidence / status | RERA amenities |
| What the supplied record states | Rainwater harvesting and percolation features are listed. One permit extraction states 8 rainwater-harvesting pits; an earlier drawing extraction lists 10. |
|---|
| What the supplied record states | Transformer space, transformer and generator room are listed. The permit conditions require transformer space and refer to electrical and life-safety installations; no generator capacity or backup duration is supplied. |
|---|
| What the supplied record states | A lift and a fire-escape lift are listed in the drawing-derived facilities; number, capacity and service-lift provision are not stated. |
|---|
| What the supplied record states | Fire-fighting installation is listed; the revised permit states that an occupancy Fire NOC is to be obtained before an occupancy certificate. No Fire NOC or occupancy certificate is included in the supplied documents. |
|---|
| What the supplied record states | Garbage house is listed. Permit conditions address construction and demolition waste and dust-monitoring measures. No operational waste-management progress is independently verified. |
|---|
| What the supplied record states | The revised-permit conditions require EV-charging infrastructure and address building connectivity infrastructure and common access to digital services; completion evidence is not supplied. |
|---|
| What the supplied record states | No project-specific accessible-circulation layout or facility details are supplied in the records reviewed for this overview. |
|---|
8. Location, access & connectivity
- The project’s RERA location is Makutha, Serilingampally, Ranga Reddy, 500049, in the Miyapur locality. The project site is identified as Sy. No. 44/3/2 PART. RERA record
- The filed drawing material references roads and internal driveways, including 12.00 m roads and driveways of 7.00 m, 5.40 m, 5.00 m and 4.50 m. A supplied location record lists HITEC City at 1.9 km as a connectivity anchor; no route or measurement methodology is provided. Location record
9. Developer & development status
- The registered legal promoter is VAISHNAVI ESTATES PRIVATE LIMITED, a company, with GSTIN 36AABCV5601J1ZD. The supplied promoter address is Nandana Vanam, Vengalrao Nagar, Maktha Mahabubpet, Miyapur, Serilingampally, Ranga Reddy, 500049. RERA record Corporate record Parties record
- The RERA Form B declaration states that the promoter holds development rights and undertakes to complete the project by 31 December 2027. The project header separately records proposed completion as 25 November 2027. Registration validity ends on 25 July 2027, subject to extension by the Authority; this validity date is distinct from the declared completion dates. RERA record
- No construction completion percentage, independent site inspection, or occupancy certificate is supplied. The portal’s reported infrastructure progress is limited to the itemised percentages shown above. RERA amenities
10. Approvals, official records & documents
| Record | Supplied evidence |
|---|---|
| TG-RERA registration | Form C registration certificate for P02400008740, project VAISHNAVI s MIYAPUR; validity stated as 6 September 2024 to 25 July 2027 |
| GHMC building permit | 2308/GHMC/SLP/2024-BP, dated 25 July 2024 Approvals record |
| Revised GHMC permit | 2416/GHMC/SWBP/SLP1/2025, dated 31 December 2025; file 003989/GHMC/02070/SWBP/SLP1/2025-REV Approvals record |
| Layout/drawing material | Drawing and plan material filed under document 481072, identifying plots 41–49 and Sy. No. 44/3/2 PART |
| Revised floor-plan material | Revised-plan extraction filed under document 650370 |
| Promoter declaration | Form B declaration dated 20 August 2024, including the promoter’s development-rights and completion-date declarations |
| Occupancy/completion record | No occupancy or completion certificate is included in the supplied evidence. GHMC permit conditions require completion notice and an occupancy certificate before occupation |
1. Project at a glance
Project identity
Registered project name: VAISHNAVI s MIYAPUR
Project type: Residential apartment project
Phase / registered portion: Phase not separately identified in the supplied record; the registered site is on Plot Nos. 41–49
TG-RERA registration: P02400008740
Registration validity: 6 September 2024 to 25 July 2027, subject to any extension by TG-RERA
RERA status: Registered; registration status is not the same as construction completion or an occupancy certificate
Registered promoter: VAISHNAVI ESTATES PRIVATE LIMITED, a company
Land and geographic identity
Locality: Miyapur / Maqta Mahaboobpet
Revenue village: Makutha in the TG-RERA project record; the filed building permit identifies Maktha Mahaboobpet
Mandal / district / PIN: Serilingampally / Ranga Reddy / 500049
Project survey number and subdivision: Sy. No. 44/3/2 PART
Site extent: 3,170.12 sq. m. recorded in the TG-RERA land details
Boundaries in RERA record: East: 40 feet road; West: 40 feet road; South: 40 feet road; North: Plot Nos. 40 and 50
Development identity
Sanctioning authority: Greater Hyderabad Municipal Corporation (GHMC)
Principal building permit: 2308/GHMC/SLP/2024-BP, dated 25 July 2024
Revised permit: 2416/GHMC/SWBP/SLP1/2025, dated 31 December 2025; the permit record identifies file 003989/GHMC/02070/SWBP/SLP1/2025-REV
Approved built-up area: The supplied RERA record lists 6,803.25 sq. m. as approved built-up area. The revised permit extraction separately lists 12,774.90 sq. m. as net BUA after alteration and 18,801.64 sq. m. as gross BUA after alteration. These are distinct labels in the supplied documents.
Building count: One building in the RERA land details
Sanctioned configuration: The revised permit is described as 2 Cellars + 1 Stilt + 10 Floors. The supplied drawing-extraction record also contains a 2C+STILT+5 UPPER FLOORS description.
Parking provision: The revised permit extraction lists 122 car parking spaces, 5,170.44 sq. m. proposed parking area and 445.65 sq. m. proposed visitor-parking area. The permit material also lists total parking area as 5,616.09 sq. m..
Units: TG-RERA record: 76 approved building units and 76 proposed units. The revised permit extraction also records 76 dwelling units.
Offering and status
RERA-filed configuration: 3BHK; 76 units
RERA-filed saleable area: 100.12 sq. m. per unit
Booked / available: 0 booked / 76 available in the portal data supplied; no as-of date is recorded, so counts are indicative rather than a current live inventory confirmation
Construction stage: The supplied RERA progress table reports 10% for water supply and 0% for the other listed development items; it does not provide a building-construction percentage or independent site-verification record
Completion dates: The RERA header gives proposed completion as 25 November 2027; the Form B declaration states a completion undertaking of 31 December 2027
Occupancy certificate: No occupancy certificate is included in the supplied records. The GHMC permit requires completion notice and an occupancy certificate before occupation
2. The project story
- VAISHNAVI s MIYAPUR is a registered residential apartment project on Plot Nos. 41–49 in Sy. No. 44/3/2 PART, at Miyapur in the Makutha / Maqta Mahaboobpet locality, Serilingampally Mandal, Ranga Reddy District. The registered site extent is 3,170.12 sq. m.; the RERA record identifies one building and 76 proposed dwelling units.
- The RERA-filed offering is 76 three-bedroom apartments, with a recorded saleable area of 100.12 sq. m. each. The available portal snapshot shows all 76 as available and none booked, but it has no stated capture date.
- The project has a GHMC building permit and a later revised-permit record. Those approvals describe the sanctioned building configuration and conditions; they do not establish that construction is complete. The supplied project-progress data is limited: it gives percentages for listed infrastructure items, not an independently verified construction-stage assessment. No occupancy certificate is supplied.
3. Master plan, architecture & building design
- The filed project is an apartment development on a 3,170.12 sq. m. site in Sy. No. 44/3/2 PART, with one building recorded in the RERA land details. The drawing-related record describes a residential building and includes proposed coverage of 1,096.75 sq. m. (35%), alongside vacant-plot-area entries.
- The revised-permit material describes 2 cellars, 1 stilt and 10 floors, and lists a height of 29.9 m in its sanctioned parameters. It also contains other height fields, including “Height from GL: 35.95 m” and “Total Height 38.45 m”; the supplied record does not explain how those separate height labels relate.
- The documents contain several separately labelled built-up-area figures: the RERA land details give 6,803.25 sq. m. as approved built-up area; the revised drawing extraction lists 6,080.05 sq. m. as total proposed BUA excluding parking and also as including parking; and the revised-permit parameters list 12,774.90 sq. m. net BUA and 18,801.64 sq. m. gross BUA after alteration. These labels should not be treated as interchangeable.
- The supplied material identifies driveways, road widths, cellar and stilt parking, two tot-lots, a transformer, STP, generator room, sump, AC plant, garbage house and rainwater-harvesting/percolation features. It does not provide a complete floor-by-floor architectural description, flat count per floor, lift count or detailed circulation schedule.
4. Homes, configurations & floor plans
- The TG-RERA unit record lists 76 3BHK apartments, with a saleable area of 100.12 sq. m. each. The portal snapshot reports 0 booked and 76 available, without an as-of date.
| Configuration | Units | Booked | Available | RERA saleable area | Measured carpet area | Loading (if supplied) |
|---|---|---|---|---|---|---|
| 3BHK | 76 | 0 | 76 | 100.12 sq. m. | 81.0–98.9 sq. m.; median 96.1 sq. m. (software-measured from drawings) | Not supplied |
- The drawing-based carpet measurements are software measurements, not RERA-filed carpet-area disclosures, and are marked as needing review. Carpet area is not the same as saleable area: the supplied measurement note says saleable area also counts the home’s share of common areas. No loading figure is supplied.
- A measured example on the 10th-floor plan shows three bedrooms, a kitchen, three toilets, a sit-out and a utility area. The drawing extraction marks the utility area as excluded from carpet area; measurements should be checked against the approved drawing.
5. Parking & vehicle circulation
- The revised permit extraction records 122 car parking spaces, with 5,170.44 sq. m. proposed parking area and 445.65 sq. m. proposed visitor parking area. It also lists 3,832.47 sq. m. as required parking area. The separate permit parameters include a 5,616.09 sq. m. total parking-area figure.
- The building is described as having two cellars and a stilt level; the GHMC conditions state that cellars and stilts approved for parking are to be used exclusively for vehicle parking. The material identifies a 3.00 m-wide vehicular ramp. It does not establish unit-specific parking allocation or exclusive ownership of any drawn bay.
6. Amenities, recreation & open spaces
The RERA progress schedule records the following facilities and infrastructure items. “YES” indicates an availability entry in that schedule, not independent verification of completion; the percentage is the schedule’s reported progress.
| Description / size | Revised drawing extraction lists Tot-lot 1: 141.95 sq. m. and Tot-lot 2: 113.90 sq. m. |
|---|---|
| Evidence source | GHMC revised-permit drawing extraction |
| Declared progress / verified status | RERA schedule: Green Strip/TOT LOT/Park “YES,” 0%; not independently verified complete |
| Description / size | Peripheral greenery is referenced in the permit conditions; no area is supplied |
|---|---|
| Evidence source | Filed drawing/permit material |
| Declared progress / verified status | RERA schedule: included with Green Strip/TOT LOT/Park, “YES,” 0%; not independently verified complete |
| Description / size | No dimensions or progress details beyond the drawing’s stated road/driveway widths |
|---|---|
| Evidence source | Filed drawing/permit material |
| Declared progress / verified status | RERA schedule: 0% |
| Description / size | No facility description or size supplied |
|---|---|
| Evidence source | RERA progress schedule |
| Declared progress / verified status | 0% |
7. Utilities, building services & safety
| What the supplied record states | The permit material lists water supply, an underground static storage tank of 25,000 litres and a terrace tank of 25,000 litres. The RERA progress schedule records water supply as “YES” at 10%. |
|---|
| What the supplied record states | STP is listed in the drawing-derived facilities; the revised permit requires storm-water drainage and services/utilities as per plans submitted to GHMC. The RERA schedule records sewerage and treatment/disposal at 0%. |
|---|
| What the supplied record states | Rainwater harvesting and percolation features are listed. One permit extraction states 8 rainwater-harvesting pits; an earlier drawing extraction lists 10. |
|---|
| What the supplied record states | Transformer space, transformer and generator room are listed. The permit conditions require transformer space and refer to electrical and life-safety installations; no generator capacity or backup duration is supplied. |
|---|
| What the supplied record states | A lift and a fire-escape lift are listed in the drawing-derived facilities; number, capacity and service-lift provision are not stated. |
|---|
| What the supplied record states | Fire-fighting installation is listed; the revised permit states that an occupancy Fire NOC is to be obtained before an occupancy certificate. No Fire NOC or occupancy certificate is included in the supplied documents. |
|---|
| What the supplied record states | Garbage house is listed. Permit conditions address construction and demolition waste and dust-monitoring measures. No operational waste-management progress is independently verified. |
|---|
| What the supplied record states | The revised-permit conditions require EV-charging infrastructure and address building connectivity infrastructure and common access to digital services; completion evidence is not supplied. |
|---|
| What the supplied record states | No project-specific accessible-circulation layout or facility details are supplied in the records reviewed for this overview. |
|---|
8. Location, access & connectivity
- The project’s RERA location is Makutha, Serilingampally, Ranga Reddy, 500049, in the Miyapur locality. The project site is identified as Sy. No. 44/3/2 PART.
- The filed drawing material references roads and internal driveways, including 12.00 m roads and driveways of 7.00 m, 5.40 m, 5.00 m and 4.50 m. A supplied location record lists HITEC City at 1.9 km as a connectivity anchor; no route or measurement methodology is provided.
9. Developer & development status
- The registered legal promoter is VAISHNAVI ESTATES PRIVATE LIMITED, a company, with GSTIN 36AABCV5601J1ZD. The supplied promoter address is Nandana Vanam, Vengalrao Nagar, Maktha Mahabubpet, Miyapur, Serilingampally, Ranga Reddy, 500049.
- The RERA Form B declaration states that the promoter holds development rights and undertakes to complete the project by 31 December 2027. The project header separately records proposed completion as 25 November 2027. Registration validity ends on 25 July 2027, subject to extension by the Authority; this validity date is distinct from the declared completion dates.
- No construction completion percentage, independent site inspection, or occupancy certificate is supplied. The portal’s reported infrastructure progress is limited to the itemised percentages shown above.
10. Approvals, official records & documents
TG-RERA registration: Form C registration certificate for P02400008740, project VAISHNAVI s MIYAPUR; validity stated as 6 September 2024 to 25 July 2027
GHMC building permit: 2308/GHMC/SLP/2024-BP, dated 25 July 2024
Revised GHMC permit: 2416/GHMC/SWBP/SLP1/2025, dated 31 December 2025; file 003989/GHMC/02070/SWBP/SLP1/2025-REV
Layout/drawing material: Drawing and plan material filed under document 481072, identifying plots 41–49 and Sy. No. 44/3/2 PART
Revised floor-plan material: Revised-plan extraction filed under document 650370
Promoter declaration: Form B declaration dated 20 August 2024, including the promoter’s development-rights and completion-date declarations
Occupancy/completion record: No occupancy or completion certificate is included in the supplied evidence. GHMC permit conditions require completion notice and an occupancy certificate before occupation
Frequently asked questions
Is VAISHNAVI s MIYAPUR registered with Telangana RERA?
Yes. VAISHNAVI s MIYAPUR is registered with the Telangana Real Estate Regulatory Authority as P02400008740; the registration status is New Project.
Who is the developer of VAISHNAVI s MIYAPUR?
The promoter named in the RERA registration is VAISHNAVI ESTATES PRIVATE LIMITED.
Where is VAISHNAVI s MIYAPUR located?
VAISHNAVI s MIYAPUR is in MIYAPUR, Makutha, Serilingampally, Rangareddy, Telangana (500049).
When will VAISHNAVI s MIYAPUR be completed?
The promoter's proposed date of completion filed with RERA is 25/11/2027. This is the promoter's declaration, not a guarantee.
More projects in Makutha