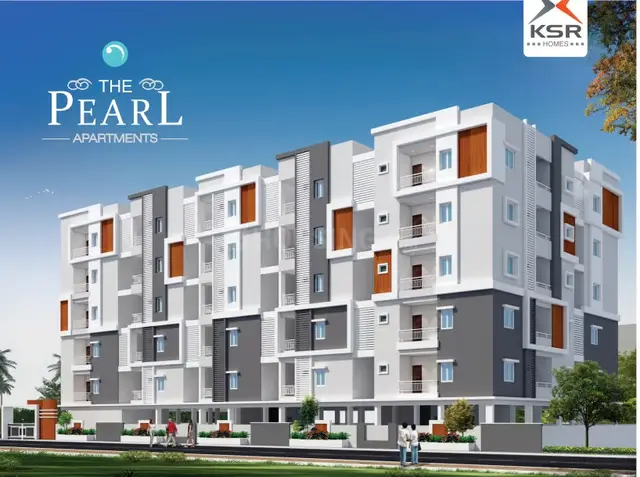
The Pearl Apartments
KSR HOMES · Rangareddy · RERA P02400005118
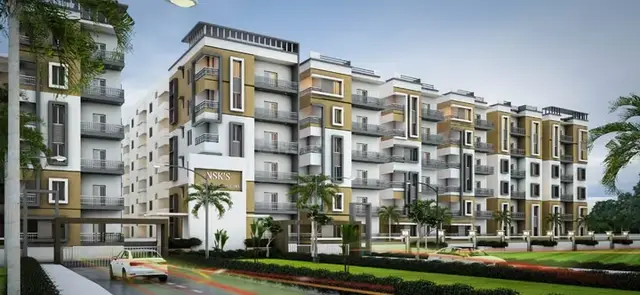
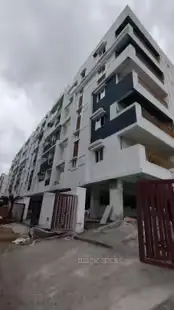
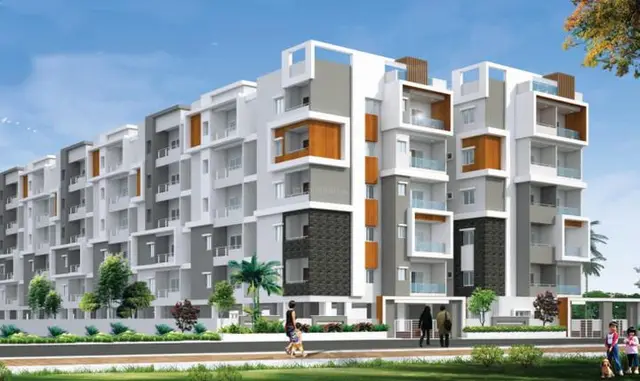
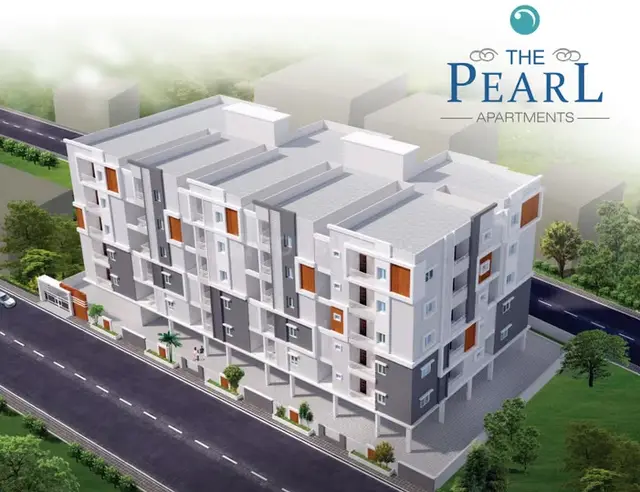
THE PEARL APARTMENTS is a residential apartment project in MAKTHA MAHABOOBPET, MIYAPUR, Serilingampally mandal, Ranga Reddy district, developed by the registered promoter KSR HOMES. It is on a total plot area of 1,672.13 sq. m and comprises one residential building with 1 Cellar + 1 Stilt + 5 upper floors. The RERA-filed schedule lists 40 apartments: 30 2BHK with a saleable area of 111.12 sq. m and 10 3BHK with a saleable area of 141.6 sq. m. Its TG-RERA registration is P02400005118, granted 29 September 2022, and the declared completion date is 18/06/2025.
More from Ksr Homes · 10 projects →
01What we found
Read from TG-RERA filings, approvals, land and registration records and court records. A court case is counted only when the court record states this project's survey number with its village, or names the project.
02Check before you pay
12 items to check before you pay, 4 high - from the title chain, court records and approvals, each with what to ask the builder or your advocate. An item may not be a problem with the project: records can be incomplete.
1. Project at a glance
Project identity
| Item | Project record |
|---|---|
| Registered project name | THE PEARL APARTMENTS RERA record |
| Project type | Residential apartment project RERA record |
| Phase / registered portion | No phase name is supplied. The registration and building records identify the building on Plot Nos. 1–5 & 9–13 in Survey Nos. 64 and 96. |
| TG-RERA registration | P02400005118, granted 29 September 2022; certificate states validity ending 18 June 2025. The certificate record says it was not extended. |
| Registered promoter | KSR HOMES; the registration certificate styles the name “Ksr Homes.” RERA record |
| Registration status | Registration validity is distinct from building completion and OC status. The certificate’s stated validity ended 18 June 2025; no extension is recorded in the supplied certificate. |
Land and geographic identity
| Item | Project record |
|---|---|
| Locality | MAKTHA MAHABOOBPET, MIYAPUR; the building-permit and OC extracts also identify Miyapur. RERA record RERA filing |
| Revenue village | Makutha is the RERA-filed village; GHMC building records use Miyapur / Maktha Mahaboob Peta. RERA record RERA filing |
| Mandal / district / PIN | Serilingampally / Ranga Reddy / 500049 RERA record RERA filing |
| Survey numbers | 64 and 96; no subdivision is stated in the supplied project identity. RERA record Land records |
| Plot identification | Plot Nos. 1–5 & 9–13 RERA filing |
| Site extent | Total plot area 1,672.13 sq. m; road-affected area 15.64 sq. m; net plot area 1,656.49 sq. m. RERA filing |
| Boundaries | East: ROAD; West: ROAD; North: OTHERS LAND; South: PLOT NO 6A 8. RERA filing |
Development identity
| Item | Project record |
|---|---|
| Sanctioning authority | Greater Hyderabad Municipal Corporation (GHMC) Approvals record |
| Principal building permit | 2526/GHMC/SLP/2022-BP, approved 18 June 2022 Approvals record |
| Building configuration | One residential building: 1 Cellar + 1 Stilt + 5 upper floors in the building permit. |
| Approved built-up / floor area | Sanctioned plan: 4,048.10 sq. m. RERA filing |
| Height | 14.69 m as stated in the permit and OC records. |
| Parking | Cellar and stilt are approved for vehicle parking; the permit records total parking area 2170.3 (unit shown as area) and the OC records parking area 2156.8 m². A sanctioned parking-space count is not supplied. |
| Unit counts | One building; RERA-filed configuration schedule lists 40 units: 30 2BHK and 10 3BHK. RERA filing RERA unit table |
Offering and status
| Item | Project record |
|---|---|
| RERA-filed offerings | 2BHK and 3BHK apartments RERA unit table |
| RERA saleable areas | 2BHK: 111.12 sq. m; 3BHK: 141.6 sq. m RERA unit table |
| Booked / available | 2BHK: 17 booked / 13 available; 3BHK: 4 booked / 6 available. These portal counts have no supplied as-of date and are indicative. RERA unit table |
| Completion date declared in RERA filing | 18/06/2025 |
| Construction / completion status | GHMC occupancy records state completion notice submitted 26 February 2024 and certify the building fit for occupation. These records concern the building on Survey Nos. 64 and 96; the supplied evidence does not describe separate phase or tower OC scopes. |
| Occupancy certificate | GHMC OC 0650/GHMC/SLP/2024-OC, dated 15 April 2024 Approvals record |
2. The project story
THE PEARL APARTMENTS is a single-building residential apartment development associated with Plot Nos. 1–5 and 9–13 in Survey Nos. 64 and 96, in the Makutha / Miyapur area of Serilingampally, Ranga Reddy district. The project record describes a site of 1,672.13 sq. m, including a 15.64 sq. m road-affected portion, with a net plot area of 1,656.49 sq. m. RERA record RERA filing
The GHMC building permit allows one building with a cellar, stilt and five upper floors. The RERA unit schedule lists 40 apartments: 30 2BHK and 10 3BHK. The permit gives a completion deadline of 18 June 2025; the promoter’s Form B also declares that date. Separately, GHMC’s OC records completion notice on 26 February 2024 and certifies the building fit for occupation. That is an authority-recorded building completion/occupation milestone, not the same thing as the TG-RERA registration-validity period. RERA unit table
3. Master plan, architecture & building design
The supplied GHMC permit records a single residential building on a net site area of 1,656.49 sq. m, with a sanctioned floor configuration of one cellar, one stilt and five upper floors. The approved built-up area is 4,048.10 sq. m, and the permit states a building height of 14.69 m. No tower-by-tower arrangement, flats-per-floor schedule, lift count, stair details, or building-footprint dimensions are provided in the available extracts. RERA filing
The permit identifies a tot-lot of 84 and an open-space figure of 14%. It also specifies four rainwater-harvesting pits and a transformer space. The records do not provide a detailed site plan extract sufficient to describe internal road layout, landscape design, or the residential/common-area distribution. Approvals record
The GHMC OC extract records sanctioned floor area of 4,048.1 m² and site-building-plan floor area of 4,187.41 m². These are figures stated in the OC record; this Overview does not assess their significance.
4. Homes, configurations & floor plans
The RERA-filed schedule lists 40 apartments across two configurations. The areas below are RERA-filed saleable areas. Carpet areas and loading are software-measured from the approved floor-plan drawing, not RERA-filed measurements; the drawing-derived figures are subject to review. Saleable area and carpet area are different measures, and the supplied floor-plan record notes that saleable area includes the home’s share of common areas. RERA unit table Floor plans
| Configuration | Units | Booked | Available | RERA saleable area | Measured carpet area | Loading (if supplied) |
|---|---|---|---|---|---|---|
| 2BHK | 30 | 17 | 13 | 111.12 sq. m | 70.3–90.5 sq. m; median 78.9 sq. m | 29% |
| 3BHK | 10 | 4 | 6 | 141.6 sq. m | 81.3–91.1 sq. m; median 86.3 sq. m | 39% |
The drawing-measurement set covers 10 2BHK designs and 4 3BHK designs. A sample 2BHK plan labels living/dining, kitchen, wash area, two bedrooms, two toilets and a balcony; a sample 3BHK plan labels living/dining, kitchen, wash area, three bedrooms, three toilets and a balcony. Those room labels and dimensions come from the floor-plan drawing and are not additional RERA disclosures. RERA unit details Floor plans
5. Parking & vehicle circulation
The GHMC permit approves the cellar and stilt for vehicle parking and says those areas are to be used exclusively for parking, without partition walls or rolling shutters. It records total parking area as 2170.3; the supplied extract does not specify the unit alongside that figure or provide a number of parking spaces.
The OC record lists parking area of 2156.8 m². The available evidence does not establish resident versus visitor allocations, accessible spaces, two-wheeler counts, EV charging, ramps or driveway arrangements, or exclusive parking rights for individual apartments. A marked or approved parking area does not by itself establish a particular buyer’s allocation.
6. Amenities, recreation & open spaces
| Description / size | Permit: 84; OC: 84 m² |
|---|---|
| Declared progress / verified status | Permit requires it to be fenced and maintained as greenery before OC. OC records the area; no separate independent inspection of the facility is supplied. |
| Description / size | Permit: 4 pits; OC extract lists rainwater harvesting |
|---|---|
| Declared progress / verified status | Included in the permit conditions; the supplied extracts do not establish current operating status. |
No clubhouse, indoor recreation facility, sports facility, community building or other dedicated recreational amenity is identified in the supplied project records. The permit’s tot-lot and the RERA amenity schedule are the evidenced recreation/open-space items. RERA amenities
7. Utilities, building services & safety
The building permit requires construction of rainwater-harvesting structures, provision of transformer space, a garbage house, and services including sanitation, plumbing, fire safety, lifts, electrical installations and storm-water and sewerage arrangements in accordance with the plans submitted to GHMC. It also states that public water and electricity connections are to be provided only on production of an OC. These are permit conditions; the supplied extracts do not specify capacities or provide system-by-system commissioning records.
The RERA amenities schedule marks water supply, sewerage, storm-water drains, rainwater harvesting, fire protection and fire safety, and an electrical meter room/sub-station/receiving station as available at 100%. This is the filing’s recorded status; the data supplied here does not independently verify operation, capacity or completion of each system. RERA amenities
The permit requires fire-fighting installations and an occupancy fire NOC before issue of an OC, and calls for qualified technical supervision of building services. No lift count, lift capacity, backup-power capacity, CCTV/access-control details, waste-segregation arrangement, accessibility features, or detailed fire-system specifications are supplied.
8. Location, access & connectivity
The registered project location is MAKTHA MAHABOOBPET, MIYAPUR, in Serilingampally mandal, Ranga Reddy district, Telangana, PIN 500049. The land record gives roads on the east and west boundaries. GHMC’s permit records a road-affected area of 15.64 sq. m to be surrendered to GHMC and refers to an 18 m road width. RERA record RERA filing
The supplied location data lists HITEC City at 4.7 km. No further road-by-road route, public-transport details or verified travel times are provided. Location record
9. Developer & development status
The registered promoter is KSR HOMES, recorded as a partnership. Its GSTIN is 36AASFK6432G1Z1. The supplied project record gives the promoter’s project address as Vediri Township, HMT Swarnapuri Colony, near HMT Swarnapuri Colony, Maktha Mahaboobpet, Miyapur, Serilingampally, Ranga Reddy, 500049. RERA record Corporate record Parties record
The RERA certificate lists a promoter office in Ameenapur, Ameenpur mandal, Sangareddy district, PIN 502032. This is the office address recorded on the certificate; no official website or contact details are supplied here.
The promoter’s Form B, dated 16 August 2022, declares a completion date of 18 June 2025 and makes the stated project and account undertakings. GHMC’s OC record separately certifies the building fit for occupation. No independently measured construction-progress percentage is supplied.
10. Approvals, official records & documents
| Identifier / date | P02400005118; issued 29 September 2022; validity stated to 18 June 2025 |
|---|---|
| What the supplied record establishes | Form C registration for THE PEARL APARTMENTS, with the listed registration conditions. |
| Identifier / date | 2526/GHMC/SLP/2022-BP; 18 June 2022 |
|---|---|
| What the supplied record establishes | Conditional residential building sanction for one building, 1 Cellar + 1 Stilt + 5 upper floors. The permit identifies Survey Nos. 64 and 96 and the site extent and conditions. |
| Identifier / date | 005176/GHMC/2810/SLP1/2021-BP |
|---|---|
| What the supplied record establishes | File number recorded in the building-permit extract. |
| Identifier / date | 0650/GHMC/SLP/2024-OC; 15 April 2024 |
|---|---|
| What the supplied record establishes | Occupancy certificate for the residential building identified in Survey Nos. 64 and 96; the extract records completion notice dated 26 February 2024. |
| Identifier / date | 002168/GHMC/1037/SLP1/2024-OC |
|---|---|
| What the supplied record establishes | Application reference in the OC record. |
| Identifier / date | P02400005118 |
|---|---|
| What the supplied record establishes | TG-RERA registration number stated in the OC extract. |
| Identifier / date | Form B, dated 16 August 2022 |
|---|---|
| What the supplied record establishes | Promoter declaration including the stated completion date of 18 June 2025. |
| Identifier / date | 255927 |
|---|---|
| What the supplied record establishes | Approved floor-plan drawing record used for software measurement of apartment carpet areas; the measurements are not RERA-filed areas. |
The supplied extracts identify a filed building permit and an issued OC. The available material does not include an extracted approved-layout drawing for detailed layout analysis. Approvals record Document index
1. Project at a glance
Project identity
Registered project name: THE PEARL APARTMENTS
Project type: Residential apartment project
Phase / registered portion: No phase name is supplied. The registration and building records identify the building on Plot Nos. 1–5 & 9–13 in Survey Nos. 64 and 96.
TG-RERA registration: P02400005118, granted 29 September 2022; certificate states validity ending 18 June 2025. The certificate record says it was not extended.
Registered promoter: KSR HOMES; the registration certificate styles the name “Ksr Homes.”
Registration status: Registration validity is distinct from building completion and OC status. The certificate’s stated validity ended 18 June 2025; no extension is recorded in the supplied certificate.
Land and geographic identity
Locality: MAKTHA MAHABOOBPET, MIYAPUR; the building-permit and OC extracts also identify Miyapur.
Revenue village: Makutha is the RERA-filed village; GHMC building records use Miyapur / Maktha Mahaboob Peta.
Mandal / district / PIN: Serilingampally / Ranga Reddy / 500049
Survey numbers: 64 and 96; no subdivision is stated in the supplied project identity.
Plot identification: Plot Nos. 1–5 & 9–13
Site extent: Total plot area 1,672.13 sq. m; road-affected area 15.64 sq. m; net plot area 1,656.49 sq. m.
Boundaries: East: ROAD; West: ROAD; North: OTHERS LAND; South: PLOT NO 6A 8.
Development identity
Sanctioning authority: Greater Hyderabad Municipal Corporation (GHMC)
Principal building permit: 2526/GHMC/SLP/2022-BP, approved 18 June 2022
Building configuration: One residential building: 1 Cellar + 1 Stilt + 5 upper floors in the building permit.
Approved built-up / floor area: Sanctioned plan: 4,048.10 sq. m.
Height: 14.69 m as stated in the permit and OC records.
Parking: Cellar and stilt are approved for vehicle parking; the permit records total parking area 2170.3 (unit shown as area) and the OC records parking area 2156.8 m². A sanctioned parking-space count is not supplied.
Unit counts: One building; RERA-filed configuration schedule lists 40 units: 30 2BHK and 10 3BHK.
Offering and status
RERA-filed offerings: 2BHK and 3BHK apartments
RERA saleable areas: 2BHK: 111.12 sq. m; 3BHK: 141.6 sq. m
Booked / available: 2BHK: 17 booked / 13 available; 3BHK: 4 booked / 6 available. These portal counts have no supplied as-of date and are indicative.
Completion date declared in RERA filing: 18/06/2025
Construction / completion status: GHMC occupancy records state completion notice submitted 26 February 2024 and certify the building fit for occupation. These records concern the building on Survey Nos. 64 and 96; the supplied evidence does not describe separate phase or tower OC scopes.
Occupancy certificate: GHMC OC 0650/GHMC/SLP/2024-OC, dated 15 April 2024
2. The project story
THE PEARL APARTMENTS is a single-building residential apartment development associated with Plot Nos. 1–5 and 9–13 in Survey Nos. 64 and 96, in the Makutha / Miyapur area of Serilingampally, Ranga Reddy district. The project record describes a site of 1,672.13 sq. m, including a 15.64 sq. m road-affected portion, with a net plot area of 1,656.49 sq. m.
The GHMC building permit allows one building with a cellar, stilt and five upper floors. The RERA unit schedule lists 40 apartments: 30 2BHK and 10 3BHK. The permit gives a completion deadline of 18 June 2025; the promoter’s Form B also declares that date. Separately, GHMC’s OC records completion notice on 26 February 2024 and certifies the building fit for occupation. That is an authority-recorded building completion/occupation milestone, not the same thing as the TG-RERA registration-validity period.
3. Master plan, architecture & building design
The supplied GHMC permit records a single residential building on a net site area of 1,656.49 sq. m, with a sanctioned floor configuration of one cellar, one stilt and five upper floors. The approved built-up area is 4,048.10 sq. m, and the permit states a building height of 14.69 m. No tower-by-tower arrangement, flats-per-floor schedule, lift count, stair details, or building-footprint dimensions are provided in the available extracts.
The permit identifies a tot-lot of 84 and an open-space figure of 14%. It also specifies four rainwater-harvesting pits and a transformer space. The records do not provide a detailed site plan extract sufficient to describe internal road layout, landscape design, or the residential/common-area distribution.
The GHMC OC extract records sanctioned floor area of 4,048.1 m² and site-building-plan floor area of 4,187.41 m². These are figures stated in the OC record; this Overview does not assess their significance.
4. Homes, configurations & floor plans
The RERA-filed schedule lists 40 apartments across two configurations. The areas below are RERA-filed saleable areas. Carpet areas and loading are software-measured from the approved floor-plan drawing, not RERA-filed measurements; the drawing-derived figures are subject to review. Saleable area and carpet area are different measures, and the supplied floor-plan record notes that saleable area includes the home’s share of common areas.
| Configuration | Units | Booked | Available | RERA saleable area | Measured carpet area | Loading (if supplied) |
|---|---|---|---|---|---|---|
| 2BHK | 30 | 17 | 13 | 111.12 sq. m | 70.3–90.5 sq. m; median 78.9 sq. m | 29% |
| 3BHK | 10 | 4 | 6 | 141.6 sq. m | 81.3–91.1 sq. m; median 86.3 sq. m | 39% |
The drawing-measurement set covers 10 2BHK designs and 4 3BHK designs. A sample 2BHK plan labels living/dining, kitchen, wash area, two bedrooms, two toilets and a balcony; a sample 3BHK plan labels living/dining, kitchen, wash area, three bedrooms, three toilets and a balcony. Those room labels and dimensions come from the floor-plan drawing and are not additional RERA disclosures.
5. Parking & vehicle circulation
The GHMC permit approves the cellar and stilt for vehicle parking and says those areas are to be used exclusively for parking, without partition walls or rolling shutters. It records total parking area as 2170.3; the supplied extract does not specify the unit alongside that figure or provide a number of parking spaces.
The OC record lists parking area of 2156.8 m². The available evidence does not establish resident versus visitor allocations, accessible spaces, two-wheeler counts, EV charging, ramps or driveway arrangements, or exclusive parking rights for individual apartments. A marked or approved parking area does not by itself establish a particular buyer’s allocation.
6. Amenities, recreation & open spaces
| Description / size | Permit: 84; OC: 84 m² |
|---|---|
| Declared progress / verified status | Permit requires it to be fenced and maintained as greenery before OC. OC records the area; no separate independent inspection of the facility is supplied. |
| Description / size | Permit: 4 pits; OC extract lists rainwater harvesting |
|---|---|
| Declared progress / verified status | Included in the permit conditions; the supplied extracts do not establish current operating status. |
No clubhouse, indoor recreation facility, sports facility, community building or other dedicated recreational amenity is identified in the supplied project records. The permit’s tot-lot and the RERA amenity schedule are the evidenced recreation/open-space items.
7. Utilities, building services & safety
The building permit requires construction of rainwater-harvesting structures, provision of transformer space, a garbage house, and services including sanitation, plumbing, fire safety, lifts, electrical installations and storm-water and sewerage arrangements in accordance with the plans submitted to GHMC. It also states that public water and electricity connections are to be provided only on production of an OC. These are permit conditions; the supplied extracts do not specify capacities or provide system-by-system commissioning records.
The RERA amenities schedule marks water supply, sewerage, storm-water drains, rainwater harvesting, fire protection and fire safety, and an electrical meter room/sub-station/receiving station as available at 100%. This is the filing’s recorded status; the data supplied here does not independently verify operation, capacity or completion of each system.
The permit requires fire-fighting installations and an occupancy fire NOC before issue of an OC, and calls for qualified technical supervision of building services. No lift count, lift capacity, backup-power capacity, CCTV/access-control details, waste-segregation arrangement, accessibility features, or detailed fire-system specifications are supplied.
8. Location, access & connectivity
The registered project location is MAKTHA MAHABOOBPET, MIYAPUR, in Serilingampally mandal, Ranga Reddy district, Telangana, PIN 500049. The land record gives roads on the east and west boundaries. GHMC’s permit records a road-affected area of 15.64 sq. m to be surrendered to GHMC and refers to an 18 m road width.
The supplied location data lists HITEC City at 4.7 km. No further road-by-road route, public-transport details or verified travel times are provided.
9. Developer & development status
The registered promoter is KSR HOMES, recorded as a partnership. Its GSTIN is 36AASFK6432G1Z1. The supplied project record gives the promoter’s project address as Vediri Township, HMT Swarnapuri Colony, near HMT Swarnapuri Colony, Maktha Mahaboobpet, Miyapur, Serilingampally, Ranga Reddy, 500049.
The RERA certificate lists a promoter office in Ameenapur, Ameenpur mandal, Sangareddy district, PIN 502032. This is the office address recorded on the certificate; no official website or contact details are supplied here.
The promoter’s Form B, dated 16 August 2022, declares a completion date of 18 June 2025 and makes the stated project and account undertakings. GHMC’s OC record separately certifies the building fit for occupation. No independently measured construction-progress percentage is supplied.
10. Approvals, official records & documents
| Identifier / date | P02400005118; issued 29 September 2022; validity stated to 18 June 2025 |
|---|---|
| What the supplied record establishes | Form C registration for THE PEARL APARTMENTS, with the listed registration conditions. |
| Identifier / date | 2526/GHMC/SLP/2022-BP; 18 June 2022 |
|---|---|
| What the supplied record establishes | Conditional residential building sanction for one building, 1 Cellar + 1 Stilt + 5 upper floors. The permit identifies Survey Nos. 64 and 96 and the site extent and conditions. |
| Identifier / date | 005176/GHMC/2810/SLP1/2021-BP |
|---|---|
| What the supplied record establishes | File number recorded in the building-permit extract. |
| Identifier / date | 0650/GHMC/SLP/2024-OC; 15 April 2024 |
|---|---|
| What the supplied record establishes | Occupancy certificate for the residential building identified in Survey Nos. 64 and 96; the extract records completion notice dated 26 February 2024. |
| Identifier / date | 002168/GHMC/1037/SLP1/2024-OC |
|---|---|
| What the supplied record establishes | Application reference in the OC record. |
| Identifier / date | P02400005118 |
|---|---|
| What the supplied record establishes | TG-RERA registration number stated in the OC extract. |
| Identifier / date | Form B, dated 16 August 2022 |
|---|---|
| What the supplied record establishes | Promoter declaration including the stated completion date of 18 June 2025. |
| Identifier / date | 255927 |
|---|---|
| What the supplied record establishes | Approved floor-plan drawing record used for software measurement of apartment carpet areas; the measurements are not RERA-filed areas. |
The supplied extracts identify a filed building permit and an issued OC. The available material does not include an extracted approved-layout drawing for detailed layout analysis.
Frequently asked questions
Is THE PEARL APARTMENTS registered with Telangana RERA?
Yes. THE PEARL APARTMENTS is registered with the Telangana Real Estate Regulatory Authority as P02400005118; the registration status is New Project.
Who is the developer of THE PEARL APARTMENTS?
The promoter named in the RERA registration is KSR HOMES.
Where is THE PEARL APARTMENTS located?
THE PEARL APARTMENTS is in MAKTHA MAHABOOBPET,MIYAPUR, Makutha, Serilingampally, Rangareddy, Telangana (500049).
When will THE PEARL APARTMENTS be completed?
The promoter's proposed date of completion filed with RERA is 18/06/2025. This is the promoter's declaration, not a guarantee.
More projects in Makutha