Sr Fortune City
SRI SAI CONSTRUCTIONS & ABHIRAM CONSTRUCTIONS · Rangareddy · RERA P02400002609
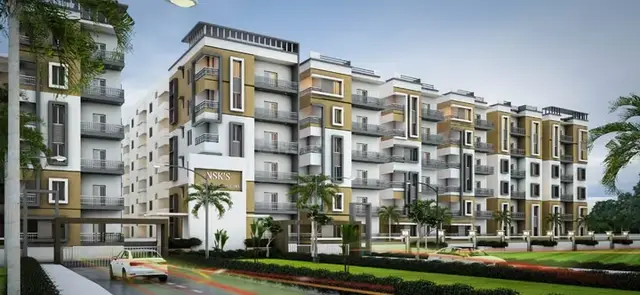
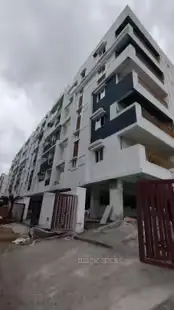
SR FORTUNE CITY is a residential apartment project in MAKTHA MAHABOOBPET, Serilingampally, Ranga Reddy. It is being developed by SRI SAI CONSTRUCTIONS & ABHIRAM CONSTRUCTIONS. The project covers 7283.22 sq. m and has one building with 1 Cellar + Stilt + 5 upper floors; the RERA filing lists 105 2BHK and 32 3BHK homes. It is registered under TG-RERA **P02400002609**, and the promoter’s declared completion deadline is 09 January 2026.
01What we found
Read from TG-RERA filings, approvals, land and registration records and court records. A court case is counted only when the court record states this project's survey number with its village, or names the project.
02Check before you pay
9 items to check before you pay, 3 high - from the title chain, court records and approvals, each with what to ask the builder or your advocate. An item may not be a problem with the project: records can be incomplete.
1. Project at a glance
Project identity
| Item | Record |
|---|---|
| Registered project name | SR FORTUNE CITY RERA record |
| Project type | Residential apartment project RERA record RERA filing |
| Phase / registered portion | Phase not separately identified in the supplied record; registration is for the project. |
| TG-RERA registration | P02400002609, issued 23/02/2021; recorded validity 23/02/2021–09/01/2026. The certificate states that registration may be extended by the Authority under the Act and Rules; no extension is shown in the supplied record. RERA record |
| Registered promoter | SRI SAI CONSTRUCTIONS & ABHIRAM CONSTRUCTIONS; organization type recorded as “Others,” described as “JOINT DEVELOPERS.” RERA record RERA filing |
| RERA status | The registration certificate records the project as registered. The registration validity ended on 09/01/2026 in the supplied certificate; a current extension or renewal is not evidenced here. Registration validity is distinct from the project’s completion deadline and from occupancy certification. |
Land and geographic identity
| Item | Record |
|---|---|
| Locality | MAKTHA MAHABOOBPET RERA record RERA filing |
| Revenue village | Makutha in the RERA project identity; the building permit and title documents also use “MAKTHAMAHOOB PETA” / “Maktha Mahaboobpet Village.” RERA record |
| Mandal / district / PIN | Serilingampally / Ranga Reddy / 500049 RERA record |
| Project survey numbers | Survey Nos. 32 and 33; no project subdivision numbers are supplied. RERA record Land records |
| Registered site extent | Total area 7283.22 sq. m; road-affected area 535.24 sq. m; net area is recorded as 6747.98 sq. m in the RERA land details. RERA filing |
| Boundaries recorded in RERA filing | East: NAGARJUNA ENCLAVE; West: SURVEY NO 30; North: SURVEY NOs 34 AND 44 P; South: SURVEY NO 44 P. RERA filing |
Development identity
| Item | Record |
|---|---|
| Sanctioning authority | Greater Hyderabad Municipal Corporation (GHMC) Approvals record |
| Principal building approval | Building Permit Order / Permit No. 1/C21/00382/2020, approved 09 January 2020; file no. 1/C21/15668/2019. Approvals record |
| Approved built-up area | 15,742.60 sq. m in the RERA project information. The building permit separately lists residential, commercial, cellar and stilt areas; those figures are described under design below. RERA filing |
| Building count and configuration | One building is recorded in the RERA land details. GHMC’s permit identifies BLDG-1 (YADAIAH) as 1 Cellar + Stilt + 5 upper floors. RERA filing |
| Parking levels | Cellar and stilt are approved for parking, subject to the permit condition that they be used exclusively for vehicle parking without partition walls or rolling shutters. A parking-space count is not provided in the supplied record. |
| Unit counts | GHMC permit parameters state 137 proposed units; the RERA filing lists 140 total units, comprising 105 2BHK and 32 3BHK homes plus 3 “AMENITIES” entries not classified as homes for sale. RERA unit table |
Offering and status
| Item | Record |
|---|---|
| RERA-listed home types | 2BHK: 105 units; 3BHK: 32 units. RERA unit table |
| RERA-filed saleable area | 2BHK: 109.49 sq. m; 3BHK: 147.69 sq. m. RERA unit table |
| Booking / availability | The portal-derived unit data lists 0 booked and 105 available 2BHKs, and 0 booked and 32 available 3BHKs. The portal record supplies no as-of date, so these are indicative counts, not a current inventory confirmation. RERA unit table |
| Construction stage | The RERA-filed amenity/infrastructure status shows water supply at 80% and community buildings at 20%; the other listed infrastructure entries show 0%. These are filed progress figures, not independent site verification. RERA amenities |
| Completion timeline | The promoter’s Form B declaration gives a completion undertaking of 09 January 2026. |
| Occupancy certificate (OC) | The permit requires an OC before occupation. No OC is included in the supplied documents; therefore, OC status is not evidenced here. |
2. The project story
SR FORTUNE CITY is a single-building residential apartment project recorded on TG-RERA for Survey Nos. 32 and 33 at Makutha / Maktha Mahaboobpet, Serilingampally Mandal, Ranga Reddy District. The filed site area is 7283.22 sq. m, with a stated 535.24 sq. m road-affected portion. GHMC’s building permit identifies one residential building, BLDG-1 (YADAIAH), with a cellar, stilt and five upper floors. RERA record RERA filing
The RERA unit filing lists 105 2BHK and 32 3BHK homes. Three additional entries labelled “AMENITIES” are in the unit table but are not classified as sale homes. RERA unit table
The promoter declared 09 January 2026 as the completion deadline. The supplied evidence does not include an occupancy certificate or a current independent construction inspection. The GHMC permit requires an OC before occupation.
3. Master plan, architecture & building design
GHMC’s building permit is for BLDG-1 (YADAIAH) on Survey Nos. 32 and 33 and describes a configuration of 1 Cellar + Stilt + 5 upper floors, with a stated height of 14.95 m. The permit’s sanctioned parameters list 15,115.64 sq. m residential area, 480.54 sq. m commercial area, 2,255.32 sq. m cellar area and 3,503.65 sq. m stilt area. These permit figures are distinct from the 15,742.60 sq. m approved built-up area recorded in the RERA project information; the supplied material does not define a common measurement basis for reconciling them. RERA filing
The permit records a site area of 7283.22 sq. m, road-affected area of 535.24 sq. m, net area of 6747.99 sq. m, and a 663.96 sq. m tot-lot. It also specifies 360 trees and a 387.06 RM compound wall. The RERA land details record net area as 6747.98 sq. m. RERA filing
The permit requires the cellar and stilt to be used exclusively for parking, identifies a tot-lot to be maintained as greenery, and requires a periphery greenery strip. It also calls for rainwater-harvesting structures, transformer space, a garbage house and an ETP. No project-specific measurements for building footprint, flats per floor, lifts, stairs, entrances, internal circulation or landscaped area beyond the tot-lot are available in the supplied extracted records.
The supplied floor-plan record contains two drawings measured by software, including typical 4th and 5th floor plans, but the measurement outputs are not a RERA disclosure and are flagged as requiring review. Floor plans
4. Homes, configurations & floor plans
| Configuration | Units | Booked | Available | RERA saleable area | Measured carpet area | Loading (if supplied) |
|---|---|---|---|---|---|---|
| 2BHK | 105 | 0 | 105 | 109.49 sq. m | Software-measured range: 46.6–50.8 sq. m; median 48.7 sq. m | 55% |
| 3BHK | 32 | 0 | 32 | 147.69 sq. m | Software-measured range: 60.1–88.6 sq. m; median 67.4 sq. m | 54% |
RERA saleable areas and unit counts come from the project filing; the booked and available counts are portal-derived and have no supplied as-of date. Carpet-area ranges and loading percentages are software measurements from the approved floor-plan drawing geometry, not RERA-filed figures, and the supplied measurement record says they need review. Saleable area and carpet area are different measures; the record notes that saleable area includes a share of common areas and should not be treated as carpet area. RERA unit table RERA unit details Floor plans
The measured 2BHK example is from flat 23 on the “TYPICAL - 4& 5 FLOOR PLAN”; the drawing extraction identifies bedrooms, living/kitchen, toilets, puja and wash areas. The measured 3BHK example is flat 16 on the same panel and identifies bedrooms, living/dining, kitchen, toilets, a wash area and a balcony; the balcony is excluded from the software-measured carpet area. Room dimensions and drawing-based room areas are software extractions requiring review, not RERA area disclosures. RERA unit details
The filing also contains three “AMENITIES” entries of 162.57 sq. m each in the unit data; these are not included as homes in the configuration counts. RERA unit table
5. Parking & vehicle circulation
The GHMC permit approves both the cellar and stilt for vehicle parking and requires those areas to be used exclusively for parking, without partition walls or rolling shutters. The permit does not supply a parking-space count, or identify resident, visitor or accessible spaces, mechanical parking, EV charging, bay allocation or an allotment arrangement. A parking bay shown or approved in a plan would not, by itself, establish exclusive ownership by a particular allottee.
The permit refers to a 12.0 m approach road and other road-width references, but the supplied record does not establish the detailed internal driveway, ramp, entry/exit or pedestrian-separation design.
6. Amenities, recreation & open spaces
| Description / size | 663.96 sq. m; permit requires fencing and maintenance as greenery before OC. |
|---|---|
| Evidence source | GHMC building permit |
| Declared progress / verified status | Permit condition; completion not independently verified. |
| Description / size | 360 trees stated in the permit parameters. |
|---|---|
| Evidence source | GHMC building permit |
| Declared progress / verified status | Permit figure; planting status not independently verified. |
| Description / size | Facility listed without a supplied size or detailed description. |
|---|---|
| Evidence source | RERA-filed infrastructure status |
| Declared progress / verified status | 20% filed progress; not independently verified. RERA amenities |
| Description / size | Listed in third-party vendor material; no project-specific sizes or quantities supplied. |
|---|---|
| Evidence source | Vendor |
| Declared progress / verified status | Marketing/vendor-listed; sanctioned or delivered status not established. Promoter website |
7. Utilities, building services & safety
The GHMC permit requires a rainwater-harvesting structure, transformer space, a garbage house and an ETP. It also requires a nala to be constructed before an OC is issued and states that sewage must not be discharged into the nala. These are permit requirements; the supplied evidence does not establish their completion or operational capacity.
The RERA-filed infrastructure status lists water supply at 80%, sewerage, storm-water drains, sewage/sullage treatment and disposal, solid-waste management, rainwater harvesting, fire-safety requirements, and electrical meter room/substation/receiving station as available, each at 0% except water supply. These are filed progress figures, not independent verification. RERA amenities
The building permit requires sanitation, plumbing, fire-safety requirements, lifts and electrical installations to be carried out under qualified technical supervision, and requires an Occupancy Fire NOC before issue of the OC. The permit does not state lift count or capacity, water-storage capacity, STP/ETP capacity, power-backup capacity, fire-system specifications, CCTV/security provision or accessible-design details.
8. Location, access & connectivity
The project is recorded at Makutha / Maktha Mahaboobpet, Serilingampally Mandal, Ranga Reddy District, PIN 500049, on Survey Nos. 32 and 33. The filed location identifies the surrounding boundaries as Nagarjuna Enclave to the east, Survey No. 30 to the west, Survey Nos. 34 and 44 P to the north, and Survey No. 44 P to the south. RERA record RERA filing RERA filing
The GHMC permit refers to a 12.0 Mtrs wide approach road and a 40'-0' ROAD, and requires the 12.0 m approach road to be handed over to GHMC through a registered gift deed before release of the building plan. The supplied location data lists these nearby reference distances: HITEC City 4.7 km; State Bank of India 0.7 km; Kondapur Bus Depot 2.5 km; Wings Play School 1.0 km; Health Centre 1.2 km; Tata Consultancy 2.3 km; Sarat City Capital Mall 2.7 km; unnamed park 0.3 km; Chandanagar railway station 2.4 km; and Jain Heritage School 0.5 km. Location record
9. Developer & development status
The registered promoter is SRI SAI CONSTRUCTIONS & ABHIRAM CONSTRUCTIONS, recorded as an “Others” entity and described in the project filing as “JOINT DEVELOPERS.” The legal entity type and corporate registration identifiers are not supplied. The registration certificate gives the promoter office location as Village Miyapur, Mandal Serilingampally, District Ranga Reddy, PIN 500049; no official contact details or website are established in the supplied RERA record. RERA record RERA filing
The Form B declaration is made by joint promoters PREMSAGAR REDDY VEMULA and MADUGULA NAGESHWAR RAO on behalf of the promoter entities and declares a completion deadline of 09 January 2026. The RERA-filed infrastructure status lists water supply at 80% and community buildings at 20%, with the other listed items at 0%; these are declarations in the filing, not an independent site assessment. No current construction inspection or OC is included in the supplied evidence. RERA amenities
10. Approvals, official records & documents
| Identifier / date | P02400002609, issued 23/02/2021; valid through 09/01/2026 as recorded |
|---|---|
| Evidence and scope | Form C for SR FORTUNE CITY; identifies Survey Nos. 32 and 33 and the registered promoter. No extension is shown in the supplied record. |
| Identifier / date | 1/C21/00382/2020, approved 09 January 2020; file no. 1/C21/15668/2019 |
|---|---|
| Evidence and scope | Building Permit Order for BLDG-1 (YADAIAH), Survey Nos. 32 and 33; includes floor configuration, site parameters and conditions. |
| Identifier / date | Drawing document 144638 |
|---|---|
| Evidence and scope | Filed drawing record; software measurements were taken from the drawing, with review caveats. |
| Identifier / date | Dated 21 December 2020 |
|---|---|
| Evidence and scope | Joint-promoter declaration for SR FORTUNE CITY, including the stated landowner/title basis and completion undertaking. |
| Identifier / date | Acknowledgement No. REA02400024563; application date stated as 30/12/2020 |
|---|---|
| Evidence and scope | Promoter letter concerning resubmission of the notarised Form B declaration. |
| Identifier / date | Not supplied |
|---|---|
| Evidence and scope | The building permit requires an OC before occupation; no OC or completion certificate is evidenced in the supplied documents. |
1. Project at a glance
Project identity
Registered project name: SR FORTUNE CITY
Project type: Residential apartment project
Phase / registered portion: Phase not separately identified in the supplied record; registration is for the project.
TG-RERA registration: P02400002609, issued 23/02/2021; recorded validity 23/02/2021–09/01/2026. The certificate states that registration may be extended by the Authority under the Act and Rules; no extension is shown in the supplied record.
Registered promoter: SRI SAI CONSTRUCTIONS & ABHIRAM CONSTRUCTIONS; organization type recorded as “Others,” described as “JOINT DEVELOPERS.”
RERA status: The registration certificate records the project as registered. The registration validity ended on 09/01/2026 in the supplied certificate; a current extension or renewal is not evidenced here. Registration validity is distinct from the project’s completion deadline and from occupancy certification.
Land and geographic identity
Locality: MAKTHA MAHABOOBPET
Revenue village: Makutha in the RERA project identity; the building permit and title documents also use “MAKTHAMAHOOB PETA” / “Maktha Mahaboobpet Village.”
Mandal / district / PIN: Serilingampally / Ranga Reddy / 500049
Project survey numbers: Survey Nos. 32 and 33; no project subdivision numbers are supplied.
Registered site extent: Total area 7283.22 sq. m; road-affected area 535.24 sq. m; net area is recorded as 6747.98 sq. m in the RERA land details.
Boundaries recorded in RERA filing: East: NAGARJUNA ENCLAVE; West: SURVEY NO 30; North: SURVEY NOs 34 AND 44 P; South: SURVEY NO 44 P.
Development identity
Sanctioning authority: Greater Hyderabad Municipal Corporation (GHMC)
Principal building approval: Building Permit Order / Permit No. 1/C21/00382/2020, approved 09 January 2020; file no. 1/C21/15668/2019.
Approved built-up area: 15,742.60 sq. m in the RERA project information. The building permit separately lists residential, commercial, cellar and stilt areas; those figures are described under design below.
Building count and configuration: One building is recorded in the RERA land details. GHMC’s permit identifies BLDG-1 (YADAIAH) as 1 Cellar + Stilt + 5 upper floors.
Parking levels: Cellar and stilt are approved for parking, subject to the permit condition that they be used exclusively for vehicle parking without partition walls or rolling shutters. A parking-space count is not provided in the supplied record.
Unit counts: GHMC permit parameters state 137 proposed units; the RERA filing lists 140 total units, comprising 105 2BHK and 32 3BHK homes plus 3 “AMENITIES” entries not classified as homes for sale.
Offering and status
RERA-listed home types: 2BHK: 105 units; 3BHK: 32 units.
RERA-filed saleable area: 2BHK: 109.49 sq. m; 3BHK: 147.69 sq. m.
Booking / availability: The portal-derived unit data lists 0 booked and 105 available 2BHKs, and 0 booked and 32 available 3BHKs. The portal record supplies no as-of date, so these are indicative counts, not a current inventory confirmation.
Construction stage: The RERA-filed amenity/infrastructure status shows water supply at 80% and community buildings at 20%; the other listed infrastructure entries show 0%. These are filed progress figures, not independent site verification.
Completion timeline: The promoter’s Form B declaration gives a completion undertaking of 09 January 2026.
Occupancy certificate (OC): The permit requires an OC before occupation. No OC is included in the supplied documents; therefore, OC status is not evidenced here.
2. The project story
SR FORTUNE CITY is a single-building residential apartment project recorded on TG-RERA for Survey Nos. 32 and 33 at Makutha / Maktha Mahaboobpet, Serilingampally Mandal, Ranga Reddy District. The filed site area is 7283.22 sq. m, with a stated 535.24 sq. m road-affected portion. GHMC’s building permit identifies one residential building, BLDG-1 (YADAIAH), with a cellar, stilt and five upper floors.
The RERA unit filing lists 105 2BHK and 32 3BHK homes. Three additional entries labelled “AMENITIES” are in the unit table but are not classified as sale homes.
The promoter declared 09 January 2026 as the completion deadline. The supplied evidence does not include an occupancy certificate or a current independent construction inspection. The GHMC permit requires an OC before occupation.
3. Master plan, architecture & building design
GHMC’s building permit is for BLDG-1 (YADAIAH) on Survey Nos. 32 and 33 and describes a configuration of 1 Cellar + Stilt + 5 upper floors, with a stated height of 14.95 m. The permit’s sanctioned parameters list 15,115.64 sq. m residential area, 480.54 sq. m commercial area, 2,255.32 sq. m cellar area and 3,503.65 sq. m stilt area. These permit figures are distinct from the 15,742.60 sq. m approved built-up area recorded in the RERA project information; the supplied material does not define a common measurement basis for reconciling them.
The permit records a site area of 7283.22 sq. m, road-affected area of 535.24 sq. m, net area of 6747.99 sq. m, and a 663.96 sq. m tot-lot. It also specifies 360 trees and a 387.06 RM compound wall. The RERA land details record net area as 6747.98 sq. m.
The permit requires the cellar and stilt to be used exclusively for parking, identifies a tot-lot to be maintained as greenery, and requires a periphery greenery strip. It also calls for rainwater-harvesting structures, transformer space, a garbage house and an ETP. No project-specific measurements for building footprint, flats per floor, lifts, stairs, entrances, internal circulation or landscaped area beyond the tot-lot are available in the supplied extracted records.
The supplied floor-plan record contains two drawings measured by software, including typical 4th and 5th floor plans, but the measurement outputs are not a RERA disclosure and are flagged as requiring review.
4. Homes, configurations & floor plans
| Configuration | Units | Booked | Available | RERA saleable area | Measured carpet area | Loading (if supplied) |
|---|---|---|---|---|---|---|
| 2BHK | 105 | 0 | 105 | 109.49 sq. m | Software-measured range: 46.6–50.8 sq. m; median 48.7 sq. m | 55% |
| 3BHK | 32 | 0 | 32 | 147.69 sq. m | Software-measured range: 60.1–88.6 sq. m; median 67.4 sq. m | 54% |
RERA saleable areas and unit counts come from the project filing; the booked and available counts are portal-derived and have no supplied as-of date. Carpet-area ranges and loading percentages are software measurements from the approved floor-plan drawing geometry, not RERA-filed figures, and the supplied measurement record says they need review. Saleable area and carpet area are different measures; the record notes that saleable area includes a share of common areas and should not be treated as carpet area.
The measured 2BHK example is from flat 23 on the “TYPICAL - 4& 5 FLOOR PLAN”; the drawing extraction identifies bedrooms, living/kitchen, toilets, puja and wash areas. The measured 3BHK example is flat 16 on the same panel and identifies bedrooms, living/dining, kitchen, toilets, a wash area and a balcony; the balcony is excluded from the software-measured carpet area. Room dimensions and drawing-based room areas are software extractions requiring review, not RERA area disclosures.
The filing also contains three “AMENITIES” entries of 162.57 sq. m each in the unit data; these are not included as homes in the configuration counts.
5. Parking & vehicle circulation
The GHMC permit approves both the cellar and stilt for vehicle parking and requires those areas to be used exclusively for parking, without partition walls or rolling shutters. The permit does not supply a parking-space count, or identify resident, visitor or accessible spaces, mechanical parking, EV charging, bay allocation or an allotment arrangement. A parking bay shown or approved in a plan would not, by itself, establish exclusive ownership by a particular allottee.
The permit refers to a 12.0 m approach road and other road-width references, but the supplied record does not establish the detailed internal driveway, ramp, entry/exit or pedestrian-separation design.
6. Amenities, recreation & open spaces
| Description / size | 663.96 sq. m; permit requires fencing and maintenance as greenery before OC. |
|---|---|
| Evidence source | GHMC building permit |
| Declared progress / verified status | Permit condition; completion not independently verified. |
| Description / size | 360 trees stated in the permit parameters. |
|---|---|
| Evidence source | GHMC building permit |
| Declared progress / verified status | Permit figure; planting status not independently verified. |
| Description / size | Facility listed without a supplied size or detailed description. |
|---|---|
| Evidence source | RERA-filed infrastructure status |
| Declared progress / verified status | 20% filed progress; not independently verified. |
| Description / size | Listed in third-party vendor material; no project-specific sizes or quantities supplied. |
|---|---|
| Evidence source | Vendor |
| Declared progress / verified status | Marketing/vendor-listed; sanctioned or delivered status not established. |
7. Utilities, building services & safety
The GHMC permit requires a rainwater-harvesting structure, transformer space, a garbage house and an ETP. It also requires a nala to be constructed before an OC is issued and states that sewage must not be discharged into the nala. These are permit requirements; the supplied evidence does not establish their completion or operational capacity.
The RERA-filed infrastructure status lists water supply at 80%, sewerage, storm-water drains, sewage/sullage treatment and disposal, solid-waste management, rainwater harvesting, fire-safety requirements, and electrical meter room/substation/receiving station as available, each at 0% except water supply. These are filed progress figures, not independent verification.
The building permit requires sanitation, plumbing, fire-safety requirements, lifts and electrical installations to be carried out under qualified technical supervision, and requires an Occupancy Fire NOC before issue of the OC. The permit does not state lift count or capacity, water-storage capacity, STP/ETP capacity, power-backup capacity, fire-system specifications, CCTV/security provision or accessible-design details.
8. Location, access & connectivity
The project is recorded at Makutha / Maktha Mahaboobpet, Serilingampally Mandal, Ranga Reddy District, PIN 500049, on Survey Nos. 32 and 33. The filed location identifies the surrounding boundaries as Nagarjuna Enclave to the east, Survey No. 30 to the west, Survey Nos. 34 and 44 P to the north, and Survey No. 44 P to the south.
The GHMC permit refers to a 12.0 Mtrs wide approach road and a 40'-0' ROAD, and requires the 12.0 m approach road to be handed over to GHMC through a registered gift deed before release of the building plan. The supplied location data lists these nearby reference distances: HITEC City 4.7 km; State Bank of India 0.7 km; Kondapur Bus Depot 2.5 km; Wings Play School 1.0 km; Health Centre 1.2 km; Tata Consultancy 2.3 km; Sarat City Capital Mall 2.7 km; unnamed park 0.3 km; Chandanagar railway station 2.4 km; and Jain Heritage School 0.5 km.
9. Developer & development status
The registered promoter is SRI SAI CONSTRUCTIONS & ABHIRAM CONSTRUCTIONS, recorded as an “Others” entity and described in the project filing as “JOINT DEVELOPERS.” The legal entity type and corporate registration identifiers are not supplied. The registration certificate gives the promoter office location as Village Miyapur, Mandal Serilingampally, District Ranga Reddy, PIN 500049; no official contact details or website are established in the supplied RERA record.
The Form B declaration is made by joint promoters PREMSAGAR REDDY VEMULA and MADUGULA NAGESHWAR RAO on behalf of the promoter entities and declares a completion deadline of 09 January 2026. The RERA-filed infrastructure status lists water supply at 80% and community buildings at 20%, with the other listed items at 0%; these are declarations in the filing, not an independent site assessment. No current construction inspection or OC is included in the supplied evidence.
10. Approvals, official records & documents
| Identifier / date | P02400002609, issued 23/02/2021; valid through 09/01/2026 as recorded |
|---|---|
| Evidence and scope | Form C for SR FORTUNE CITY; identifies Survey Nos. 32 and 33 and the registered promoter. No extension is shown in the supplied record. |
| Identifier / date | 1/C21/00382/2020, approved 09 January 2020; file no. 1/C21/15668/2019 |
|---|---|
| Evidence and scope | Building Permit Order for BLDG-1 (YADAIAH), Survey Nos. 32 and 33; includes floor configuration, site parameters and conditions. |
| Identifier / date | Drawing document 144638 |
|---|---|
| Evidence and scope | Filed drawing record; software measurements were taken from the drawing, with review caveats. |
| Identifier / date | Dated 21 December 2020 |
|---|---|
| Evidence and scope | Joint-promoter declaration for SR FORTUNE CITY, including the stated landowner/title basis and completion undertaking. |
| Identifier / date | Acknowledgement No. REA02400024563; application date stated as 30/12/2020 |
|---|---|
| Evidence and scope | Promoter letter concerning resubmission of the notarised Form B declaration. |
| Identifier / date | Not supplied |
|---|---|
| Evidence and scope | The building permit requires an OC before occupation; no OC or completion certificate is evidenced in the supplied documents. |
Frequently asked questions
Is SR FORTUNE CITY registered with Telangana RERA?
Yes. SR FORTUNE CITY is registered with the Telangana Real Estate Regulatory Authority as P02400002609; the registration status is New Project.
Who is the developer of SR FORTUNE CITY?
The promoter named in the RERA registration is SRI SAI CONSTRUCTIONS & ABHIRAM CONSTRUCTIONS.
Where is SR FORTUNE CITY located?
SR FORTUNE CITY is in MAKTHA MAHABOOBPET, Makutha, Serilingampally, Rangareddy, Telangana (500049).
When will SR FORTUNE CITY be completed?
The promoter's proposed date of completion filed with RERA is 09/01/2026. This is the promoter's declaration, not a guarantee.
More projects in Makutha