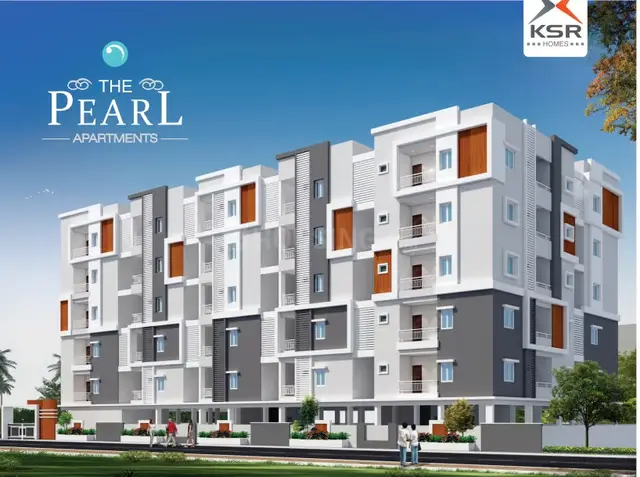
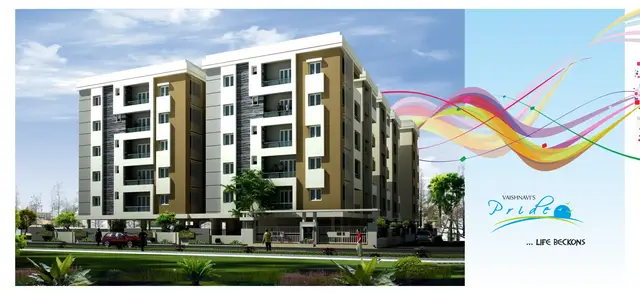
Arine Emerald
ARINE INFRAA · Rangareddy · RERA P02400007994
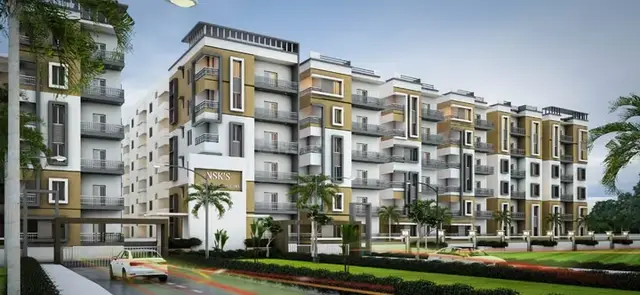
ARINE EMERALD is a residential apartment project in Makutha, Serilingampally mandal, Ranga Reddy district, developed by registered promoter ARINE INFRAA. It occupies 668.80 sq. m. and comprises one residential block with 1 stilt + 5 upper floors and 20 2BHK apartments. The project is registered under TG-RERA P02400007994, with a proposed completion date of 13 January 2025.
01What we found
Read from TG-RERA filings, approvals, land and registration records and court records. A court case is counted only when the court record states this project's survey number with its village, or names the project.
02Check before you pay
8 items to check before you pay, 3 high - from the title chain, court records and approvals, each with what to ask the builder or your advocate. An item may not be a problem with the project: records can be incomplete.
1. Project at a glance
Project identity
| Field | Project record |
|---|---|
| Registered name | ARINE EMERALD RERA record |
| Project type | Residential apartment project RERA record RERA filing |
| Phase / registered portion | One registered project and one building are identified; a separate phase name is not disclosed |
| TG-RERA registration | P02400007994 RERA record |
| Registration validity | 2 April 2024 to 13 January 2025, as stated in the registration certificate RERA record |
| Registered promoter | ARINE INFRAA RERA record Corporate record |
| RERA status in supplied record | Registration details are recorded; the stated registration period ended on 13 January 2025. An occupancy certificate is on file for the building, dated 18 April 2026 RERA record |
Land and geographic identity
| Field | Project record |
|---|---|
| Locality / site description | Maktha Mahaboobpet; B.K. Enclave, Plot Nos. 50 and 51 RERA record |
| Revenue village | Makutha in the RERA registration record; approval and completion documents use “MAKTHAMAHABOOB PETA” / “Makthamahaboobpet” |
| Mandal / district / PIN | Serilingampally / Ranga Reddy / 500049 RERA record |
| Survey number(s) | Sy. No. 44/4 (old Sy. No. 44) Land records |
| Site extent | 668.80 sq. m. total and net site area in the filed land record and building-permit extracts Land records |
| Road-affected area | 0 sq. m. in the sanctioned-parameter extract |
| Boundaries | East: road; West, North and South: other land RERA filing Land records |
| PIN | 500049 RERA record |
Development identity
| Field | Project record |
|---|---|
| Sanctioning authority | Greater Hyderabad Municipal Corporation (GHMC), as named on the building-permit order |
| Principal building permit | 2/C21/00044/2022, dated 13 January 2022 Approvals record |
| Approved building form | One residential block: 1 stilt + 5 upper floors |
| Height | 14.50 m in the permit’s sanctioned parameters |
| Area figures in the filed approval extracts | Residential upper-floor area: 1,692.25 sq. m.; parking-floor area: 351.48 sq. m.. The permit extract also separately lists built-up area of 1,695.05 sq. m. and total BUA of 2,060.35 sq. m. |
| Parking | Proposed parking count: 12; parking-floor area: 351.48 sq. m. in the permit extract |
| Unit count | 20 apartments in the RERA unit record; the supplied permit extracts do not state a sanctioned apartment count RERA unit table RERA unit details |
Offering and status
| Field | Project record |
|---|---|
| RERA-filed configuration | 2BHK; 20 units RERA unit table RERA unit details |
| RERA-filed saleable area | 109.47 sq. m. per unit RERA unit table RERA unit details |
| Booked / available | 3 booked and 17 available in the portal data supplied; no as-of date is attached, so counts are indicative rather than a dated snapshot RERA unit table RERA unit details |
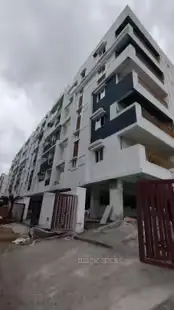
| Construction stage | An architect’s certificate dated 20 April 2026 certifies construction completion; an occupancy certificate dated 18 April 2026 covers the one building |
| Completion dates | Promoter’s Form B undertaking: 13 January 2025; RERA registration certificate validity also ends 13 January 2025 |
| Occupancy certificate | Certificate 012249/GHMC/05492/SWOC/SLP2/2025, dated 18 April 2026, identifies ARINE EMERALD and one residential building |
2. The project story
ARINE EMERALD is a single-building residential apartment development on Plot Nos. 50 and 51 in B.K. Enclave, within Sy. No. 44/4 (old Sy. No. 44), Makutha, Serilingampally, Ranga Reddy district. The project registration record identifies 20 two-bedroom apartments, with 3 shown as booked and 17 available in the supplied portal snapshot; that snapshot has no stated retrieval date. RERA record Land records RERA unit table
The building permit describes one residential block with a stilt level and five upper floors. A Form–1A architect’s certificate records construction completion for one building, and the supplied occupancy certificate identifies the building as fit for occupation. These are document-record statements; this review does not independently verify the physical condition of the building or units.
3. Master plan, architecture & building design
The approval extracts describe a single residential block on a 668.80 sq. m. site, with 1 stilt + 5 upper floors. The permit lists a building height of 14.50 m. It records a proposed coverage area of 365.33 sq. m. (54.63%) and vacant plot area of 303.47 sq. m.; it separately states residential net built-up area of 1,692.25 sq. m. and total BUA of 2,060.35 sq. m.
The completion certificate records 1 stilt and 5 upper floors, no cellar floors and no ground floors. It lists total built-up area as 1,692.25 sq. m. as per sanctioned plan and 1,749.715 sq. m. as per completion plan, with a total deviated built-up area of 57.46 sq. m. It also records a completion-plan height of 15.0 m.
The supplied extracts mention a 4.50 m wide driveway, a 2.60 m wide passage, a lift and staircase, but do not provide a floor-by-floor apartment schedule, a verified count of apartments per floor, or detailed circulation and entrance drawings in the reviewed data. The drawing-derived measurement record covers eight measured 2BHK flat designs. Floor plans
4. Homes, configurations & floor plans
| Configuration | Units | Booked | Available | RERA saleable area | Measured carpet area | Loading (if supplied) |
|---|---|---|---|---|---|---|
| 2BHK | 20 | 3 | 17 | 109.47 sq. m. | Median 64.4 sq. m.; range 62.1–66.6 sq. m. | 41% |
Unit counts, bookings, availability and saleable area are from the RERA filing data; booked and available counts have no supplied as-of date. Carpet-area measurements are software-measured from the approved floor-plan drawing, not RERA-filed areas, and are flagged as needing review against the drawing. Saleable area and measured carpet area are different area measures; the supplied drawing-analysis record states that saleable area includes the home’s share of common areas and is larger than carpet area. RERA unit details RERA unit table Floor plans
The drawing-derived room schedule for one 2BHK plan lists two bedrooms (3.0 × 3.6 m and 3.11 × 3.27 m), a dining/kitchen area (3.0 × 3.71 m), a living room (5.78 × 3.0 m) and a utility area (1.2 × 3.27 m). These are drawing measurements, not a RERA disclosure. RERA unit details
5. Parking & vehicle circulation
The approval extracts list 12 proposed parking spaces and a parking-floor area of 351.48 sq. m. The building is approved with a stilt level; the permit conditions state that the cellar and stilt areas approved for parking must be used exclusively for vehicle parking and not partitioned or converted to other uses. The completion certificate records 365.3 sq. m. of parking area.
The supplied records do not specify the number of two-wheeler, visitor or accessible spaces, parking-allocation arrangements for individual apartments, EV charging, or a parking-space count by level. A drawn or sanctioned parking provision does not by itself establish exclusive allocation to a particular unit.
6. Amenities, recreation & open spaces
| Description / size | Approval extract lists Tot-lot area as 0 sq. m.; permit conditions require a fenced Tot-lot maintained as greenery |
|---|---|
| Declared progress / verified status | Required by permit condition; delivered condition not independently verified |
| Description / size | 30 trees listed in the permit extract; greenery strip and planting are required by conditions |
|---|---|
| Declared progress / verified status | Approval-record requirement; actual planting and maintenance not independently verified |
| Description / size | Permit lists 3 rainwater-harvesting structures; completion certificate lists 1 rainwater-harvesting pit |
|---|---|
| Declared progress / verified status | Recorded in approval/completion documents; operation not independently verified |
| Description / size | Listed among permit amenities/utilities; no capacity or specification supplied |
|---|---|
| Declared progress / verified status | Listed in approval extract; operating status not independently verified |
| Description / size | Required in the permit conditions |
|---|---|
| Declared progress / verified status | Approval-record requirement; installation status not independently verified |
| Description / size | Required within the premises by the permit |
|---|---|
| Declared progress / verified status | Approval-record requirement; operating status not independently verified |
The above table covers facilities evidenced in the project approval and completion extracts. The separate marketing-source amenity list is not treated as evidence that those facilities are sanctioned or delivered. Promoter website
7. Utilities, building services & safety
The building-permit extract lists a separate underground static water-storage tank of 25,000 litres and a separate residential terrace tank of 25,000 litres. It also lists a septic tank measuring 2.0 × 3.0 × 2.5 m. The completion certificate records one rainwater-harvesting pit; the permit extract lists three rainwater-harvesting structures.
The approval records also identify space for a transformer, a garbage house, a lift and staircase. The permit conditions require fire-fighting installations, structural and fire safety provisions, and an occupancy fire NOC before issue of an occupancy certificate. These are recorded requirements; the extracts do not establish the capacities of fire systems, lift, electrical backup, sewage treatment, water treatment, CCTV, access control, accessibility features or EV charging.
8. Location, access & connectivity
The registered project location is Makutha, Serilingampally mandal, Ranga Reddy district, PIN 500049; the site documents identify B.K. Enclave and Plot Nos. 50 and 51 in Sy. No. 44/4 (old Sy. No. 44). RERA record
A supplied location record lists HITEC City at 4.7 km from the project’s geocoded location. Location record The approval extract refers to road widths of 12.00 m and 12 m, while the building-permit order includes a condition concerning an 18 m road; the supplied overview data does not establish the site’s approach route or public-transport connections.
9. Developer & development status
The registered promoter is ARINE INFRAA, identified in the RERA record as a partnership; its GSTIN is 36ABPFA8626E1Z8. The RERA registration certificate gives the registered-office location as Miyapur, Serilingampally, Ranga Reddy, PIN 500049. The supplied record names THANNIRU LAXMI SREEDHAR as a partner and THANNIRU VENKATA RAO as authorized signatory. Corporate record Parties record
The promoter’s Form B affidavit, dated 12 January 2024, undertakes to complete the project by 13 January 2025 and includes declarations concerning land title, encumbrances, project funds and approvals. This is a promoter declaration in the filed record. The project documents subsequently include an architect’s completion certificate dated 20 April 2026 and an occupancy certificate dated 18 April 2026 for one building.
10. Approvals, official records & documents
| Identifier / date | P02400007994; 2 April 2024–13 January 2025 |
|---|---|
| What it records | ARINE EMERALD registration and promoter conditions |
| Identifier / date | 2/C21/00044/2022; 13 January 2022 |
|---|---|
| What it records | One residential building, 1 stilt + 5 upper floors, at Sy. No. 44/4 |
| Identifier / date | Inward No. 2/C21/17891/2019; licence No. 07/GHMC/TP10 |
|---|---|
| What it records | Filed plan extract for the 668.80 sq. m. site and one residential block |
| Identifier / date | 12 January 2024 |
|---|---|
| What it records | Promoter-filed declaration and completion undertaking |
| Identifier / date | 20 April 2026 |
|---|---|
| What it records | Certifies construction completion for one building |
| Identifier / date | 012249/GHMC/05492/SWOC/SLP2/2025; 18 April 2026 |
|---|---|
| What it records | Occupancy certificate for ARINE EMERALD, one residential building |
| Identifier / date | Title report dated 13 March 2024; supporting records include development agreement-cum-GPA 17047/2019 and GHMC mortgage deed 6872/2020 |
|---|---|
| What it records | Filed title and project-land documents; see the Land & Title section for the deed register and title-chain analysis |
The HMDA CDA zoning sheets are image-based and the supplied record does not establish the exact zone for this survey. The HMDA approved-layout lookup is reported unavailable through the public portal in the supplied evidence; that unavailability does not establish refusal or approval. HMDA
1. Project at a glance
Project identity
Registered name: ARINE EMERALD
Project type: Residential apartment project
Phase / registered portion: One registered project and one building are identified; a separate phase name is not disclosed
TG-RERA registration: P02400007994
Registration validity: 2 April 2024 to 13 January 2025, as stated in the registration certificate
Registered promoter: ARINE INFRAA
RERA status in supplied record: Registration details are recorded; the stated registration period ended on 13 January 2025. An occupancy certificate is on file for the building, dated 18 April 2026
Land and geographic identity
Locality / site description: Maktha Mahaboobpet; B.K. Enclave, Plot Nos. 50 and 51
Revenue village: Makutha in the RERA registration record; approval and completion documents use “MAKTHAMAHABOOB PETA” / “Makthamahaboobpet”
Mandal / district / PIN: Serilingampally / Ranga Reddy / 500049
Survey number(s): Sy. No. 44/4 (old Sy. No. 44)
Site extent: 668.80 sq. m. total and net site area in the filed land record and building-permit extracts
Road-affected area: 0 sq. m. in the sanctioned-parameter extract
Boundaries: East: road; West, North and South: other land
PIN: 500049
Development identity
Sanctioning authority: Greater Hyderabad Municipal Corporation (GHMC), as named on the building-permit order
Principal building permit: 2/C21/00044/2022, dated 13 January 2022
Approved building form: One residential block: 1 stilt + 5 upper floors
Height: 14.50 m in the permit’s sanctioned parameters
Area figures in the filed approval extracts: Residential upper-floor area: 1,692.25 sq. m.; parking-floor area: 351.48 sq. m.. The permit extract also separately lists built-up area of 1,695.05 sq. m. and total BUA of 2,060.35 sq. m.
Parking: Proposed parking count: 12; parking-floor area: 351.48 sq. m. in the permit extract
Unit count: 20 apartments in the RERA unit record; the supplied permit extracts do not state a sanctioned apartment count
Offering and status
RERA-filed configuration: 2BHK; 20 units
RERA-filed saleable area: 109.47 sq. m. per unit
Booked / available: 3 booked and 17 available in the portal data supplied; no as-of date is attached, so counts are indicative rather than a dated snapshot
Construction stage: An architect’s certificate dated 20 April 2026 certifies construction completion; an occupancy certificate dated 18 April 2026 covers the one building
Completion dates: Promoter’s Form B undertaking: 13 January 2025; RERA registration certificate validity also ends 13 January 2025
Occupancy certificate: Certificate 012249/GHMC/05492/SWOC/SLP2/2025, dated 18 April 2026, identifies ARINE EMERALD and one residential building
2. The project story
ARINE EMERALD is a single-building residential apartment development on Plot Nos. 50 and 51 in B.K. Enclave, within Sy. No. 44/4 (old Sy. No. 44), Makutha, Serilingampally, Ranga Reddy district. The project registration record identifies 20 two-bedroom apartments, with 3 shown as booked and 17 available in the supplied portal snapshot; that snapshot has no stated retrieval date.
The building permit describes one residential block with a stilt level and five upper floors. A Form–1A architect’s certificate records construction completion for one building, and the supplied occupancy certificate identifies the building as fit for occupation. These are document-record statements; this review does not independently verify the physical condition of the building or units.
3. Master plan, architecture & building design
The approval extracts describe a single residential block on a 668.80 sq. m. site, with 1 stilt + 5 upper floors. The permit lists a building height of 14.50 m. It records a proposed coverage area of 365.33 sq. m. (54.63%) and vacant plot area of 303.47 sq. m.; it separately states residential net built-up area of 1,692.25 sq. m. and total BUA of 2,060.35 sq. m.
The completion certificate records 1 stilt and 5 upper floors, no cellar floors and no ground floors. It lists total built-up area as 1,692.25 sq. m. as per sanctioned plan and 1,749.715 sq. m. as per completion plan, with a total deviated built-up area of 57.46 sq. m. It also records a completion-plan height of 15.0 m.
The supplied extracts mention a 4.50 m wide driveway, a 2.60 m wide passage, a lift and staircase, but do not provide a floor-by-floor apartment schedule, a verified count of apartments per floor, or detailed circulation and entrance drawings in the reviewed data. The drawing-derived measurement record covers eight measured 2BHK flat designs.
4. Homes, configurations & floor plans
| Configuration | Units | Booked | Available | RERA saleable area | Measured carpet area | Loading (if supplied) |
|---|---|---|---|---|---|---|
| 2BHK | 20 | 3 | 17 | 109.47 sq. m. | Median 64.4 sq. m.; range 62.1–66.6 sq. m. | 41% |
Unit counts, bookings, availability and saleable area are from the RERA filing data; booked and available counts have no supplied as-of date. Carpet-area measurements are software-measured from the approved floor-plan drawing, not RERA-filed areas, and are flagged as needing review against the drawing. Saleable area and measured carpet area are different area measures; the supplied drawing-analysis record states that saleable area includes the home’s share of common areas and is larger than carpet area.
The drawing-derived room schedule for one 2BHK plan lists two bedrooms (3.0 × 3.6 m and 3.11 × 3.27 m), a dining/kitchen area (3.0 × 3.71 m), a living room (5.78 × 3.0 m) and a utility area (1.2 × 3.27 m). These are drawing measurements, not a RERA disclosure.
5. Parking & vehicle circulation
The approval extracts list 12 proposed parking spaces and a parking-floor area of 351.48 sq. m. The building is approved with a stilt level; the permit conditions state that the cellar and stilt areas approved for parking must be used exclusively for vehicle parking and not partitioned or converted to other uses. The completion certificate records 365.3 sq. m. of parking area.
The supplied records do not specify the number of two-wheeler, visitor or accessible spaces, parking-allocation arrangements for individual apartments, EV charging, or a parking-space count by level. A drawn or sanctioned parking provision does not by itself establish exclusive allocation to a particular unit.
6. Amenities, recreation & open spaces
| Description / size | Approval extract lists Tot-lot area as 0 sq. m.; permit conditions require a fenced Tot-lot maintained as greenery |
|---|---|
| Declared progress / verified status | Required by permit condition; delivered condition not independently verified |
| Description / size | 30 trees listed in the permit extract; greenery strip and planting are required by conditions |
|---|---|
| Declared progress / verified status | Approval-record requirement; actual planting and maintenance not independently verified |
| Description / size | Permit lists 3 rainwater-harvesting structures; completion certificate lists 1 rainwater-harvesting pit |
|---|---|
| Declared progress / verified status | Recorded in approval/completion documents; operation not independently verified |
| Description / size | Listed among permit amenities/utilities; no capacity or specification supplied |
|---|---|
| Declared progress / verified status | Listed in approval extract; operating status not independently verified |
| Description / size | Required in the permit conditions |
|---|---|
| Declared progress / verified status | Approval-record requirement; installation status not independently verified |
| Description / size | Required within the premises by the permit |
|---|---|
| Declared progress / verified status | Approval-record requirement; operating status not independently verified |
The above table covers facilities evidenced in the project approval and completion extracts. The separate marketing-source amenity list is not treated as evidence that those facilities are sanctioned or delivered.
7. Utilities, building services & safety
The building-permit extract lists a separate underground static water-storage tank of 25,000 litres and a separate residential terrace tank of 25,000 litres. It also lists a septic tank measuring 2.0 × 3.0 × 2.5 m. The completion certificate records one rainwater-harvesting pit; the permit extract lists three rainwater-harvesting structures.
The approval records also identify space for a transformer, a garbage house, a lift and staircase. The permit conditions require fire-fighting installations, structural and fire safety provisions, and an occupancy fire NOC before issue of an occupancy certificate. These are recorded requirements; the extracts do not establish the capacities of fire systems, lift, electrical backup, sewage treatment, water treatment, CCTV, access control, accessibility features or EV charging.
8. Location, access & connectivity
The registered project location is Makutha, Serilingampally mandal, Ranga Reddy district, PIN 500049; the site documents identify B.K. Enclave and Plot Nos. 50 and 51 in Sy. No. 44/4 (old Sy. No. 44).
A supplied location record lists HITEC City at 4.7 km from the project’s geocoded location. The approval extract refers to road widths of 12.00 m and 12 m, while the building-permit order includes a condition concerning an 18 m road; the supplied overview data does not establish the site’s approach route or public-transport connections.
9. Developer & development status
The registered promoter is ARINE INFRAA, identified in the RERA record as a partnership; its GSTIN is 36ABPFA8626E1Z8. The RERA registration certificate gives the registered-office location as Miyapur, Serilingampally, Ranga Reddy, PIN 500049. The supplied record names THANNIRU LAXMI SREEDHAR as a partner and THANNIRU VENKATA RAO as authorized signatory.
The promoter’s Form B affidavit, dated 12 January 2024, undertakes to complete the project by 13 January 2025 and includes declarations concerning land title, encumbrances, project funds and approvals. This is a promoter declaration in the filed record. The project documents subsequently include an architect’s completion certificate dated 20 April 2026 and an occupancy certificate dated 18 April 2026 for one building.
10. Approvals, official records & documents
| Identifier / date | P02400007994; 2 April 2024–13 January 2025 |
|---|---|
| What it records | ARINE EMERALD registration and promoter conditions |
| Identifier / date | 2/C21/00044/2022; 13 January 2022 |
|---|---|
| What it records | One residential building, 1 stilt + 5 upper floors, at Sy. No. 44/4 |
| Identifier / date | Inward No. 2/C21/17891/2019; licence No. 07/GHMC/TP10 |
|---|---|
| What it records | Filed plan extract for the 668.80 sq. m. site and one residential block |
| Identifier / date | 12 January 2024 |
|---|---|
| What it records | Promoter-filed declaration and completion undertaking |
| Identifier / date | 20 April 2026 |
|---|---|
| What it records | Certifies construction completion for one building |
| Identifier / date | 012249/GHMC/05492/SWOC/SLP2/2025; 18 April 2026 |
|---|---|
| What it records | Occupancy certificate for ARINE EMERALD, one residential building |
| Identifier / date | Title report dated 13 March 2024; supporting records include development agreement-cum-GPA 17047/2019 and GHMC mortgage deed 6872/2020 |
|---|---|
| What it records | Filed title and project-land documents; see the Land & Title section for the deed register and title-chain analysis |
The HMDA CDA zoning sheets are image-based and the supplied record does not establish the exact zone for this survey. The HMDA approved-layout lookup is reported unavailable through the public portal in the supplied evidence; that unavailability does not establish refusal or approval.
Frequently asked questions
Is ARINE EMERALD registered with Telangana RERA?
Yes. ARINE EMERALD is registered with the Telangana Real Estate Regulatory Authority as P02400007994; the registration status is New Project.
Who is the developer of ARINE EMERALD?
The promoter named in the RERA registration is ARINE INFRAA.
Where is ARINE EMERALD located?
ARINE EMERALD is in MAKTHA MAHABOOBPETA, Makutha, Serilingampally, Rangareddy, Telangana (500049).
When will ARINE EMERALD be completed?
The promoter's proposed date of completion filed with RERA is 13/01/2026. This is the promoter's declaration, not a guarantee.
More projects in Makutha