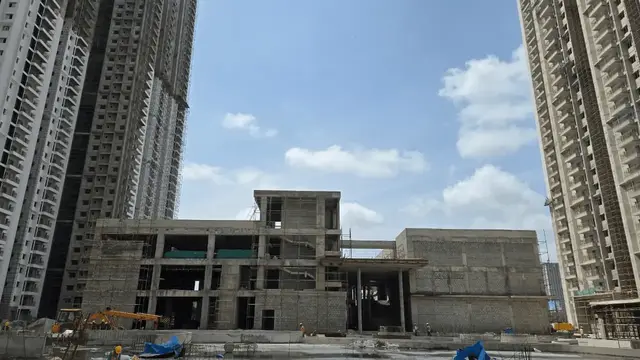
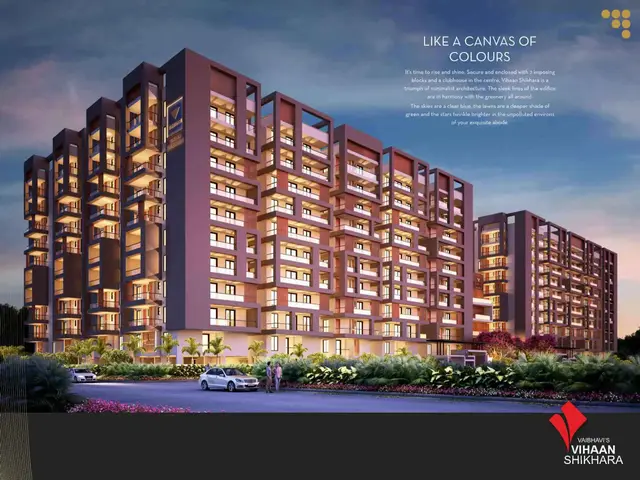
Vaibhavis Vihaan Shikhara
VAIBHAVI INFRAA PROJECTS · Sangareddy · RERA P01100007446
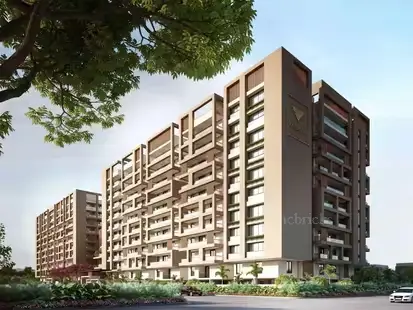
VAIBHAVIS VIHAAN SHIKHARA is a residential apartment project in Manmole Village, RC PURAM Mandal, Sangareddy District, developed by registered promoter VAIBHAVI INFRAA PROJECTS. The project covers 9,404.65 sq. m and comprises residential Blocks A and B, each with 2 Cellars + Stilt + 10 floors, and an amenities block with Ground + 4 floors. TG-RERA records 220 3BHK homes, each with a saleable area of 182.68 sq. m. Its registration number is P01100007446, and the project-information field gives a proposed completion date of 28/01/2029.
More from Vaibhavi Infraa Projects · 3 projects →
01What we found
Read from TG-RERA filings, approvals, land and registration records and court records. A court case is counted only when the court record states this project's survey number with its village, or names the project.
02Check before you pay
15 items to check before you pay, 4 high - from the title chain, court records and approvals, each with what to ask the builder or your advocate. An item may not be a problem with the project: records can be incomplete.
1. Project at a glance
Project identity
| Field | Project record |
|---|---|
| Registered project name | VAIBHAVIS VIHAAN SHIKHARA RERA record |
| Project type | Residential apartment project RERA record RERA filing |
| Phase / registered portion | Phase not separately identified in the supplied record; registration covers the project on Plot Nos. 1–10 |
| TG-RERA registration | P01100007446 |
| Registration validity | 23/12/2023 to 28/09/2028; no extension is recorded in the supplied certificate |
| Registered promoter | VAIBHAVI INFRAA PROJECTS, recorded as a partnership Corporate record RERA filing |
| RERA status | Registered; the portal record labels it “New Project” RERA filing |
Land and geographic identity
| Field | Project record |
|---|---|
| Locality | Manmole; RERA certificate locality is recorded as RC PURAM RERA record |
| Revenue village | Manmole Village RERA record Land records |
| Mandal | RC PURAM in the project identity record; the filed approval documents describe Ramchandrapuram Mandal RERA record |
| District | Sangareddy RERA record |
| PIN | 502001 RERA record |
| Survey number / subdivision | Sy. No. 477/P; the approval letter also records Sy No 477/Part Land records |
| Plot numbers | 1, 2, 3, 4, 5, 6, 7, 8, 9 and 10 Land records |
| Registered site extent | 9,404.65 sq. m in the project record; the approval letter states 9.404 65 SqMtrs Land records |
| Net / total land area | Net area: 9,404.65 sq. m; total area: 9,404.65 sq. m Land records |
| Boundaries recorded in RERA land details | East: neighbours’ land; West: 12 meter road; North: 12 meter road; South: 15 meter road Land records |
Development identity
| Field | Project record |
|---|---|
| Sanctioning authority | Hyderabad Metropolitan Development Authority (HMDA); the permission letter refers to delegation to Tellapur Municipality Approvals record |
| Principal building approval | 002866/BP/HMDA/0587/SKP/2023, dated 29.09.2023 Approvals record |
| Approved built-up area | 39,862.91 sq. m is recorded in the project’s RERA fields as approved built-up area RERA filing |
| Residential buildings / amenities blocks | The permission letter describes residential Blocks A and B, each 2 Cellars + Stilt + 10 floors, and amenities blocks of Ground + 4 floors |
| Other drawing description | A filed site-plan record describes Blocks A and B as 2 CELLARS + STILT + 8 FLOORS + 2 TDR FLOORS, and an amenities block from Ground to Fourth Floor |
| Parking levels | Two cellars and stilt are shown in the building-permission record; the cellar/stilt parking is not to be used for another purpose |
| Unit count | TG-RERA unit data records 220 3BHK homes. The approved-plan record also contains a legible drawing-derived total built-up figure, but the supplied extracts do not establish a clear sanctioned dwelling-unit total RERA unit table |
Offering and status
| Field | Project record |
|---|---|
| RERA-filed home configuration | 3BHK RERA unit table |
| RERA-filed saleable area | 182.68 sq. m per 3BHK configuration RERA unit table |
| Booked / available | 0 booked / 220 available, as last read from the TG-RERA portal; no portal as-of date is supplied, so counts are indicative RERA unit table |
| Construction stage | The supplied project data does not establish a verified current construction stage. The RERA amenity/status entries show 0% progress for listed development items; these are portal-recorded progress figures, not independent site verification RERA amenities |
| Promoter’s RERA completion undertaking | 28 September 2028 in the filed Form B declaration |
| Project-field proposed completion date | 28/01/2029 RERA filing |
| Occupancy / completion certificate | No occupancy or completion certificate is included in the supplied project documents; the record therefore does not establish OC issuance for any tower or phase Document index |
2. The project story
- VAIBHAVIS VIHAAN SHIKHARA is registered as a residential apartment project on Plot Nos. 1–10 in Sy. No. 477/P (also written as 477/Part) at Manmole Village, Sangareddy District. The RERA land record gives a site area of 9,404.65 sq. m. The HMDA permission letter describes two residential blocks and a separate amenities block on the site. RERA record Land records
- TG-RERA’s unit data lists 220 3BHK homes. It separately includes five amenities entries, which are not homes offered for sale. The available evidence does not provide independently verified construction progress or an occupancy certificate. The RERA portal records 0% progress for its listed project-development items; this should be read as filed portal status, not a site inspection. RERA unit table RERA amenities Document index
3. Master plan, architecture & building design
- The RERA record gives the site area as 9,404.65 sq. m and the approved built-up area as 39,862.91 sq. m. These are separate measures; the supplied evidence does not provide a verified FSI-counted area. Land records RERA filing
- The principal HMDA permission describes Block A and Block B, each with 2 Cellars + Stilt + 10 floors, plus amenities blocks with Ground + 4 floors. The filed drawing set also describes the residential blocks as 2 CELLARS + STILT + 8 FLOORS + 2 TDR FLOORS.
- The filed plans identify cellar/stilt parking, building access, setbacks and fire-safety conditions. The approval letter specifies minimum access dimensions of 4.5 mtrs width and 5 mtrs height clearance and requires that open space and internal circulation follow the approved plan. The extracts do not provide a reliable floor-by-floor flat arrangement, lift count, stair count, or measured building footprint.
4. Homes, configurations & floor plans
| Configuration | Units | Booked | Available | RERA saleable area | Measured carpet area | Loading (if supplied) |
|---|---|---|---|---|---|---|
| 3BHK | 220 | 0 | 220 | 182.68 sq. m | Not measured in the supplied floor-plan data | Not supplied |
- The TG-RERA data lists one 3BHK configuration. The 220-unit, booking and availability figures are portal counts without an accompanying as-of date. The filed saleable area is 182.68 sq. m; no carpet-area measurement or loading figure is provided. RERA unit table RERA unit details
- The floor-plan register contains 17 drawings, all marked as scans pending measurement. Accordingly, there are no software-measured carpet areas or room dimensions to report. Saleable area is the RERA-filed figure; it should not be treated as a measured carpet area. Floor plans
5. Parking & vehicle circulation
- The approval letter shows two cellar levels and a stilt level, and states that cellar/stilt parking must not be used for another purpose. It also gives a minimum access width of 4.5 mtrs and height clearance of 5 mtrs.
- A filed site-plan extraction records parking counts of 284 cars, 72 cars, 136 cars and 76 cars in separate drawing records. The supplied material does not establish which count is the final applicable sanctioned total, or provide verified resident, visitor or accessible-space allocations. No unit-specific parking allocation or exclusive ownership evidence is supplied.
6. Amenities, recreation & open spaces
The RERA amenity schedule lists 14 development items. Each listed item has a recorded progress value of 0%; this is portal-recorded status, not independent verification of site conditions. RERA amenities
| Description / size | Listed as available in the RERA amenity schedule; amenities block is described as Ground + 4 floors in the HMDA permission |
|---|---|
| Evidence source | RERA amenities |
| Declared progress / verified status | 0% in RERA amenity schedule; not independently verified |
| Description / size | Listed in the RERA amenity schedule; a filed plan also identifies a tot lot, without a confirmed area in the supplied record |
|---|---|
| Evidence source | RERA amenities |
| Declared progress / verified status | 0% in RERA amenity schedule; not independently verified |
| Description / size | Club-house plans are present in the filed drawing set; no verified delivered status or facility size is established here |
|---|---|
| Declared progress / verified status | Not independently verified |
| Description / size | Filed clubhouse drawing labels include banquet hall, gym, indoor games, library, mini home theatre, yoga/ventilation room and swimming pool |
|---|---|
| Declared progress / verified status | Drawing labels only; completion not verified |
| Description / size | Drawing extraction records “TOTLOT” and a “TOT-LOT 10%” note; no measured area is established |
|---|---|
| Declared progress / verified status | Not independently verified |
7. Utilities, building services & safety
The HMDA permission and filed plans specify several proposed building services and safety provisions. They do not, by themselves, establish installation, commissioning or statutory clearance.
- Water: The plans specify a separate underground static water storage tank of 25,000 ltrs and a separate residential terrace tank of 25,000 ltrs.
- Sewerage and drainage: The plans require a sewage treatment plant (STP), with recycled water intended for uses such as gardening, and refer to storm-water drains and drainage works. The RERA amenity schedule lists water supply, sewerage/STP and storm-water drains, each at 0% progress. RERA amenities
- Electrical and backup: The approval conditions call for a transformer and generator provision. The filed plans also mention emergency lighting in common passages and staircases.
- Fire and life safety: The permission requires fire-safety compliance and clearance from the Fire Services Department before occupancy certification. Filed plans include fire extinguishers, alarms and sprinklers where the basement-area condition applies, and require fire-resistant construction for transformer areas.
- Waste: The approval letter calls for a garbage house, refuse chute and proper garbage-disposal systems. Solid-waste management is also listed in the RERA amenity schedule at 0% progress. RERA amenities
- Accessibility and lifts: The supplied extracts do not establish lift numbers, capacities, accessible routes or completed accessibility provisions. Document index
8. Location, access & connectivity
The registered project location is Manmole Village, RC PURAM Mandal, Sangareddy District, Telangana, PIN 502001, on Plot Nos. 1–10 in Sy. No. 477/P (also recorded in the permission letter as Sy. No. 477/Part). The RERA land record states road boundaries on the west and north of 12 meter road and south of 15 meter road. RERA record Land records
The HMDA permission records an approach/access requirement of 4.5 mtrs minimum width and 5 mtrs height clearance. The supplied location data identifies the Financial District (Nanakramguda) at 1.2 km; the record does not provide a travel time. Location record
9. Developer & development status
- The registered legal promoter is VAIBHAVI INFRAA PROJECTS, recorded as a partnership. The RERA filing identifies PRAHALAD TAYI and VEDAMBARI TAYI as partners, with Prahalad Tayi also recorded as an authorized signatory. The GSTIN is 36AARFV8091P1ZX. Corporate record Parties record
- The supplied registration certificate records promoter office details as “Village: Mandal: District: Medchal-Malkajgiri, Pin: 500072.” The project record separately gives the promoter address at PHASE - 2, K P H B COLONY, MANMOLE, MANMOLE, RC PURAM, Sangareddy, 502001; no verified contact number or email is supplied. Parties record
- The RERA Form B declaration undertakes completion by 28tt September 2028; the project-information field gives a proposed completion date of 28/01/2029. Registration validity ends 28/09/2028 unless extended. No extension or occupancy/completion certificate is supplied. The project’s current physical construction stage is not independently established in the available evidence. RERA filing Document index
10. Approvals, official records & documents
| Record | Supplied evidence |
|---|---|
| TG-RERA registration | Form C registration certificate for VAIBHAVIS VIHAAN SHIKHARA, registration P01100007446, valid 23/12/2023–28/09/2028 |
| Principal building permission | HMDA building permission 002866/BP/HMDA/0587/SKP/2023, dated 29.09.2023, for the residential apartment proposal on Plot Nos. 1–10, Sy. No. 477/Part, Manmole Village |
| Filed technical / plan records | HMDA technical-approval and plan extracts for Sy. No. 477/P, including site, building, cellar, club-house and other drawing records |
| Promoter declaration | RERA Form B affidavit-cum-declaration, dated November 2023, including the promoter’s stated completion undertaking |
| Occupancy / completion certificates | Not present in the supplied project documents; issuance is not established for any building or phase Document index |
| Approved layout record | No separate approved-layout certificate or layout number is established in the supplied evidence HMDA Document index |
1. Project at a glance
Project identity
Registered project name: VAIBHAVIS VIHAAN SHIKHARA
Project type: Residential apartment project
Phase / registered portion: Phase not separately identified in the supplied record; registration covers the project on Plot Nos. 1–10
TG-RERA registration: P01100007446
Registration validity: 23/12/2023 to 28/09/2028; no extension is recorded in the supplied certificate
Registered promoter: VAIBHAVI INFRAA PROJECTS, recorded as a partnership
RERA status: Registered; the portal record labels it “New Project”
Land and geographic identity
Locality: Manmole; RERA certificate locality is recorded as RC PURAM
Revenue village: Manmole Village
Mandal: RC PURAM in the project identity record; the filed approval documents describe Ramchandrapuram Mandal
District: Sangareddy
PIN: 502001
Survey number / subdivision: Sy. No. 477/P; the approval letter also records Sy No 477/Part
Plot numbers: 1, 2, 3, 4, 5, 6, 7, 8, 9 and 10
Registered site extent: 9,404.65 sq. m in the project record; the approval letter states 9.404 65 SqMtrs
Net / total land area: Net area: 9,404.65 sq. m; total area: 9,404.65 sq. m
Boundaries recorded in RERA land details: East: neighbours’ land; West: 12 meter road; North: 12 meter road; South: 15 meter road
Development identity
Sanctioning authority: Hyderabad Metropolitan Development Authority (HMDA); the permission letter refers to delegation to Tellapur Municipality
Principal building approval: 002866/BP/HMDA/0587/SKP/2023, dated 29.09.2023
Approved built-up area: 39,862.91 sq. m is recorded in the project’s RERA fields as approved built-up area
Residential buildings / amenities blocks: The permission letter describes residential Blocks A and B, each 2 Cellars + Stilt + 10 floors, and amenities blocks of Ground + 4 floors
Other drawing description: A filed site-plan record describes Blocks A and B as 2 CELLARS + STILT + 8 FLOORS + 2 TDR FLOORS, and an amenities block from Ground to Fourth Floor
Parking levels: Two cellars and stilt are shown in the building-permission record; the cellar/stilt parking is not to be used for another purpose
Unit count: TG-RERA unit data records 220 3BHK homes. The approved-plan record also contains a legible drawing-derived total built-up figure, but the supplied extracts do not establish a clear sanctioned dwelling-unit total
Offering and status
RERA-filed home configuration: 3BHK
RERA-filed saleable area: 182.68 sq. m per 3BHK configuration
Booked / available: 0 booked / 220 available, as last read from the TG-RERA portal; no portal as-of date is supplied, so counts are indicative
Construction stage: The supplied project data does not establish a verified current construction stage. The RERA amenity/status entries show 0% progress for listed development items; these are portal-recorded progress figures, not independent site verification
Promoter’s RERA completion undertaking: 28 September 2028 in the filed Form B declaration
Project-field proposed completion date: 28/01/2029
Occupancy / completion certificate: No occupancy or completion certificate is included in the supplied project documents; the record therefore does not establish OC issuance for any tower or phase
2. The project story
- VAIBHAVIS VIHAAN SHIKHARA is registered as a residential apartment project on Plot Nos. 1–10 in Sy. No. 477/P (also written as 477/Part) at Manmole Village, Sangareddy District. The RERA land record gives a site area of 9,404.65 sq. m. The HMDA permission letter describes two residential blocks and a separate amenities block on the site.
- TG-RERA’s unit data lists 220 3BHK homes. It separately includes five amenities entries, which are not homes offered for sale. The available evidence does not provide independently verified construction progress or an occupancy certificate. The RERA portal records 0% progress for its listed project-development items; this should be read as filed portal status, not a site inspection.
3. Master plan, architecture & building design
- The RERA record gives the site area as 9,404.65 sq. m and the approved built-up area as 39,862.91 sq. m. These are separate measures; the supplied evidence does not provide a verified FSI-counted area.
- The principal HMDA permission describes Block A and Block B, each with 2 Cellars + Stilt + 10 floors, plus amenities blocks with Ground + 4 floors. The filed drawing set also describes the residential blocks as 2 CELLARS + STILT + 8 FLOORS + 2 TDR FLOORS.
- The filed plans identify cellar/stilt parking, building access, setbacks and fire-safety conditions. The approval letter specifies minimum access dimensions of 4.5 mtrs width and 5 mtrs height clearance and requires that open space and internal circulation follow the approved plan. The extracts do not provide a reliable floor-by-floor flat arrangement, lift count, stair count, or measured building footprint.
4. Homes, configurations & floor plans
| Configuration | Units | Booked | Available | RERA saleable area | Measured carpet area | Loading (if supplied) |
|---|---|---|---|---|---|---|
| 3BHK | 220 | 0 | 220 | 182.68 sq. m | Not measured in the supplied floor-plan data | Not supplied |
- The TG-RERA data lists one 3BHK configuration. The 220-unit, booking and availability figures are portal counts without an accompanying as-of date. The filed saleable area is 182.68 sq. m; no carpet-area measurement or loading figure is provided.
- The floor-plan register contains 17 drawings, all marked as scans pending measurement. Accordingly, there are no software-measured carpet areas or room dimensions to report. Saleable area is the RERA-filed figure; it should not be treated as a measured carpet area.
5. Parking & vehicle circulation
- The approval letter shows two cellar levels and a stilt level, and states that cellar/stilt parking must not be used for another purpose. It also gives a minimum access width of 4.5 mtrs and height clearance of 5 mtrs.
- A filed site-plan extraction records parking counts of 284 cars, 72 cars, 136 cars and 76 cars in separate drawing records. The supplied material does not establish which count is the final applicable sanctioned total, or provide verified resident, visitor or accessible-space allocations. No unit-specific parking allocation or exclusive ownership evidence is supplied.
6. Amenities, recreation & open spaces
The RERA amenity schedule lists 14 development items. Each listed item has a recorded progress value of 0%; this is portal-recorded status, not independent verification of site conditions.
| Description / size | Listed as available in the RERA amenity schedule; amenities block is described as Ground + 4 floors in the HMDA permission |
|---|---|
| Declared progress / verified status | 0% in RERA amenity schedule; not independently verified |
| Description / size | Listed in the RERA amenity schedule; a filed plan also identifies a tot lot, without a confirmed area in the supplied record |
|---|---|
| Declared progress / verified status | 0% in RERA amenity schedule; not independently verified |
| Description / size | Club-house plans are present in the filed drawing set; no verified delivered status or facility size is established here |
|---|---|
| Declared progress / verified status | Not independently verified |
| Description / size | Filed clubhouse drawing labels include banquet hall, gym, indoor games, library, mini home theatre, yoga/ventilation room and swimming pool |
|---|---|
| Declared progress / verified status | Drawing labels only; completion not verified |
| Description / size | Drawing extraction records “TOTLOT” and a “TOT-LOT 10%” note; no measured area is established |
|---|---|
| Declared progress / verified status | Not independently verified |
7. Utilities, building services & safety
The HMDA permission and filed plans specify several proposed building services and safety provisions. They do not, by themselves, establish installation, commissioning or statutory clearance.
- Water: The plans specify a separate underground static water storage tank of 25,000 ltrs and a separate residential terrace tank of 25,000 ltrs.
- Sewerage and drainage: The plans require a sewage treatment plant (STP), with recycled water intended for uses such as gardening, and refer to storm-water drains and drainage works. The RERA amenity schedule lists water supply, sewerage/STP and storm-water drains, each at 0% progress.
- Electrical and backup: The approval conditions call for a transformer and generator provision. The filed plans also mention emergency lighting in common passages and staircases.
- Fire and life safety: The permission requires fire-safety compliance and clearance from the Fire Services Department before occupancy certification. Filed plans include fire extinguishers, alarms and sprinklers where the basement-area condition applies, and require fire-resistant construction for transformer areas.
- Waste: The approval letter calls for a garbage house, refuse chute and proper garbage-disposal systems. Solid-waste management is also listed in the RERA amenity schedule at 0% progress.
- Accessibility and lifts: The supplied extracts do not establish lift numbers, capacities, accessible routes or completed accessibility provisions.
8. Location, access & connectivity
The registered project location is Manmole Village, RC PURAM Mandal, Sangareddy District, Telangana, PIN 502001, on Plot Nos. 1–10 in Sy. No. 477/P (also recorded in the permission letter as Sy. No. 477/Part). The RERA land record states road boundaries on the west and north of 12 meter road and south of 15 meter road.
The HMDA permission records an approach/access requirement of 4.5 mtrs minimum width and 5 mtrs height clearance. The supplied location data identifies the Financial District (Nanakramguda) at 1.2 km; the record does not provide a travel time.
9. Developer & development status
- The registered legal promoter is VAIBHAVI INFRAA PROJECTS, recorded as a partnership. The RERA filing identifies PRAHALAD TAYI and VEDAMBARI TAYI as partners, with Prahalad Tayi also recorded as an authorized signatory. The GSTIN is 36AARFV8091P1ZX.
- The supplied registration certificate records promoter office details as “Village: Mandal: District: Medchal-Malkajgiri, Pin: 500072.” The project record separately gives the promoter address at PHASE - 2, K P H B COLONY, MANMOLE, MANMOLE, RC PURAM, Sangareddy, 502001; no verified contact number or email is supplied.
- The RERA Form B declaration undertakes completion by 28tt September 2028; the project-information field gives a proposed completion date of 28/01/2029. Registration validity ends 28/09/2028 unless extended. No extension or occupancy/completion certificate is supplied. The project’s current physical construction stage is not independently established in the available evidence.
10. Approvals, official records & documents
TG-RERA registration: Form C registration certificate for VAIBHAVIS VIHAAN SHIKHARA, registration P01100007446, valid 23/12/2023–28/09/2028
Principal building permission: HMDA building permission 002866/BP/HMDA/0587/SKP/2023, dated 29.09.2023, for the residential apartment proposal on Plot Nos. 1–10, Sy. No. 477/Part, Manmole Village
Filed technical / plan records: HMDA technical-approval and plan extracts for Sy. No. 477/P, including site, building, cellar, club-house and other drawing records
Promoter declaration: RERA Form B affidavit-cum-declaration, dated November 2023, including the promoter’s stated completion undertaking
Occupancy / completion certificates: Not present in the supplied project documents; issuance is not established for any building or phase
Approved layout record: No separate approved-layout certificate or layout number is established in the supplied evidence
Frequently asked questions
Is VAIBHAVIS VIHAAN SHIKHARA registered with Telangana RERA?
Yes. VAIBHAVIS VIHAAN SHIKHARA is registered with the Telangana Real Estate Regulatory Authority as P01100007446; the registration status is New Project.
Who is the developer of VAIBHAVIS VIHAAN SHIKHARA?
The promoter named in the RERA registration is VAIBHAVI INFRAA PROJECTS.
Where is VAIBHAVIS VIHAAN SHIKHARA located?
VAIBHAVIS VIHAAN SHIKHARA is in MANMOLE, RC PURAM, Sangareddy, Telangana (502001).
When will VAIBHAVIS VIHAAN SHIKHARA be completed?
The promoter's proposed date of completion filed with RERA is 28/01/2029. This is the promoter's declaration, not a guarantee.
More projects in Manmole