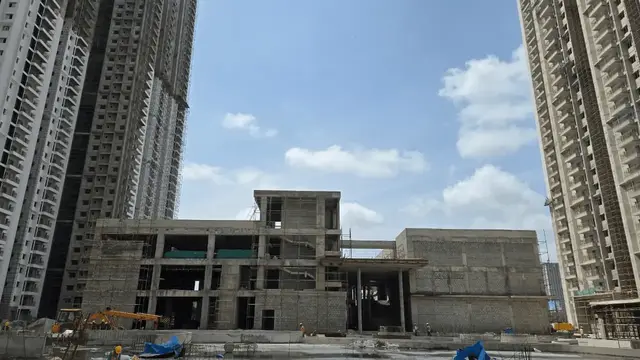
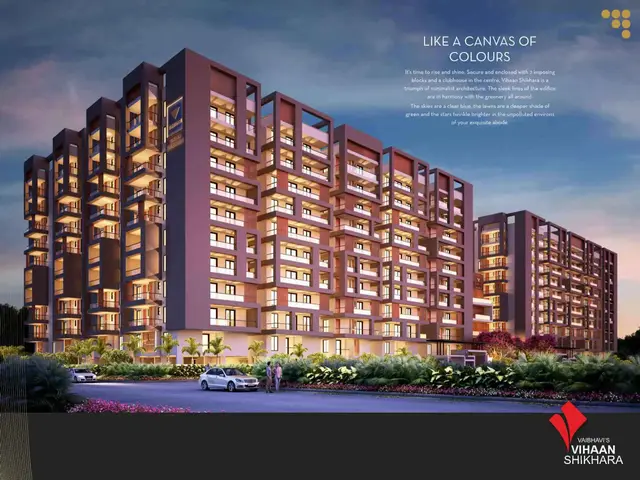
My Home Tridasa
MY HOME INFRASTRUCTURES PVT LTD · Sangareddy · RERA P01100001916
MY HOME TRIDASA is a residential apartment project in RC PURAM, RC PURAM mandal, Sangareddy district. The registered promoter is My Home Infrastructures Pvt Ltd. The project covers 91306.48 m² and comprises nine residential towers, with Towers 1–5 and 7–9 at Ground + 29 upper floors and Tower 6 at 3 Cellar + Ground + 29 upper floors; the RERA filing records 2,584 homes in 2BHK, 2.5BHK and 3BHK configurations. It is registered under TG-RERA number P01100001916, and the building permit states construction was to be completed before 26 February, 2026.
More from My Home Infrastructures Pvt Ltd · 5 projects →
01What we found
Read from TG-RERA filings, approvals, land and registration records and court records. A court case is counted only when the court record states this project's survey number with its village, or names the project.
02Check before you pay
10 items to check before you pay, 5 high - from the title chain, court records and approvals, each with what to ask the builder or your advocate. An item may not be a problem with the project: records can be incomplete.
1. Project at a glance
Project identity
| Field | Project record |
|---|---|
| Registered name | MY HOME TRIDASA RERA record |
| Project type | Residential apartment project RERA record |
| Phase / registered portion | RERA certificate identifies MY HOME TRIDASA and survey numbers 475/p, 476/p, 477/p, 478/p, 479/p and 480/p; a separate phase designation is not stated. |
| TG-RERA registration | P01100001916 |
| Registration validity | 06/07/2020 to 31/12/2024; the certificate states four years, unless extended by the Authority. The supplied certificate says “extended: false”; the project’s current registration status has not been independently confirmed. Registration validity is distinct from the building-permit completion deadline and occupancy status. |
| Registered promoter | My Home Infrastructures Pvt Ltd |
| RERA status | The supplied registration certificate records registration under section 5. It does not establish current registration validity or completion. |
Land and geographic identity
| Field | Project record |
|---|---|
| Revenue village | Manmole |
| Locality | RERA record: RC PURAM; the building permit identifies Annamayya Enclave Colony. |
| Mandal / district | RC PURAM / Sangareddy RERA record |
| PIN | 500075 RERA record |
| Project survey numbers and subdivisions | 475/p, 476/p, 477/p, 478/p, 479/p, 480/p (the building permit writes these as 475/part through 480/part). |
| Registered site extent | 91306.48 m² |
| Total / net area and affected area | Building-permit parameters state site area 91306.48 m², net area 91306.48 m², road-affected area 0 m², and nala-affected area 0 m². |
| Boundaries | North: Railway Track; South: 30 M Wide Road; East and West: Neighbours Land. RERA filing |
Development identity
| Field | Project record |
|---|---|
| Sanctioning authority | Greater Hyderabad Municipal Corporation (GHMC) |
| Principal approval | Building Permit Order 1/C22/02745/2020, approved 26 February, 2020; file no. 1/HO/16859/2019. |
| Approved built-up area | RERA project information records approved built-up area 400895.85 sqmts. The permit extract separately lists “Proposed Covered builtup area 40,329,550.00”; the units and labels in that permit figure are not clear in the supplied extraction, so it is not treated here as an area measurement. RERA filing |
| Residential buildings | Nine towers, each identified as PRO-1 (TOWER 1) through PRO-1 (TOWER 9). Towers 1–5 and 7–9: Ground + 29 upper floors; Tower 6: 3 Cellar + Ground + 29 upper floors. |
| Clubhouse | PRO-1 (CLUB HOUSE): Ground + 4 upper floors. |
| Sanctioned height | Permit parameters state 89.9 m (Towers 1–9) and 20.25 m for the clubhouse. |
| Parking levels | Permit extract expressly identifies cellar and stilt areas approved for parking, and Tower 6 has three cellars. A complete tower-by-tower parking-level schedule and parking-space count are not available in the supplied extract. |
| Unit count | GHMC permit condition says the sanctioned number of units must not be increased without prior approval; the extracted permit does not state that count. The RERA filing records 9 building units and 2,584 homes. RERA filing |
Offering and status
| Field | Project record |
|---|---|
| RERA-filed configurations | 2BHK, 2.5BHK and 3BHK RERA unit details |
| RERA-filed saleable area | 2BHK: 115.04 sqm; 2.5BHK: 139.22 sqm; 3BHK: 170.27 sqm RERA unit details |
| RERA portal inventory | 2BHK: 517 total, 0 booked, 517 available; 2.5BHK: 1,039 total, 0 booked, 1,039 available; 3BHK: 1,028 total, 0 booked, 1,028 available. The portal record has no stated as-of date; counts are indicative. RERA unit details |
| Construction stage | The RERA record labels the project “New Project”; the supplied material does not provide a current, independently verified site-progress assessment. RERA record |
| Completion dates | RERA certificate validity ends 31/12/2024. The building permit states construction was to be completed before 26 February, 2026. These are distinct dates and neither establishes actual completion. |
| Occupancy / completion certificate | No project occupancy certificate or completion certificate is included in the supplied documents. Status is therefore not established for the project or any individual tower. Document index |
2. The project story
- MY HOME TRIDASA is registered as a residential apartment development on land in Manmole village, Sangareddy district. GHMC’s building permit describes nine residential towers and a separate clubhouse building. The towers are predominantly Ground + 29 upper floors; Tower 6 additionally has three cellar levels, and the clubhouse is Ground + 4 upper floors. RERA record
- The TG-RERA inventory lists 2,584 apartments across 2BHK, 2.5BHK and 3BHK configurations. The portal’s captured inventory shows all 2,584 as available and none booked, but provides no as-of date, so this should not be read as a current sales position. RERA unit details
- The documents state planned completion dates, but the supplied evidence does not establish the present construction stage or whether any tower is completed or occupied. Nor does it include an occupancy or completion certificate for any tower. The RERA filing’s “New Project” status is a filing classification, not a verified site-progress report. RERA record
3. Master plan, architecture & building design
- The building-permit order identifies a 91306.48 m² site and nine residential towers plus a clubhouse. Its parameters record 9188.26 m² for the tot-lot, 4565 Trees, and a compound wall length of 1377.75 RM. These are permit-record figures; the supplied material does not document their current on-site condition.
- The sanctioned floor configurations are Ground + 29 upper floors for Towers 1–5 and 7–9; Tower 6 has 3 Cellar + Ground + 29 upper floors; the clubhouse has Ground + 4 upper floors. The permit states tower heights of 89.9 m and clubhouse height of 20.25 m.
- The available extract does not provide tower footprints, apartment counts per floor, lift or stair quantities, detailed circulation drawings, or a complete schedule of parking levels. The RERA filing separately records approved built-up area of 400895.85 sqmts. No carpet-area measurements were available: all 25 floor-plan drawings are listed as scans pending, with 0 measured. RERA filing Floor plans
4. Homes, configurations & floor plans
TG-RERA records the following apartment configurations, inventory and saleable areas. The portal inventory has no stated as-of date and is indicative. RERA unit details
| Configuration | Units | Booked | Available | RERA saleable area | Measured carpet area | Loading (if supplied) |
|---|---|---|---|---|---|---|
| 2BHK | 517 | 0 | 517 | 115.04 sqm | Not available | Not supplied |
| 2.5BHK | 1,039 | 0 | 1,039 | 139.22 sqm | Not available | Not supplied |
| 3BHK | 1,028 | 0 | 1,028 | 170.27 sqm | Not available | Not supplied |
The RERA filing supplies saleable areas, not carpet areas. Carpet area and saleable area are different measures; the supplied drawing review describes carpet-area measurement as software-derived and says it requires review. In this case, no drawing measurements are available because all 25 plans are scans pending. Room layouts, dimensions, balconies, utility areas and typical floor arrangements therefore cannot be described from the supplied evidence. RERA unit details Floor plans
5. Parking & vehicle circulation
- The GHMC permit says cellar and stilt areas approved for parking are to be used exclusively for vehicle parking, without partition walls or rolling shutters. Tower 6 is specifically shown with 3 Cellar levels; the other extracted tower configurations do not list cellar levels.
- The permit extract and RERA filing do not establish a total number of parking spaces, visitor or accessible spaces, mechanical parking, EV charging, ramp and driveway arrangements, or parking allocations to individual homes. A parking bay shown in a plan would not by itself establish an exclusive legal allocation; no unit-specific parking allocation is included in the supplied material. Document index
6. Amenities, recreation & open spaces
The building permit includes a clubhouse building (Ground + 4 upper floors), a 9188.26 m² tot-lot, and requirements or plan references for a garbage house, rainwater-harvesting percolation pit, transformer space and ETP. The permit requires the tot-lot to be fenced and maintained as greenery before an occupancy certificate is issued. These are approval-record items, not evidence that the facilities have been completed.
The RERA amenity schedule lists the following items as available “YES”, while each has 0% progress recorded. This is a RERA-filed schedule, not a verified completion report. RERA amenities
| Facility | Description / size | Evidence source | Declared progress / verified status |
|---|---|---|---|
| Internal Roads & Footpaths | Size not stated | RERA amenity schedule | Listed “YES”; 0%; site status not verified |
| Water Supply | Size/capacity not stated | RERA amenity schedule | Listed “YES”; 0%; site status not verified |
| Sewerage (Chamber, Lines, Septic Tank, STP) | Size/capacity not stated | RERA amenity schedule | Listed “YES”; 0%; site status not verified |
| Storm Water Drains | Size not stated | RERA amenity schedule | Listed “YES”; 0%; site status not verified |
| Green Strip/TOT LOT/Park | Permit records tot-lot 9188.26 m² | RERA amenity schedule; GHMC permit | RERA schedule: “YES”; 0%. Permit requirement; completion not verified |
| Street Lighting | Details not stated | RERA amenity schedule | Listed “YES”; 0%; site status not verified |
| Community Buildings | Clubhouse is separately shown in the GHMC permit | RERA amenity schedule; GHMC permit | RERA schedule: “YES”; 0%. Permit building; completion not verified |
| Treatment and Disposal of Sewage and Sullage Water | Details not stated | RERA amenity schedule | Listed “YES”; 0%; site status not verified |
| Solid Waste Management and Disposal | Details not stated | RERA amenity schedule | Listed “YES”; 0%; site status not verified |
| Water Conservation, Rain water Harvesting | Permit identifies a rainwater-harvesting percolation pit | RERA amenity schedule; GHMC permit | RERA schedule: “YES”; 0%. Permit item; completion not verified |
| Energy management | Details not stated | RERA amenity schedule | Listed “YES”; 0%; site status not verified |
| Fire Protection and Fire Safety Requirements | Permit requires compliance with Fire Services conditions and an occupancy Fire NOC | RERA amenity schedule; GHMC permit | RERA schedule: “YES”; 0%. Clearance and site status not established |
| Electrical Meter Room, Sub-Station, Receiving Station | Permit requires transformer space | RERA amenity schedule; GHMC permit | RERA schedule: “YES”; 0%. Permit item; completion not verified |
| Aggregate area of recreational Open Space | Aggregate area not stated in the RERA amenity schedule | RERA amenity schedule | Listed “YES”; 0%; site status not verified |
7. Utilities, building services & safety
- The building permit refers to services and utilities, storm-water disposal, sewerage, rainwater-harvesting pits and garbage disposal in accordance with plans submitted to GHMC. It also identifies an ETP, a garbage house and transformer space. The supplied extract does not give their capacities, detailed system design or evidence of installation and operation.
- The RERA amenity schedule lists water supply, sewerage/STP, storm-water drains, sewage treatment and disposal, solid-waste management, water conservation, energy management, fire protection and electrical meter/sub-station facilities as “YES,” each with 0% progress recorded. These are filed declarations, not independent verification of delivery. RERA amenities
- For fire and life safety, the permit requires compliance with Fire Services conditions and says an occupancy Fire NOC must be obtained before issue of an occupancy certificate. It also requires a minimum vertical and horizontal distance of 3.0mts. from high-tension electrical lines and 1.5mts. from low-tension lines. The supplied documents do not establish that a Fire NOC has been issued.
- No project-specific evidence in the supplied material establishes water sources or storage capacity, electrical supply or substation capacity, generator capacity, lift count or capacity, accessibility arrangements, CCTV installation, or completed safety systems. Document index Promoter website
8. Location, access & connectivity
- The official project identity places the development in Manmole revenue village, RC PURAM mandal, Sangareddy district, PIN 500075. GHMC’s permit identifies the locality as Annamayya Enclave Colony and records the southern boundary as a 30 M Wide Road, with a railway track to the north. RERA record
- A location record supplies Financial District (Nanakramguda) — 1.2 km, based on the project’s cadastral parcel-centroid location; it is a measured location record, not a travel-time claim. Location record
- Approach-road details, public-transport service information and measured distances to other landmarks are not available in the supplied official project evidence. Promoter-supplied travel-time statements are not relied on here as independently verified journey times. Location record Promoter website
9. Developer & development status
- The registered legal promoter is My Home Infrastructures Pvt Ltd, identified in the TG-RERA certificate as the promoter. The supplied corporate information identifies it as a private limited company and records GSTIN 36AAFCM2179LIZ3. The building permit separately names My Home Constructions Pvt Ltd as developer/builder; this does not change the registered promoter identity. Corporate record
- The TG-RERA certificate records the promoter’s office as Village: Madhapur, Mandal: Serilingampally, District: Ranga Reddy, Pin: 500081. The RERA filing also lists the promoter address as MY HOME HUB, HITECH CITY ROAD, Manmole, RC PURAM, Sangareddy, 500075. The supplied material does not provide a verified official contact number or email address. Parties record
- The promoter’s Form B declaration dated 12 March, 2020 states a completion undertaking of 31/12/2021 and describes a nine-block residential building with three basement levels and Ground + 29 upper floors, plus an amenities block with three basement levels and Ground + 4 upper floors. This is a promoter declaration. The building permit separately states construction was to be completed before 26 February, 2026. Neither date establishes actual completion, and no occupancy certificate is supplied.
10. Approvals, official records & documents
| Supplied evidence | Form C, registration P01100001916, issued 06/07/2020, valid through 31/12/2024 unless extended |
|---|---|
| Scope / limitation | Certificate is supplied; current registration status is not established by it |
| Supplied evidence | Building Permit Order 1/C22/02745/2020, file no. 1/HO/16859/2019, approved 26 February, 2020 |
|---|---|
| Scope / limitation | Covers the Manmole project site and identifies nine towers and clubhouse; permit conditions are not a completion certificate |
| Supplied evidence | RERA-filed document titled “Commencement Certificates for each building in each phase”; extracted content is a GHMC Building Permit Order |
|---|---|
| Scope / limitation | The supplied extract does not provide separate, tower-specific commencement notices |
| Supplied evidence | Affidavit-cum-declaration dated 12 March, 2020 |
|---|---|
| Scope / limitation | Promoter statements, including title and completion undertakings |
| Supplied evidence | Advocate’s title report dated 12-03-2020, concerning land described as Sy.Nos.475 to 480 (Parts), Manmole |
|---|---|
| Scope / limitation | Supplied text is truncated before the final opinion or conclusions |
| Supplied evidence | Layout-plan and building-floor-plan entries appear in the RERA document list Document index |
|---|---|
| Scope / limitation | The supplied material does not include extracted drawing content; all 25 floor-plan drawings are scans pending |
| Supplied evidence | Not included in the supplied documents Document index |
|---|---|
| Scope / limitation | No tower- or phase-specific OC status can be established |
The GHMC permit requires completion notice and an occupancy certificate before occupation; it also specifies that an occupancy Fire NOC is to be obtained before an occupancy certificate. These are permit conditions, not evidence that either certificate has been issued.
1. Project at a glance
Project identity
Registered name: MY HOME TRIDASA
Project type: Residential apartment project
Phase / registered portion: RERA certificate identifies MY HOME TRIDASA and survey numbers 475/p, 476/p, 477/p, 478/p, 479/p and 480/p; a separate phase designation is not stated.
TG-RERA registration: P01100001916
Registration validity: 06/07/2020 to 31/12/2024; the certificate states four years, unless extended by the Authority. The supplied certificate says “extended: false”; the project’s current registration status has not been independently confirmed. Registration validity is distinct from the building-permit completion deadline and occupancy status.
Registered promoter: My Home Infrastructures Pvt Ltd
RERA status: The supplied registration certificate records registration under section 5. It does not establish current registration validity or completion.
Land and geographic identity
Revenue village: Manmole
Locality: RERA record: RC PURAM; the building permit identifies Annamayya Enclave Colony.
Mandal / district: RC PURAM / Sangareddy
PIN: 500075
Project survey numbers and subdivisions: 475/p, 476/p, 477/p, 478/p, 479/p, 480/p (the building permit writes these as 475/part through 480/part).
Registered site extent: 91306.48 m²
Total / net area and affected area: Building-permit parameters state site area 91306.48 m², net area 91306.48 m², road-affected area 0 m², and nala-affected area 0 m².
Boundaries: North: Railway Track; South: 30 M Wide Road; East and West: Neighbours Land.
Development identity
Sanctioning authority: Greater Hyderabad Municipal Corporation (GHMC)
Principal approval: Building Permit Order 1/C22/02745/2020, approved 26 February, 2020; file no. 1/HO/16859/2019.
Approved built-up area: RERA project information records approved built-up area 400895.85 sqmts. The permit extract separately lists “Proposed Covered builtup area 40,329,550.00”; the units and labels in that permit figure are not clear in the supplied extraction, so it is not treated here as an area measurement.
Residential buildings: Nine towers, each identified as PRO-1 (TOWER 1) through PRO-1 (TOWER 9). Towers 1–5 and 7–9: Ground + 29 upper floors; Tower 6: 3 Cellar + Ground + 29 upper floors.
Clubhouse: PRO-1 (CLUB HOUSE): Ground + 4 upper floors.
Sanctioned height: Permit parameters state 89.9 m (Towers 1–9) and 20.25 m for the clubhouse.
Parking levels: Permit extract expressly identifies cellar and stilt areas approved for parking, and Tower 6 has three cellars. A complete tower-by-tower parking-level schedule and parking-space count are not available in the supplied extract.
Unit count: GHMC permit condition says the sanctioned number of units must not be increased without prior approval; the extracted permit does not state that count. The RERA filing records 9 building units and 2,584 homes.
Offering and status
RERA-filed configurations: 2BHK, 2.5BHK and 3BHK
RERA-filed saleable area: 2BHK: 115.04 sqm; 2.5BHK: 139.22 sqm; 3BHK: 170.27 sqm
RERA portal inventory: 2BHK: 517 total, 0 booked, 517 available; 2.5BHK: 1,039 total, 0 booked, 1,039 available; 3BHK: 1,028 total, 0 booked, 1,028 available. The portal record has no stated as-of date; counts are indicative.
Construction stage: The RERA record labels the project “New Project”; the supplied material does not provide a current, independently verified site-progress assessment.
Completion dates: RERA certificate validity ends 31/12/2024. The building permit states construction was to be completed before 26 February, 2026. These are distinct dates and neither establishes actual completion.
Occupancy / completion certificate: No project occupancy certificate or completion certificate is included in the supplied documents. Status is therefore not established for the project or any individual tower.
2. The project story
- MY HOME TRIDASA is registered as a residential apartment development on land in Manmole village, Sangareddy district. GHMC’s building permit describes nine residential towers and a separate clubhouse building. The towers are predominantly Ground + 29 upper floors; Tower 6 additionally has three cellar levels, and the clubhouse is Ground + 4 upper floors.
- The TG-RERA inventory lists 2,584 apartments across 2BHK, 2.5BHK and 3BHK configurations. The portal’s captured inventory shows all 2,584 as available and none booked, but provides no as-of date, so this should not be read as a current sales position.
- The documents state planned completion dates, but the supplied evidence does not establish the present construction stage or whether any tower is completed or occupied. Nor does it include an occupancy or completion certificate for any tower. The RERA filing’s “New Project” status is a filing classification, not a verified site-progress report.
3. Master plan, architecture & building design
- The building-permit order identifies a 91306.48 m² site and nine residential towers plus a clubhouse. Its parameters record 9188.26 m² for the tot-lot, 4565 Trees, and a compound wall length of 1377.75 RM. These are permit-record figures; the supplied material does not document their current on-site condition.
- The sanctioned floor configurations are Ground + 29 upper floors for Towers 1–5 and 7–9; Tower 6 has 3 Cellar + Ground + 29 upper floors; the clubhouse has Ground + 4 upper floors. The permit states tower heights of 89.9 m and clubhouse height of 20.25 m.
- The available extract does not provide tower footprints, apartment counts per floor, lift or stair quantities, detailed circulation drawings, or a complete schedule of parking levels. The RERA filing separately records approved built-up area of 400895.85 sqmts. No carpet-area measurements were available: all 25 floor-plan drawings are listed as scans pending, with 0 measured.
4. Homes, configurations & floor plans
TG-RERA records the following apartment configurations, inventory and saleable areas. The portal inventory has no stated as-of date and is indicative.
| Configuration | Units | Booked | Available | RERA saleable area | Measured carpet area | Loading (if supplied) |
|---|---|---|---|---|---|---|
| 2BHK | 517 | 0 | 517 | 115.04 sqm | Not available | Not supplied |
| 2.5BHK | 1,039 | 0 | 1,039 | 139.22 sqm | Not available | Not supplied |
| 3BHK | 1,028 | 0 | 1,028 | 170.27 sqm | Not available | Not supplied |
The RERA filing supplies saleable areas, not carpet areas. Carpet area and saleable area are different measures; the supplied drawing review describes carpet-area measurement as software-derived and says it requires review. In this case, no drawing measurements are available because all 25 plans are scans pending. Room layouts, dimensions, balconies, utility areas and typical floor arrangements therefore cannot be described from the supplied evidence.
5. Parking & vehicle circulation
- The GHMC permit says cellar and stilt areas approved for parking are to be used exclusively for vehicle parking, without partition walls or rolling shutters. Tower 6 is specifically shown with 3 Cellar levels; the other extracted tower configurations do not list cellar levels.
- The permit extract and RERA filing do not establish a total number of parking spaces, visitor or accessible spaces, mechanical parking, EV charging, ramp and driveway arrangements, or parking allocations to individual homes. A parking bay shown in a plan would not by itself establish an exclusive legal allocation; no unit-specific parking allocation is included in the supplied material.
6. Amenities, recreation & open spaces
The building permit includes a clubhouse building (Ground + 4 upper floors), a 9188.26 m² tot-lot, and requirements or plan references for a garbage house, rainwater-harvesting percolation pit, transformer space and ETP. The permit requires the tot-lot to be fenced and maintained as greenery before an occupancy certificate is issued. These are approval-record items, not evidence that the facilities have been completed.
The RERA amenity schedule lists the following items as available “YES”, while each has 0% progress recorded. This is a RERA-filed schedule, not a verified completion report.
| Facility | Description / size | Evidence source | Declared progress / verified status |
|---|---|---|---|
| Internal Roads & Footpaths | Size not stated | RERA amenity schedule | Listed “YES”; 0%; site status not verified |
| Water Supply | Size/capacity not stated | RERA amenity schedule | Listed “YES”; 0%; site status not verified |
| Sewerage (Chamber, Lines, Septic Tank, STP) | Size/capacity not stated | RERA amenity schedule | Listed “YES”; 0%; site status not verified |
| Storm Water Drains | Size not stated | RERA amenity schedule | Listed “YES”; 0%; site status not verified |
| Green Strip/TOT LOT/Park | Permit records tot-lot 9188.26 m² | RERA amenity schedule; GHMC permit | RERA schedule: “YES”; 0%. Permit requirement; completion not verified |
| Street Lighting | Details not stated | RERA amenity schedule | Listed “YES”; 0%; site status not verified |
| Community Buildings | Clubhouse is separately shown in the GHMC permit | RERA amenity schedule; GHMC permit | RERA schedule: “YES”; 0%. Permit building; completion not verified |
| Treatment and Disposal of Sewage and Sullage Water | Details not stated | RERA amenity schedule | Listed “YES”; 0%; site status not verified |
| Solid Waste Management and Disposal | Details not stated | RERA amenity schedule | Listed “YES”; 0%; site status not verified |
| Water Conservation, Rain water Harvesting | Permit identifies a rainwater-harvesting percolation pit | RERA amenity schedule; GHMC permit | RERA schedule: “YES”; 0%. Permit item; completion not verified |
| Energy management | Details not stated | RERA amenity schedule | Listed “YES”; 0%; site status not verified |
| Fire Protection and Fire Safety Requirements | Permit requires compliance with Fire Services conditions and an occupancy Fire NOC | RERA amenity schedule; GHMC permit | RERA schedule: “YES”; 0%. Clearance and site status not established |
| Electrical Meter Room, Sub-Station, Receiving Station | Permit requires transformer space | RERA amenity schedule; GHMC permit | RERA schedule: “YES”; 0%. Permit item; completion not verified |
| Aggregate area of recreational Open Space | Aggregate area not stated in the RERA amenity schedule | RERA amenity schedule | Listed “YES”; 0%; site status not verified |
7. Utilities, building services & safety
- The building permit refers to services and utilities, storm-water disposal, sewerage, rainwater-harvesting pits and garbage disposal in accordance with plans submitted to GHMC. It also identifies an ETP, a garbage house and transformer space. The supplied extract does not give their capacities, detailed system design or evidence of installation and operation.
- The RERA amenity schedule lists water supply, sewerage/STP, storm-water drains, sewage treatment and disposal, solid-waste management, water conservation, energy management, fire protection and electrical meter/sub-station facilities as “YES,” each with 0% progress recorded. These are filed declarations, not independent verification of delivery.
- For fire and life safety, the permit requires compliance with Fire Services conditions and says an occupancy Fire NOC must be obtained before issue of an occupancy certificate. It also requires a minimum vertical and horizontal distance of 3.0mts. from high-tension electrical lines and 1.5mts. from low-tension lines. The supplied documents do not establish that a Fire NOC has been issued.
- No project-specific evidence in the supplied material establishes water sources or storage capacity, electrical supply or substation capacity, generator capacity, lift count or capacity, accessibility arrangements, CCTV installation, or completed safety systems.
8. Location, access & connectivity
- The official project identity places the development in Manmole revenue village, RC PURAM mandal, Sangareddy district, PIN 500075. GHMC’s permit identifies the locality as Annamayya Enclave Colony and records the southern boundary as a 30 M Wide Road, with a railway track to the north.
- A location record supplies Financial District (Nanakramguda) — 1.2 km, based on the project’s cadastral parcel-centroid location; it is a measured location record, not a travel-time claim.
- Approach-road details, public-transport service information and measured distances to other landmarks are not available in the supplied official project evidence. Promoter-supplied travel-time statements are not relied on here as independently verified journey times.
9. Developer & development status
- The registered legal promoter is My Home Infrastructures Pvt Ltd, identified in the TG-RERA certificate as the promoter. The supplied corporate information identifies it as a private limited company and records GSTIN 36AAFCM2179LIZ3. The building permit separately names My Home Constructions Pvt Ltd as developer/builder; this does not change the registered promoter identity.
- The TG-RERA certificate records the promoter’s office as Village: Madhapur, Mandal: Serilingampally, District: Ranga Reddy, Pin: 500081. The RERA filing also lists the promoter address as MY HOME HUB, HITECH CITY ROAD, Manmole, RC PURAM, Sangareddy, 500075. The supplied material does not provide a verified official contact number or email address.
- The promoter’s Form B declaration dated 12 March, 2020 states a completion undertaking of 31/12/2021 and describes a nine-block residential building with three basement levels and Ground + 29 upper floors, plus an amenities block with three basement levels and Ground + 4 upper floors. This is a promoter declaration. The building permit separately states construction was to be completed before 26 February, 2026. Neither date establishes actual completion, and no occupancy certificate is supplied.
10. Approvals, official records & documents
| Supplied evidence | Form C, registration P01100001916, issued 06/07/2020, valid through 31/12/2024 unless extended |
|---|---|
| Scope / limitation | Certificate is supplied; current registration status is not established by it |
| Supplied evidence | Building Permit Order 1/C22/02745/2020, file no. 1/HO/16859/2019, approved 26 February, 2020 |
|---|---|
| Scope / limitation | Covers the Manmole project site and identifies nine towers and clubhouse; permit conditions are not a completion certificate |
| Supplied evidence | RERA-filed document titled “Commencement Certificates for each building in each phase”; extracted content is a GHMC Building Permit Order |
|---|---|
| Scope / limitation | The supplied extract does not provide separate, tower-specific commencement notices |
| Supplied evidence | Affidavit-cum-declaration dated 12 March, 2020 |
|---|---|
| Scope / limitation | Promoter statements, including title and completion undertakings |
| Supplied evidence | Advocate’s title report dated 12-03-2020, concerning land described as Sy.Nos.475 to 480 (Parts), Manmole |
|---|---|
| Scope / limitation | Supplied text is truncated before the final opinion or conclusions |
| Supplied evidence | Layout-plan and building-floor-plan entries appear in the RERA document list |
|---|---|
| Scope / limitation | The supplied material does not include extracted drawing content; all 25 floor-plan drawings are scans pending |
| Supplied evidence | Not included in the supplied documents |
|---|---|
| Scope / limitation | No tower- or phase-specific OC status can be established |
The GHMC permit requires completion notice and an occupancy certificate before occupation; it also specifies that an occupancy Fire NOC is to be obtained before an occupancy certificate. These are permit conditions, not evidence that either certificate has been issued.
Other registrations of My Home Tridasa
Frequently asked questions
Is MY HOME TRIDASA registered with Telangana RERA?
Yes. MY HOME TRIDASA is registered with the Telangana Real Estate Regulatory Authority as P01100001916; the registration status is New Project.
Who is the developer of MY HOME TRIDASA?
The promoter named in the RERA registration is MY HOME INFRASTRUCTURES PVT LTD.
Where is MY HOME TRIDASA located?
MY HOME TRIDASA is in Manmole, RC PURAM, Sangareddy, Telangana (500075).
When will MY HOME TRIDASA be completed?
The promoter's proposed date of completion filed with RERA is 31/12/2024. This is the promoter's declaration, not a guarantee.
More projects in Manmole