V K Crest Block - C
HARIKA CONSTRUCTIONS & DEVELOPERS · Rangareddy · RERA P02400008138
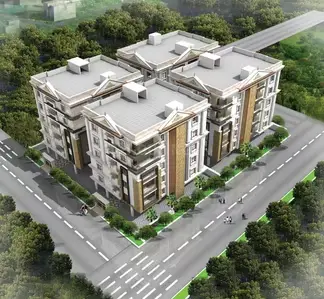
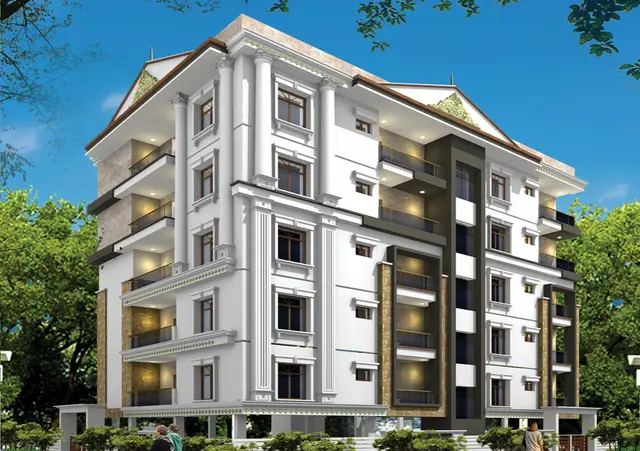
V K CREST BLOCK - C is a residential apartment project in LAKSHMINAGAR COLONY, Saroornagar Mandal, Ranga Reddy District, being developed by HARIKA CONSTRUCTIONS & DEVELOPERS. The registered site extent is 498.77 sq.m, and the project comprises one building with 1 Stilt + 5 upper floors and 10 homes, all configured as 3BHK. Its TG-RERA registration number is P02400008138, and the RERA project header lists proposed completion as 04/08/2027.
More from Harika Constructions & Developers · 12 projects →
01What we found
Read from TG-RERA filings, approvals, land and registration records and court records. A court case is counted only when the court record states this project's survey number with its village, or names the project.
02Check before you pay
11 items to check before you pay, 4 high - from the title chain, court records and approvals, each with what to ask the builder or your advocate. An item may not be a problem with the project: records can be incomplete.
1. Project at a glance
Project identity
| Item | Project record |
|---|---|
| Registered project name | V K CREST BLOCK - C RERA record |
| Project type / registered portion | Residential apartment project; the registered portion is Block - C. The record identifies one building/block. RERA record RERA filing RERA unit table |
| TG-RERA registration | P02400008138; registered from 29/04/2024 to 04/04/2027, as recorded in the registration certificate. Registration validity is not the same as the project completion deadline. RERA record Approvals record |
| Registered promoter | HARIKA CONSTRUCTIONS & DEVELOPERS RERA record Corporate record |
| RERA-recorded status | New Project RERA record RERA filing |
Land and geographic identity
| Item | Project record |
|---|---|
| Locality | LAKSHMINAGAR COLONY RERA record RERA filing |
| Revenue village | Saroornagar-I (the approval documents also use “Saroornagar” / “SAROOR NAGAR”). RERA record |
| Mandal / district / PIN | Saroornagar / Ranga Reddy / 500035 RERA record |
| Project survey identifier | 9/1/D(FORMERLY SY. NO.9/1); the building-permit drawing renders it as 9/1/D (FORMERLY SY.NO. 9/1). RERA record Land records |
| Registered site extent | The RERA project record gives 498.77 sq.m total and 496.21 sq.m net, with 2.56 sq.m affected area. RERA filing Land records |
| Boundaries in RERA project record | East: PART OF SAME PLOT; West: 35 WIDE ROAD; North: PART OF SAME PLOT; South: 35 WIDE ROAD. RERA filing |
Development identity
| Item | Project record |
|---|---|
| Sanctioning authority | Greater Hyderabad Municipal Corporation (GHMC) Approvals record |
| Principal building approval | Permit 5880/GHMC/LBN/2024-BP, dated 04 April, 2024; file 013526/GHMC/6653/LBN2/2023-BP. Approvals record |
| Approved development | Residential building, 1 Stilt + 5 upper floors; one proposed building/block. |
| Approved built-up area | Building-permit extraction records Total BUA: 1735.90 sq.m, including parking; Net BUA: 1446.60 sq.m; Parking Area: 289.30 sq.m. The plan extraction separately records Total Proposed Built Up Area Including Parking: 1735.90 and Excluding Parking: 1446.60. |
| Height | The plan extraction records 14.90 MT and also states 17.90 mt. from GL; Total Height: 20.90mt. |
| Unit count | 10 units in the approved plan and RERA unit record. RERA unit table |
| Parking levels | Stilt parking is identified in the sanctioned configuration; the permit extraction records a total parking area of 289.30. A parking-space count is not supplied. |
Offering and status
| Item | Project record |
|---|---|
| RERA-filed configuration | 3BHK, 10 units; 0 booked and 10 available in the portal data. The booking figures have no supplied as-of date and are indicative only. RERA unit table RERA unit details |
| RERA-filed saleable area | 170.0 sq.m per recorded configuration. RERA unit table RERA unit details |
| Construction stage | No project-specific construction progress percentage or independently verified site-stage report is supplied. RERA amenities |
| Completion deadline | Promoter’s Form B states completion by 04-APRIL-2027. The RERA project header separately lists proposed completion as 04/08/2027. RERA record |
| Occupancy / completion certificate | No occupancy or completion certificate is supplied in the reviewed project records; the building-permit conditions require an Occupancy Certificate before occupation. Document index |
2. The project story
V K CREST BLOCK - C is a registered residential apartment project on the recorded 9/1/D(FORMERLY SY. NO.9/1) land parcel in Lakshminagar Colony, Saroornagar-I, Saroornagar Mandal, Ranga Reddy District. Its building permit describes one residential building of 1 Stilt + 5 upper floors, with 10 apartments. RERA record Land records
The RERA unit record lists all 10 homes as 3BHK and available, but carries no booking-data as-of date. The available evidence does not establish the current physical construction stage or independently verify completion progress. The promoter’s Form B gives a completion undertaking of 04-APRIL-2027; the project header records 04/08/2027 as proposed completion. No occupancy or completion certificate is included in the supplied records. RERA unit table RERA unit details RERA record Document index
3. Master plan, architecture & building design
The GHMC building-permit records a single residential building, labelled “PROPOSED (T SUBRAHMANYAM),” comprising 1 Stilt + 5 upper floors. The drawing records a plot area of 498.77 sq.m, net plot area of 496.21 sq.m, and a splay area of 2.56. It records approved built-up area as 1,446.60 sq.m excluding parking and 1,735.90 sq.m including parking, with 289.30 sq.m identified as parking area. These are permit figures, not carpet or saleable area.
The drawing extraction identifies a 206.88 “Vacant Plot Area” and a building height of 14.90 MT; it also records height as 17.90 mt. from GL and 20.90mt. total height. A detailed building footprint, floor-by-floor unit distribution, lift and stair counts, and measured open-space schedule are not established in the supplied extracts.
The filed layout/building drawing labels the development as residential and includes the sanctioned floor configuration. It does not provide a complete, reliably extracted description of internal circulation or landscaping. The permit calls for a tot-lot and peripheral greenery, with conditions for their provision and maintenance.
4. Homes, configurations & floor plans
| Configuration | Units | Booked | Available | RERA saleable area | Measured carpet area | Loading (if supplied) |
|---|---|---|---|---|---|---|
| 3BHK | 10 | 0 | 10 | 170.0 sq.m | Software-measured range: 103.5–128.3 sq.m; median 109.5 sq.m | 36% |
The RERA record lists the 3BHK saleable area as 170.0 sq.m. The carpet figures are software measurements from the approved floor-plan drawing, not RERA-filed measurements; four flat designs were measured, all marked as needing review. The drawing-based median is 109.5 sq.m (also recorded as 1,179 sq.ft). Carpet area, saleable area and any common-area share are distinct measures; the supplied record does not separately itemize balcony, utility or common-area loading for each unit. RERA unit details Floor plans RERA unit table
The extracted typical-floor drawing shows a 3BHK arrangement with living/dining, kitchen, three bedrooms, toilets, wash area, puja space and a balcony. One measured flat’s drawing labels a 1.22 M. WIDE BALC; the supplied room dimensions are drawing measurements and should be checked against the plan. RERA unit details
5. Parking & vehicle circulation
The sanctioned configuration includes a stilt level and the permit extraction records 289.30 sq.m of parking area. The supplied records do not establish a number of car or two-wheeler spaces, visitor or accessible parking, a unit-wise parking allocation, or mechanical/basement parking. A drawn or sanctioned parking provision does not by itself establish exclusive ownership or allocation to a particular apartment.
The approval documents state that the stilt approved for parking is to be used exclusively for vehicle parking and not converted or misused for another purpose; they also require Electric Vehicle Charging Infrastructure in building parking places. No project-specific EV charger count or installation status is supplied.
6. Amenities, recreation & open spaces
| Description / size | Tot-lot is named in the plan conditions; the permit extraction also records “Tot Lot NA.” The drawing instructions require it to be fenced and maintained as greenery. |
|---|---|
| Declared progress / verified status | Required/conditioned in the plan record; no completion evidence supplied. |
| Description / size | Tree planting along the periphery and in front of the premises; peripheral greenery to be maintained. |
|---|---|
| Declared progress / verified status | Plan condition; no completion evidence supplied. |
| Description / size | Rainwater-harvesting structure/percolation pit; permit extraction specifies 1 pit. |
|---|---|
| Declared progress / verified status | Sanctioned/required provision; no completion evidence supplied. |
| Description / size | Garbage house to be made within the premises. |
|---|---|
| Declared progress / verified status | Plan condition; no completion evidence supplied. |
The RERA amenity record also lists internal roads and footpaths, water supply, sewerage, storm-water drains, street lighting, community buildings, sewage treatment/disposal, solid-waste management, energy management, fire protection, electrical meter room/sub-station/receiving station and recreational open space. The supplied entries generally show 0% progress; they do not establish physical completion. RERA amenities
7. Utilities, building services & safety
| Service | Evidence in project record |
|---|---|
| Water | The permit extraction specifies a separate underground static water-storage tank of 25,000 litres and a separate terrace tank of 25,000 litres for residential buildings. The RERA amenity record marks water supply “YES”; source and current service status are not supplied. RERA amenities |
| Sewerage and drainage | The RERA amenity record marks sewerage “YES” and lists storm-water drains and treatment/disposal of sewage and sullage water, but the supplied record does not establish an STP capacity, reuse arrangement or completion status. RERA amenities |
| Rainwater management | A rainwater-harvesting structure/percolation pit is specified; the permit extraction records 1 pit. |
| Electrical | The permit requires space for a transformer and lists generator and emergency lighting in the plan extraction. The RERA amenity record marks electrical meter room/sub-station/receiving station “YES.” Capacity and installed/operational status are not supplied. RERA amenities |
| Lifts and circulation | No lift count, capacity, service-lift details or accessible-circulation measurements are established in the supplied project records. |
| Fire and life safety | The plan extraction lists fire extinguishers, hose reel/down comer and automatic sprinkler system. The building-permit conditions make fire-safety provisions and an Occupancy Fire NOC part of the approval process; no project-specific Fire NOC or completed-system evidence is supplied. |
| Waste and digital infrastructure | A garbage house is specified, and the permit conditions address construction-and-demolition waste disposal and broadband/digital-connectivity infrastructure. CCTV, access control and waste-system completion are not established by the RERA amenity data. RERA amenities |
| Accessibility | No project-specific ramp or accessible-circulation details are supplied. |
8. Location, access & connectivity
The registered location is LAKSHMINAGAR COLONY, Saroornagar-I, Saroornagar Mandal, Ranga Reddy District, PIN 500035. The building-permit drawing describes the site as within Lakshminagar Colony, Saroornagar Circle, GHMC, and identifies existing and proposed roads of 10.67 MT in the drawing extraction, as well as an 18 mt. road width condition for the site abutting that road. RERA record
The supplied location record gives the nearest sampled Outer Ring Road interchange at approximately 9.3 km. The record does not provide measured distances to public transport or other landmarks, or verified travel times. Location record
9. Developer & development status
The registered promoter is HARIKA CONSTRUCTIONS & DEVELOPERS, recorded as a partnership. The RERA record lists GSTIN 36AAHFH3062Q1ZY; its project record does not supply a verified registered-office address or official contact details for this overview. Corporate record RERA filing Parties record
The filed building permit identifies SUREDDI VENKATESWARA RAO and SUREDDI SURESH as applicants, represented by the promoter as A.G.P.A. holder, with T. Subrahmanyam acting for the partnership. The promoter’s Form B states that completion is undertaken by 04-APRIL-2027. No independent construction-progress verification is supplied. Document index
10. Approvals, official records & documents
| Identifier / date | P02400008138; from 29/04/2024 to 04/04/2027 |
|---|---|
| What the supplied record establishes | Form C certificate for V K CREST BLOCK - C, naming Harika Constructions & Developers as promoter. |
| Identifier / date | 5880/GHMC/LBN/2024-BP, 04 April, 2024; file 013526/GHMC/6653/LBN2/2023-BP |
|---|---|
| What the supplied record establishes | Conditional permission for residential construction of 1 Stilt + 5 upper floors. |
| Identifier / date | Application TS/071974/2023 |
|---|---|
| What the supplied record establishes | Plan extraction records the residential building, site and development parameters, unit count and specified amenities/services. |
| Identifier / date | Project completion undertaking: 04-APRIL-2027 |
|---|---|
| What the supplied record establishes | Promoter declaration concerning title basis, encumbrance statement, funds, approvals and completion undertaking. |
| Identifier / date | Not supplied |
|---|---|
| What the supplied record establishes | The permit states an Occupancy Certificate is required before occupation; no project-specific issued certificate is included in the reviewed records. |
The supplied RERA filing identifies the site survey as 9/1/D(FORMERLY SY. NO.9/1). The overview is limited to the project records and extracts listed above; it does not independently verify on-site construction or facility completion. RERA record Land records
1. Project at a glance
Project identity
Registered project name: V K CREST BLOCK - C
Project type / registered portion: Residential apartment project; the registered portion is Block - C. The record identifies one building/block.
TG-RERA registration: P02400008138; registered from 29/04/2024 to 04/04/2027, as recorded in the registration certificate. Registration validity is not the same as the project completion deadline.
Registered promoter: HARIKA CONSTRUCTIONS & DEVELOPERS
RERA-recorded status: New Project
Land and geographic identity
Locality: LAKSHMINAGAR COLONY
Revenue village: Saroornagar-I (the approval documents also use “Saroornagar” / “SAROOR NAGAR”).
Mandal / district / PIN: Saroornagar / Ranga Reddy / 500035
Project survey identifier: 9/1/D(FORMERLY SY. NO.9/1); the building-permit drawing renders it as 9/1/D (FORMERLY SY.NO. 9/1).
Registered site extent: The RERA project record gives 498.77 sq.m total and 496.21 sq.m net, with 2.56 sq.m affected area.
Boundaries in RERA project record: East: PART OF SAME PLOT; West: 35 WIDE ROAD; North: PART OF SAME PLOT; South: 35 WIDE ROAD.
Development identity
Sanctioning authority: Greater Hyderabad Municipal Corporation (GHMC)
Principal building approval: Permit 5880/GHMC/LBN/2024-BP, dated 04 April, 2024; file 013526/GHMC/6653/LBN2/2023-BP.
Approved development: Residential building, 1 Stilt + 5 upper floors; one proposed building/block.
Approved built-up area: Building-permit extraction records Total BUA: 1735.90 sq.m, including parking; Net BUA: 1446.60 sq.m; Parking Area: 289.30 sq.m. The plan extraction separately records Total Proposed Built Up Area Including Parking: 1735.90 and Excluding Parking: 1446.60.
Height: The plan extraction records 14.90 MT and also states 17.90 mt. from GL; Total Height: 20.90mt.
Unit count: 10 units in the approved plan and RERA unit record.
Parking levels: Stilt parking is identified in the sanctioned configuration; the permit extraction records a total parking area of 289.30. A parking-space count is not supplied.
Offering and status
RERA-filed configuration: 3BHK, 10 units; 0 booked and 10 available in the portal data. The booking figures have no supplied as-of date and are indicative only.
RERA-filed saleable area: 170.0 sq.m per recorded configuration.
Construction stage: No project-specific construction progress percentage or independently verified site-stage report is supplied.
Completion deadline: Promoter’s Form B states completion by 04-APRIL-2027. The RERA project header separately lists proposed completion as 04/08/2027.
Occupancy / completion certificate: No occupancy or completion certificate is supplied in the reviewed project records; the building-permit conditions require an Occupancy Certificate before occupation.
2. The project story
V K CREST BLOCK - C is a registered residential apartment project on the recorded 9/1/D(FORMERLY SY. NO.9/1) land parcel in Lakshminagar Colony, Saroornagar-I, Saroornagar Mandal, Ranga Reddy District. Its building permit describes one residential building of 1 Stilt + 5 upper floors, with 10 apartments.
The RERA unit record lists all 10 homes as 3BHK and available, but carries no booking-data as-of date. The available evidence does not establish the current physical construction stage or independently verify completion progress. The promoter’s Form B gives a completion undertaking of 04-APRIL-2027; the project header records 04/08/2027 as proposed completion. No occupancy or completion certificate is included in the supplied records.
3. Master plan, architecture & building design
The GHMC building-permit records a single residential building, labelled “PROPOSED (T SUBRAHMANYAM),” comprising 1 Stilt + 5 upper floors. The drawing records a plot area of 498.77 sq.m, net plot area of 496.21 sq.m, and a splay area of 2.56. It records approved built-up area as 1,446.60 sq.m excluding parking and 1,735.90 sq.m including parking, with 289.30 sq.m identified as parking area. These are permit figures, not carpet or saleable area.
The drawing extraction identifies a 206.88 “Vacant Plot Area” and a building height of 14.90 MT; it also records height as 17.90 mt. from GL and 20.90mt. total height. A detailed building footprint, floor-by-floor unit distribution, lift and stair counts, and measured open-space schedule are not established in the supplied extracts.
The filed layout/building drawing labels the development as residential and includes the sanctioned floor configuration. It does not provide a complete, reliably extracted description of internal circulation or landscaping. The permit calls for a tot-lot and peripheral greenery, with conditions for their provision and maintenance.
4. Homes, configurations & floor plans
| Configuration | Units | Booked | Available | RERA saleable area | Measured carpet area | Loading (if supplied) |
|---|---|---|---|---|---|---|
| 3BHK | 10 | 0 | 10 | 170.0 sq.m | Software-measured range: 103.5–128.3 sq.m; median 109.5 sq.m | 36% |
The RERA record lists the 3BHK saleable area as 170.0 sq.m. The carpet figures are software measurements from the approved floor-plan drawing, not RERA-filed measurements; four flat designs were measured, all marked as needing review. The drawing-based median is 109.5 sq.m (also recorded as 1,179 sq.ft). Carpet area, saleable area and any common-area share are distinct measures; the supplied record does not separately itemize balcony, utility or common-area loading for each unit.
The extracted typical-floor drawing shows a 3BHK arrangement with living/dining, kitchen, three bedrooms, toilets, wash area, puja space and a balcony. One measured flat’s drawing labels a 1.22 M. WIDE BALC; the supplied room dimensions are drawing measurements and should be checked against the plan.
5. Parking & vehicle circulation
The sanctioned configuration includes a stilt level and the permit extraction records 289.30 sq.m of parking area. The supplied records do not establish a number of car or two-wheeler spaces, visitor or accessible parking, a unit-wise parking allocation, or mechanical/basement parking. A drawn or sanctioned parking provision does not by itself establish exclusive ownership or allocation to a particular apartment.
The approval documents state that the stilt approved for parking is to be used exclusively for vehicle parking and not converted or misused for another purpose; they also require Electric Vehicle Charging Infrastructure in building parking places. No project-specific EV charger count or installation status is supplied.
6. Amenities, recreation & open spaces
| Description / size | Tot-lot is named in the plan conditions; the permit extraction also records “Tot Lot NA.” The drawing instructions require it to be fenced and maintained as greenery. |
|---|---|
| Declared progress / verified status | Required/conditioned in the plan record; no completion evidence supplied. |
| Description / size | Tree planting along the periphery and in front of the premises; peripheral greenery to be maintained. |
|---|---|
| Declared progress / verified status | Plan condition; no completion evidence supplied. |
| Description / size | Rainwater-harvesting structure/percolation pit; permit extraction specifies 1 pit. |
|---|---|
| Declared progress / verified status | Sanctioned/required provision; no completion evidence supplied. |
| Description / size | Garbage house to be made within the premises. |
|---|---|
| Declared progress / verified status | Plan condition; no completion evidence supplied. |
The RERA amenity record also lists internal roads and footpaths, water supply, sewerage, storm-water drains, street lighting, community buildings, sewage treatment/disposal, solid-waste management, energy management, fire protection, electrical meter room/sub-station/receiving station and recreational open space. The supplied entries generally show 0% progress; they do not establish physical completion.
7. Utilities, building services & safety
Water: The permit extraction specifies a separate underground static water-storage tank of 25,000 litres and a separate terrace tank of 25,000 litres for residential buildings. The RERA amenity record marks water supply “YES”; source and current service status are not supplied.
Sewerage and drainage: The RERA amenity record marks sewerage “YES” and lists storm-water drains and treatment/disposal of sewage and sullage water, but the supplied record does not establish an STP capacity, reuse arrangement or completion status.
Rainwater management: A rainwater-harvesting structure/percolation pit is specified; the permit extraction records 1 pit.
Electrical: The permit requires space for a transformer and lists generator and emergency lighting in the plan extraction. The RERA amenity record marks electrical meter room/sub-station/receiving station “YES.” Capacity and installed/operational status are not supplied.
Lifts and circulation: No lift count, capacity, service-lift details or accessible-circulation measurements are established in the supplied project records.
Fire and life safety: The plan extraction lists fire extinguishers, hose reel/down comer and automatic sprinkler system. The building-permit conditions make fire-safety provisions and an Occupancy Fire NOC part of the approval process; no project-specific Fire NOC or completed-system evidence is supplied.
Waste and digital infrastructure: A garbage house is specified, and the permit conditions address construction-and-demolition waste disposal and broadband/digital-connectivity infrastructure. CCTV, access control and waste-system completion are not established by the RERA amenity data.
Accessibility: No project-specific ramp or accessible-circulation details are supplied.
8. Location, access & connectivity
The registered location is LAKSHMINAGAR COLONY, Saroornagar-I, Saroornagar Mandal, Ranga Reddy District, PIN 500035. The building-permit drawing describes the site as within Lakshminagar Colony, Saroornagar Circle, GHMC, and identifies existing and proposed roads of 10.67 MT in the drawing extraction, as well as an 18 mt. road width condition for the site abutting that road.
The supplied location record gives the nearest sampled Outer Ring Road interchange at approximately 9.3 km. The record does not provide measured distances to public transport or other landmarks, or verified travel times.
9. Developer & development status
The registered promoter is HARIKA CONSTRUCTIONS & DEVELOPERS, recorded as a partnership. The RERA record lists GSTIN 36AAHFH3062Q1ZY; its project record does not supply a verified registered-office address or official contact details for this overview.
The filed building permit identifies SUREDDI VENKATESWARA RAO and SUREDDI SURESH as applicants, represented by the promoter as A.G.P.A. holder, with T. Subrahmanyam acting for the partnership. The promoter’s Form B states that completion is undertaken by 04-APRIL-2027. No independent construction-progress verification is supplied.
10. Approvals, official records & documents
| Identifier / date | P02400008138; from 29/04/2024 to 04/04/2027 |
|---|---|
| What the supplied record establishes | Form C certificate for V K CREST BLOCK - C, naming Harika Constructions & Developers as promoter. |
| Identifier / date | 5880/GHMC/LBN/2024-BP, 04 April, 2024; file 013526/GHMC/6653/LBN2/2023-BP |
|---|---|
| What the supplied record establishes | Conditional permission for residential construction of 1 Stilt + 5 upper floors. |
| Identifier / date | Application TS/071974/2023 |
|---|---|
| What the supplied record establishes | Plan extraction records the residential building, site and development parameters, unit count and specified amenities/services. |
| Identifier / date | Project completion undertaking: 04-APRIL-2027 |
|---|---|
| What the supplied record establishes | Promoter declaration concerning title basis, encumbrance statement, funds, approvals and completion undertaking. |
| Identifier / date | Not supplied |
|---|---|
| What the supplied record establishes | The permit states an Occupancy Certificate is required before occupation; no project-specific issued certificate is included in the reviewed records. |
The supplied RERA filing identifies the site survey as 9/1/D(FORMERLY SY. NO.9/1). The overview is limited to the project records and extracts listed above; it does not independently verify on-site construction or facility completion.
Other registrations of V K Crest
Frequently asked questions
Is V K CREST BLOCK - C registered with Telangana RERA?
Yes. V K CREST BLOCK - C is registered with the Telangana Real Estate Regulatory Authority as P02400008138; the registration status is New Project.
Who is the developer of V K CREST BLOCK - C?
The promoter named in the RERA registration is HARIKA CONSTRUCTIONS & DEVELOPERS.
Where is V K CREST BLOCK - C located?
V K CREST BLOCK - C is in LAKSHMINAGAR COLONY, Saroornagar-I, Saroornagar, Rangareddy, Telangana (500035).
When will V K CREST BLOCK - C be completed?
The promoter's proposed date of completion filed with RERA is 04/08/2027. This is the promoter's declaration, not a guarantee.
More projects in Saroornagar I