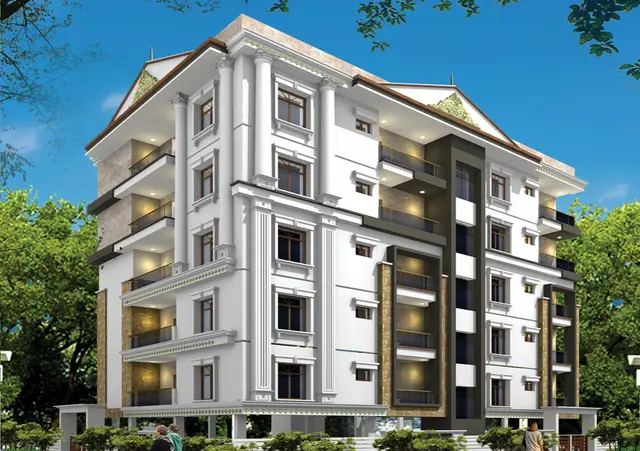
V K Crest Block - A
HARIKA CONSTRUCTIONS & DEVELOPERS · Rangareddy · RERA P02400007579
V K CREST BLOCK - A is a residential apartment project in LAKSHMI NAGAR COLONY, Saroornagar mandal, Ranga Reddy district, developed by registered promoter HARIKA CONSTRUCTIONS & DEVELOPERS. The registered site area is 398.36 sq. m, and the project comprises one residential building with 1 Stilt + 5 upper floors and 10 apartments: five 2BHK units with saleable area of 112.5 sq. m and five 3BHK units with saleable area of 156.0 sq. m. Its TG-RERA registration number is P02400007579, and the proposed completion date is 10/03/2027.
More from Harika Constructions & Developers · 12 projects →
01What we found
Read from TG-RERA filings, approvals, land and registration records and court records. A court case is counted only when the court record states this project's survey number with its village, or names the project.
02Check before you pay
11 items to check before you pay, 5 high - from the title chain, court records and approvals, each with what to ask the builder or your advocate. An item may not be a problem with the project: records can be incomplete.
1. Project at a glance
Project identity
| Field | Project record |
|---|---|
| Registered project name | V K CREST BLOCK - A (also rendered in the registration certificate as “V K CREST BLOCK A”) RERA record |
| Project type | Residential apartment project RERA record RERA filing |
| Phase / registered portion | Block A; one residential building is recorded. The evidence does not specify whether this is a phase within a wider project. RERA record |
| TG-RERA registration | P02400007579 RERA record |
| Registration validity | 13 January 2024 to 10 November 2026, as stated in the TG-RERA certificate; this is the registration-validity period, not a separate statement of construction completion. Approvals record |
| Registered promoter | HARIKA CONSTRUCTIONS & DEVELOPERS RERA record Corporate record |
| RERA status | The project is recorded as “New Project.” The supplied evidence does not provide a separate current portal-status field. RERA record |
Land and geographic identity
| Field | Project record |
|---|---|
| Locality | LAKSHMI NAGAR COLONY; the GHMC permit describes the site as Laxmi Nagar colony. RERA record RERA filing |
| Revenue village | Saroornagar-I; the sanction and registration documents also refer to Saroornagar / SAROOR NAGAR. RERA record |
| Mandal | Saroornagar RERA record RERA filing |
| District | Ranga Reddy RERA record |
| PIN | 500035 RERA record |
| Project survey identity | 9/1/D (FORMERLY SY NO.9/1). The building-permit document renders this as 9/1/D (FORMERLY SY.NO. 9/1). RERA record Land records |
| Registered site extent | Plot area 398.36 sq. mtrs; the RERA land record reports total area 398.36 sq. m and net area 395.94 sq. m. RERA filing |
| Road-affected area | 2.42 sq. m in the RERA land record; the permit records net plot area of 395.94 sq. m. RERA filing |
| Boundaries | North: 30 WIDE ROAD; East: 30 WIDE ROAD; South: PART OF SAME PLOT; West: PART OF SAME PLOT. RERA filing |
Development identity
| Field | Project record |
|---|---|
| Sanctioning authority | Greater Hyderabad Municipal Corporation (GHMC) Approvals record |
| Principal building-permit approval | 4345/GHMC/LBN/2023-BP, approved 10 November 2023 Approvals record |
| Other file reference | 008395/GHMC/4153/LBN2/2023-BP Approvals record |
| Approved area | GHMC permit: total proposed built-up area 1,181.50 sq. m excluding parking and 1,417.80 sq. m including parking; the RERA filing lists approved built-up area as 1417 sq. m. These are reported as recorded, not treated as interchangeable measures. RERA filing |
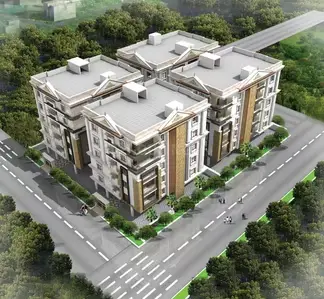
| Building arrangement | One residential building / single block, identified in the filed plan as “Single Block 1.” |
| Sanctioned floors and height | 1 Stilt + 5 upper floors; building height 14.99 MT. The permit records five upper floors as residential and no ground-floor residential or commercial area. |
| Parking provision in approval | Parking area 236.30 sq. m in the layout-plan extraction; the building-permit extraction also records total parking area 236.3 and a stilt area of 222.55. A parking-space count is not provided. |
| Unit count | 10 units in the RERA filing and approved-plan extraction. RERA unit table |
Offering and status
| Field | Project record |
|---|---|
| RERA-filed configurations | 2BHK: 5 units; 3BHK: 5 units. RERA unit table |
| RERA-filed saleable areas | 2BHK: 112.5 sq. m; 3BHK: 156.0 sq. m. RERA unit table |
| Booked / available | Portal-derived counts read as 0 booked and 5 available for each configuration (10 available total). The portal record has no as-of date, so these counts are indicative rather than a dated booking confirmation. RERA unit table |
| Construction stage | The supplied record labels the project “New Project” and contains no independently verified site-progress assessment. RERA record RERA amenities |
| Completion dates | TG-RERA certificate validity ends 10 November 2026; the permit says construction is to be completed before 10 November 2026. The Form B declaration undertakes completion by 10-NOVEMBER-2026. The project header separately lists proposed completion as 10/03/2027. RERA record |
| Occupancy / completion certificate | No occupancy or completion certificate is recorded in the supplied evidence; the permit states that an occupancy certificate is required before occupation. The permit extraction marks completion as not certified. |
2. The project story
V K CREST BLOCK - A is a residential apartment project registered with TG-RERA for land identified as Survey No. 9/1/D (FORMERLY SY NO.9/1), in Saroornagar-I village, Saroornagar mandal, Ranga Reddy district, at Lakshmi Nagar Colony. The site is recorded as 398.36 sq. m, with 395.94 sq. m net area in the land and sanction records. RERA record Land records
The approved scheme is a single residential block with 1 Stilt + 5 upper floors and 10 apartments: five 2BHK and five 3BHK units. The building permit records a height of 14.99 MT. The available evidence establishes the sanctioned design and the promoter’s declared completion undertaking, but does not independently establish the current physical construction stage. No occupancy certificate is included in the supplied record. RERA unit table
3. Master plan, architecture & building design
The filed GHMC plan describes one residential block on a plot area of 398.36 and net plot area of 395.94. Its extracted parameters show 1,181.50 sq. m proposed built-up area excluding parking and 1,417.80 sq. m including parking; the RERA fields separately report approved built-up area as 1417 sq. m. The evidence does not supply a separate FSI-counted area. RERA filing
The approved building configuration is 1 Stilt + 5 upper floors, with five residential upper floors and no ground-floor residential or commercial use recorded in the permit extraction. The plan extraction lists a 236.30 parking area and a 222.55 stilt area. A vacant plot area of 159.64 is also recorded in the layout-plan extraction; no detailed landscape or open-space drawing measurements are supplied.
The plan includes site and construction conditions such as setbacks, a transformer space, a garbage house, tree planting and a rainwater-harvesting structure. The supplied extracts do not state the number of apartments per floor, lift or stair counts, or the building’s detailed entrance, exit and circulation arrangement.
4. Homes, configurations & floor plans
The TG-RERA record lists 10 apartments across two configurations. Saleable areas below are RERA-filed. Carpet-area estimates are software-measured from the filed floor-plan drawing, not RERA disclosures; the drawing measurements are identified as requiring review. Saleable area and carpet area are different measures: the drawing-based carpet estimate excludes the listed balcony and utility areas, while the RERA saleable figure is larger and should not be represented as carpet area. RERA unit table RERA unit details Floor plans
| Configuration | Units | Booked | Available | RERA saleable area | Measured carpet area | Loading (if supplied) |
|---|---|---|---|---|---|---|
| 2BHK | 5 | 0 | 5 | 112.5 sq. m | Software-measured: 69.3–72.0 sq. m; median 70.7 sq. m | 37% |
| 3BHK | 5 | 0 | 5 | 156.0 sq. m | Software-measured: 93.8–98.4 sq. m; median 96.1 sq. m | 38% |
The measured 2BHK drawing example shows two bedrooms, a hall, dining/kitchen, two toilets, puja, utility and a balcony labelled 1.00 M. WIDE BALC. The measured 3BHK example shows three bedrooms, living/dining, kitchen, three toilets, utility and balcony areas; one balcony is labelled 1.22 M. WIDE BALC. These are drawing-derived descriptions and measurements, not independent site measurements. RERA unit details
The portal-derived booked and available counts have no as-of date in the supplied record and should be confirmed against a current TG-RERA inventory before relying on them. RERA unit table
5. Parking & vehicle circulation
The GHMC plan records 236.30 as parking area and the building-permit extraction records 222.55 as the stilt area. The supplied extracts do not give a sanctioned number of car or two-wheeler spaces, visitor or accessible-space allocations, ramp details, or a unit-by-unit parking allocation.
The plan conditions state that cellar and stilt areas approved for parking are to be used exclusively for vehicle parking and not converted or misused. The plan also requires parking places in buildings to be provided with Electric Vehicle Charging Infrastructure. These are approval conditions; the supplied evidence does not verify installation or completion.
6. Amenities, recreation & open spaces
The RERA amenity record lists 14 project items, each with progress recorded as 0% where a percentage is provided. “YES” entries indicate availability in the filed record, not independent confirmation of delivery. RERA amenities
| Facility | Description / size | Evidence source | Declared progress / verified status |
|---|---|---|---|
| Green Strip / Tot Lot / Park | GHMC plan conditions refer to a tot-lot and peripheral greenery; no facility size is stated. | RERA amenities | RERA progress 0%; not independently verified. |
| Community Buildings | Listed in the RERA amenity record; no size or description supplied. | RERA amenities | 0%; not independently verified. |
| Internal Roads & Footpaths | Listed; no dimensions supplied. | RERA amenities | 0%; not independently verified. |
| Street Lighting | Listed; no details supplied. | RERA amenities | 0%; not independently verified. |
No clubhouse or other indoor recreational facility is identified in the supplied project evidence.
7. Utilities, building services & safety
| What the project record says | Water supply is marked “YES” in the RERA amenity record. The plan provides for a separate underground static water storage tank of 25, 000 lits. and a separate terrace tank of 25,000lits for residential buildings. Water sources and completion status are not stated. |
|---|---|
| Evidence / status | RERA amenities |
| What the project record says | Sewerage is marked “YES”; the RERA entry names chambers, lines, septic tank and STP but does not identify which specific treatment arrangement will be installed. Treatment/disposal of sewage and sullage and storm-water drains are listed, with progress recorded as 0%. |
|---|---|
| Evidence / status | RERA amenities |
| What the project record says | Water conservation/rainwater harvesting is marked “YES” in the RERA record. The plans call for a rainwater-harvesting structure/percolation pit; the permit extraction records 1 rainwater-harvesting pit. Completion is not verified. |
|---|---|
| Evidence / status | RERA amenities |
| What the project record says | Electrical meter room/sub-station/receiving station is marked “YES” in the RERA record. The plan requires space for a transformer; supply arrangements and completion are not stated. |
|---|---|
| Evidence / status | RERA amenities |
| What the project record says | The plan extraction lists a generator and emergency lighting. Capacity and installation status are not stated. |
|---|
| What the project record says | The plan extraction lists hose reel, down corner, automatic sprinkler system and fire-fighting installations. The permit requires a Fire NOC before issue of an occupancy certificate. The supplied evidence does not establish that the systems are installed or that an NOC has been issued. |
|---|
| What the project record says | The permit requires services including lifts to be executed under qualified technical supervision. Lift count, capacity and accessibility details are not supplied. |
|---|
| What the project record says | The plan requires a garbage house within the premises; solid-waste management and disposal is listed in the RERA amenity record, with 0% progress. |
|---|---|
| Evidence / status | RERA amenities |
| What the project record says | The plan requires EV charging infrastructure and demarcated sections for broadband/digital-connectivity infrastructure and antenna. Completion is not independently verified. |
|---|
8. Location, access & connectivity
The registered project location is LAKSHMI NAGAR COLONY, Saroornagar-I village, Saroornagar mandal, Ranga Reddy district, PIN 500035. The filed land boundaries identify a 30 WIDE ROAD to the north and east; the GHMC permit also refers to 18 mt. road widths and the layout-plan extraction lists 9.00MT WIDE MAINROAD and 9.00m WIDE ROAD. The supplied records do not explain how each road reference relates to the individual site edges. RERA record RERA filing
The location record gives an approximate distance of 9.3 km to the nearest sampled Outer Ring Road interchange. No public-transport or landmark distances are supplied in the RERA location record. Location record
The cadastral parcel-centroid coordinate is 17.35466680194693, 78.5405065758353; this is a parcel-centroid reference, not a surveyed entrance location. Location record Cadastral map
9. Developer & development status
The registered promoter is HARIKA CONSTRUCTIONS & DEVELOPERS, recorded as a partnership. The RERA record lists GSTIN 36AAHFH3062Q1ZY and identifies THAMMISETTY SIVAKUMARI as Partner and THAMMISETTY SUBRAHMANYAM as Authorized Signatory. Corporate record Parties record
The supplied affidavit record states that the firm was formed under a Partnership Deed dated 08 April 2013, registered as No. 963 of 2013 at D.R.O., Ranga Reddy-East, and that amendments were sought for bank purposes.
The promoter’s Form B declaration undertakes completion by 10-NOVEMBER-2026. The project record does not provide an independently verified construction-progress assessment, and no occupancy certificate is included. RERA record
10. Approvals, official records & documents
| Record | Supplied evidence |
|---|---|
| TG-RERA registration | Form C certificate for V K CREST BLOCK A, registration P02400007579, granted to Harika Constructions & Developers; validity stated as 13/01/2024 to 10/11/2026. |
| GHMC building permit | Approval 4345/GHMC/LBN/2023-BP, approved 10 November 2023; residential building permission for 1 Stilt + 5 upper floors at the stated site. The permit states that it does not confer ownership rights and requires an occupancy certificate before occupation. |
| GHMC file reference | 008395/GHMC/4153/LBN2/2023-BP |
| Filed layout / plan | Plan extraction identifies Survey No. 9/1/D (FORMERLY SY.NO. 9/1), the proposed single block, site areas and plan conditions. The supplied evidence does not include a separate extracted layout-approval number beyond the references below. |
| Layout regularisation reference | LRS30052018050151 |
| TDR reference | 02176/TDR/2022 |
| Form B declaration | Promoter declaration covering title basis, encumbrance statement, RERA fund and audit commitments, and completion undertaking. |
| Completion / occupancy | No completion or occupancy certificate is supplied; the building-permit extraction records completion as not certified. |
| Other approval references | The building-permit extraction cites G.O.Ms.No.168 dated 07-04-2012 and G.O. Ms. No. 541 dated 17-11-2000. |
The permit also records that 118.92 of built-up area is mortgaged/reserved in relation to the fifth floor. The table above indexes the relevant approval record; the full terms and implications of approvals and project documents are addressed in the dedicated approvals and land-title sections.
1. Project at a glance
Project identity
Registered project name: V K CREST BLOCK - A (also rendered in the registration certificate as “V K CREST BLOCK A”)
Project type: Residential apartment project
Phase / registered portion: Block A; one residential building is recorded. The evidence does not specify whether this is a phase within a wider project.
TG-RERA registration: P02400007579
Registration validity: 13 January 2024 to 10 November 2026, as stated in the TG-RERA certificate; this is the registration-validity period, not a separate statement of construction completion.
Registered promoter: HARIKA CONSTRUCTIONS & DEVELOPERS
RERA status: The project is recorded as “New Project.” The supplied evidence does not provide a separate current portal-status field.
Land and geographic identity
Locality: LAKSHMI NAGAR COLONY; the GHMC permit describes the site as Laxmi Nagar colony.
Revenue village: Saroornagar-I; the sanction and registration documents also refer to Saroornagar / SAROOR NAGAR.
Mandal: Saroornagar
District: Ranga Reddy
PIN: 500035
Project survey identity: 9/1/D (FORMERLY SY NO.9/1). The building-permit document renders this as 9/1/D (FORMERLY SY.NO. 9/1).
Registered site extent: Plot area 398.36 sq. mtrs; the RERA land record reports total area 398.36 sq. m and net area 395.94 sq. m.
Road-affected area: 2.42 sq. m in the RERA land record; the permit records net plot area of 395.94 sq. m.
Boundaries: North: 30 WIDE ROAD; East: 30 WIDE ROAD; South: PART OF SAME PLOT; West: PART OF SAME PLOT.
Development identity
Sanctioning authority: Greater Hyderabad Municipal Corporation (GHMC)
Principal building-permit approval: 4345/GHMC/LBN/2023-BP, approved 10 November 2023
Other file reference: 008395/GHMC/4153/LBN2/2023-BP
Approved area: GHMC permit: total proposed built-up area 1,181.50 sq. m excluding parking and 1,417.80 sq. m including parking; the RERA filing lists approved built-up area as 1417 sq. m. These are reported as recorded, not treated as interchangeable measures.
Building arrangement: One residential building / single block, identified in the filed plan as “Single Block 1.”
Sanctioned floors and height: 1 Stilt + 5 upper floors; building height 14.99 MT. The permit records five upper floors as residential and no ground-floor residential or commercial area.
Parking provision in approval: Parking area 236.30 sq. m in the layout-plan extraction; the building-permit extraction also records total parking area 236.3 and a stilt area of 222.55. A parking-space count is not provided.
Unit count: 10 units in the RERA filing and approved-plan extraction.
Offering and status
RERA-filed configurations: 2BHK: 5 units; 3BHK: 5 units.
RERA-filed saleable areas: 2BHK: 112.5 sq. m; 3BHK: 156.0 sq. m.
Booked / available: Portal-derived counts read as 0 booked and 5 available for each configuration (10 available total). The portal record has no as-of date, so these counts are indicative rather than a dated booking confirmation.
Construction stage: The supplied record labels the project “New Project” and contains no independently verified site-progress assessment.
Completion dates: TG-RERA certificate validity ends 10 November 2026; the permit says construction is to be completed before 10 November 2026. The Form B declaration undertakes completion by 10-NOVEMBER-2026. The project header separately lists proposed completion as 10/03/2027.
Occupancy / completion certificate: No occupancy or completion certificate is recorded in the supplied evidence; the permit states that an occupancy certificate is required before occupation. The permit extraction marks completion as not certified.
2. The project story
V K CREST BLOCK - A is a residential apartment project registered with TG-RERA for land identified as Survey No. 9/1/D (FORMERLY SY NO.9/1), in Saroornagar-I village, Saroornagar mandal, Ranga Reddy district, at Lakshmi Nagar Colony. The site is recorded as 398.36 sq. m, with 395.94 sq. m net area in the land and sanction records.
The approved scheme is a single residential block with 1 Stilt + 5 upper floors and 10 apartments: five 2BHK and five 3BHK units. The building permit records a height of 14.99 MT. The available evidence establishes the sanctioned design and the promoter’s declared completion undertaking, but does not independently establish the current physical construction stage. No occupancy certificate is included in the supplied record.
3. Master plan, architecture & building design
The filed GHMC plan describes one residential block on a plot area of 398.36 and net plot area of 395.94. Its extracted parameters show 1,181.50 sq. m proposed built-up area excluding parking and 1,417.80 sq. m including parking; the RERA fields separately report approved built-up area as 1417 sq. m. The evidence does not supply a separate FSI-counted area.
The approved building configuration is 1 Stilt + 5 upper floors, with five residential upper floors and no ground-floor residential or commercial use recorded in the permit extraction. The plan extraction lists a 236.30 parking area and a 222.55 stilt area. A vacant plot area of 159.64 is also recorded in the layout-plan extraction; no detailed landscape or open-space drawing measurements are supplied.
The plan includes site and construction conditions such as setbacks, a transformer space, a garbage house, tree planting and a rainwater-harvesting structure. The supplied extracts do not state the number of apartments per floor, lift or stair counts, or the building’s detailed entrance, exit and circulation arrangement.
4. Homes, configurations & floor plans
The TG-RERA record lists 10 apartments across two configurations. Saleable areas below are RERA-filed. Carpet-area estimates are software-measured from the filed floor-plan drawing, not RERA disclosures; the drawing measurements are identified as requiring review. Saleable area and carpet area are different measures: the drawing-based carpet estimate excludes the listed balcony and utility areas, while the RERA saleable figure is larger and should not be represented as carpet area.
| Configuration | Units | Booked | Available | RERA saleable area | Measured carpet area | Loading (if supplied) |
|---|---|---|---|---|---|---|
| 2BHK | 5 | 0 | 5 | 112.5 sq. m | Software-measured: 69.3–72.0 sq. m; median 70.7 sq. m | 37% |
| 3BHK | 5 | 0 | 5 | 156.0 sq. m | Software-measured: 93.8–98.4 sq. m; median 96.1 sq. m | 38% |
The measured 2BHK drawing example shows two bedrooms, a hall, dining/kitchen, two toilets, puja, utility and a balcony labelled 1.00 M. WIDE BALC. The measured 3BHK example shows three bedrooms, living/dining, kitchen, three toilets, utility and balcony areas; one balcony is labelled 1.22 M. WIDE BALC. These are drawing-derived descriptions and measurements, not independent site measurements.
The portal-derived booked and available counts have no as-of date in the supplied record and should be confirmed against a current TG-RERA inventory before relying on them.
5. Parking & vehicle circulation
The GHMC plan records 236.30 as parking area and the building-permit extraction records 222.55 as the stilt area. The supplied extracts do not give a sanctioned number of car or two-wheeler spaces, visitor or accessible-space allocations, ramp details, or a unit-by-unit parking allocation.
The plan conditions state that cellar and stilt areas approved for parking are to be used exclusively for vehicle parking and not converted or misused. The plan also requires parking places in buildings to be provided with Electric Vehicle Charging Infrastructure. These are approval conditions; the supplied evidence does not verify installation or completion.
6. Amenities, recreation & open spaces
The RERA amenity record lists 14 project items, each with progress recorded as 0% where a percentage is provided. “YES” entries indicate availability in the filed record, not independent confirmation of delivery.
| Facility | Description / size | Evidence source | Declared progress / verified status |
|---|---|---|---|
| Green Strip / Tot Lot / Park | GHMC plan conditions refer to a tot-lot and peripheral greenery; no facility size is stated. | RERA progress 0%; not independently verified. | |
| Community Buildings | Listed in the RERA amenity record; no size or description supplied. | 0%; not independently verified. | |
| Internal Roads & Footpaths | Listed; no dimensions supplied. | 0%; not independently verified. | |
| Street Lighting | Listed; no details supplied. | 0%; not independently verified. |
No clubhouse or other indoor recreational facility is identified in the supplied project evidence.
7. Utilities, building services & safety
| What the project record says | Water supply is marked “YES” in the RERA amenity record. The plan provides for a separate underground static water storage tank of 25, 000 lits. and a separate terrace tank of 25,000lits for residential buildings. Water sources and completion status are not stated. |
|---|
| What the project record says | Sewerage is marked “YES”; the RERA entry names chambers, lines, septic tank and STP but does not identify which specific treatment arrangement will be installed. Treatment/disposal of sewage and sullage and storm-water drains are listed, with progress recorded as 0%. |
|---|
| What the project record says | Water conservation/rainwater harvesting is marked “YES” in the RERA record. The plans call for a rainwater-harvesting structure/percolation pit; the permit extraction records 1 rainwater-harvesting pit. Completion is not verified. |
|---|
| What the project record says | Electrical meter room/sub-station/receiving station is marked “YES” in the RERA record. The plan requires space for a transformer; supply arrangements and completion are not stated. |
|---|
| What the project record says | The plan extraction lists a generator and emergency lighting. Capacity and installation status are not stated. |
|---|
| What the project record says | The plan extraction lists hose reel, down corner, automatic sprinkler system and fire-fighting installations. The permit requires a Fire NOC before issue of an occupancy certificate. The supplied evidence does not establish that the systems are installed or that an NOC has been issued. |
|---|
| What the project record says | The permit requires services including lifts to be executed under qualified technical supervision. Lift count, capacity and accessibility details are not supplied. |
|---|
| What the project record says | The plan requires a garbage house within the premises; solid-waste management and disposal is listed in the RERA amenity record, with 0% progress. |
|---|
| What the project record says | The plan requires EV charging infrastructure and demarcated sections for broadband/digital-connectivity infrastructure and antenna. Completion is not independently verified. |
|---|
8. Location, access & connectivity
The registered project location is LAKSHMI NAGAR COLONY, Saroornagar-I village, Saroornagar mandal, Ranga Reddy district, PIN 500035. The filed land boundaries identify a 30 WIDE ROAD to the north and east; the GHMC permit also refers to 18 mt. road widths and the layout-plan extraction lists 9.00MT WIDE MAINROAD and 9.00m WIDE ROAD. The supplied records do not explain how each road reference relates to the individual site edges.
The location record gives an approximate distance of 9.3 km to the nearest sampled Outer Ring Road interchange. No public-transport or landmark distances are supplied in the RERA location record.
The cadastral parcel-centroid coordinate is 17.35466680194693, 78.5405065758353; this is a parcel-centroid reference, not a surveyed entrance location.
9. Developer & development status
The registered promoter is HARIKA CONSTRUCTIONS & DEVELOPERS, recorded as a partnership. The RERA record lists GSTIN 36AAHFH3062Q1ZY and identifies THAMMISETTY SIVAKUMARI as Partner and THAMMISETTY SUBRAHMANYAM as Authorized Signatory.
The supplied affidavit record states that the firm was formed under a Partnership Deed dated 08 April 2013, registered as No. 963 of 2013 at D.R.O., Ranga Reddy-East, and that amendments were sought for bank purposes.
The promoter’s Form B declaration undertakes completion by 10-NOVEMBER-2026. The project record does not provide an independently verified construction-progress assessment, and no occupancy certificate is included.
10. Approvals, official records & documents
TG-RERA registration: Form C certificate for V K CREST BLOCK A, registration P02400007579, granted to Harika Constructions & Developers; validity stated as 13/01/2024 to 10/11/2026.
GHMC building permit: Approval 4345/GHMC/LBN/2023-BP, approved 10 November 2023; residential building permission for 1 Stilt + 5 upper floors at the stated site. The permit states that it does not confer ownership rights and requires an occupancy certificate before occupation.
GHMC file reference: 008395/GHMC/4153/LBN2/2023-BP
Filed layout / plan: Plan extraction identifies Survey No. 9/1/D (FORMERLY SY.NO. 9/1), the proposed single block, site areas and plan conditions. The supplied evidence does not include a separate extracted layout-approval number beyond the references below.
Layout regularisation reference: LRS30052018050151
TDR reference: 02176/TDR/2022
Form B declaration: Promoter declaration covering title basis, encumbrance statement, RERA fund and audit commitments, and completion undertaking.
Completion / occupancy: No completion or occupancy certificate is supplied; the building-permit extraction records completion as not certified.
Other approval references: The building-permit extraction cites G.O.Ms.No.168 dated 07-04-2012 and G.O. Ms. No. 541 dated 17-11-2000.
The permit also records that 118.92 of built-up area is mortgaged/reserved in relation to the fifth floor. The table above indexes the relevant approval record; the full terms and implications of approvals and project documents are addressed in the dedicated approvals and land-title sections.
Other registrations of V K Crest
Frequently asked questions
Is V K CREST BLOCK - A registered with Telangana RERA?
Yes. V K CREST BLOCK - A is registered with the Telangana Real Estate Regulatory Authority as P02400007579; the registration status is New Project.
Who is the developer of V K CREST BLOCK - A?
The promoter named in the RERA registration is HARIKA CONSTRUCTIONS & DEVELOPERS.
Where is V K CREST BLOCK - A located?
V K CREST BLOCK - A is in LAKSHMI NAGAR COLONY, Saroornagar-I, Saroornagar, Rangareddy, Telangana (500035).
When will V K CREST BLOCK - A be completed?
The promoter's proposed date of completion filed with RERA is 10/03/2027. This is the promoter's declaration, not a guarantee.
More projects in Saroornagar I