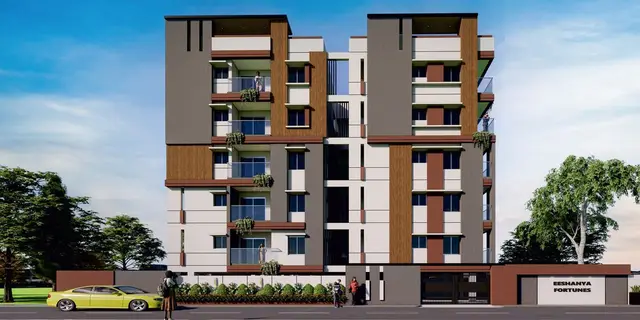
Aavasa Emerald
AAVASA CONSTRUCTIONS · Rangareddy · RERA P02400003257
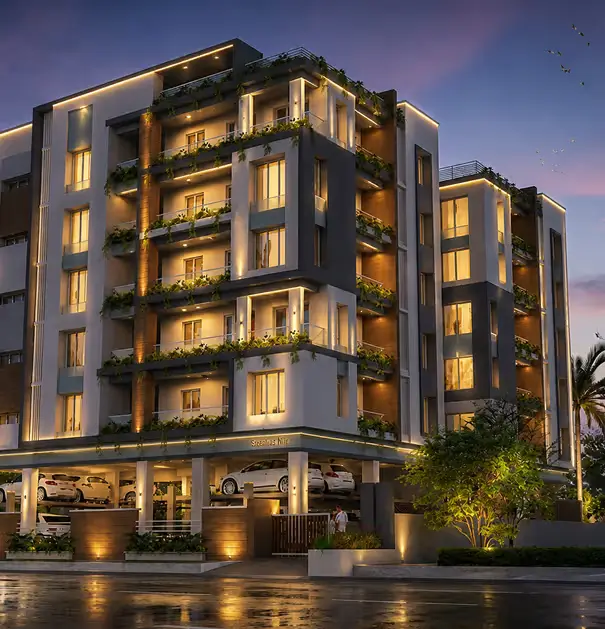
AAVASA EMERALD is a residential apartment project in Mansoorabad, Saroornagar, Ranga Reddy. The registered promoter developing it is AAVASA CONSTRUCTIONS, recorded as a partnership. The project is on a total area of 7,352.96 sq. m and comprises one building with 1 Cellar + 2 Stilt + 12 upper floors and 232 homes: 56 2BHK and 176 3BHK apartments, with RERA-filed saleable areas of 119.4 sq. m and 180.06 sq. m, respectively. Its TG-RERA registration is P02400003257, and the promoter’s Form B declaration undertakes completion by 8 April 2027.
01What we found
Read from TG-RERA filings, approvals, land and registration records and court records. A court case is counted only when the court record states this project's survey number with its village, or names the project.
02Check before you pay
9 items to check before you pay, 3 high - from the title chain, court records and approvals, each with what to ask the builder or your advocate. An item may not be a problem with the project: records can be incomplete.

1. Project at a glance
Project identity
| Field | Project record |
|---|---|
| Registered project name | AAVASA EMERALD RERA record |
| Project type / phase | Residential apartment project; no separate phase name or phase number is disclosed in the supplied registration record. RERA record RERA filing |
| TG-RERA registration | P02400003257; registered from 25 August 2021 to 8 April 2027. This is the registration-validity period, not a statement of construction completion or occupancy. RERA record |
| Registered promoter | AAVASA CONSTRUCTIONS, recorded as a partnership. RERA record RERA filing Corporate record |
| RERA status | The registration certificate records the project as registered. The supplied pack gives the registration’s validity dates but does not provide a current portal status field beyond those dates. RERA record |
Land and geographic identity
| Field | Project record |
|---|---|
| Locality | Mansoorabad; the RERA filing also gives Sai Baba Colony and the building-plan record identifies Saraswathi Nagar. RERA record RERA filing |
| Revenue village | Mansoorabad (also rendered “Mansoorbad” in a plan extraction). RERA record |
| Mandal / district / PIN | Saroornagar, Ranga Reddy, 500068. RERA record |
| Project survey numbers | Survey No. 57 and Survey No. 61; no project subdivision is stated in the registration identity. RERA record Land records |
| Site area recorded in RERA | Total area 7,352.96 sq. m; net area 7,348.42 sq. m; 4.54 sq. m is recorded as affected by road widening/FTL/nala widening. RERA filing |
| Boundaries filed | East: Neighbours Land; west: 60 Feet Wide Road; north: 30 Feet Wide Road; south: land belonging to Green Leaves Infra Part-B. RERA filing |
Development identity
| Field | Project record |
|---|---|
| Sanctioning authority | Greater Hyderabad Municipal Corporation (GHMC). Approvals record |
| Principal building permit | GHMC permit 1/C4/05391/2021, dated 8 April 2021; the plan record also identifies 1/C4/11086/2020 as the application/file number. Approvals record |
| Later permit record | Revised GHMC building permit 3607/GHMC/LBN/2022-BP, dated 14 October 2022. Approvals record |
| Buildings / configuration | One building. The 2021 permit records 1 Cellar + 2 Stilt + 10 upper floors; the revised 2022 permit records 1 Cellar + 2 Stilt + 12 upper floors. |
| Building height | The 2021 permit extraction records 29.9 m; the revised 2022 permit records 35.99 M. |
| Approved built-up area | The supplied approval records contain multiple labelled area figures; the 2021 permit extraction lists residential net BUA 29,716.09 sq. m and commercial net BUA 1,173.68 sq. m. The revised permit extraction lists residential area 37,136.69 Sq.Mt. and commercial area 1,316.22 Sq.Mt. These are approval-record figures, not saleable or carpet area. |
| Parking provision in approval records | The 2021 plan extraction lists 268 proposed parking spaces; the later layout-plan extraction lists 242. The revised permit also records cellar and stilt parking areas. |
| Unit counts | TG-RERA’s filed unit schedule records 232 homes: 56 2BHK and 176 3BHK. The 2021 plan extraction records 192 apartments/units. The 8-row “107 To 114 Amenities” entry in the RERA unit table is not a home configuration. RERA unit table |
Offering and status
| Field | Project record |
|---|---|
| RERA-filed home types | 2BHK and 3BHK apartments. RERA unit table |
| RERA-filed saleable areas | 2BHK: 119.4 sq. m; 3BHK: 180.06 sq. m. RERA unit table |
| Booked / available | 2BHK: 8 booked, 48 available; 3BHK: 74 booked, 102 available. These counts are from the TG-RERA portal record; no as-of date is supplied, so treat them as indicative. RERA unit table |
| Completion undertaking | The promoter’s Form B declaration undertakes completion by 8 April 2027. This is separate from the TG-RERA registration-validity end date, which is also 8 April 2027. |
| Occupancy certificate | A GHMC Occupancy Certificate is in the supplied records for the building at Survey Nos. 57 and 61, dated 4 November 2025, certificate/proceedings 003561/GHMC/01886/SWOC/LBN1/2025. It identifies the building as Aavasa Constructions and records zero deviated built-up area. |
2. The project story
- AAVASA EMERALD is recorded in TG-RERA as a residential apartment project on Survey Nos. 57 and 61 in Mansoorabad, Saroornagar, Ranga Reddy. The RERA filing describes one building on a site with a total area of 7,352.96 sq. m and net area of 7,348.42 sq. m. RERA record RERA filing
- The GHMC permit records show a single apartment building, first with a cellar, two stilt levels and ten upper floors, and subsequently in a revised permit with a cellar, two stilt levels and twelve upper floors. The RERA unit schedule lists 232 apartments across 2BHK and 3BHK configurations. RERA unit table
- The promoter’s Form B declaration undertakes completion by 8 April 2027. Separately, the supplied GHMC Occupancy Certificate dated 4 November 2025 identifies the building on Survey Nos. 57 and 61 as fit for occupation and records zero deviated built-up area. The certificate is building-specific; the supplied pack does not establish a separate occupancy-certified phase or additional building.
3. Master plan, architecture & building design
- The RERA-filed site area is 7,352.96 sq. m, with a net area of 7,348.42 sq. m. The 2021 plan extraction records proposed coverage area of 3,678.83 sq. m (50.03%) and vacant plot area of 3,669.59 sq. m. It also lists a tot-lot area of 761.37 m² in the GHMC permit extraction. RERA filing
- The GHMC records describe one building. The earlier permit lists one cellar, two stilt levels and ten upper floors; the revised permit and its associated layout-plan details list one cellar, two stilt levels and twelve upper floors. The revised permit records 35.99 m building height. The 2021 plan extraction records residential and commercial net BUA separately; the revised permit extraction records residential and commercial areas separately as well.
- The filed plan material identifies cellar and stilt levels for parking, a tot-lot, a banquet hall, dormitory, creche, multipurpose room, AV room, indoor games and reception. It also lists a transformer space, generator room, STP, garbage house and rainwater-harvesting structures. These are plan-record provisions, not an independent confirmation of present condition or operation.
4. Homes, configurations & floor plans
| Configuration | Units | Booked | Available | RERA saleable area | Measured carpet area | Loading (if supplied) |
|---|---|---|---|---|---|---|
| 2BHK | 56 | 8 | 48 | 119.4 sq. m | Not supplied | Not supplied |
| 3BHK | 176 | 74 | 102 | 180.06 sq. m | 90.6–150.4 sq. m; median 124.8 sq. m (software-measured) | 31% (software-derived) |
RERA saleable areas and unit counts are from the TG-RERA filing. The 3BHK carpet-area figures are software measurements from the approved floor-plan drawing geometry, not RERA disclosures; the measurement record says the drawings need review. Carpet area is distinct from saleable area, which may include the home’s share of common areas. The measured 3BHK floor-plan material also identifies living, dining, kitchen, bedrooms, toilets, sit-out and utility; the utility is excluded from the measured carpet area. RERA unit table RERA unit details Floor plans
The floor-plan measurement dataset also contains five measured 4BHK designs, with software-measured carpet area of 108.3–160.6 sq. m and a median of 110.1 sq. m. 4BHK is not listed as a TG-RERA-filed configuration in the supplied unit schedule, so it is not included as a RERA-registered offering here. Floor plans RERA unit details
5. Parking & vehicle circulation
The approval records identify cellar and stilt levels for vehicle parking. The 2021 plan extraction lists 268 proposed parking spaces; the later layout-plan extraction lists 242. The revised building permit records cellar parking area of 6,054.7 Sq.Mt. and stilt parking area of 6,944.4 Sq.Mt.
The filed conditions state that the cellar and stilts approved for parking are to be used exclusively for vehicle parking and not converted to other use. The supplied records do not establish resident-versus-visitor or accessible-space counts, EV charging provision, or specific parking allocations to individual apartments. A plan provision does not by itself establish exclusive ownership or allocation.
6. Amenities, recreation & open spaces
| Facility | Description / size | Evidence source | Declared progress / verified status |
|---|---|---|---|
| Tot-lot / green space | Tot-lot area recorded as 761.37 m² in the earlier permit extraction; later plan material lists “Tot Lot 741.03”. | GHMC permit / plan records | Plan-recorded; no independent completion verification supplied. |
| Banquet hall | Listed as a project facility; no size supplied. | GHMC plan extraction | Plan-recorded; completion not independently verified. |
| Dormitory | Listed; no size supplied. | GHMC plan extraction | Plan-recorded; completion not independently verified. |
| Creche | Listed; no size supplied. | GHMC plan extraction | Plan-recorded; completion not independently verified. |
| Multipurpose room | Listed; no size supplied. | GHMC plan extraction | Plan-recorded; completion not independently verified. |
| AV room and indoor games | Both listed; no sizes supplied. | GHMC plan extraction | Plan-recorded; completion not independently verified. |
| Reception | Listed; no size supplied. | GHMC plan extraction | Plan-recorded; completion not independently verified. |
| Periphery greenery / tree planting | Tree planting and a greenery strip around the site are specified in the plan conditions. | GHMC plan conditions | Required by the plan record; current condition not independently verified. |
| Community buildings | RERA amenity record reports 95%. RERA amenities | TG-RERA amenity record | Reported progress; not independently verified as complete. |
| Internal roads and footpaths | RERA amenity record reports 95%. RERA amenities | TG-RERA amenity record | Reported progress; not independently verified as complete. |
| Green strip / tot-lot / park | RERA amenity record reports 75%. RERA amenities | TG-RERA amenity record | Reported progress; not independently verified as complete. |
7. Utilities, building services & safety
The submitted plan records water supply, a sewage treatment plant, storm-water disposal, sewerage, rainwater-harvesting structures, garbage disposal, a transformer space and a generator room. The RERA amenity record reports sewerage and storm-water drains at 100%, water conservation/rainwater harvesting at 100%, water supply at 95%, and fire protection and fire-safety requirements at 90%. These are reported progress figures, not independent operational or statutory-compliance verification. RERA amenities
The plan conditions specify a separate underground static fire-water storage tank of 25,000 litres and a separate residential terrace tank of 25,000 litres. The permit extraction also lists domestic water tank capacity of 14,300 litres and fire-water tank capacity of 10,000 litres. These are recorded plan figures; the supplied evidence does not establish the installed capacities or current operation.
The filed conditions include a generator as alternate electric supply, emergency lighting in corridors and staircases, manually operated alarm systems, hose reels and down-comers, specified fire extinguishers, and an automatic sprinkler system if basement area exceeds 200 sq. m. The permit also requires an occupancy Fire NOC before an occupancy certificate. The supplied records do not provide lift counts or capacities, accessible-circulation details, CCTV, access-control arrangements, or a verified waste-segregation system.
8. Location, access & connectivity
The registered project location is Mansoorabad, Saroornagar Mandal, Ranga Reddy District, Telangana, PIN 500068. The filing’s boundary details identify a 60 Feet Wide Road to the west and a 30 Feet Wide Road to the north. The GHMC plan records also refer to an 18 m abutting road and a 60 ft road. RERA record RERA filing
A supplied location record gives the nearest sampled Outer Ring Road interchange as approximately 6.9 km away. No public-transport distances or travel times are established by the project-location evidence supplied for this Overview. Location record
9. Developer & development status
The RERA-registered promoter is AAVASA CONSTRUCTIONS, recorded as a partnership, with GSTIN 36ABPFA4132P1Z0. The promoter address in the project record is Plot No. 80 and 81, Sai Baba Colony, Mansoorabad, Saroornagar, Ranga Reddy, PIN 500068. The supplied material does not provide an official website or contact details for the promoter. Corporate record Parties record RERA filing
The promoter’s Form B declaration, made in June 2021 by authorized signatory Pulla Rao, undertakes project completion by 8 April 2027. This is a promoter declaration, distinct from the GHMC Occupancy Certificate in the supplied records for the building on Survey Nos. 57 and 61, dated 4 November 2025. The certificate is the documentary evidence of occupancy certification for that building; the supplied evidence does not describe a separate phase or additional tower.
10. Approvals, official records & documents
| Identifier / date | P02400003257; issued 25 August 2021; valid through 8 April 2027 |
|---|---|
| Scope and source | AAVASA EMERALD, Survey Nos. 57 and 61, Mansoorabad. |
| Identifier / date | 1/C4/05391/2021; 8 April 2021 |
|---|---|
| Scope and source | Initial permit record for the apartment building; the plan set is dated 15 April 2021. |
| Identifier / date | 3607/GHMC/LBN/2022-BP; 14 October 2022 |
|---|---|
| Scope and source | Revised permit record for Survey Nos. 57 and 61, Mansoorabad. |
| Identifier / date | Application/inward TS/048011/2022; 30 July 2022 |
|---|---|
| Scope and source | Building-permission layout-plan record. |
| Identifier / date | 003561/GHMC/01886/SWOC/LBN1/2025; 4 November 2025 |
|---|---|
| Scope and source | Certificate for the building identified at Survey Nos. 57 and 61, Mansoorabad. |
| Identifier / date | June 2021 (day illegible) |
|---|---|
| Scope and source | Promoter declaration covering the project and completion undertaking. |
| Identifier / date | Statement 59892829 |
|---|---|
| Scope and source | Filed encumbrance statement for Survey Nos. 57 and 61; the document record describes a searched period ending 17 June 2021. |
The available plan and permit extracts identify a building-permission development on the project surveys. The supplied evidence does not include a separate HMDA-approved-layout lookup result; no conclusion about such a record is drawn here. HMDA
1. Project at a glance
Project identity
Registered project name: AAVASA EMERALD
Project type / phase: Residential apartment project; no separate phase name or phase number is disclosed in the supplied registration record.
TG-RERA registration: P02400003257; registered from 25 August 2021 to 8 April 2027. This is the registration-validity period, not a statement of construction completion or occupancy.
Registered promoter: AAVASA CONSTRUCTIONS, recorded as a partnership.
RERA status: The registration certificate records the project as registered. The supplied pack gives the registration’s validity dates but does not provide a current portal status field beyond those dates.
Land and geographic identity
Locality: Mansoorabad; the RERA filing also gives Sai Baba Colony and the building-plan record identifies Saraswathi Nagar.
Revenue village: Mansoorabad (also rendered “Mansoorbad” in a plan extraction).
Mandal / district / PIN: Saroornagar, Ranga Reddy, 500068.
Project survey numbers: Survey No. 57 and Survey No. 61; no project subdivision is stated in the registration identity.
Site area recorded in RERA: Total area 7,352.96 sq. m; net area 7,348.42 sq. m; 4.54 sq. m is recorded as affected by road widening/FTL/nala widening.
Boundaries filed: East: Neighbours Land; west: 60 Feet Wide Road; north: 30 Feet Wide Road; south: land belonging to Green Leaves Infra Part-B.
Development identity
Sanctioning authority: Greater Hyderabad Municipal Corporation (GHMC).
Principal building permit: GHMC permit 1/C4/05391/2021, dated 8 April 2021; the plan record also identifies 1/C4/11086/2020 as the application/file number.
Later permit record: Revised GHMC building permit 3607/GHMC/LBN/2022-BP, dated 14 October 2022.
Buildings / configuration: One building. The 2021 permit records 1 Cellar + 2 Stilt + 10 upper floors; the revised 2022 permit records 1 Cellar + 2 Stilt + 12 upper floors.
Building height: The 2021 permit extraction records 29.9 m; the revised 2022 permit records 35.99 M.
Approved built-up area: The supplied approval records contain multiple labelled area figures; the 2021 permit extraction lists residential net BUA 29,716.09 sq. m and commercial net BUA 1,173.68 sq. m. The revised permit extraction lists residential area 37,136.69 Sq.Mt. and commercial area 1,316.22 Sq.Mt. These are approval-record figures, not saleable or carpet area.
Parking provision in approval records: The 2021 plan extraction lists 268 proposed parking spaces; the later layout-plan extraction lists 242. The revised permit also records cellar and stilt parking areas.
Unit counts: TG-RERA’s filed unit schedule records 232 homes: 56 2BHK and 176 3BHK. The 2021 plan extraction records 192 apartments/units. The 8-row “107 To 114 Amenities” entry in the RERA unit table is not a home configuration.
Offering and status
RERA-filed home types: 2BHK and 3BHK apartments.
RERA-filed saleable areas: 2BHK: 119.4 sq. m; 3BHK: 180.06 sq. m.
Booked / available: 2BHK: 8 booked, 48 available; 3BHK: 74 booked, 102 available. These counts are from the TG-RERA portal record; no as-of date is supplied, so treat them as indicative.
Completion undertaking: The promoter’s Form B declaration undertakes completion by 8 April 2027. This is separate from the TG-RERA registration-validity end date, which is also 8 April 2027.
Occupancy certificate: A GHMC Occupancy Certificate is in the supplied records for the building at Survey Nos. 57 and 61, dated 4 November 2025, certificate/proceedings 003561/GHMC/01886/SWOC/LBN1/2025. It identifies the building as Aavasa Constructions and records zero deviated built-up area.
2. The project story
- AAVASA EMERALD is recorded in TG-RERA as a residential apartment project on Survey Nos. 57 and 61 in Mansoorabad, Saroornagar, Ranga Reddy. The RERA filing describes one building on a site with a total area of 7,352.96 sq. m and net area of 7,348.42 sq. m.
- The GHMC permit records show a single apartment building, first with a cellar, two stilt levels and ten upper floors, and subsequently in a revised permit with a cellar, two stilt levels and twelve upper floors. The RERA unit schedule lists 232 apartments across 2BHK and 3BHK configurations.
- The promoter’s Form B declaration undertakes completion by 8 April 2027. Separately, the supplied GHMC Occupancy Certificate dated 4 November 2025 identifies the building on Survey Nos. 57 and 61 as fit for occupation and records zero deviated built-up area. The certificate is building-specific; the supplied pack does not establish a separate occupancy-certified phase or additional building.
3. Master plan, architecture & building design
- The RERA-filed site area is 7,352.96 sq. m, with a net area of 7,348.42 sq. m. The 2021 plan extraction records proposed coverage area of 3,678.83 sq. m (50.03%) and vacant plot area of 3,669.59 sq. m. It also lists a tot-lot area of 761.37 m² in the GHMC permit extraction.
- The GHMC records describe one building. The earlier permit lists one cellar, two stilt levels and ten upper floors; the revised permit and its associated layout-plan details list one cellar, two stilt levels and twelve upper floors. The revised permit records 35.99 m building height. The 2021 plan extraction records residential and commercial net BUA separately; the revised permit extraction records residential and commercial areas separately as well.
- The filed plan material identifies cellar and stilt levels for parking, a tot-lot, a banquet hall, dormitory, creche, multipurpose room, AV room, indoor games and reception. It also lists a transformer space, generator room, STP, garbage house and rainwater-harvesting structures. These are plan-record provisions, not an independent confirmation of present condition or operation.
4. Homes, configurations & floor plans
| Configuration | Units | Booked | Available | RERA saleable area | Measured carpet area | Loading (if supplied) |
|---|---|---|---|---|---|---|
| 2BHK | 56 | 8 | 48 | 119.4 sq. m | Not supplied | Not supplied |
| 3BHK | 176 | 74 | 102 | 180.06 sq. m | 90.6–150.4 sq. m; median 124.8 sq. m (software-measured) | 31% (software-derived) |
RERA saleable areas and unit counts are from the TG-RERA filing. The 3BHK carpet-area figures are software measurements from the approved floor-plan drawing geometry, not RERA disclosures; the measurement record says the drawings need review. Carpet area is distinct from saleable area, which may include the home’s share of common areas. The measured 3BHK floor-plan material also identifies living, dining, kitchen, bedrooms, toilets, sit-out and utility; the utility is excluded from the measured carpet area.
The floor-plan measurement dataset also contains five measured 4BHK designs, with software-measured carpet area of 108.3–160.6 sq. m and a median of 110.1 sq. m. 4BHK is not listed as a TG-RERA-filed configuration in the supplied unit schedule, so it is not included as a RERA-registered offering here.
5. Parking & vehicle circulation
The approval records identify cellar and stilt levels for vehicle parking. The 2021 plan extraction lists 268 proposed parking spaces; the later layout-plan extraction lists 242. The revised building permit records cellar parking area of 6,054.7 Sq.Mt. and stilt parking area of 6,944.4 Sq.Mt.
The filed conditions state that the cellar and stilts approved for parking are to be used exclusively for vehicle parking and not converted to other use. The supplied records do not establish resident-versus-visitor or accessible-space counts, EV charging provision, or specific parking allocations to individual apartments. A plan provision does not by itself establish exclusive ownership or allocation.
6. Amenities, recreation & open spaces
| Facility | Description / size | Evidence source | Declared progress / verified status |
|---|---|---|---|
| Tot-lot / green space | Tot-lot area recorded as 761.37 m² in the earlier permit extraction; later plan material lists “Tot Lot 741.03”. | GHMC permit / plan records | Plan-recorded; no independent completion verification supplied. |
| Banquet hall | Listed as a project facility; no size supplied. | GHMC plan extraction | Plan-recorded; completion not independently verified. |
| Dormitory | Listed; no size supplied. | GHMC plan extraction | Plan-recorded; completion not independently verified. |
| Creche | Listed; no size supplied. | GHMC plan extraction | Plan-recorded; completion not independently verified. |
| Multipurpose room | Listed; no size supplied. | GHMC plan extraction | Plan-recorded; completion not independently verified. |
| AV room and indoor games | Both listed; no sizes supplied. | GHMC plan extraction | Plan-recorded; completion not independently verified. |
| Reception | Listed; no size supplied. | GHMC plan extraction | Plan-recorded; completion not independently verified. |
| Periphery greenery / tree planting | Tree planting and a greenery strip around the site are specified in the plan conditions. | GHMC plan conditions | Required by the plan record; current condition not independently verified. |
| Community buildings | RERA amenity record reports 95%. | TG-RERA amenity record | Reported progress; not independently verified as complete. |
| Internal roads and footpaths | RERA amenity record reports 95%. | TG-RERA amenity record | Reported progress; not independently verified as complete. |
| Green strip / tot-lot / park | RERA amenity record reports 75%. | TG-RERA amenity record | Reported progress; not independently verified as complete. |
7. Utilities, building services & safety
The submitted plan records water supply, a sewage treatment plant, storm-water disposal, sewerage, rainwater-harvesting structures, garbage disposal, a transformer space and a generator room. The RERA amenity record reports sewerage and storm-water drains at 100%, water conservation/rainwater harvesting at 100%, water supply at 95%, and fire protection and fire-safety requirements at 90%. These are reported progress figures, not independent operational or statutory-compliance verification.
The plan conditions specify a separate underground static fire-water storage tank of 25,000 litres and a separate residential terrace tank of 25,000 litres. The permit extraction also lists domestic water tank capacity of 14,300 litres and fire-water tank capacity of 10,000 litres. These are recorded plan figures; the supplied evidence does not establish the installed capacities or current operation.
The filed conditions include a generator as alternate electric supply, emergency lighting in corridors and staircases, manually operated alarm systems, hose reels and down-comers, specified fire extinguishers, and an automatic sprinkler system if basement area exceeds 200 sq. m. The permit also requires an occupancy Fire NOC before an occupancy certificate. The supplied records do not provide lift counts or capacities, accessible-circulation details, CCTV, access-control arrangements, or a verified waste-segregation system.
8. Location, access & connectivity
The registered project location is Mansoorabad, Saroornagar Mandal, Ranga Reddy District, Telangana, PIN 500068. The filing’s boundary details identify a 60 Feet Wide Road to the west and a 30 Feet Wide Road to the north. The GHMC plan records also refer to an 18 m abutting road and a 60 ft road.
A supplied location record gives the nearest sampled Outer Ring Road interchange as approximately 6.9 km away. No public-transport distances or travel times are established by the project-location evidence supplied for this Overview.
9. Developer & development status
The RERA-registered promoter is AAVASA CONSTRUCTIONS, recorded as a partnership, with GSTIN 36ABPFA4132P1Z0. The promoter address in the project record is Plot No. 80 and 81, Sai Baba Colony, Mansoorabad, Saroornagar, Ranga Reddy, PIN 500068. The supplied material does not provide an official website or contact details for the promoter.
The promoter’s Form B declaration, made in June 2021 by authorized signatory Pulla Rao, undertakes project completion by 8 April 2027. This is a promoter declaration, distinct from the GHMC Occupancy Certificate in the supplied records for the building on Survey Nos. 57 and 61, dated 4 November 2025. The certificate is the documentary evidence of occupancy certification for that building; the supplied evidence does not describe a separate phase or additional tower.
10. Approvals, official records & documents
| Identifier / date | P02400003257; issued 25 August 2021; valid through 8 April 2027 |
|---|---|
| Scope and source | AAVASA EMERALD, Survey Nos. 57 and 61, Mansoorabad. |
| Identifier / date | 1/C4/05391/2021; 8 April 2021 |
|---|---|
| Scope and source | Initial permit record for the apartment building; the plan set is dated 15 April 2021. |
| Identifier / date | 3607/GHMC/LBN/2022-BP; 14 October 2022 |
|---|---|
| Scope and source | Revised permit record for Survey Nos. 57 and 61, Mansoorabad. |
| Identifier / date | Application/inward TS/048011/2022; 30 July 2022 |
|---|---|
| Scope and source | Building-permission layout-plan record. |
| Identifier / date | 003561/GHMC/01886/SWOC/LBN1/2025; 4 November 2025 |
|---|---|
| Scope and source | Certificate for the building identified at Survey Nos. 57 and 61, Mansoorabad. |
| Identifier / date | June 2021 (day illegible) |
|---|---|
| Scope and source | Promoter declaration covering the project and completion undertaking. |
| Identifier / date | Statement 59892829 |
|---|---|
| Scope and source | Filed encumbrance statement for Survey Nos. 57 and 61; the document record describes a searched period ending 17 June 2021. |
The available plan and permit extracts identify a building-permission development on the project surveys. The supplied evidence does not include a separate HMDA-approved-layout lookup result; no conclusion about such a record is drawn here.
Frequently asked questions
Is AAVASA EMERALD registered with Telangana RERA?
Yes. AAVASA EMERALD is registered with the Telangana Real Estate Regulatory Authority as P02400003257; the registration status is New Project.
Who is the developer of AAVASA EMERALD?
The promoter named in the RERA registration is AAVASA CONSTRUCTIONS.
Where is AAVASA EMERALD located?
AAVASA EMERALD is in Mansoorabad, Saroornagar, Rangareddy, Telangana (500068).
When will AAVASA EMERALD be completed?
The promoter's proposed date of completion filed with RERA is 08/04/2027. This is the promoter's declaration, not a guarantee.
More projects in Mansoorabad