Urbanrise Opulence
URBANRISE COUNTY HOMES PVT LTD · Medchal-Malkajgiri · RERA P02200008688
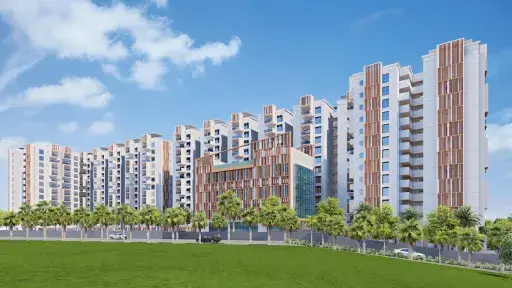
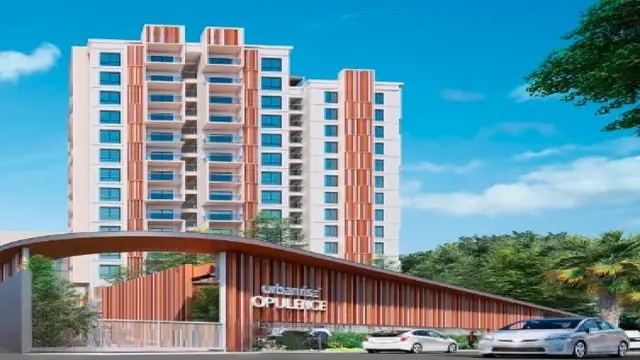
URBANRISE OPULENCE is a residential apartment project in Bachupally, Bachupally Mandal, Medchal-Malkajgiri District, developed by the registered promoter URBANRISE COUNTY HOMES PVT LTD. The project covers 13,665.67 sq.m and comprises two residential blocks, Block A and Block B, plus a clubhouse; Block A has 2 Cellar + 1 Stilt + 12 upper floors, Block B has 1 Stilt + 12 upper floors, and the clubhouse has 1 Ground + 3 upper floors. It has 382 homes: 4 2BHK units and 378 3BHK units. Its TG-RERA registration is P02200008688, and the project identity record gives proposed completion as 31/12/2028.
01What we found
Read from TG-RERA filings, approvals, land and registration records and court records. A court case is counted only when the court record states this project's survey number with its village, or names the project.
02Check before you pay
6 items to check before you pay, 2 high - from the title chain, court records and approvals, each with what to ask the builder or your advocate. An item may not be a problem with the project: records can be incomplete.
1. Project at a glance
Project identity
| Item | Project record |
|---|---|
| Registered project name | URBANRISE OPULENCE RERA record |
| Project type | Residential apartment project RERA record |
| Phase / registered portion | Phase not separately identified in the supplied record; registration is for the project on Survey No. 306/P RERA record |
| TG-RERA registration | P02200008688, valid 23 August 2024–31 August 2028 RERA record |
| RERA status | New Project; the supplied registration record shows the registration and validity dates. No occupancy certificate is recorded in the supplied evidence. RERA record Approvals record |
| Registered promoter | URBANRISE COUNTY HOMES PVT LTD RERA record Corporate record |
Land and geographic identity
| Item | Project record |
|---|---|
| Locality | Bachupally RERA record |
| Revenue village | Bachupally RERA record |
| Mandal | Bachupally RERA record |
| District | Medchal-Malkajgiri RERA record |
| PIN | 500090 RERA record |
| Project survey number / subdivision | 306/P in the RERA project identity and registration certificate; the building-permit order also identifies 306/P. The supplied plan drawing refers to SY.NO.306. RERA record |
| Site extent | RERA land record: total and net area 13,665.67 sq.m. The supplied building-permit order also states 13,665.67 Sq. Mt. Land records |
| Boundaries in RERA land details | North: Existing 60 feet road; East: Existing 60 feet road; South: Owners land; West: SLG Hospital RERA filing |
Development identity
| Item | Project record |
|---|---|
| Sanctioning authority / principal permit | Nizampet Municipal Corporation; Building Permit Order 004812/BP/HMDA/1054/MED/2024, approved 08 August 2024 Approvals record |
| Plan file reference | HMDA file TS/027647/2024; plan sheet dated 28-05-2024 Approvals record |
| Approved built-up area | 71,308.44 sq.m in the Building Permit Order |
| Buildings / organization | Two residential blocks, Block A and Block B, plus a clubhouse; the order records Grand total 3 buildings. |
| Sanctioned floor configuration | Block A: 2 Cellar + 1 Stilt + 12 upper floors; Block B: 1 Stilt + 12 upper floors in the building-permit extraction. The plan records the two towers as 2C+S+12 (10+2 additional TDR floors); clubhouse: 1 Ground + 3 upper floors. |
| Building heights | Building-permit extraction: clubhouse 14.95 MT, Block A and Block B 35.40 MT. |
| Parking | 320 cars proposed in the plan extraction; parking area stated as 18,811.60 sq.mt. in the supplied plan data. |
| Approved versus RERA-declared residential units | Building-permit plan: 382.00; RERA unit record: 382 (Block A: 191; Block B: 191 in the plan extraction). RERA unit table |
Offering and status
| Item | Project record |
|---|---|
| RERA-filed configurations | 2BHK: 4 units, saleable area 122.81 sq.m; 3BHK: 378 units, saleable area 137.74 sq.m RERA unit table |
| Booked / available | 2BHK: 0 booked / 4 available; 3BHK: 0 booked / 378 available. These counts are from the TG-RERA portal record; it does not provide an as-of date, so treat them as indicative. RERA unit table |
| Construction stage | No construction-progress percentage or independently verified site-stage evidence is supplied. The listed amenities and services have RERA-recorded progress of 0%. RERA amenities |
| Completion dates | Promoter’s Form B declaration states completion by 31/08 2028; the project identity record gives proposed completion 31/12/2028. RERA record |
| Registration validity | 31 August 2028; this is the registration-validity date, not an occupancy certificate. RERA record |
| Occupancy / completion certificate | No occupancy or completion certificate is recorded in the supplied evidence. The building-permit order requires an occupancy certificate before occupation. |
2. The project story
URBANRISE OPULENCE is registered as a residential apartment project in Bachupally, Bachupally Mandal, Medchal-Malkajgiri District, Telangana. Its RERA identity is Survey No. 306/P; the building-permit order likewise identifies 306/P, while the filed plan drawing refers to SY.NO.306. The RERA land record gives a net and total extent of 13,665.67 sq.m. RERA record Land records
The approved development is organized as two residential blocks—A and B—with 191 homes in each block, and a separate clubhouse building. The RERA unit record lists 382 homes: 378 3BHK and four 2BHK apartments. RERA unit table
The registration and building-permit records establish the project’s approved and declared scope, but the supplied evidence does not establish the current physical construction stage. The amenity record shows 0% progress for each listed item; this is a filed progress figure, not an independent site inspection. No occupancy certificate is supplied, and the permit order says an occupancy certificate is compulsory before occupation. RERA amenities
3. Master plan, architecture & building design
The building-permit order describes three buildings: Block A and Block B for residential use, and a clubhouse. It records total approved built-up area of 71,308.44 sq.m. The plan extraction separately states proposed built-up area of 49,727.84 sq.m excluding parking, 68,539.44 sq.m including parking, and parking area of 18,811.60 sq.mt. These are differently labelled plan figures and should not be treated as interchangeable measures.
The permit extraction gives Block A as 2 Cellar + 1 Stilt + 12 upper floors, Block B as 1 Stilt + 12 upper floors, and the clubhouse as 1 Ground + 3 upper floors. The plan uses the tower description 2C+S+12 (10+2 additional TDR floors) and clubhouse G+3 floors. The building-permit order states heights of 35.40 MT for each residential block and 14.95 MT for the clubhouse.
The plan records a vacant plot area of 7955.43 and identifies 18M WIDE ROAD and 18.00MT WIDE MAINROAD; it also marks passages of 2.00 M, 4.15 M, and 2.50 M. The supplied extracts do not establish detailed landscaping quantities, building entrances, lift counts, stair counts, or floor-by-floor circulation beyond the plan’s stated floors and passage widths.
The plan lists residential buildings and a clubhouse, while the building-permit extraction identifies the clubhouse as an amenity building. Its full amenity fit-out and delivery status are not established by the drawing extracts.
4. Homes, configurations & floor plans
The TG-RERA filing records 382 sale units across two configurations. Saleable area below is the RERA-filed figure. Carpet-area figures are software measurements from the filed plan drawing, not RERA disclosures; the drawing geometry requires review. Saleable area includes the home’s share of common areas and is not the same as carpet area. RERA unit table Floor plans
| Configuration | Units | Booked | Available | RERA saleable area | Measured carpet area | Loading (if supplied) |
|---|---|---|---|---|---|---|
| 2BHK | 4 | 0 | 4 | 122.81 sq.m | 74.3–78.6 sq.m; median 77.6 sq.m | 37% |
| 3BHK | 378 | 0 | 378 | 137.74 sq.m | 74.8–117.1 sq.m; median 81.5 sq.m | 41% |
The drawing measurement record identifies 37 measured 2BHK designs and 10 measured 3BHK designs. One illustrated 2BHK includes a study, two bedrooms, living/dining, kitchen, toilets and a balcony; one illustrated 3BHK shows three bedrooms, living/kitchen and toilets. Those room layouts and dimensions are drawing-based measurements, not separate RERA-filed unit specifications. RERA unit details Floor plans
5. Parking & vehicle circulation
The plan extraction states 320 cars proposed, with parking area of 18,811.60 sq.mt. and a required parking area of 11,162.50. It also identifies 2,499.00 parking area at the stilt floor in the detailed floor breakdown. The building-permit order identifies cellar/stilt floors as parking-only and states that no parking or construction is to be made in setback areas.
The extracted plan provides vehicular-ramp figures: 49.44 mt. long, 3.55 mt. High, 6.40 mt. Wide; 22.40 mt. long, 2.90 mt. High, 5.91 mt. Wide; and 21.00 mt. long, 2.90 mt. High, 6.30 mt. Wide. The evidence does not specify resident versus visitor allocation, accessible-space counts, two-wheeler totals, individual apartment parking allocations, or exclusive ownership of particular bays. Visitor parking is listed in the plan’s amenities/utilities, but no number is provided.
6. Amenities, recreation & open spaces
The TG-RERA amenity record lists the following items as available, each with 0% progress. The building-plan extracts also name project facilities, but do not establish completed delivery. RERA amenities
| Facility | Description / size | Evidence source | Declared progress / verified status |
|---|---|---|---|
| Clubhouse / community building | Clubhouse building: G+3 floors; size not stated here | Plan evidence; delivery not verified | |
| Swimming pool | Size not stated | Plan-listed; RERA amenity progress 0%; not independently verified | |
| Gym | Size not stated | Plan-listed; delivery not verified | |
| Aerobics / yoga | Size not stated | Plan-listed; delivery not verified | |
| Mini-theatre | Size not stated | Plan-listed; delivery not verified | |
| Co-working space | Size not stated | Plan-listed; delivery not verified | |
| Indoor games | Size not stated | Plan-listed; delivery not verified | |
| Banquet hall | Size not stated | Plan-listed; delivery not verified | |
| Tot-lot / children’s play area | Size not stated | Plan-listed; delivery not verified | |
| Green strip / recreational open space | Size not stated | RERA amenities | RERA amenity progress 0%; not independently verified |
| Internal roads and footpaths | Size not stated | RERA amenities | RERA-listed; progress 0% |
| Street lighting | Size not stated | RERA amenities | RERA-listed; progress 0% |
| Community buildings | Size not stated | RERA amenities | RERA-listed; progress 0% |
7. Utilities, building services & safety
The RERA amenity record lists water supply, sewerage and sewage treatment/disposal, storm-water drains, solid-waste management, rainwater harvesting, energy management, fire-protection requirements, and electrical meter room/substation/receiving station; each is recorded at 0% progress. The plan extraction also lists a generator room, distribution transformer, sewage treatment plant, sump, septic tank and underground drainage. These are filed plan or amenity entries, not evidence of completed or independently tested systems. RERA amenities
The building-permit order requires rainwater-harvesting structures and an STP, and states that the applicant must obtain an occupancy certificate before occupation. The plan includes conditions concerning fire safety, electrical fire safety and sprinkler provision where basement area exceeds 200 Sq. Mtrs. It also requires the cellar/stilt floor to be used for parking and includes a dual-piping-system condition for the stated project category and scale.
Lifts and fire-escape staircases are listed in the plan data, but lift numbers, capacities and completed commissioning status are not supplied. No source, storage or treatment capacity for water; STP capacity; backup-generation capacity; waste-system capacity; CCTV/security specification; or accessible-route detail is provided in the supplied evidence.
8. Location, access & connectivity
The registered location is Bachupally, Bachupally Mandal, Medchal-Malkajgiri District, PIN 500090. RERA land details identify an existing 60 feet road on the north and east boundaries and SLG Hospital on the west. The building-plan extract shows 18M WIDE ROAD and 18.00MT WIDE MAINROAD. RERA record RERA filing
The supplied location record contains one distance: HITEC City — 9.5 km. A geocoded point is supplied with the place label “SLG Hospitals, SLG road, Nizampet, Bachupally mandal, Medchal–Malkajgiri, Telangana, 500090.” The evidence does not provide public-transport routes or additional independently verified travel distances. Location record
9. Developer & development status
The registered promoter is URBANRISE COUNTY HOMES PVT LTD, recorded as a company. Its supplied corporate identifier is GSTIN 36AACCU9654K1ZQ. The RERA record gives the promoter’s address as Jubilee Heights, Jubilee Enclave, SLG Hospital Road, Bachupally, Bachupally, Medchal-Malkajgiri, 500090. Corporate record Parties record RERA record
The promoter’s Form B declaration, dated 08 August 2024, states a project completion undertaking of 31/08 2028. The project header separately records proposed completion as 31/12/2028, while registration validity runs through 31 August 2028. These are distinct record fields: completion undertaking, proposed completion date and registration validity. No construction percentage or independent site verification is supplied. RERA record
10. Approvals, official records & documents
| Record | Supplied evidence |
|---|---|
| TG-RERA registration | Project URBANRISE OPULENCE, registration P02200008688; certificate recorded in the project evidence. |
| Building permit | Building Permit Order 004812/BP/HMDA/1054/MED/2024, issued by Nizampet Municipal Corporation, approved 08 August 2024; covers Blocks A and B and clubhouse on Survey No. 306/P. |
| Plan file / drawings | HMDA file TS/027647/2024; plan sheet dated 28-05-2024; supplied drawing extracts identify two residential towers and one clubhouse. |
| Commencement / occupancy status | The supplied building-permit document is labelled as a commencement-certificate record in the filing, but its extracted contents describe a building permit order. No occupancy or completion certificate is supplied; the permit requires an occupancy certificate before occupation. |
| Promoter declaration | Form B affidavit-cum-declaration dated 08 August 2024, including the promoter’s stated title basis, encumbrance declaration, project-fund undertakings and completion undertaking. |
| Other documents in the supplied evidence | Registration certificate; plan and permit extracts; promoter Form B declaration. No separate project-specific environmental clearance, pollution-board consent, or occupancy certificate is included in the materials supplied for this Overview. Document index |
1. Project at a glance
Project identity
Registered project name: URBANRISE OPULENCE
Project type: Residential apartment project
Phase / registered portion: Phase not separately identified in the supplied record; registration is for the project on Survey No. 306/P
TG-RERA registration: P02200008688, valid 23 August 2024–31 August 2028
RERA status: New Project; the supplied registration record shows the registration and validity dates. No occupancy certificate is recorded in the supplied evidence.
Registered promoter: URBANRISE COUNTY HOMES PVT LTD
Land and geographic identity
Locality: Bachupally
Revenue village: Bachupally
Mandal: Bachupally
District: Medchal-Malkajgiri
PIN: 500090
Project survey number / subdivision: 306/P in the RERA project identity and registration certificate; the building-permit order also identifies 306/P. The supplied plan drawing refers to SY.NO.306.
Site extent: RERA land record: total and net area 13,665.67 sq.m. The supplied building-permit order also states 13,665.67 Sq. Mt.
Boundaries in RERA land details: North: Existing 60 feet road; East: Existing 60 feet road; South: Owners land; West: SLG Hospital
Development identity
Sanctioning authority / principal permit: Nizampet Municipal Corporation; Building Permit Order 004812/BP/HMDA/1054/MED/2024, approved 08 August 2024
Plan file reference: HMDA file TS/027647/2024; plan sheet dated 28-05-2024
Approved built-up area: 71,308.44 sq.m in the Building Permit Order
Buildings / organization: Two residential blocks, Block A and Block B, plus a clubhouse; the order records Grand total 3 buildings.
Sanctioned floor configuration: Block A: 2 Cellar + 1 Stilt + 12 upper floors; Block B: 1 Stilt + 12 upper floors in the building-permit extraction. The plan records the two towers as 2C+S+12 (10+2 additional TDR floors); clubhouse: 1 Ground + 3 upper floors.
Building heights: Building-permit extraction: clubhouse 14.95 MT, Block A and Block B 35.40 MT.
Parking: 320 cars proposed in the plan extraction; parking area stated as 18,811.60 sq.mt. in the supplied plan data.
Approved versus RERA-declared residential units: Building-permit plan: 382.00; RERA unit record: 382 (Block A: 191; Block B: 191 in the plan extraction).
Offering and status
RERA-filed configurations: 2BHK: 4 units, saleable area 122.81 sq.m; 3BHK: 378 units, saleable area 137.74 sq.m
Booked / available: 2BHK: 0 booked / 4 available; 3BHK: 0 booked / 378 available. These counts are from the TG-RERA portal record; it does not provide an as-of date, so treat them as indicative.
Construction stage: No construction-progress percentage or independently verified site-stage evidence is supplied. The listed amenities and services have RERA-recorded progress of 0%.
Completion dates: Promoter’s Form B declaration states completion by 31/08 2028; the project identity record gives proposed completion 31/12/2028.
Registration validity: 31 August 2028; this is the registration-validity date, not an occupancy certificate.
Occupancy / completion certificate: No occupancy or completion certificate is recorded in the supplied evidence. The building-permit order requires an occupancy certificate before occupation.
2. The project story
URBANRISE OPULENCE is registered as a residential apartment project in Bachupally, Bachupally Mandal, Medchal-Malkajgiri District, Telangana. Its RERA identity is Survey No. 306/P; the building-permit order likewise identifies 306/P, while the filed plan drawing refers to SY.NO.306. The RERA land record gives a net and total extent of 13,665.67 sq.m.
The approved development is organized as two residential blocks—A and B—with 191 homes in each block, and a separate clubhouse building. The RERA unit record lists 382 homes: 378 3BHK and four 2BHK apartments.
The registration and building-permit records establish the project’s approved and declared scope, but the supplied evidence does not establish the current physical construction stage. The amenity record shows 0% progress for each listed item; this is a filed progress figure, not an independent site inspection. No occupancy certificate is supplied, and the permit order says an occupancy certificate is compulsory before occupation.
3. Master plan, architecture & building design
The building-permit order describes three buildings: Block A and Block B for residential use, and a clubhouse. It records total approved built-up area of 71,308.44 sq.m. The plan extraction separately states proposed built-up area of 49,727.84 sq.m excluding parking, 68,539.44 sq.m including parking, and parking area of 18,811.60 sq.mt. These are differently labelled plan figures and should not be treated as interchangeable measures.
The permit extraction gives Block A as 2 Cellar + 1 Stilt + 12 upper floors, Block B as 1 Stilt + 12 upper floors, and the clubhouse as 1 Ground + 3 upper floors. The plan uses the tower description 2C+S+12 (10+2 additional TDR floors) and clubhouse G+3 floors. The building-permit order states heights of 35.40 MT for each residential block and 14.95 MT for the clubhouse.
The plan records a vacant plot area of 7955.43 and identifies 18M WIDE ROAD and 18.00MT WIDE MAINROAD; it also marks passages of 2.00 M, 4.15 M, and 2.50 M. The supplied extracts do not establish detailed landscaping quantities, building entrances, lift counts, stair counts, or floor-by-floor circulation beyond the plan’s stated floors and passage widths.
The plan lists residential buildings and a clubhouse, while the building-permit extraction identifies the clubhouse as an amenity building. Its full amenity fit-out and delivery status are not established by the drawing extracts.
4. Homes, configurations & floor plans
The TG-RERA filing records 382 sale units across two configurations. Saleable area below is the RERA-filed figure. Carpet-area figures are software measurements from the filed plan drawing, not RERA disclosures; the drawing geometry requires review. Saleable area includes the home’s share of common areas and is not the same as carpet area.
| Configuration | Units | Booked | Available | RERA saleable area | Measured carpet area | Loading (if supplied) |
|---|---|---|---|---|---|---|
| 2BHK | 4 | 0 | 4 | 122.81 sq.m | 74.3–78.6 sq.m; median 77.6 sq.m | 37% |
| 3BHK | 378 | 0 | 378 | 137.74 sq.m | 74.8–117.1 sq.m; median 81.5 sq.m | 41% |
The drawing measurement record identifies 37 measured 2BHK designs and 10 measured 3BHK designs. One illustrated 2BHK includes a study, two bedrooms, living/dining, kitchen, toilets and a balcony; one illustrated 3BHK shows three bedrooms, living/kitchen and toilets. Those room layouts and dimensions are drawing-based measurements, not separate RERA-filed unit specifications.
5. Parking & vehicle circulation
The plan extraction states 320 cars proposed, with parking area of 18,811.60 sq.mt. and a required parking area of 11,162.50. It also identifies 2,499.00 parking area at the stilt floor in the detailed floor breakdown. The building-permit order identifies cellar/stilt floors as parking-only and states that no parking or construction is to be made in setback areas.
The extracted plan provides vehicular-ramp figures: 49.44 mt. long, 3.55 mt. High, 6.40 mt. Wide; 22.40 mt. long, 2.90 mt. High, 5.91 mt. Wide; and 21.00 mt. long, 2.90 mt. High, 6.30 mt. Wide. The evidence does not specify resident versus visitor allocation, accessible-space counts, two-wheeler totals, individual apartment parking allocations, or exclusive ownership of particular bays. Visitor parking is listed in the plan’s amenities/utilities, but no number is provided.
6. Amenities, recreation & open spaces
The TG-RERA amenity record lists the following items as available, each with 0% progress. The building-plan extracts also name project facilities, but do not establish completed delivery.
| Facility | Description / size | Evidence source | Declared progress / verified status |
|---|---|---|---|
| Clubhouse / community building | Clubhouse building: G+3 floors; size not stated here | Plan evidence; delivery not verified | |
| Swimming pool | Size not stated | Plan-listed; RERA amenity progress 0%; not independently verified | |
| Gym | Size not stated | Plan-listed; delivery not verified | |
| Aerobics / yoga | Size not stated | Plan-listed; delivery not verified | |
| Mini-theatre | Size not stated | Plan-listed; delivery not verified | |
| Co-working space | Size not stated | Plan-listed; delivery not verified | |
| Indoor games | Size not stated | Plan-listed; delivery not verified | |
| Banquet hall | Size not stated | Plan-listed; delivery not verified | |
| Tot-lot / children’s play area | Size not stated | Plan-listed; delivery not verified | |
| Green strip / recreational open space | Size not stated | RERA amenity progress 0%; not independently verified | |
| Internal roads and footpaths | Size not stated | RERA-listed; progress 0% | |
| Street lighting | Size not stated | RERA-listed; progress 0% | |
| Community buildings | Size not stated | RERA-listed; progress 0% |
7. Utilities, building services & safety
The RERA amenity record lists water supply, sewerage and sewage treatment/disposal, storm-water drains, solid-waste management, rainwater harvesting, energy management, fire-protection requirements, and electrical meter room/substation/receiving station; each is recorded at 0% progress. The plan extraction also lists a generator room, distribution transformer, sewage treatment plant, sump, septic tank and underground drainage. These are filed plan or amenity entries, not evidence of completed or independently tested systems.
The building-permit order requires rainwater-harvesting structures and an STP, and states that the applicant must obtain an occupancy certificate before occupation. The plan includes conditions concerning fire safety, electrical fire safety and sprinkler provision where basement area exceeds 200 Sq. Mtrs. It also requires the cellar/stilt floor to be used for parking and includes a dual-piping-system condition for the stated project category and scale.
Lifts and fire-escape staircases are listed in the plan data, but lift numbers, capacities and completed commissioning status are not supplied. No source, storage or treatment capacity for water; STP capacity; backup-generation capacity; waste-system capacity; CCTV/security specification; or accessible-route detail is provided in the supplied evidence.
8. Location, access & connectivity
The registered location is Bachupally, Bachupally Mandal, Medchal-Malkajgiri District, PIN 500090. RERA land details identify an existing 60 feet road on the north and east boundaries and SLG Hospital on the west. The building-plan extract shows 18M WIDE ROAD and 18.00MT WIDE MAINROAD.
The supplied location record contains one distance: HITEC City — 9.5 km. A geocoded point is supplied with the place label “SLG Hospitals, SLG road, Nizampet, Bachupally mandal, Medchal–Malkajgiri, Telangana, 500090.” The evidence does not provide public-transport routes or additional independently verified travel distances.
9. Developer & development status
The registered promoter is URBANRISE COUNTY HOMES PVT LTD, recorded as a company. Its supplied corporate identifier is GSTIN 36AACCU9654K1ZQ. The RERA record gives the promoter’s address as Jubilee Heights, Jubilee Enclave, SLG Hospital Road, Bachupally, Bachupally, Medchal-Malkajgiri, 500090.
The promoter’s Form B declaration, dated 08 August 2024, states a project completion undertaking of 31/08 2028. The project header separately records proposed completion as 31/12/2028, while registration validity runs through 31 August 2028. These are distinct record fields: completion undertaking, proposed completion date and registration validity. No construction percentage or independent site verification is supplied.
10. Approvals, official records & documents
TG-RERA registration: Project URBANRISE OPULENCE, registration P02200008688; certificate recorded in the project evidence.
Building permit: Building Permit Order 004812/BP/HMDA/1054/MED/2024, issued by Nizampet Municipal Corporation, approved 08 August 2024; covers Blocks A and B and clubhouse on Survey No. 306/P.
Plan file / drawings: HMDA file TS/027647/2024; plan sheet dated 28-05-2024; supplied drawing extracts identify two residential towers and one clubhouse.
Commencement / occupancy status: The supplied building-permit document is labelled as a commencement-certificate record in the filing, but its extracted contents describe a building permit order. No occupancy or completion certificate is supplied; the permit requires an occupancy certificate before occupation.
Promoter declaration: Form B affidavit-cum-declaration dated 08 August 2024, including the promoter’s stated title basis, encumbrance declaration, project-fund undertakings and completion undertaking.
Other documents in the supplied evidence: Registration certificate; plan and permit extracts; promoter Form B declaration. No separate project-specific environmental clearance, pollution-board consent, or occupancy certificate is included in the materials supplied for this Overview.
Frequently asked questions
Is URBANRISE OPULENCE registered with Telangana RERA?
Yes. URBANRISE OPULENCE is registered with the Telangana Real Estate Regulatory Authority as P02200008688; the registration status is New Project.
Who is the developer of URBANRISE OPULENCE?
The promoter named in the RERA registration is URBANRISE COUNTY HOMES PVT LTD.
Where is URBANRISE OPULENCE located?
URBANRISE OPULENCE is in BACHUPALLY, Medchal-Malkajgiri, Telangana (500090).
When will URBANRISE OPULENCE be completed?
The promoter's proposed date of completion filed with RERA is 31/12/2028. This is the promoter's declaration, not a guarantee.
More projects in Bachupally





