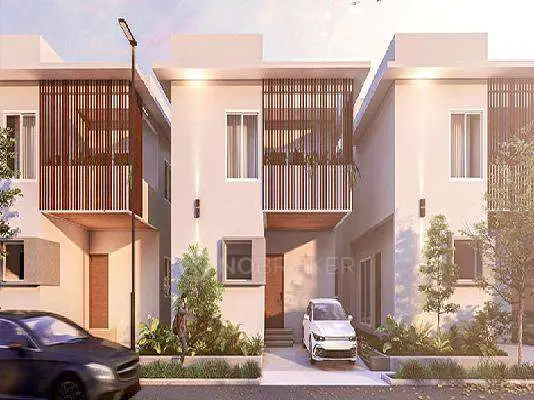
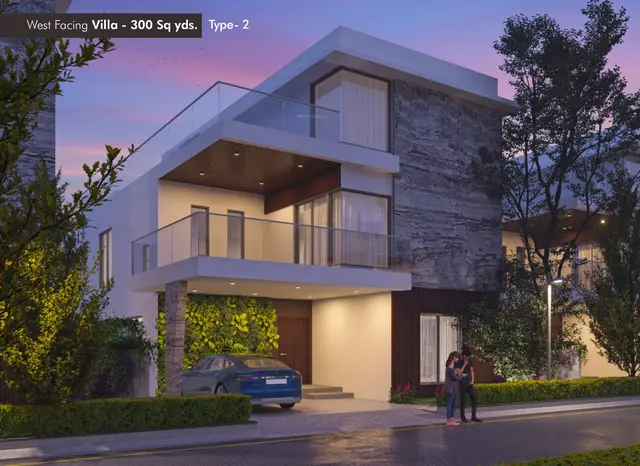
Urban Trilla
ANKURA HOMES LLP · Rangareddy · RERA P02400003866
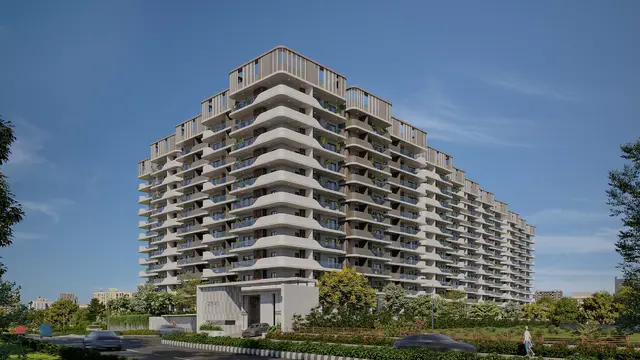
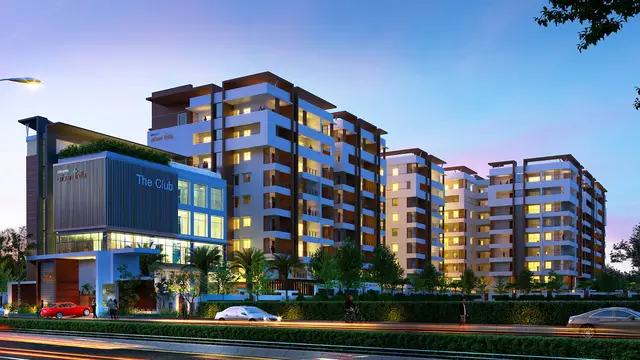
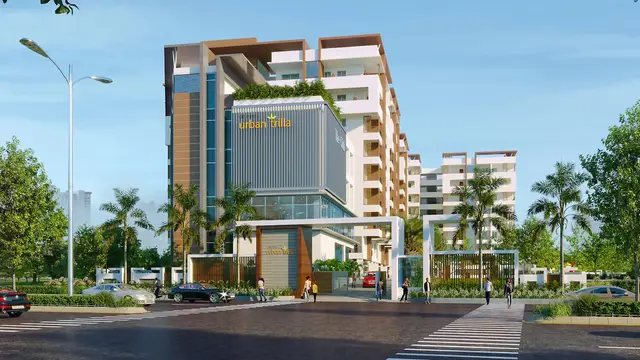
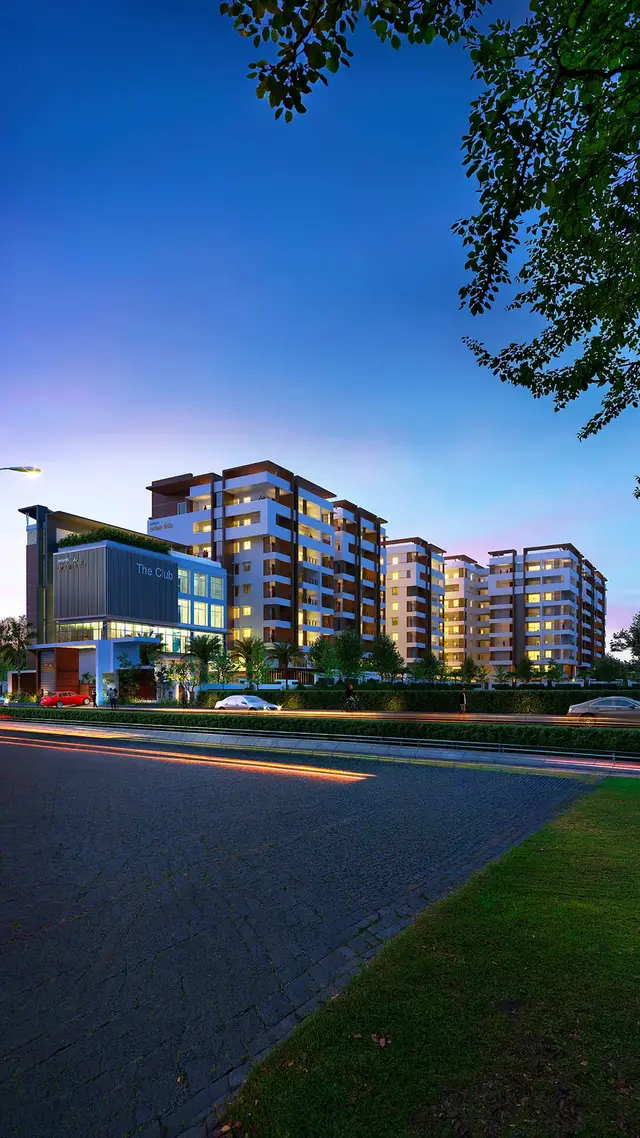
URBAN TRILLA is a residential apartment project in Kondakal Village, Shankarpalle Mandal, Ranga Reddy District, developed by ANKURA HOMES LLP. The registered site extent is 11,634.53 sq. m, with residential Blocks A, B and C and a clubhouse; Blocks A and C are 1 Stilt + 8, Block B is 1 Cellar + 1 Stilt + 8, and the clubhouse is 1 Ground + 3. The TG-RERA unit schedule lists 136 4BHK homes. It is registered under TG-RERA number P02400003866, with a promoter-declared completion deadline of 21/12/2027.
More from Ankura Homes LLP · 4 projects →
01What we found
Read from TG-RERA filings, approvals, land and registration records and court records. A court case is counted only when the court record states this project's survey number with its village, or names the project.
02Check before you pay
8 items to check before you pay, 3 high - from the title chain, court records and approvals, each with what to ask the builder or your advocate. An item may not be a problem with the project: records can be incomplete.
1. Project at a glance
Project identity
| Field | Project record |
|---|---|
| Registered name | URBAN TRILLA RERA record |
| Project type | Residential apartment project in the TG-RERA record RERA record RERA filing |
| Phase / registered portion | Phase is not separately identified in the supplied record. The registration and completion documents refer to the project at Survey No. 425/2/1. RERA record |
| TG-RERA registration | P02400003866 |
| Registration validity | 06/01/2022–21/12/2027; the certificate states validity for 5 years, unless extended by the Authority. This is the registration-validity period, not a construction-progress or OC finding. |
| Registered promoter | Ankura Homes on the certificate; project identity records give the legal promoter as ANKURA HOMES LLP. RERA record Corporate record |
| RERA status | Registered. The supplied registration certificate records the registration grant; no extension is recorded in the supplied certificate. |
Land and geographic identity
| Field | Project record |
|---|---|
| Locality / revenue village | Kondakal Village RERA record RERA filing |
| Mandal | Shankarpalle RERA record |
| District | Ranga Reddy RERA record |
| PIN | 501203 RERA record |
| Project survey number(s) and subdivision(s) | Survey No. 425/2/1 RERA record Land records |
| Registered site extent | The RERA land record states total area and net area as 11,634.53 sq. m. RERA filing Land records |
| Boundaries | East: OTHER LAND; West: OTHER LAND Q; North: OTHER LAND; South: ROAD WIDTH. RERA filing |
Development identity
| Field | Project record |
|---|---|
| Sanctioning authority | Hyderabad Metropolitan Development Authority (HMDA); Gram Panchayat approval is also filed. Approvals record |
| Principal building-permit reference | 049981/SKP/R1/U6/HMDA/31102021, HMDA technical approval dated 27/01/2022. Approvals record |
| Approved built-up area | The HMDA technical-approval extraction states Total Proposed Built-up Area 45225.36 and separately lists total built-up area 40106.53 for the named blocks. These are the document’s separate labels. |
| Buildings / blocks | Four: residential Blocks A, B and C, plus a clubhouse. |
| Floor configuration in filed approval records | Blocks A and C: 1 Stilt + 8; Block B: 1 Cellar + 1 Stilt + 8; clubhouse: 1 Ground + 3. |
| Approved versus RERA-declared units | The project filing states 4 total building units, and 4 proposed building units. The unit schedule lists 136 4BHK units plus four rows labelled as floors, which are not treated here as homes for sale. The supplied evidence does not establish a reconciled sanctioned apartment count. RERA filing RERA unit table RERA unit table |
| Parking levels / approved count | One cellar is shown for Block B. A project-wide sanctioned parking-space count and parking-level allocation are not established by the supplied extracts. |
Offering and status
| Field | Project record |
|---|---|
| RERA-filed home configuration | 4BHK, 136 units; saleable area 315.15 sq. m per filed configuration. RERA unit table RERA unit table |
| Booked / available | 56 booked / 80 available for the filed 4BHK configuration, as last read from the TG-RERA portal; the record has no as-of date, so counts are indicative. RERA unit table |
| Construction stage | An HMDA Occupancy Certificate and an architect’s overall-completion certificate are filed for the project. The supplied records do not provide a separately verified, current site-progress assessment. |
| Promoter-declared completion deadline | 21/12/2027 in Form B. |
| Occupancy Certificate status and scope | HMDA OC 007864/OC/HMDA/SKP/2025, dated 17 April 2025, covers the clubhouse and Blocks A, B and C at Survey No. 425/2/1; the certificate states the building was declared fit for occupation. |
2. The project story
URBAN TRILLA is registered as a residential apartment project in Kondakal Village, Shankarpalle Mandal, Ranga Reddy District, on Survey No. 425/2/1. Its filed building organization comprises three residential blocks (A, B and C) and a clubhouse. The approval extracts describe Blocks A and C as stilt plus eight floors, Block B as cellar, stilt and eight floors, and the clubhouse as ground plus three floors. RERA record
The TG-RERA unit schedule identifies 136 4BHK homes, of which 56 are recorded as booked and 80 as available; these booking figures are portal-record figures without an as-of date. The four additional entries labelled “First Floor,” “Ground Floor,” “Second Floor” and “Third Floor” are floor labels, not homes on sale. RERA unit table RERA unit table
HMDA issued an OC dated 17 April 2025 for the clubhouse and three residential blocks, and an architect’s certificate in the RERA file describes overall completion. The promoter’s Form B separately gives a completion undertaking of 21/12/2027. These are different record items: the OC and architect’s certificate are completion evidence filed for the named buildings, while the Form B date is the promoter’s declared deadline. No independent current site inspection or progress verification is supplied.
3. Master plan, architecture & building design
The HMDA technical-approval extract identifies four buildings on Survey No. 425/2/1: Blocks A, B and C for residential use, and a clubhouse. The same extract lists heights of 23.95 for each residential block and 14.4 for the clubhouse, without a unit stated in the extracted figures. Its block-level built-up figures are 12175.24 for Block A, 12174.19 for Block B, 14415.86 for Block C and 1341.24 for the clubhouse. The extract separately gives total built-up area as 40106.53 and total proposed built-up area as 45225.36; these labels are retained as filed and are not treated as interchangeable measures.
The recorded floor arrangements are:
| Building | Use in approval extract | Filed floor configuration |
|---|---|---|
| Block A | Residential | 1 Stilt + 8 |
| Block B | Residential | 1 Cellar + 1 Stilt + 8 |
| Block C | Residential | 1 Stilt + 8 |
| Clubhouse | Clubhouse / amenity | 1 Ground + 3 |
The HMDA technical approval records a 10% built-up-area mortgage of 4025.76 sq. m as provided, with a registered mortgage document reference 8174/2021; it also records that the technically approved plans are to be sanctioned by the Executive Authority. The later RERA-filed OC identifies the same three residential blocks and clubhouse.
The supplied material does not establish a detailed approved floor-by-floor apartment count, residential footprint, lift and stair arrangement, internal road geometry, or a complete open-space/landscape plan. HMDA’s master-plan zoning sheet is available as an image, but the exact zoning at this survey cannot be read as a verified survey-level determination from the supplied record. HMDA
4. Homes, configurations & floor plans
The TG-RERA unit schedule records 136 4BHK units, with 56 booked and 80 available, and a filed saleable area of 315.15 sq. m. Booking counts are indicative because the portal record supplied here carries no as-of date. The four floor-labelled entries in the filing are excluded from the home count. RERA unit table RERA unit table
| Configuration | Units | Booked | Available | RERA saleable area | Measured carpet area | Loading (if supplied) |
|---|---|---|---|---|---|---|
| 4BHK | 136 | 56 | 80 | 315.15 sq. m | Not measured in the supplied drawings for this configuration | Not supplied |
RERA unit table RERA unit table Floor plans
The supplied approved floor-plan drawing record (document 239218) has software-measured 3BHK designs, with median carpet area 205.2 sq. m and a range of 176.4–215.0 sq. m (median 2,209 sq. ft). The measurement record says 27 designs were measured and requires review. 3BHK is not a configuration in the supplied TG-RERA unit schedule, so these drawing measurements are not presented as the RERA offering or as the carpet area of the filed 4BHK homes. RERA unit details Floor plans
Carpet area measured from drawing geometry is not a RERA-filed carpet-area disclosure. The filed 4BHK figure is saleable area, which is a different area measure; no supported loading figure is supplied. Floor plans RERA unit table
5. Parking & vehicle circulation
The supplied records identify a cellar under Block B and an HMDA OC extract that includes a parking-area entry, but they do not establish a project-wide number of parking spaces, a resident/visitor/accessibility breakdown, mechanical parking, or an allotment schedule by unit. The HMDA technical-approval condition says visitor parking is to be used for its designated purpose and not misused or sold; the filing does not provide unit-specific parking allocation evidence.
The RERA-filed unit schedule marks the 4BHK configuration as mortgaged, but this does not itself identify an individual buyer’s parking allocation. No parking-space-per-home ratio is established by the supplied data. RERA unit table
6. Amenities, recreation & open spaces
The RERA amenity record marks water supply, sewerage, storm-water drains, green strip/tot-lot/park, rainwater harvesting and an electrical meter room/sub-station/receiving station as available at 100%. This is a portal declaration, not independent confirmation of present operation or condition. RERA amenities
| Description / size | Separate clubhouse building; approval extract gives built-up area 1341.24 and height 14.4 (unit not stated in extracted figure). |
|---|---|
| Evidence source | HMDA technical-approval extract |
| Declared progress / verified status | Included in HMDA OC dated 17 April 2025; no independent operational-status inspection supplied. |
| Description / size | Tot-lot is listed in the HMDA technical-approval extract; OC extraction gives a tot-lot-area entry of 154 m². |
|---|---|
| Declared progress / verified status | RERA amenity record marks green strip/tot-lot/park at 100%; independently verified status not supplied. RERA amenities |
| Description / size | Rainwater-harvesting structures are listed in the HMDA technical-approval extract; RERA amenity record marks water conservation/rainwater harvesting at 100%. |
|---|---|
| Evidence source | RERA amenities |
| Declared progress / verified status | OC extraction also lists rainwater harvesting; independent operational verification not supplied. |
| Description / size | STP and septic tank are included in the HMDA approval conditions; the technical-approval extract lists an STP. |
|---|---|
| Declared progress / verified status | RERA amenity record marks sewerage at 100%; this is a filed/portal status, not an independent performance test. RERA amenities |
| Description / size | Transformer is listed in the HMDA technical-approval extract; RERA amenity record marks electrical meter room, sub-station and receiving station at 100%. |
|---|---|
| Evidence source | RERA amenities |
| Declared progress / verified status | Portal declaration only; commissioning or operating status is not independently documented. |
| Description / size | Refuse chute and garbage house are listed in the HMDA technical-approval extract. |
|---|---|
| Declared progress / verified status | Approval-document provision; installed and operating status is not independently established. |
The supplied promoter marketing data lists additional lifestyle facilities, but the evidence here does not establish those as sanctioned, RERA-declared, or delivered project amenities; they are therefore not presented as confirmed facilities. Promoter website
7. Utilities, building services & safety
Water and drainage: The RERA amenity record marks water supply and storm-water drains at 100%, and water conservation/rainwater harvesting at 100%. HMDA’s technical-approval extract lists rainwater-harvesting structures and requires provision for an STP and septic tank. The supplied documents do not specify water source, storage capacity, STP capacity, or independently measured operating performance. RERA amenities
Electrical and building services: The RERA amenity record marks an electrical meter room, sub-station and receiving station at 100%; the HMDA technical-approval extract lists a transformer and requires building services, including electrical installations and lifts, to be executed under qualified technical supervision. No lift count or capacity, backup-power capacity, or independent commissioning evidence is supplied. RERA amenities
Fire and life safety: The approval extracts refer to fire-service requirements and record a fire-NOC note in the OC material. The supplied evidence does not include the full fire clearance or verify the installed fire systems, escape-stair configuration, or current compliance.
Waste and access: The RERA amenity record marks sewerage as available, while the HMDA technical approval lists a refuse chute and garbage house. Project-specific evidence for CCTV, access-control systems, accessible routes, ramps, or an independently verified waste-management system is not supplied. RERA amenities
8. Location, access & connectivity
The registered project location is Kondakal Village, Shankarpalle Mandal, Ranga Reddy District, PIN 501203, on Survey No. 425/2/1. The supplied location record provides a cadastral-parcel centroid of 17.45029, 78.17705 and identifies the nearest sampled Outer Ring Road interchange at approximately 12.5 km. This is a mapped distance, not a travel-time estimate. RERA record Location record Cadastral map
The promoter’s marketing material describes the location as Mokila and refers to Mokila Main Road and other connectivity claims. Those are promoter-marketed descriptions; the registered revenue location and the supplied measured-distance record are stated above. No independently supported distances or travel times to other landmarks are supplied. Promoter website RERA record Location record
9. Developer & development status
The project identity record names ANKURA HOMES LLP as the registered legal promoter, an LLP, with GSTIN 36ABUFA2751R1ZM. The TG-RERA certificate names the promoter as Ankura Homes. The promoter address recorded in the project pack is Subishi’s Town Centre Commercial, Mokila, Shankarpalle Mandal, Kondakal Village, Shankarpalle, Ranga Reddy, PIN 501203. The project pack lists Timmayagari Jaipal Reddy as authorized signatory and Moganti Venkat Raghava and Busam Ravikanth Reddy as partners. Corporate record Parties record
The promoter website recorded in the project pack is https://www.ankurahomes.com/projects/urban-trilla-apartments. The site record does not separately establish a contact phone number or email address. Parties record
In Form B, T. Jaipal Reddy, as authorized signatory, declares legal title documentation and an agreement with the owner, states that the land is free from encumbrances, and undertakes project completion by 21/12/2027. These are promoter declarations in the RERA-filed affidavit. The HMDA OC and architect’s certificate are separate filed completion documents for the named blocks.
10. Approvals, official records & documents
| Reference and scope | P02400003866, URBAN TRILLA; issued 06/01/2022, valid through 21/12/2027 as stated on the certificate. |
|---|
| Reference and scope | 049981/SKP/R1/U6/HMDA/31102021, dated 27/01/2022; Survey No. 425/2/1; three residential blocks and clubhouse. |
|---|
| Reference and scope | Application 049981/SKP/R1/U6/HMDA/31102021; document states it is an intimation to pay charges and fulfill precedent conditions, and expressly says it is not approval or permission for development. |
|---|
| Reference and scope | File GP/01/2021-22, dated 04.03.2022; residential blocks and clubhouse at Survey No. 425/2/1. |
|---|
| Reference and scope | 007864/OC/HMDA/SKP/2025, dated 17 April 2025; identifies the clubhouse and Blocks A, B and C at Survey No. 425/2/1 and declares the building fit for occupation. |
|---|
| Reference and scope | Form 1A record for URBAN TRILLA; identifies the above HMDA OC and states overall completion. |
|---|
| Reference and scope | Signed by T. Jaipal Reddy as authorized signatory; includes the promoter’s title, encumbrance and completion-date declarations. |
|---|
| Reference and scope | Annexure A template without filled-in allottee, unit, price, or execution particulars. |
|---|
| Reference and scope | Image-only HMDA Master Plan 2031 sheet for the Shankarpalle/Ramachandrapuram area; exact zone at the project survey is not resolved by the supplied map record. |
|---|---|
| Evidence in supplied project file | HMDA |
1. Project at a glance
Project identity
Registered name: URBAN TRILLA
Project type: Residential apartment project in the TG-RERA record
Phase / registered portion: Phase is not separately identified in the supplied record. The registration and completion documents refer to the project at Survey No. 425/2/1.
TG-RERA registration: P02400003866
Registration validity: 06/01/2022–21/12/2027; the certificate states validity for 5 years, unless extended by the Authority. This is the registration-validity period, not a construction-progress or OC finding.
Registered promoter: Ankura Homes on the certificate; project identity records give the legal promoter as ANKURA HOMES LLP.
RERA status: Registered. The supplied registration certificate records the registration grant; no extension is recorded in the supplied certificate.
Land and geographic identity
Locality / revenue village: Kondakal Village
Mandal: Shankarpalle
District: Ranga Reddy
PIN: 501203
Project survey number(s) and subdivision(s): Survey No. 425/2/1
Registered site extent: The RERA land record states total area and net area as 11,634.53 sq. m.
Boundaries: East: OTHER LAND; West: OTHER LAND Q; North: OTHER LAND; South: ROAD WIDTH.
Development identity
Sanctioning authority: Hyderabad Metropolitan Development Authority (HMDA); Gram Panchayat approval is also filed.
Principal building-permit reference: 049981/SKP/R1/U6/HMDA/31102021, HMDA technical approval dated 27/01/2022.
Approved built-up area: The HMDA technical-approval extraction states Total Proposed Built-up Area 45225.36 and separately lists total built-up area 40106.53 for the named blocks. These are the document’s separate labels.
Buildings / blocks: Four: residential Blocks A, B and C, plus a clubhouse.
Floor configuration in filed approval records: Blocks A and C: 1 Stilt + 8; Block B: 1 Cellar + 1 Stilt + 8; clubhouse: 1 Ground + 3.
Approved versus RERA-declared units: The project filing states 4 total building units, and 4 proposed building units. The unit schedule lists 136 4BHK units plus four rows labelled as floors, which are not treated here as homes for sale. The supplied evidence does not establish a reconciled sanctioned apartment count.
Parking levels / approved count: One cellar is shown for Block B. A project-wide sanctioned parking-space count and parking-level allocation are not established by the supplied extracts.
Offering and status
RERA-filed home configuration: 4BHK, 136 units; saleable area 315.15 sq. m per filed configuration.
Booked / available: 56 booked / 80 available for the filed 4BHK configuration, as last read from the TG-RERA portal; the record has no as-of date, so counts are indicative.
Construction stage: An HMDA Occupancy Certificate and an architect’s overall-completion certificate are filed for the project. The supplied records do not provide a separately verified, current site-progress assessment.
Promoter-declared completion deadline: 21/12/2027 in Form B.
Occupancy Certificate status and scope: HMDA OC 007864/OC/HMDA/SKP/2025, dated 17 April 2025, covers the clubhouse and Blocks A, B and C at Survey No. 425/2/1; the certificate states the building was declared fit for occupation.
2. The project story
URBAN TRILLA is registered as a residential apartment project in Kondakal Village, Shankarpalle Mandal, Ranga Reddy District, on Survey No. 425/2/1. Its filed building organization comprises three residential blocks (A, B and C) and a clubhouse. The approval extracts describe Blocks A and C as stilt plus eight floors, Block B as cellar, stilt and eight floors, and the clubhouse as ground plus three floors.
The TG-RERA unit schedule identifies 136 4BHK homes, of which 56 are recorded as booked and 80 as available; these booking figures are portal-record figures without an as-of date. The four additional entries labelled “First Floor,” “Ground Floor,” “Second Floor” and “Third Floor” are floor labels, not homes on sale.
HMDA issued an OC dated 17 April 2025 for the clubhouse and three residential blocks, and an architect’s certificate in the RERA file describes overall completion. The promoter’s Form B separately gives a completion undertaking of 21/12/2027. These are different record items: the OC and architect’s certificate are completion evidence filed for the named buildings, while the Form B date is the promoter’s declared deadline. No independent current site inspection or progress verification is supplied.
3. Master plan, architecture & building design
The HMDA technical-approval extract identifies four buildings on Survey No. 425/2/1: Blocks A, B and C for residential use, and a clubhouse. The same extract lists heights of 23.95 for each residential block and 14.4 for the clubhouse, without a unit stated in the extracted figures. Its block-level built-up figures are 12175.24 for Block A, 12174.19 for Block B, 14415.86 for Block C and 1341.24 for the clubhouse. The extract separately gives total built-up area as 40106.53 and total proposed built-up area as 45225.36; these labels are retained as filed and are not treated as interchangeable measures.
The recorded floor arrangements are:
| Building | Use in approval extract | Filed floor configuration |
|---|---|---|
| Block A | Residential | 1 Stilt + 8 |
| Block B | Residential | 1 Cellar + 1 Stilt + 8 |
| Block C | Residential | 1 Stilt + 8 |
| Clubhouse | Clubhouse / amenity | 1 Ground + 3 |
The HMDA technical approval records a 10% built-up-area mortgage of 4025.76 sq. m as provided, with a registered mortgage document reference 8174/2021; it also records that the technically approved plans are to be sanctioned by the Executive Authority. The later RERA-filed OC identifies the same three residential blocks and clubhouse.
The supplied material does not establish a detailed approved floor-by-floor apartment count, residential footprint, lift and stair arrangement, internal road geometry, or a complete open-space/landscape plan. HMDA’s master-plan zoning sheet is available as an image, but the exact zoning at this survey cannot be read as a verified survey-level determination from the supplied record.
4. Homes, configurations & floor plans
The TG-RERA unit schedule records 136 4BHK units, with 56 booked and 80 available, and a filed saleable area of 315.15 sq. m. Booking counts are indicative because the portal record supplied here carries no as-of date. The four floor-labelled entries in the filing are excluded from the home count.
| Configuration | Units | Booked | Available | RERA saleable area | Measured carpet area | Loading (if supplied) |
|---|---|---|---|---|---|---|
| 4BHK | 136 | 56 | 80 | 315.15 sq. m | Not measured in the supplied drawings for this configuration | Not supplied |
The supplied approved floor-plan drawing record (document 239218) has software-measured 3BHK designs, with median carpet area 205.2 sq. m and a range of 176.4–215.0 sq. m (median 2,209 sq. ft). The measurement record says 27 designs were measured and requires review. 3BHK is not a configuration in the supplied TG-RERA unit schedule, so these drawing measurements are not presented as the RERA offering or as the carpet area of the filed 4BHK homes.
Carpet area measured from drawing geometry is not a RERA-filed carpet-area disclosure. The filed 4BHK figure is saleable area, which is a different area measure; no supported loading figure is supplied.
5. Parking & vehicle circulation
The supplied records identify a cellar under Block B and an HMDA OC extract that includes a parking-area entry, but they do not establish a project-wide number of parking spaces, a resident/visitor/accessibility breakdown, mechanical parking, or an allotment schedule by unit. The HMDA technical-approval condition says visitor parking is to be used for its designated purpose and not misused or sold; the filing does not provide unit-specific parking allocation evidence.
The RERA-filed unit schedule marks the 4BHK configuration as mortgaged, but this does not itself identify an individual buyer’s parking allocation. No parking-space-per-home ratio is established by the supplied data.
6. Amenities, recreation & open spaces
The RERA amenity record marks water supply, sewerage, storm-water drains, green strip/tot-lot/park, rainwater harvesting and an electrical meter room/sub-station/receiving station as available at 100%. This is a portal declaration, not independent confirmation of present operation or condition.
| Description / size | Separate clubhouse building; approval extract gives built-up area 1341.24 and height 14.4 (unit not stated in extracted figure). |
|---|---|
| Evidence source | HMDA technical-approval extract |
| Declared progress / verified status | Included in HMDA OC dated 17 April 2025; no independent operational-status inspection supplied. |
| Description / size | Tot-lot is listed in the HMDA technical-approval extract; OC extraction gives a tot-lot-area entry of 154 m². |
|---|---|
| Declared progress / verified status | RERA amenity record marks green strip/tot-lot/park at 100%; independently verified status not supplied. |
| Description / size | Rainwater-harvesting structures are listed in the HMDA technical-approval extract; RERA amenity record marks water conservation/rainwater harvesting at 100%. |
|---|---|
| Declared progress / verified status | OC extraction also lists rainwater harvesting; independent operational verification not supplied. |
| Description / size | STP and septic tank are included in the HMDA approval conditions; the technical-approval extract lists an STP. |
|---|---|
| Declared progress / verified status | RERA amenity record marks sewerage at 100%; this is a filed/portal status, not an independent performance test. |
| Description / size | Transformer is listed in the HMDA technical-approval extract; RERA amenity record marks electrical meter room, sub-station and receiving station at 100%. |
|---|---|
| Declared progress / verified status | Portal declaration only; commissioning or operating status is not independently documented. |
| Description / size | Refuse chute and garbage house are listed in the HMDA technical-approval extract. |
|---|---|
| Declared progress / verified status | Approval-document provision; installed and operating status is not independently established. |
The supplied promoter marketing data lists additional lifestyle facilities, but the evidence here does not establish those as sanctioned, RERA-declared, or delivered project amenities; they are therefore not presented as confirmed facilities.
7. Utilities, building services & safety
Water and drainage: The RERA amenity record marks water supply and storm-water drains at 100%, and water conservation/rainwater harvesting at 100%. HMDA’s technical-approval extract lists rainwater-harvesting structures and requires provision for an STP and septic tank. The supplied documents do not specify water source, storage capacity, STP capacity, or independently measured operating performance.
Electrical and building services: The RERA amenity record marks an electrical meter room, sub-station and receiving station at 100%; the HMDA technical-approval extract lists a transformer and requires building services, including electrical installations and lifts, to be executed under qualified technical supervision. No lift count or capacity, backup-power capacity, or independent commissioning evidence is supplied.
Fire and life safety: The approval extracts refer to fire-service requirements and record a fire-NOC note in the OC material. The supplied evidence does not include the full fire clearance or verify the installed fire systems, escape-stair configuration, or current compliance.
Waste and access: The RERA amenity record marks sewerage as available, while the HMDA technical approval lists a refuse chute and garbage house. Project-specific evidence for CCTV, access-control systems, accessible routes, ramps, or an independently verified waste-management system is not supplied.
8. Location, access & connectivity
The registered project location is Kondakal Village, Shankarpalle Mandal, Ranga Reddy District, PIN 501203, on Survey No. 425/2/1. The supplied location record provides a cadastral-parcel centroid of 17.45029, 78.17705 and identifies the nearest sampled Outer Ring Road interchange at approximately 12.5 km. This is a mapped distance, not a travel-time estimate.
The promoter’s marketing material describes the location as Mokila and refers to Mokila Main Road and other connectivity claims. Those are promoter-marketed descriptions; the registered revenue location and the supplied measured-distance record are stated above. No independently supported distances or travel times to other landmarks are supplied.
9. Developer & development status
The project identity record names ANKURA HOMES LLP as the registered legal promoter, an LLP, with GSTIN 36ABUFA2751R1ZM. The TG-RERA certificate names the promoter as Ankura Homes. The promoter address recorded in the project pack is Subishi’s Town Centre Commercial, Mokila, Shankarpalle Mandal, Kondakal Village, Shankarpalle, Ranga Reddy, PIN 501203. The project pack lists Timmayagari Jaipal Reddy as authorized signatory and Moganti Venkat Raghava and Busam Ravikanth Reddy as partners.
The promoter website recorded in the project pack is https://www.ankurahomes.com/projects/urban-trilla-apartments. The site record does not separately establish a contact phone number or email address.
In Form B, T. Jaipal Reddy, as authorized signatory, declares legal title documentation and an agreement with the owner, states that the land is free from encumbrances, and undertakes project completion by 21/12/2027. These are promoter declarations in the RERA-filed affidavit. The HMDA OC and architect’s certificate are separate filed completion documents for the named blocks.
10. Approvals, official records & documents
| Reference and scope | P02400003866, URBAN TRILLA; issued 06/01/2022, valid through 21/12/2027 as stated on the certificate. |
|---|
| Reference and scope | 049981/SKP/R1/U6/HMDA/31102021, dated 27/01/2022; Survey No. 425/2/1; three residential blocks and clubhouse. |
|---|
| Reference and scope | Application 049981/SKP/R1/U6/HMDA/31102021; document states it is an intimation to pay charges and fulfill precedent conditions, and expressly says it is not approval or permission for development. |
|---|
| Reference and scope | File GP/01/2021-22, dated 04.03.2022; residential blocks and clubhouse at Survey No. 425/2/1. |
|---|
| Reference and scope | 007864/OC/HMDA/SKP/2025, dated 17 April 2025; identifies the clubhouse and Blocks A, B and C at Survey No. 425/2/1 and declares the building fit for occupation. |
|---|
| Reference and scope | Form 1A record for URBAN TRILLA; identifies the above HMDA OC and states overall completion. |
|---|
| Reference and scope | Signed by T. Jaipal Reddy as authorized signatory; includes the promoter’s title, encumbrance and completion-date declarations. |
|---|
| Reference and scope | Annexure A template without filled-in allottee, unit, price, or execution particulars. |
|---|
| Reference and scope | Image-only HMDA Master Plan 2031 sheet for the Shankarpalle/Ramachandrapuram area; exact zone at the project survey is not resolved by the supplied map record. |
|---|
Frequently asked questions
Is URBAN TRILLA registered with Telangana RERA?
Yes. URBAN TRILLA is registered with the Telangana Real Estate Regulatory Authority as P02400003866; the registration status is New Project.
Who is the developer of URBAN TRILLA?
The promoter named in the RERA registration is ANKURA HOMES LLP.
Where is URBAN TRILLA located?
URBAN TRILLA is in Kondakal Village, Kondakal, Shankarpalle, Rangareddy, Telangana (501203).
When will URBAN TRILLA be completed?
The promoter's proposed date of completion filed with RERA is 21/12/2027. This is the promoter's declaration, not a guarantee.
More projects in Kondakal