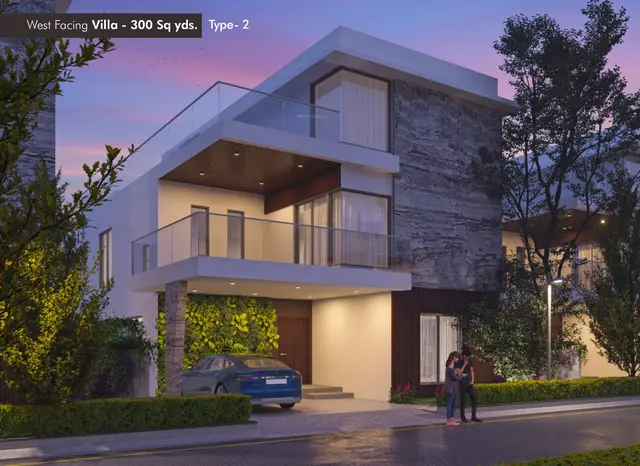
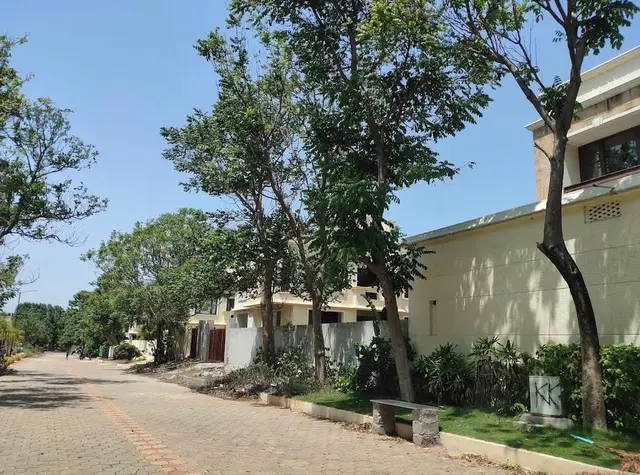
Seshadri Villas
SARK PROJECTS HOUSING LLP · Rangareddy · RERA P02400007071
SESHADRI VILLAS is a residential villa project in Kondakal, Shankarpalle Mandal, Ranga Reddy District, developed by registered promoter SARK PROJECTS HOUSING LLP. The project has a site area of 40,619.74 sq.m and 127 proposed duplex villas, each with a RERA-filed saleable area of 209.28 sq.m. Its TG-RERA registration number is P02400007071, and the proposed completion date in the project record is 09/12/2028.
More from Sark Projects Housing LLP · 4 projects →
01What we found
Read from TG-RERA filings, approvals, land and registration records and court records. A court case is counted only when the court record states this project's survey number with its village, or names the project.
02Check before you pay
9 items to check before you pay, 3 high - from the title chain, court records and approvals, each with what to ask the builder or your advocate. An item may not be a problem with the project: records can be incomplete.
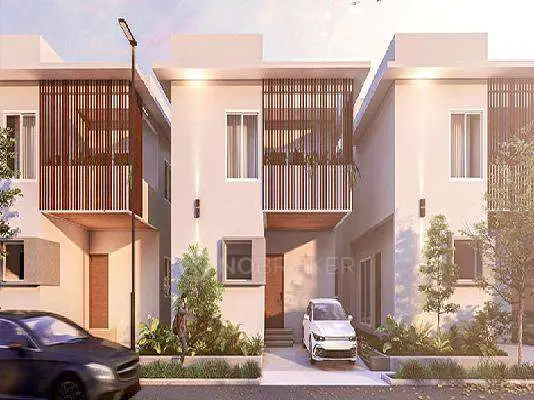
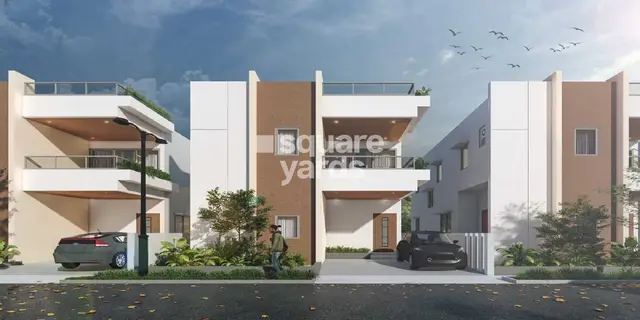
1. Project at a glance
Project identity
| Field | Record |
|---|---|
| Registered project name | SESHADRI VILLAS RERA record |
| Project type | Residential; villa project in the project record RERA record RERA filing |
| Phase / registered portion | Not separately identified; the RERA registration covers the project as recorded. RERA record |
| TG-RERA registration | P02400007071 |
| Registration validity | 09/10/2023 to 09/08/2028; the certificate records a four-year term. This is registration validity, not the stated completion deadline. |
| Registered promoter | SARK PROJECTS HOUSING LLP, an LLP RERA record Corporate record |
| RERA status | Registered; certificate states registration was granted under section 5. The supplied record does not establish an extension. |
Land and geographic identity
| Field | Record |
|---|---|
| Locality / revenue village | Kondakal RERA record |
| Mandal | Shankarpalle RERA record |
| District | Ranga Reddy RERA record |
| PIN | 501203 RERA record |
| Project survey numbers and subdivisions | 3/P, 11/P, 253/P, 254/P, 255, 260, 261, 262, 263/P, 264, 265, 266/P, 267/P, 268/P, 269/P, 270 Land records |
| Registered site extent | 40,619.74 sq.m total site area; 200.27 sq.m road-affected area; 40,419.47 sq.m net site area RERA filing |
| Boundaries | North: 30 Feet Wide Road; South: 40 Feet Wide Road; East and West: Vacant Land RERA filing |
Development identity
| Field | Record |
|---|---|
| Sanctioning authority | Hyderabad Metropolitan Development Authority (HMDA); the layout approval records release/delegation to Kondakal Gram Panchayat Approvals record |
| Principal approval | Draft Layout Permit 000150/LO/Plg/HMDA/2023, approved 09 August 2023 Approvals record |
| Approved built-up area | 27,406.27 sq.m, as recorded in the RERA project fields RERA filing |
| Building / unit count | 127 approved building units and 127 proposed units in the RERA filing; the offering is identified as duplex villas RERA filing RERA unit table |
| Floor configuration / parking levels | Not disclosed in the supplied evidence. |
| Approved layout land-use figures | Plotted area: 23,971.31 sq.m; layout roads: 10,827.53 sq.m; park: 4,629.24 sq.m in the approval extraction; amenities area: 1,007.11 sq.m |
| Authority-mortgaged plots | Plot Nos. 81–87, 95–101 and 120–126, totalling 3,862.908 sq.m, are recorded as mortgaged to the Metropolitan Commissioner, HMDA; the approval says these plots cannot be sold while mortgaged |
Offering and status
| Field | Record |
|---|---|
| RERA-filed unit type | DUPLEX VILLA RERA unit table |
| RERA-filed saleable area | 209.28 sq.m per unit RERA unit table |
| Booked / available | 122 booked and 5 available of 127, as last read from the TG-RERA portal; the record has no as-of date, so counts are indicative RERA unit table |
| Construction stage | The RERA amenity/progress record reports percentages for certain works; it is not independent site verification. See sections 6–7. RERA amenities |
| Promoter-declared completion undertaking | On or before 9 August 2028 |
| Proposed completion date in project record | 09/12/2028 RERA filing |
| Occupancy / completion certificate | No occupancy or completion certificate is identified in the supplied documents; scope by villa or phase is not stated. Document index |
2. The project story
- SESHADRI VILLAS is registered as a residential development at Kondakal, Shankarpalle Mandal, Ranga Reddy District. Its RERA-filed offering is 127 duplex villas, with 122 recorded as booked and 5 available in the portal snapshot supplied; the snapshot is undated. RERA record RERA unit table
- The project occupies a site recorded as 40,619.74 sq.m, including 200.27 sq.m affected by road widening, and a net area of 40,419.47 sq.m. HMDA’s 2023 document is a draft layout approval for housing over the listed survey parcels; Kondakal Gram Panchayat’s 12 September 2023 letter records release of layout-with-housing permission based on that HMDA permit. These records establish the approvals described in those documents, not the present completion of construction. RERA filing
- The supplied RERA progress figures indicate reported work in progress, including internal roads and footpaths at 48%, water supply at 80%, community buildings at 28%, and clubhouse at 5%. These are filed progress figures, not an independent inspection. No OC is supplied, and the evidence does not establish completion or occupancy certification for any villa or phase. RERA amenities Document index
3. Master plan, architecture & building design
- The HMDA draft layout approval covers a housing layout on the project’s listed Kondakal survey parcels. It records total site area of 40,619.74 sq.m, road-affected area of 200.27 sq.m and net site area of 40,419.47 sq.m. The same approval extraction records 23,971.31 sq.m plotted area, 10,827.53 sq.m layout roads, 4,629.24 sq.m park and 1,007.11 sq.m amenities area. The separate software reading of the layout drawing reports park/open-space area of 4,613.45 sq.m; these are source-specific layout figures, not a measured site verification. Layout record
- The RERA filing records approved built-up area of 27,406.27 sq.m and 127 approved building units, corresponding to the 127 proposed duplex villas. No floor-by-floor configuration, building footprint, villa plot configuration, parking-level arrangement, or approved residential floor-plan details are available in the supplied evidence. RERA filing RERA filing RERA unit table
- The layout drawing’s software-derived land-use reading gives 23,971.31 sq.m for plots, 10,827.53 sq.m for roads, 4,613.45 sq.m for parks/open space and 1,007.11 sq.m for amenities, on a reported net layout area of 40,419.48 sq.m. The drawing data notes that plot count and sizes are incomplete and should be checked against the source drawing. Layout record
- The 3,862.908 sq.m mortgage covering Plot Nos. 81–87, 95–101 and 120–126 is an approval condition in favour of HMDA; the approval restricts sale of those plots while mortgaged.
4. Homes, configurations & floor plans
| Configuration | Units | Booked | Available | RERA saleable area | Measured carpet area | Loading (if supplied) |
|---|---|---|---|---|---|---|
| DUPLEX VILLA | 127 | 122 | 5 | 209.28 sq.m | Not measured in supplied drawing review | Not supplied |
The RERA record identifies the configuration as “DUPLEX VILLA” and provides the unit count and saleable area. The supplied drawing-review record says 22 scans are pending and 0 floor plans have been measured; no software-measured carpet or room dimensions are available. Saleable area and carpet area are different measures, and no carpet area or common-area loading should be inferred from the filed saleable figure. RERA unit table RERA unit details Floor plans
5. Parking & vehicle circulation
The supplied evidence does not state a sanctioned parking-space count, visitor or accessible parking provision, parking levels, ramps, EV charging, or villa-specific parking allocation. Although the RERA unit record marks the configuration as mortgaged, that field does not specify an individual allotment arrangement. A parking bay or exclusive right cannot be established from the available record. RERA unit table
6. Amenities, recreation & open spaces
The following are reported in the RERA amenity/progress record. The percentages are declared progress figures, not independent verification of completion. RERA amenities
| Description / size | No dimensions supplied |
|---|---|
| Evidence source | RERA amenity record; HMDA layout approval RERA amenities |
| Declared progress / verified status | 48% reported; not independently verified |
| Description / size | No size or facility schedule supplied |
|---|---|
| Evidence source | RERA amenity record RERA amenities |
| Declared progress / verified status | 28% reported; not independently verified |
| Description / size | No size or fit-out schedule supplied |
|---|---|
| Evidence source | RERA amenity record RERA amenities |
| Declared progress / verified status | 5% reported; not independently verified |
| Description / size | HMDA approval records 4,629.24 sq.m park; layout-drawing reading reports 4,613.45 sq.m parks/open space |
|---|---|
| Evidence source | Layout record |
| Declared progress / verified status | 0% reported for green strip/tot lot/park; not independently verified |
| Description / size | HMDA approval requires sufficient harvesting pits, stated as 4 nos per Acre |
|---|---|
| Declared progress / verified status | 0% reported; not independently verified |
| Description / size | The RERA record also lists sewerage, storm-water drains, sewage/sullage treatment, solid-waste management and disposal |
|---|---|
| Evidence source | RERA amenities |
| Declared progress / verified status | Each listed at 0%; not independently verified |
A third-party vendor listing mentions a gym, indoor games, swimming pool, garden and children’s play area, among other features. Those are marketing/vendor claims, not treated here as RERA-filed, sanctioned or delivered amenities. Promoter website
7. Utilities, building services & safety
| Evidence in the project record | RERA amenity record lists water supply; HMDA approval lists internal water-supply pipelines and a hydro-pneumatic water-supply system. Source, storage capacity and treatment details are not supplied. RERA amenities |
|---|---|
| Reported status | Water supply 80% reported; not independently verified |
| Evidence in the project record | RERA lists sewerage (chambers, lines, septic tank, STP), storm-water drains and sewage/sullage treatment. HMDA approval requires a common septic tank/STP and construction of the STP to the stated standard, with certification by a licensed structural engineer. Capacity and completion evidence are not supplied. RERA amenities |
|---|---|
| Reported status | Sewerage, storm-water drains and sewage/sullage treatment each 0% reported; not independently verified |
| Evidence in the project record | HMDA approval requires harvesting pits at 4 nos per Acre. |
|---|---|
| Reported status | RERA progress record reports 0%; not independently verified |
| Evidence in the project record | HMDA approval lists electrical supply lines and a transformer; RERA lists an electrical meter room/sub-station/receiving station. Capacity and backup arrangements are not specified. RERA amenities |
|---|---|
| Reported status | Electrical meter room/sub-station/receiving station 36% reported; not independently verified |
| Evidence in the project record | Listed in the RERA amenity record and HMDA approval. RERA amenities |
|---|---|
| Reported status | 0% reported; not independently verified |
| Evidence in the project record | RERA amenity record includes fire protection and fire safety requirements, but supplies no system specification or progress percentage beyond 0%. RERA amenities |
|---|---|
| Reported status | 0% reported; no compliance conclusion can be drawn from this record |
| Evidence in the project record | Solid-waste management and disposal are listed in the RERA amenity record. RERA amenities |
|---|---|
| Reported status | 0% reported; not independently verified |
| Evidence in the project record | The supplied project approval and RERA amenity records do not establish lift provision, accessible circulation, CCTV or access-control systems. |
|---|---|
| Reported status | Not disclosed in the supplied project records |
8. Location, access & connectivity
The registered project location is Kondakal village, Shankarpalle Mandal, Ranga Reddy District, PIN 501203. The project record identifies 30 Feet Wide Road to the north and 40 Feet Wide Road to the south. RERA record RERA filing
A cadastral parcel-centroid coordinate is supplied as 17.45660, 78.18096. The nearest sampled Outer Ring Road interchange is reported at 11.7 km; this is a supplied location-data distance, not a travel-time estimate. Location record
9. Developer & development status
- The registered promoter is SARK PROJECTS HOUSING LLP, an LLP, GSTIN 36AENFS2493G1ZL. The RERA record gives the promoter address as 6th Floor, Botanical Garden, Kondakal, Shankarpalle, Ranga Reddy, 501203. The TG-RERA certificate separately records the promoter office as Village: Kondapur, Mandal: Serilingampally, District: Ranga Reddy, PIN 500032. Corporate record Parties record
- The promoter’s Form B, signed by authorized signatory Sarin Katta on 11 August 2023, declares the LLP to be legal owner of the project land, states that there are no encumbrances, and undertakes completion by 9 August 2028. These are promoter declarations in the registration documents. The HMDA approval also records a road-affected-area gift deed, 3524/2023, dated 31.07.2023, and mortgage deeds 3525, 3526 and 3527/2023, dated 31.07.2023, for the specified plots mortgaged to HMDA.
- The project record gives a proposed completion date of 09/12/2028, while the Form B undertaking states 9 August 2028. The RERA registration remains valid to 09/08/2028 according to the certificate. No extension or OC is evidenced in the supplied documents. RERA filing
10. Approvals, official records & documents
| Record | Supplied evidence |
|---|---|
| TG-RERA registration | Form C certificate for SESHADRI VILLAS, registration P02400007071, issued 09/10/2023 and valid to 09/08/2028. |
| Principal layout approval | HMDA Draft Layout Permit 000150/LO/Plg/HMDA/2023, dated 09 August 2023, for housing over the listed survey parcels at Kondakal. The document states that layout permission is not proof of title. |
| Local-body permission | Kondakal Gram Panchayat letter dated 12.09.2023, File No. GP/01/2023-24, releasing layout-with-housing permission based on the HMDA permit. |
| Title declaration | Form B affidavit-cum-declaration by authorized signatory Sarin Katta, dated 11 August 2023. |
| Occupancy / completion certificate | No OC or completion certificate is identified in the supplied project documents. Document index |
| Floor and layout drawings | A layout drawing is recorded under document ID 355910; the supplied drawing-review record says 22 floor-plan scans are pending measurement. Floor plans |
1. Project at a glance
Project identity
Registered project name: SESHADRI VILLAS
Project type: Residential; villa project in the project record
Phase / registered portion: Not separately identified; the RERA registration covers the project as recorded.
TG-RERA registration: P02400007071
Registration validity: 09/10/2023 to 09/08/2028; the certificate records a four-year term. This is registration validity, not the stated completion deadline.
Registered promoter: SARK PROJECTS HOUSING LLP, an LLP
RERA status: Registered; certificate states registration was granted under section 5. The supplied record does not establish an extension.
Land and geographic identity
Locality / revenue village: Kondakal
Mandal: Shankarpalle
District: Ranga Reddy
PIN: 501203
Project survey numbers and subdivisions: 3/P, 11/P, 253/P, 254/P, 255, 260, 261, 262, 263/P, 264, 265, 266/P, 267/P, 268/P, 269/P, 270
Registered site extent: 40,619.74 sq.m total site area; 200.27 sq.m road-affected area; 40,419.47 sq.m net site area
Boundaries: North: 30 Feet Wide Road; South: 40 Feet Wide Road; East and West: Vacant Land
Development identity
Sanctioning authority: Hyderabad Metropolitan Development Authority (HMDA); the layout approval records release/delegation to Kondakal Gram Panchayat
Principal approval: Draft Layout Permit 000150/LO/Plg/HMDA/2023, approved 09 August 2023
Approved built-up area: 27,406.27 sq.m, as recorded in the RERA project fields
Building / unit count: 127 approved building units and 127 proposed units in the RERA filing; the offering is identified as duplex villas
Floor configuration / parking levels: Not disclosed in the supplied evidence.
Approved layout land-use figures: Plotted area: 23,971.31 sq.m; layout roads: 10,827.53 sq.m; park: 4,629.24 sq.m in the approval extraction; amenities area: 1,007.11 sq.m
Authority-mortgaged plots: Plot Nos. 81–87, 95–101 and 120–126, totalling 3,862.908 sq.m, are recorded as mortgaged to the Metropolitan Commissioner, HMDA; the approval says these plots cannot be sold while mortgaged
Offering and status
RERA-filed unit type: DUPLEX VILLA
RERA-filed saleable area: 209.28 sq.m per unit
Booked / available: 122 booked and 5 available of 127, as last read from the TG-RERA portal; the record has no as-of date, so counts are indicative
Construction stage: The RERA amenity/progress record reports percentages for certain works; it is not independent site verification. See sections 6–7.
Promoter-declared completion undertaking: On or before 9 August 2028
Proposed completion date in project record: 09/12/2028
Occupancy / completion certificate: No occupancy or completion certificate is identified in the supplied documents; scope by villa or phase is not stated.
2. The project story
- SESHADRI VILLAS is registered as a residential development at Kondakal, Shankarpalle Mandal, Ranga Reddy District. Its RERA-filed offering is 127 duplex villas, with 122 recorded as booked and 5 available in the portal snapshot supplied; the snapshot is undated.
- The project occupies a site recorded as 40,619.74 sq.m, including 200.27 sq.m affected by road widening, and a net area of 40,419.47 sq.m. HMDA’s 2023 document is a draft layout approval for housing over the listed survey parcels; Kondakal Gram Panchayat’s 12 September 2023 letter records release of layout-with-housing permission based on that HMDA permit. These records establish the approvals described in those documents, not the present completion of construction.
- The supplied RERA progress figures indicate reported work in progress, including internal roads and footpaths at 48%, water supply at 80%, community buildings at 28%, and clubhouse at 5%. These are filed progress figures, not an independent inspection. No OC is supplied, and the evidence does not establish completion or occupancy certification for any villa or phase.
3. Master plan, architecture & building design
- The HMDA draft layout approval covers a housing layout on the project’s listed Kondakal survey parcels. It records total site area of 40,619.74 sq.m, road-affected area of 200.27 sq.m and net site area of 40,419.47 sq.m. The same approval extraction records 23,971.31 sq.m plotted area, 10,827.53 sq.m layout roads, 4,629.24 sq.m park and 1,007.11 sq.m amenities area. The separate software reading of the layout drawing reports park/open-space area of 4,613.45 sq.m; these are source-specific layout figures, not a measured site verification.
- The RERA filing records approved built-up area of 27,406.27 sq.m and 127 approved building units, corresponding to the 127 proposed duplex villas. No floor-by-floor configuration, building footprint, villa plot configuration, parking-level arrangement, or approved residential floor-plan details are available in the supplied evidence.
- The layout drawing’s software-derived land-use reading gives 23,971.31 sq.m for plots, 10,827.53 sq.m for roads, 4,613.45 sq.m for parks/open space and 1,007.11 sq.m for amenities, on a reported net layout area of 40,419.48 sq.m. The drawing data notes that plot count and sizes are incomplete and should be checked against the source drawing.
- The 3,862.908 sq.m mortgage covering Plot Nos. 81–87, 95–101 and 120–126 is an approval condition in favour of HMDA; the approval restricts sale of those plots while mortgaged.
4. Homes, configurations & floor plans
| Configuration | Units | Booked | Available | RERA saleable area | Measured carpet area | Loading (if supplied) |
|---|---|---|---|---|---|---|
| DUPLEX VILLA | 127 | 122 | 5 | 209.28 sq.m | Not measured in supplied drawing review | Not supplied |
The RERA record identifies the configuration as “DUPLEX VILLA” and provides the unit count and saleable area. The supplied drawing-review record says 22 scans are pending and 0 floor plans have been measured; no software-measured carpet or room dimensions are available. Saleable area and carpet area are different measures, and no carpet area or common-area loading should be inferred from the filed saleable figure.
5. Parking & vehicle circulation
The supplied evidence does not state a sanctioned parking-space count, visitor or accessible parking provision, parking levels, ramps, EV charging, or villa-specific parking allocation. Although the RERA unit record marks the configuration as mortgaged, that field does not specify an individual allotment arrangement. A parking bay or exclusive right cannot be established from the available record.
6. Amenities, recreation & open spaces
The following are reported in the RERA amenity/progress record. The percentages are declared progress figures, not independent verification of completion.
| Facility | Description / size | Evidence source | Declared progress / verified status |
|---|---|---|---|
| Internal roads & footpaths | No dimensions supplied | RERA amenity record; HMDA layout approval | 48% reported; not independently verified |
| Community buildings | No size or facility schedule supplied | RERA amenity record | 28% reported; not independently verified |
| Club house | No size or fit-out schedule supplied | RERA amenity record | 5% reported; not independently verified |
| Green strip / tot lot / park | HMDA approval records 4,629.24 sq.m park; layout-drawing reading reports 4,613.45 sq.m parks/open space | 0% reported for green strip/tot lot/park; not independently verified | |
| Water conservation / rainwater harvesting | HMDA approval requires sufficient harvesting pits, stated as 4 nos per Acre | 0% reported; not independently verified | |
| Other listed facilities | The RERA record also lists sewerage, storm-water drains, sewage/sullage treatment, solid-waste management and disposal | Each listed at 0%; not independently verified |
A third-party vendor listing mentions a gym, indoor games, swimming pool, garden and children’s play area, among other features. Those are marketing/vendor claims, not treated here as RERA-filed, sanctioned or delivered amenities.
7. Utilities, building services & safety
| Evidence in the project record | RERA amenity record lists water supply; HMDA approval lists internal water-supply pipelines and a hydro-pneumatic water-supply system. Source, storage capacity and treatment details are not supplied. |
|---|---|
| Reported status | Water supply 80% reported; not independently verified |
| Evidence in the project record | RERA lists sewerage (chambers, lines, septic tank, STP), storm-water drains and sewage/sullage treatment. HMDA approval requires a common septic tank/STP and construction of the STP to the stated standard, with certification by a licensed structural engineer. Capacity and completion evidence are not supplied. |
|---|---|
| Reported status | Sewerage, storm-water drains and sewage/sullage treatment each 0% reported; not independently verified |
| Evidence in the project record | HMDA approval requires harvesting pits at 4 nos per Acre. |
|---|---|
| Reported status | RERA progress record reports 0%; not independently verified |
| Evidence in the project record | HMDA approval lists electrical supply lines and a transformer; RERA lists an electrical meter room/sub-station/receiving station. Capacity and backup arrangements are not specified. |
|---|---|
| Reported status | Electrical meter room/sub-station/receiving station 36% reported; not independently verified |
| Evidence in the project record | Listed in the RERA amenity record and HMDA approval. |
|---|---|
| Reported status | 0% reported; not independently verified |
| Evidence in the project record | RERA amenity record includes fire protection and fire safety requirements, but supplies no system specification or progress percentage beyond 0%. |
|---|---|
| Reported status | 0% reported; no compliance conclusion can be drawn from this record |
| Evidence in the project record | Solid-waste management and disposal are listed in the RERA amenity record. |
|---|---|
| Reported status | 0% reported; not independently verified |
| Evidence in the project record | The supplied project approval and RERA amenity records do not establish lift provision, accessible circulation, CCTV or access-control systems. |
|---|---|
| Reported status | Not disclosed in the supplied project records |
8. Location, access & connectivity
The registered project location is Kondakal village, Shankarpalle Mandal, Ranga Reddy District, PIN 501203. The project record identifies 30 Feet Wide Road to the north and 40 Feet Wide Road to the south.
A cadastral parcel-centroid coordinate is supplied as 17.45660, 78.18096. The nearest sampled Outer Ring Road interchange is reported at 11.7 km; this is a supplied location-data distance, not a travel-time estimate.
9. Developer & development status
- The registered promoter is SARK PROJECTS HOUSING LLP, an LLP, GSTIN 36AENFS2493G1ZL. The RERA record gives the promoter address as 6th Floor, Botanical Garden, Kondakal, Shankarpalle, Ranga Reddy, 501203. The TG-RERA certificate separately records the promoter office as Village: Kondapur, Mandal: Serilingampally, District: Ranga Reddy, PIN 500032.
- The promoter’s Form B, signed by authorized signatory Sarin Katta on 11 August 2023, declares the LLP to be legal owner of the project land, states that there are no encumbrances, and undertakes completion by 9 August 2028. These are promoter declarations in the registration documents. The HMDA approval also records a road-affected-area gift deed, 3524/2023, dated 31.07.2023, and mortgage deeds 3525, 3526 and 3527/2023, dated 31.07.2023, for the specified plots mortgaged to HMDA.
- The project record gives a proposed completion date of 09/12/2028, while the Form B undertaking states 9 August 2028. The RERA registration remains valid to 09/08/2028 according to the certificate. No extension or OC is evidenced in the supplied documents.
10. Approvals, official records & documents
TG-RERA registration: Form C certificate for SESHADRI VILLAS, registration P02400007071, issued 09/10/2023 and valid to 09/08/2028.
Principal layout approval: HMDA Draft Layout Permit 000150/LO/Plg/HMDA/2023, dated 09 August 2023, for housing over the listed survey parcels at Kondakal. The document states that layout permission is not proof of title.
Local-body permission: Kondakal Gram Panchayat letter dated 12.09.2023, File No. GP/01/2023-24, releasing layout-with-housing permission based on the HMDA permit.
Title declaration: Form B affidavit-cum-declaration by authorized signatory Sarin Katta, dated 11 August 2023.
Occupancy / completion certificate: No OC or completion certificate is identified in the supplied project documents.
Floor and layout drawings: A layout drawing is recorded under document ID 355910; the supplied drawing-review record says 22 floor-plan scans are pending measurement.
Frequently asked questions
Is SESHADRI VILLAS registered with Telangana RERA?
Yes. SESHADRI VILLAS is registered with the Telangana Real Estate Regulatory Authority as P02400007071; the registration status is New Project.
Who is the developer of SESHADRI VILLAS?
The promoter named in the RERA registration is SARK PROJECTS HOUSING LLP.
Where is SESHADRI VILLAS located?
SESHADRI VILLAS is in Kondakal, Shankarpalle, Rangareddy, Telangana (501203).
When will SESHADRI VILLAS be completed?
The promoter's proposed date of completion filed with RERA is 09/12/2028. This is the promoter's declaration, not a guarantee.
More projects in Kondakal