Unnati Vistas
SRI RAKSHA CONSTRUCTIONS · Rangareddy · RERA P02400001834
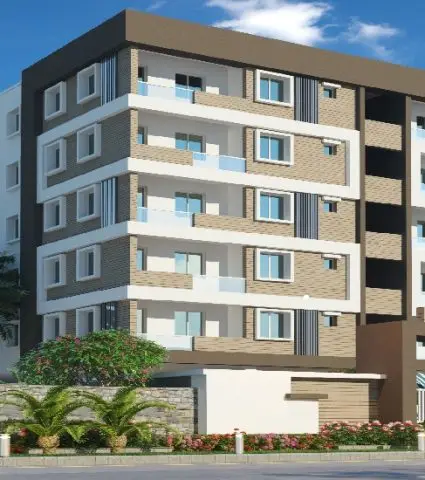
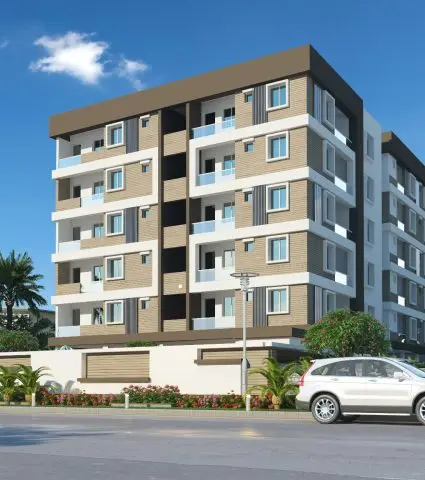
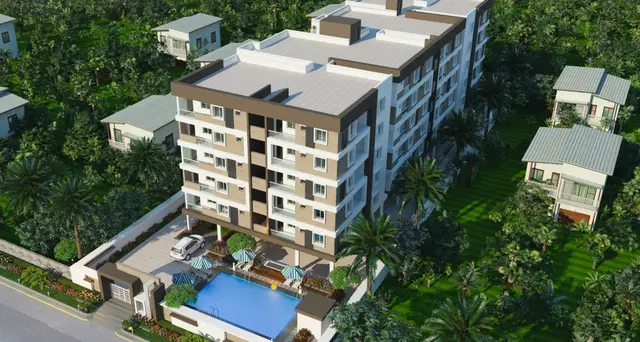
UNNATI VISTAS is a residential apartment project in Gandamguda Village, Gandipet Mandal, Ranga Reddy district, developed by registered promoter SRI RAKSHA CONSTRUCTIONS. The project covers a registered net site area of 2,022.62 m² and has one building with a cellar, stilt ground and five upper floors. Its RERA unit schedule lists 40 apartments: 10 2BHK units with saleable areas of 111.48–114.73 m² and 30 3BHK units with saleable areas of 131.92–145.85 m². It is registered under TG-RERA number P02400001834, issued 21/03/2020, with proposed completion recorded as 01/11/2025.
📘 Project brochure from the promoter’s website ↗More from Sri Raksha Constructions · 6 projects →
01What we found
Read from TG-RERA filings, approvals, land and registration records and court records. A court case is counted only when the court record states this project's survey number with its village, or names the project.
02Check before you pay
8 items to check before you pay, 3 high - from the title chain, court records and approvals, each with what to ask the builder or your advocate. An item may not be a problem with the project: records can be incomplete.
1. Project at a glance
Project identity
| Field | Record |
|---|---|
| Registered project name | UNNATI VISTAS RERA record |
| Project type | Residential apartment project RERA record |
| Phase / registered portion | Phase designation not disclosed. TG-RERA registration is for the project; the certificate identifies Survey Nos. 24/AA, 25/AA and 26/AA. |
| TG-RERA registration | P02400001834, issued 21/03/2020; recorded validity 21/03/2020 to 01/11/2025. The registration certificate states validity was unless extended by the Authority; no extension is recorded in the supplied certificate. Approvals record |
| Registered promoter | SRI RAKSHA CONSTRUCTIONS; entity type recorded as partnership. Corporate record RERA filing |
| RERA status | Project status recorded as “On-Going Project.” The supplied registration validity ended on 01/11/2025; that date is separate from the promoter’s completion undertaking and the occupancy certificate. RERA record |
Land and geographic identity
| Field | Record |
|---|---|
| Locality / revenue village | Gandamguda Village; the conversion order spells the village name Gandhamguda Village. RERA record |
| Mandal / district / PIN | Gandipet, Ranga Reddy, 500075. The registration certificate’s promoter-office line gives PIN 500091; the project header records 500075. RERA record |
| Project survey numbers | 24/AA, 25/AA and 26/AA. RERA record |
| Subdivisions identified in filed records | Conversion order: 24/AA/2/2, 25/AA/2/2 and 26/AA/3/2. The cadastral and land-record material also contains subdivision entries; it does not establish which children subdivisions are held by the project. Cadastral map Land records |
| Registered site extent | 2,022.62 m² net area in the project record; the occupancy certificate states site area as 2,022.62 m² as per submitted plan and 2,023.36 m² as per documents. RERA filing |
| Boundaries in RERA record | North: 40 wide Road; South: Agri Land Anantha Reddy; East: Land in Survey No 22 part; West: Agri Land of Mrs K Swetha. RERA filing |
Development identity
| Field | Record |
|---|---|
| Sanctioning authority | Hyderabad Metropolitan Development Authority (HMDA). Approvals record |
| Principal approval | Occupancy Certificate 059062/SKP/OC/U6/HMDA/17012023, approved 12/4/2023. Approvals record |
| Building permit | 025765/SKP/R1/U6/HMDA/12072019, dated 1/11/2019 as recorded in the certificate. Approvals record |
| Approved built-up / floor area | 5,719.74 m² (“Floor Area” in the occupancy-certificate particulars; project record labels it approved built-up area). RERA filing |
| Building count | One building is recorded in the project details. RERA filing RERA unit table |
| Sanctioned floor configuration | Cellar + Stilt Ground + Upper Floors; 0Ground Floor + 5Upper Floor as transcribed in the occupancy-certificate extraction. |
| Parking particulars in OC | Parking Area is recorded as 2112.15 339.5; the supplied extraction does not explain the two figures or give a parking-space count. |
| Unit count | 40 units in the RERA unit schedule: 10 2BHK and 30 3BHK. The project fields separately state one total building unit as per approved plan; the supplied material does not reconcile that field with the detailed apartment schedule. RERA unit table RERA unit details RERA filing |
Offering and status
| Field | Record |
|---|---|
| Unit types / RERA saleable-area ranges | 2BHK: 111.48–114.73 m²; 3BHK: 131.92–145.85 m². RERA unit table RERA unit details |
| Booked / available | TG-RERA portal figures show 0 booked / 40 available: 10 2BHK and 30 3BHK. The portal record has no as-of date, so these counts are indicative. RERA unit table RERA unit details |
| Construction / completion record | The HMDA occupancy certificate describes the building as completed and fit for occupation; it records a completion date of 31 December, 2022. |
| Completion dates declared in RERA materials | Form B declares completion by 07th July, 2025; the project header records proposed and revised completion as 01/11/2025. RERA record |
| Occupancy certificate scope | The supplied HMDA certificate is for the residential building at Gandamguda in Survey Nos. 24/AA, 25/AA and 26/AA; the record describes one building. |
2. The project story
UNNATI VISTAS is a single-building residential apartment project registered under TG-RERA as P02400001834, at Gandamguda Village, Gandipet Mandal, Ranga Reddy district. Its registered land identity covers Survey Nos. 24/AA, 25/AA and 26/AA, with subdivisions 24/AA/2/2, 25/AA/2/2 and 26/AA/3/2 appearing in the land-conversion order. RERA record
- The filed unit schedule lists 40 apartments—10 2BHK and 30 3BHK. RERA unit table
- The project record contains a RERA portal inventory reading of zero booked units and 40 available. Because the portal extract supplies no capture date for those counts, they are not a dated confirmation of current availability. RERA unit table
- The HMDA certificate states that the residential building was completed and fit for occupation, and identifies the building as cellar, stilt ground and five upper floors. This is an authority-issued occupancy record for the stated building; the project’s RERA completion dates are promoter declarations and should be read separately from that certificate. RERA record
3. Master plan, architecture & building design
The project record identifies a 2,022.62 m² net site and one residential building. The HMDA certificate records 5,719.74 m² of floor area. These are distinct site-area and building-area figures; the supplied material does not provide FSI-counted area, a footprint figure, or a carpet-area total. RERA filing
The certificate describes the building as Cellar + Stilt Ground + Upper Floors; 0Ground Floor + 5Upper Floor. It records building height as 14 m and lists setbacks as follows: sanctioned plan—Front 8.50, Rear 5.00, Site I 3.00, Site II 5.02 m; completed building plan—Front 8.50, Rear 4.85, Site I 3.00, Site II 4.92 m.
No usable floor-plan measurements or drawing-derived layout details are supplied: the floor-plan record says three drawings total, with one scan pending and two with no flats. Accordingly, the evidence does not establish flats per floor, lift and stair positions, building entrances, internal circulation, landscaped/open-space arrangement, or phase organization. Floor plans
4. Homes, configurations & floor plans
| Configuration | Units | Booked | Available | RERA saleable area | Measured carpet area | Loading (if supplied) |
|---|---|---|---|---|---|---|
| 2BHK | 10 | 0 | 10 | 111.48–114.73 m² | Not measured in supplied drawings | Not supplied |
| 3BHK | 30 | 0 | 30 | 131.92–145.85 m² | Not measured in supplied drawings | Not supplied |
RERA unit table RERA unit details Floor plans
The unit schedule records the individual apartment identifiers in the RERA filing: 2BHK units 103, 106, 203, 206, 303, 306, 403, 406, 503 and 506; 3BHK units 101, 102, 104, 105, 107, 108, 201, 202, 204, 205, 207, 208, 301, 302, 304, 305, 307, 308, 401, 402, 404, 405, 407, 408, 501, 502, 504, 505, 507 and 508. RERA unit details
The carpet-area measurement record is explicitly software-based, derived from approved floor-plan drawings, but reports zero measured plans and one scan pending. No drawing-derived carpet area or room dimensions can therefore be reported. RERA saleable area is the filed measure; it is not a carpet-area measurement and may include the home’s share of common areas. Floor plans
5. Parking & vehicle circulation
- The HMDA occupancy-certificate extraction lists parking area as 2112.15 339.5, without explaining the two figures or stating the unit for each.
- The project’s RERA record gives a mortgage area of 472.55 m² but does not identify this as parking. RERA filing
- The supplied records do not establish the number or type of parking spaces, resident or visitor allocation, accessible spaces, parking levels by use, ramp or driveway arrangement, pedestrian separation, EV charging, or legally documented parking allocation to individual apartments. A parking-space count or spaces-per-home ratio cannot be stated from this evidence. RERA filing
6. Amenities, recreation & open spaces
The following are recorded in the TG-RERA amenities schedule. The percentage field is 0 for every listed item; the supplied material does not define that field or independently verify facility completion. RERA amenities
| Facility | Description / size | Evidence source | Declared progress / verified status |
|---|---|---|---|
| Internal Roads & Footpaths | No size or layout details supplied | TG-RERA amenities schedule RERA amenities | 0%; completion not independently verified |
| Green Strip/TOT LOT/Park | No size or layout details supplied | TG-RERA amenities schedule RERA amenities | 0%; completion not independently verified |
| Aggregate area of recreational Open Space | Area not supplied | TG-RERA amenities schedule RERA amenities | 0%; completion not independently verified |
| Community Buildings | No type or size supplied | TG-RERA amenities schedule RERA amenities | 0%; completion not independently verified |
- No facility-specific clubhouse, indoor recreation, or sports provision is identified in the TG-RERA amenities schedule. RERA amenities
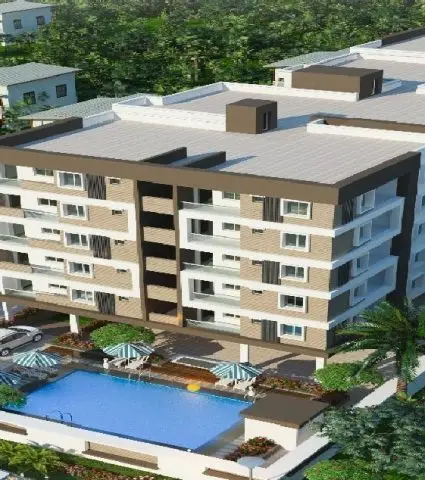
- The promoter brochure separately lists a gym, community hall, swimming pool, guest rooms, half basketball court, badminton court and children’s play area, among other claims; these are promoter-marketed, not established here as sanctioned or delivered facilities. Promoter website
7. Utilities, building services & safety
- The TG-RERA amenities schedule lists water supply and storm-water drains as “YES,” with the progress field at 0. It also lists sewerage, treatment and disposal of sewage and sullage water, solid-waste management, rainwater harvesting, energy management, fire protection and fire safety, and an electrical meter room/sub-station/receiving station; each has a progress field of 0. The schedule does not supply capacities, design details, or independent completion verification. RERA amenities
- The promoter brochure describes municipal and borewell water supplied through separate overhead tanks and claims a generator, lifts, CCTV, intercom and security. These are brochure statements, not evidence in the supplied materials that the services are installed, commissioned or independently verified. Promoter website
- The HMDA certificate states the building was inspected and declared fit for occupation, and refers to a Fire NOC for occupancy with conditions. The extraction does not provide the Fire NOC number or its conditions. No lift count or capacity, water-storage capacity, STP capacity, backup capacity, accessible circulation, or detailed fire-escape arrangement is supplied.
8. Location, access & connectivity
The registered project location is Gandamguda Village, Gandipet Mandal, Ranga Reddy district, PIN 500075. The RERA boundary description records a 40 wide Road to the north, with land in Survey No 22 part to the east and agricultural land to the south and west. RERA record RERA filing
The supplied location record gives a software geocode at the cadastral parcel centroid (17.36831, 78.38712) and lists the Financial District (Nanakramguda) at 7.0 km. No approach-road route, public-transport detail or other independently measured landmark distances are supplied. Location record
9. Developer & development status
The registered promoter is SRI RAKSHA CONSTRUCTIONS, recorded as a partnership, with GSTIN 36ADUFS9944A1ZI. Its listed partners are Raja Balarami Reddy Donapati, Nagraj Nilgiri and Prasad Kalivara; Mural Krishna Gunji is listed as authorised signatory. The supplied record does not give a verified registered-office address or official contact details. Corporate record RERA filing
- The RERA Form B affidavit, dated 05th February, 2020, was made by G. Murali Krishna as an authorised signatory and declared a completion date of 07th July, 2025. The project header separately records proposed and revised completion as 01/11/2025. RERA record
- The HMDA occupancy certificate records completion on 31 December, 2022 and certifies the stated building as fit for occupation.
The promoter website and brochure are not used to establish the registered entity’s identity or official contact details. The brochure contains promoter-marketed project descriptions and facilities; it is not a substitute for the filed project record. Promoter website
10. Approvals, official records & documents
| Identifier / date | P02400001834; issued 21/03/2020; valid through 01/11/2025 unless extended |
|---|---|
| What the supplied document records | Form C registration for UNNATI VISTAS; identifies Survey Nos. 24/AA, 25/AA and 26/AA and includes the separate-account condition. |
| Identifier / date | 025765/SKP/R1/U6/HMDA/12072019; date recorded as 1/11/2019 |
|---|---|
| What the supplied document records | Building permit identifier appearing in the HMDA occupancy certificate. |
| Identifier / date | 059062/SKP/OC/U6/HMDA/17012023; approved 12/4/2023 |
|---|---|
| What the supplied document records | Certificate for the completed residential building in Survey Nos. 24/AA, 25/AA and 26/AA; records the building as fit for occupation. |
| Identifier / date | No.C1/2269/2017; notice dated 18-08-2017 |
|---|---|
| What the supplied document records | Revenue Divisional Officer permission for non-agricultural conversion of Ac.0-20 gts in 24/AA/2/2, 25/AA/2/2 and 26/AA/3/2. |
| Identifier / date | Dated 05th February, 2020 |
|---|---|
| What the supplied document records | Promoter affidavit covering title/development-agreement documents, completion undertaking and other declarations. |
| Identifier / date | RERA document records present, but no usable layout measurement supplied |
|---|---|
| What the supplied document records | The supplied floor-plan review reports three drawings total, one scan pending and two with no flats; no detailed layout description is available. Document index Floor plans |
The supplied evidence does not include an approved-layout plan with extractable layout details or a separate commencement certificate establishing construction commencement. The building approval and occupancy record above are the available project-specific authority documents identified for this Overview. Document index Approvals record
1. Project at a glance
Project identity
Registered project name: UNNATI VISTAS
Project type: Residential apartment project
Phase / registered portion: Phase designation not disclosed. TG-RERA registration is for the project; the certificate identifies Survey Nos. 24/AA, 25/AA and 26/AA.
TG-RERA registration: P02400001834, issued 21/03/2020; recorded validity 21/03/2020 to 01/11/2025. The registration certificate states validity was unless extended by the Authority; no extension is recorded in the supplied certificate.
Registered promoter: SRI RAKSHA CONSTRUCTIONS; entity type recorded as partnership.
RERA status: Project status recorded as “On-Going Project.” The supplied registration validity ended on 01/11/2025; that date is separate from the promoter’s completion undertaking and the occupancy certificate.
Land and geographic identity
Locality / revenue village: Gandamguda Village; the conversion order spells the village name Gandhamguda Village.
Mandal / district / PIN: Gandipet, Ranga Reddy, 500075. The registration certificate’s promoter-office line gives PIN 500091; the project header records 500075.
Project survey numbers: 24/AA, 25/AA and 26/AA.
Subdivisions identified in filed records: Conversion order: 24/AA/2/2, 25/AA/2/2 and 26/AA/3/2. The cadastral and land-record material also contains subdivision entries; it does not establish which children subdivisions are held by the project.
Registered site extent: 2,022.62 m² net area in the project record; the occupancy certificate states site area as 2,022.62 m² as per submitted plan and 2,023.36 m² as per documents.
Boundaries in RERA record: North: 40 wide Road; South: Agri Land Anantha Reddy; East: Land in Survey No 22 part; West: Agri Land of Mrs K Swetha.
Development identity
Sanctioning authority: Hyderabad Metropolitan Development Authority (HMDA).
Principal approval: Occupancy Certificate 059062/SKP/OC/U6/HMDA/17012023, approved 12/4/2023.
Building permit: 025765/SKP/R1/U6/HMDA/12072019, dated 1/11/2019 as recorded in the certificate.
Approved built-up / floor area: 5,719.74 m² (“Floor Area” in the occupancy-certificate particulars; project record labels it approved built-up area).
Building count: One building is recorded in the project details.
Sanctioned floor configuration: Cellar + Stilt Ground + Upper Floors; 0Ground Floor + 5Upper Floor as transcribed in the occupancy-certificate extraction.
Parking particulars in OC: Parking Area is recorded as 2112.15 339.5; the supplied extraction does not explain the two figures or give a parking-space count.
Unit count: 40 units in the RERA unit schedule: 10 2BHK and 30 3BHK. The project fields separately state one total building unit as per approved plan; the supplied material does not reconcile that field with the detailed apartment schedule.
Offering and status
Unit types / RERA saleable-area ranges: 2BHK: 111.48–114.73 m²; 3BHK: 131.92–145.85 m².
Booked / available: TG-RERA portal figures show 0 booked / 40 available: 10 2BHK and 30 3BHK. The portal record has no as-of date, so these counts are indicative.
Construction / completion record: The HMDA occupancy certificate describes the building as completed and fit for occupation; it records a completion date of 31 December, 2022.
Completion dates declared in RERA materials: Form B declares completion by 07th July, 2025; the project header records proposed and revised completion as 01/11/2025.
Occupancy certificate scope: The supplied HMDA certificate is for the residential building at Gandamguda in Survey Nos. 24/AA, 25/AA and 26/AA; the record describes one building.
2. The project story
UNNATI VISTAS is a single-building residential apartment project registered under TG-RERA as P02400001834, at Gandamguda Village, Gandipet Mandal, Ranga Reddy district. Its registered land identity covers Survey Nos. 24/AA, 25/AA and 26/AA, with subdivisions 24/AA/2/2, 25/AA/2/2 and 26/AA/3/2 appearing in the land-conversion order.
- The filed unit schedule lists 40 apartments—10 2BHK and 30 3BHK.
- The project record contains a RERA portal inventory reading of zero booked units and 40 available. Because the portal extract supplies no capture date for those counts, they are not a dated confirmation of current availability.
- The HMDA certificate states that the residential building was completed and fit for occupation, and identifies the building as cellar, stilt ground and five upper floors. This is an authority-issued occupancy record for the stated building; the project’s RERA completion dates are promoter declarations and should be read separately from that certificate.
3. Master plan, architecture & building design
The project record identifies a 2,022.62 m² net site and one residential building. The HMDA certificate records 5,719.74 m² of floor area. These are distinct site-area and building-area figures; the supplied material does not provide FSI-counted area, a footprint figure, or a carpet-area total.
The certificate describes the building as Cellar + Stilt Ground + Upper Floors; 0Ground Floor + 5Upper Floor. It records building height as 14 m and lists setbacks as follows: sanctioned plan—Front 8.50, Rear 5.00, Site I 3.00, Site II 5.02 m; completed building plan—Front 8.50, Rear 4.85, Site I 3.00, Site II 4.92 m.
No usable floor-plan measurements or drawing-derived layout details are supplied: the floor-plan record says three drawings total, with one scan pending and two with no flats. Accordingly, the evidence does not establish flats per floor, lift and stair positions, building entrances, internal circulation, landscaped/open-space arrangement, or phase organization.
4. Homes, configurations & floor plans
| Configuration | Units | Booked | Available | RERA saleable area | Measured carpet area | Loading (if supplied) |
|---|---|---|---|---|---|---|
| 2BHK | 10 | 0 | 10 | 111.48–114.73 m² | Not measured in supplied drawings | Not supplied |
| 3BHK | 30 | 0 | 30 | 131.92–145.85 m² | Not measured in supplied drawings | Not supplied |
The unit schedule records the individual apartment identifiers in the RERA filing: 2BHK units 103, 106, 203, 206, 303, 306, 403, 406, 503 and 506; 3BHK units 101, 102, 104, 105, 107, 108, 201, 202, 204, 205, 207, 208, 301, 302, 304, 305, 307, 308, 401, 402, 404, 405, 407, 408, 501, 502, 504, 505, 507 and 508.
The carpet-area measurement record is explicitly software-based, derived from approved floor-plan drawings, but reports zero measured plans and one scan pending. No drawing-derived carpet area or room dimensions can therefore be reported. RERA saleable area is the filed measure; it is not a carpet-area measurement and may include the home’s share of common areas.
5. Parking & vehicle circulation
- The HMDA occupancy-certificate extraction lists parking area as 2112.15 339.5, without explaining the two figures or stating the unit for each.
- The project’s RERA record gives a mortgage area of 472.55 m² but does not identify this as parking.
- The supplied records do not establish the number or type of parking spaces, resident or visitor allocation, accessible spaces, parking levels by use, ramp or driveway arrangement, pedestrian separation, EV charging, or legally documented parking allocation to individual apartments. A parking-space count or spaces-per-home ratio cannot be stated from this evidence.
6. Amenities, recreation & open spaces
The following are recorded in the TG-RERA amenities schedule. The percentage field is 0 for every listed item; the supplied material does not define that field or independently verify facility completion.
| Facility | Description / size | Evidence source | Declared progress / verified status |
|---|---|---|---|
| Internal Roads & Footpaths | No size or layout details supplied | TG-RERA amenities schedule | 0%; completion not independently verified |
| Green Strip/TOT LOT/Park | No size or layout details supplied | TG-RERA amenities schedule | 0%; completion not independently verified |
| Aggregate area of recreational Open Space | Area not supplied | TG-RERA amenities schedule | 0%; completion not independently verified |
| Community Buildings | No type or size supplied | TG-RERA amenities schedule | 0%; completion not independently verified |
- No facility-specific clubhouse, indoor recreation, or sports provision is identified in the TG-RERA amenities schedule.
- The promoter brochure separately lists a gym, community hall, swimming pool, guest rooms, half basketball court, badminton court and children’s play area, among other claims; these are promoter-marketed, not established here as sanctioned or delivered facilities.
7. Utilities, building services & safety
- The TG-RERA amenities schedule lists water supply and storm-water drains as “YES,” with the progress field at 0. It also lists sewerage, treatment and disposal of sewage and sullage water, solid-waste management, rainwater harvesting, energy management, fire protection and fire safety, and an electrical meter room/sub-station/receiving station; each has a progress field of 0. The schedule does not supply capacities, design details, or independent completion verification.
- The promoter brochure describes municipal and borewell water supplied through separate overhead tanks and claims a generator, lifts, CCTV, intercom and security. These are brochure statements, not evidence in the supplied materials that the services are installed, commissioned or independently verified.
- The HMDA certificate states the building was inspected and declared fit for occupation, and refers to a Fire NOC for occupancy with conditions. The extraction does not provide the Fire NOC number or its conditions. No lift count or capacity, water-storage capacity, STP capacity, backup capacity, accessible circulation, or detailed fire-escape arrangement is supplied.
8. Location, access & connectivity
The registered project location is Gandamguda Village, Gandipet Mandal, Ranga Reddy district, PIN 500075. The RERA boundary description records a 40 wide Road to the north, with land in Survey No 22 part to the east and agricultural land to the south and west.
The supplied location record gives a software geocode at the cadastral parcel centroid (17.36831, 78.38712) and lists the Financial District (Nanakramguda) at 7.0 km. No approach-road route, public-transport detail or other independently measured landmark distances are supplied.
9. Developer & development status
The registered promoter is SRI RAKSHA CONSTRUCTIONS, recorded as a partnership, with GSTIN 36ADUFS9944A1ZI. Its listed partners are Raja Balarami Reddy Donapati, Nagraj Nilgiri and Prasad Kalivara; Mural Krishna Gunji is listed as authorised signatory. The supplied record does not give a verified registered-office address or official contact details.
- The RERA Form B affidavit, dated 05th February, 2020, was made by G. Murali Krishna as an authorised signatory and declared a completion date of 07th July, 2025. The project header separately records proposed and revised completion as 01/11/2025.
- The HMDA occupancy certificate records completion on 31 December, 2022 and certifies the stated building as fit for occupation.
The promoter website and brochure are not used to establish the registered entity’s identity or official contact details. The brochure contains promoter-marketed project descriptions and facilities; it is not a substitute for the filed project record.
10. Approvals, official records & documents
| Identifier / date | P02400001834; issued 21/03/2020; valid through 01/11/2025 unless extended |
|---|---|
| What the supplied document records | Form C registration for UNNATI VISTAS; identifies Survey Nos. 24/AA, 25/AA and 26/AA and includes the separate-account condition. |
| Identifier / date | 025765/SKP/R1/U6/HMDA/12072019; date recorded as 1/11/2019 |
|---|---|
| What the supplied document records | Building permit identifier appearing in the HMDA occupancy certificate. |
| Identifier / date | 059062/SKP/OC/U6/HMDA/17012023; approved 12/4/2023 |
|---|---|
| What the supplied document records | Certificate for the completed residential building in Survey Nos. 24/AA, 25/AA and 26/AA; records the building as fit for occupation. |
| Identifier / date | No.C1/2269/2017; notice dated 18-08-2017 |
|---|---|
| What the supplied document records | Revenue Divisional Officer permission for non-agricultural conversion of Ac.0-20 gts in 24/AA/2/2, 25/AA/2/2 and 26/AA/3/2. |
| Identifier / date | Dated 05th February, 2020 |
|---|---|
| What the supplied document records | Promoter affidavit covering title/development-agreement documents, completion undertaking and other declarations. |
| Identifier / date | RERA document records present, but no usable layout measurement supplied |
|---|---|
| What the supplied document records | The supplied floor-plan review reports three drawings total, one scan pending and two with no flats; no detailed layout description is available. |
The supplied evidence does not include an approved-layout plan with extractable layout details or a separate commencement certificate establishing construction commencement. The building approval and occupancy record above are the available project-specific authority documents identified for this Overview.
Frequently asked questions
Is UNNATI VISTAS registered with Telangana RERA?
Yes. UNNATI VISTAS is registered with the Telangana Real Estate Regulatory Authority as P02400001834; the registration status is On-Going Project.
Who is the developer of UNNATI VISTAS?
The promoter named in the RERA registration is SRI RAKSHA CONSTRUCTIONS.
Where is UNNATI VISTAS located?
UNNATI VISTAS is in Gandamguda Village, Gandamguda, Gandipet, Rangareddy, Telangana (500075).
When will UNNATI VISTAS be completed?
The promoter's proposed date of completion filed with RERA is 01/11/2025. This is the promoter's declaration, not a guarantee.
More projects in Gandamguda