Jayitha Homes LLP
JAYITHA HOMES LLP · Rangareddy · RERA P02400009643
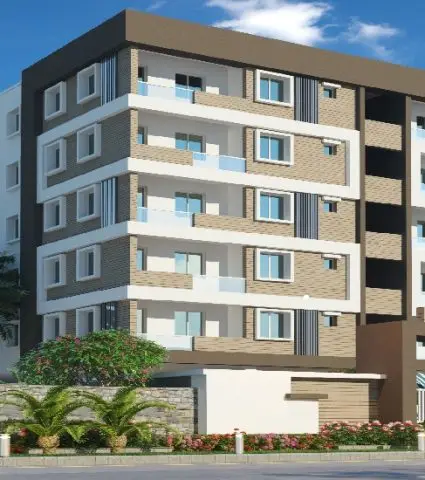
JAYITHA HOMES LLP is a residential apartment project in Gandamguda, Gandipet, Ranga Reddy. The registered promoter developing it is JAYITHA HOMES LLP. The project covers 2,242.20 sq.m and consists of one residential building with 1 Cellar + 1 Stilt + 5 upper floors and 50 apartments: 29 2BHK, 20 3BHK and 1 4BHK. It is registered under TG-RERA P02400009643, with proposed completion on 20/01/2028.
More from Jayitha Homes LLP · 3 projects →
01What we found
Read from TG-RERA filings, approvals, land and registration records and court records. A court case is counted only when the court record states this project's survey number with its village, or names the project.
02Check before you pay
9 items to check before you pay, 4 high - from the title chain, court records and approvals, each with what to ask the builder or your advocate. An item may not be a problem with the project: records can be incomplete.
1. Project at a glance
Project identity
| Item | Project record |
|---|---|
| Registered project name | JAYITHA HOMES LLP RERA record [REGCERT-67166 p1] |
| Project type / phase | Residential apartment project; phase or separately named registered portion is not disclosed. The registration is for TG-RERA project P02400009643. RERA record [REGCERT-67166 p1] |
| TG-RERA registration | P02400009643; valid 20/09/2024 to 20/09/2027. This is the registration-validity period, not the completion deadline. RERA record [REGCERT-67166 p1] |
| Registered promoter / RERA status | JAYITHA HOMES LLP; status recorded as New Project. RERA record Corporate record |
| Registered site address | Gandamguda, Gandipet, Ranga Reddy, PIN 500075. [REGCERT-67166 p1] RERA record |
Land and geographic identity
| Item | Project record |
|---|---|
| Locality / revenue village | Gandamguda (also rendered “Gandhamguda” in the filed plan and permit); revenue village: Gandamguda. RERA record |
| Mandal / district / PIN | Gandipet / Ranga Reddy / 500075. RERA record [REGCERT-67166 p1] |
| Project survey identifiers | TG-RERA lists 80 80/U AND 80/A. Filed plan and building permit identify 80/U, 80/A and 80; the permit also describes 1 & 2/PART (NORTHERN PART). RERA record [REGCERT-67166 p1] |
| Site extent | Filed and sanctioned-plan site area: 2,242.20 sq.m; net site area: 2,242.20 sq.m; road-affected area on the completion-certificate record: 0.0. Land records |
| Boundaries in TG-RERA | East: 50 WIDE ROAD; West: NEIGHBOURS PROPERTY; North: NEIGHBOURS PROPERTY; South: NEIGHBOURS LAND. RERA filing |
Development identity
| Item | Project record |
|---|---|
| Sanctioning authority / principal building permit | Building Permit Order No. 003312/BP/HMDA/0680/SKP/2024, dated 20 September, 2024; the filed permit identifies Bandlaguda Jagir Municipal Corporation as authority. Approvals record |
| Building | One residential building, identified as A (RESI BUILD). |
| Sanctioned floor configuration | 1 Cellar + 1 Stilt + 5 upper floors; height 14.5 (the permit states building height in metres). No ground floor is listed as a separate level in the completion certificate. |
| Approved built-up area | 5,682.03 sq.m; total built-up area recorded in the permit and plan: 9,251.49 sq.m. The plan separately records total proposed built-up area including parking as 8540.33 and excluding parking as 5682.03. |
| Units | 50 units in the filed plan; TG-RERA unit record also lists 50 units. RERA unit table |
| Parking recorded in plan | 54 cars proposed; proposed parking area 2858.30 Sq.mt. The cellar and stilt are designated for parking in the permit conditions. |
Offering and status
| Item | Project record |
|---|---|
| RERA-filed configurations | 2BHK: 29; 3BHK: 20; 4BHK: 1. RERA unit table |
| RERA-filed saleable area | 2BHK: 139.19 sq.m; 3BHK: 133.77 sq.m; 4BHK: 130.06 sq.m. RERA unit table |
| Booked / available | Portal-derived record shows 0 booked and 50 available (29, 20 and 1 respectively); the booking snapshot has no supplied as-of date and is indicative. RERA unit table |
| Completion deadline | TG-RERA header records proposed completion 20/01/2028. The registration certificate’s validity ends 20/09/2027; the dates represent different matters. RERA record [REGCERT-67166 p1] |
| Occupancy certificate | An HMDA Occupancy Certificate is on file for the building, identifying completion date 02/02/2026 and certificate/proceedings No. 014325/HMDA/04067/SWOC/SKP1/2026, dated 23/03/2026. It covers the single building identified in the certificate. |
2. The project story
JAYITHA HOMES LLP is registered as a residential apartment project at Gandamguda, in Gandipet mandal, Ranga Reddy district. The registered land identifiers include 80 80/U AND 80/A; the filed building plan and permit additionally identify 80/U, 80/A and 80, with the permit describing 1 & 2/PART (NORTHERN PART). The RERA-filed land area is 2,242.20 sq.m. RERA record Land records
The filed development is one residential building with a cellar, stilt and five upper floors, planned for 50 apartments. The RERA unit record lists 29 two-bedroom, 20 three-bedroom and one four-bedroom apartment. The project record includes an HMDA Occupancy Certificate for the building, dated 23/03/2026; the certificate records completion on 02/02/2026. The RERA header nevertheless lists a proposed completion date of 20/01/2028. These are separate recorded dates; the certificate’s stated building scope is one building. RERA unit table RERA record
The source data does not provide an independently verified on-site construction-progress report. RERA portal booking figures are not dated in the supplied record. RERA unit table
3. Master plan, architecture & building design
The filed plan describes a single residential building, A (RESI BUILD), on a minimum and net plot area of 2242.20 sq.m. It specifies 1 Cellar + 1 Stilt + 5 upper floors, a building height of 14.50 MT, and an approved built-up area of 5682.03. The plan also lists TOTAL PROPOSED BUILT UP AREA INCLUDING PARKING 8540.33, TOTAL PROPOSED BUILT UP AREA EXCLUDING PARKING 5682.03, and TOTAL BUA 9251.49 as separate plan entries; these labels are reproduced as supplied and are not interchangeable area measures.
The completion-certificate record identifies one building with 1 cellar, 1 stilt, 0 ground and 5 upper floors. It records a total built-up area of 5682.03 sq.m, a site area of 2242.2 sq.m, net site area of 2242.2 sq.m, and road-affected area of 0.0.
The plan records vacant plot area of 847.43, but the supplied extraction does not explain the measurement basis or specify a separate recreational-open-space total. The plan lists a tot-lot and green strip among its site provisions. Details such as a verified building footprint, number of flats per floor, lifts, stairs, internal circulation and phase organization are not available in the supplied records.
4. Homes, configurations & floor plans
RERA-filed unit counts and saleable areas are shown below. Carpet-area figures are software measurements from the filed plan drawing geometry, not RERA disclosures; the supplied record says the measurements need review. “Loading” is supplied with the drawing-based measurements and is not a substitute for carpet or saleable area. RERA unit table RERA unit details Floor plans
| Configuration | Units | Booked | Available | RERA saleable area | Measured carpet area | Loading (if supplied) |
|---|---|---|---|---|---|---|
| 2BHK | 29 | 0 | 29 | 139.19 sq.m | 63.5–80.0 sq.m; median 73.1 sq.m | 47% |
| 3BHK | 20 | 0 | 20 | 133.77 sq.m | 79.2–95.5 sq.m; median 86.2 sq.m | 36% |
| 4BHK | 1 | 0 | 1 | 130.06 sq.m | Not supplied | Not supplied |
For an example 2BHK drawing (CPT-4, typical floors 3, 4 and 5), the measured plan labels two bedrooms, living/dining, kitchen and two toilets; it also shows a 1.62 m-wide balcony and a utility area. For an example 3BHK drawing (CPT-18, first floor), the plan labels three bedrooms, living/dining, kitchen and three toilets, with utility and balcony areas. These are drawing-based examples, not descriptions of every unit. RERA unit details
The software-measured carpet area excludes balcony and utility areas where marked excluded in the source extraction. Saleable area is the RERA-filed area; the supplied measurement notes explain that saleable area includes a home’s share of common areas and is not the same measure as carpet area. RERA unit details Floor plans
5. Parking & vehicle circulation
The filed plan proposes 54 cars and 2858.30 Sq.mt. of parking area. The permit requires the cellar/stilt to be used exclusively for vehicle parking and specifies no parking or construction in setback areas. The plan also states that parking places are to have electric-vehicle charging infrastructure, subject to the cited condition in the drawing.
The supplied records do not give separate resident, visitor or accessible-space counts, two-wheeler counts, mechanical-parking details, ramp configuration, or unit-by-unit parking allocations. A plan-proposed parking count does not by itself establish an exclusive parking right for an individual apartment.
6. Amenities, recreation & open spaces
The RERA amenity record lists facilities and shows 0% progress for each item; the supplied data does not provide independently verified completion evidence. The plan separately identifies several site features. RERA amenities
| Facility | Description / size | Evidence source | Declared progress / verified status |
|---|---|---|---|
| Tot-lot / green strip / park | Listed; size not supplied | Filed building plan; RERA amenity record RERA amenities | Amenity record shows 0%; completion not independently verified |
| Community buildings | Listed; size not supplied | RERA amenity record RERA amenities | 0%; completion not independently verified |
| Internal roads and footpaths | Listed; size not supplied | RERA amenity record RERA amenities | 0%; completion not independently verified |
| Street lighting | Listed; size not supplied | RERA amenity record RERA amenities | 0%; completion not independently verified |
No project-specific evidence supplied for this section establishes a clubhouse, gym, swimming pool or other indoor recreation facility as sanctioned or delivered. The RERA amenity data provides no facility sizes or capacities. RERA amenities
7. Utilities, building services & safety
The filed plan lists rainwater harvesting, a septic tank, garbage pit, distribution transformer and sump. The building permit lists a transformer, garbage house, STP and rainwater-harvesting structures, and requires an STP as per standard specification. It also requires the cellar/stilt to remain dedicated to parking and states that occupancy requires completion in accordance with the technically approved plans and an HMDA “Fit for Occupancy” certificate.
The RERA amenity record marks water supply, sewerage, storm-water drains, sewage and sullage treatment/disposal, solid-waste management, rainwater harvesting, fire protection and electrical meter room/sub-station/receiving station as available, but records 0% progress for each. Those entries are declarations in the project record, not independent confirmation of installation or operational status. The supplied material does not specify water source or storage capacity, STP capacity, treated-water reuse, backup power, lift count or capacity, fire-system specifications, CCTV, access control or accessibility features. RERA amenities
8. Location, access & connectivity
The official revenue location is Gandamguda, Gandipet mandal, Ranga Reddy district, PIN 500075. The site boundaries recorded in TG-RERA include a 50 WIDE ROAD on the east. The filed plan also labels a 15.00MT WIDE MAINROAD and 50'0" WIDE ROAD; the building permit states that the minimum approach-road width is as indicated in the plan and requires the road to be developed and maintained as a black-topped road before release of occupancy. RERA record RERA filing
The supplied location record gives the Financial District (Nanakramguda) as 6.7 km from the cadastral parcel centroid. No public-transport or other measured-connectivity details are supplied in the project location record. Location record
9. Developer & development status
The registered legal promoter is JAYITHA HOMES LLP, an LLP; its GSTIN is 36AAUFJ1665N1ZN. The promoter address recorded in the project data is 148, SHIVAPURI COLONY, GANDAMGUDA, GANDAMGUDA, Gandipet, Ranga Reddy, 500075. The supplied data identifies PRAVEEN KUMAR REDDY as authorized signatory and DHULIPALLA SHIVA KUMAR as partner. Corporate record Parties record RERA filing
The filed development structure identifies the LLP as developer under a development agreement-cum-GPA arrangement. The building permit records a simple mortgage of 10% of built-up area in favour of MC, HMDA; the plan records 583.00 proposed built-up area to mortgage.
10. Approvals, official records & documents
| Identifier / date | P02400009643; valid 20/09/2024–20/09/2027 |
|---|---|
| Scope and source | Form C certificate for the JAYITHA HOMES LLP project. [REGCERT-67166 p1] |
| Identifier / date | 003312/BP/HMDA/0680/SKP/2024; 20 September, 2024 |
|---|---|
| Scope and source | Permit for the residential building; filed permit identifies Bandlaguda Jagir Municipal Corporation as authority. |
| Identifier / date | Application TS/024824/2024 |
|---|---|
| Scope and source | Plan for a cellar, stilt and five upper floors; supplied extraction does not show a completed approval number or approval date on that plan. |
| Identifier / date | 014325/HMDA/04067/SWOC/SKP1/2026; 23/03/2026; completion date 02/02/2026 |
|---|---|
| Scope and source | HMDA certificate for the residential building; records total deviated built-up area 0.0. |
| Identifier / date | Development Agreement-cum-GPA, Doc. No. 1213/2024, dated 10/02/2024; mortgage Doc. No. 7815/2024, dated 04 September, 2024 |
|---|---|
| Scope and source | Filed development and mortgage records relating to the site and project. |
| Identifier / date | Form-B declaration; allotment-letter and agreement-for-sale templates; legal title reports; encumbrance statement |
|---|---|
| Scope and source | Filed documents are indexed in the project record; some templates are partially filled. |
The supplied records do not identify a separate approved-layout number. The certificate and approval references above are listed as project-filed identifiers; this overview does not assess sanction conditions or title sufficiency.
1. Project at a glance
Project identity
Registered project name: JAYITHA HOMES LLP [REGCERT-67166 p1]
Project type / phase: Residential apartment project; phase or separately named registered portion is not disclosed. The registration is for TG-RERA project P02400009643. [REGCERT-67166 p1]
TG-RERA registration: P02400009643; valid 20/09/2024 to 20/09/2027. This is the registration-validity period, not the completion deadline. [REGCERT-67166 p1]
Registered promoter / RERA status: JAYITHA HOMES LLP; status recorded as New Project.
Registered site address: Gandamguda, Gandipet, Ranga Reddy, PIN 500075. [REGCERT-67166 p1]
Land and geographic identity
Locality / revenue village: Gandamguda (also rendered “Gandhamguda” in the filed plan and permit); revenue village: Gandamguda.
Mandal / district / PIN: Gandipet / Ranga Reddy / 500075. [REGCERT-67166 p1]
Project survey identifiers: TG-RERA lists 80 80/U AND 80/A. Filed plan and building permit identify 80/U, 80/A and 80; the permit also describes 1 & 2/PART (NORTHERN PART). [REGCERT-67166 p1]
Site extent: Filed and sanctioned-plan site area: 2,242.20 sq.m; net site area: 2,242.20 sq.m; road-affected area on the completion-certificate record: 0.0.
Boundaries in TG-RERA: East: 50 WIDE ROAD; West: NEIGHBOURS PROPERTY; North: NEIGHBOURS PROPERTY; South: NEIGHBOURS LAND.
Development identity
Sanctioning authority / principal building permit: Building Permit Order No. 003312/BP/HMDA/0680/SKP/2024, dated 20 September, 2024; the filed permit identifies Bandlaguda Jagir Municipal Corporation as authority.
Building: One residential building, identified as A (RESI BUILD).
Sanctioned floor configuration: 1 Cellar + 1 Stilt + 5 upper floors; height 14.5 (the permit states building height in metres). No ground floor is listed as a separate level in the completion certificate.
Approved built-up area: 5,682.03 sq.m; total built-up area recorded in the permit and plan: 9,251.49 sq.m. The plan separately records total proposed built-up area including parking as 8540.33 and excluding parking as 5682.03.
Units: 50 units in the filed plan; TG-RERA unit record also lists 50 units.
Parking recorded in plan: 54 cars proposed; proposed parking area 2858.30 Sq.mt. The cellar and stilt are designated for parking in the permit conditions.
Offering and status
RERA-filed configurations: 2BHK: 29; 3BHK: 20; 4BHK: 1.
RERA-filed saleable area: 2BHK: 139.19 sq.m; 3BHK: 133.77 sq.m; 4BHK: 130.06 sq.m.
Booked / available: Portal-derived record shows 0 booked and 50 available (29, 20 and 1 respectively); the booking snapshot has no supplied as-of date and is indicative.
Completion deadline: TG-RERA header records proposed completion 20/01/2028. The registration certificate’s validity ends 20/09/2027; the dates represent different matters. [REGCERT-67166 p1]
Occupancy certificate: An HMDA Occupancy Certificate is on file for the building, identifying completion date 02/02/2026 and certificate/proceedings No. 014325/HMDA/04067/SWOC/SKP1/2026, dated 23/03/2026. It covers the single building identified in the certificate.
2. The project story
JAYITHA HOMES LLP is registered as a residential apartment project at Gandamguda, in Gandipet mandal, Ranga Reddy district. The registered land identifiers include 80 80/U AND 80/A; the filed building plan and permit additionally identify 80/U, 80/A and 80, with the permit describing 1 & 2/PART (NORTHERN PART). The RERA-filed land area is 2,242.20 sq.m.
The filed development is one residential building with a cellar, stilt and five upper floors, planned for 50 apartments. The RERA unit record lists 29 two-bedroom, 20 three-bedroom and one four-bedroom apartment. The project record includes an HMDA Occupancy Certificate for the building, dated 23/03/2026; the certificate records completion on 02/02/2026. The RERA header nevertheless lists a proposed completion date of 20/01/2028. These are separate recorded dates; the certificate’s stated building scope is one building.
The source data does not provide an independently verified on-site construction-progress report. RERA portal booking figures are not dated in the supplied record.
3. Master plan, architecture & building design
The filed plan describes a single residential building, A (RESI BUILD), on a minimum and net plot area of 2242.20 sq.m. It specifies 1 Cellar + 1 Stilt + 5 upper floors, a building height of 14.50 MT, and an approved built-up area of 5682.03. The plan also lists TOTAL PROPOSED BUILT UP AREA INCLUDING PARKING 8540.33, TOTAL PROPOSED BUILT UP AREA EXCLUDING PARKING 5682.03, and TOTAL BUA 9251.49 as separate plan entries; these labels are reproduced as supplied and are not interchangeable area measures.
The completion-certificate record identifies one building with 1 cellar, 1 stilt, 0 ground and 5 upper floors. It records a total built-up area of 5682.03 sq.m, a site area of 2242.2 sq.m, net site area of 2242.2 sq.m, and road-affected area of 0.0.
The plan records vacant plot area of 847.43, but the supplied extraction does not explain the measurement basis or specify a separate recreational-open-space total. The plan lists a tot-lot and green strip among its site provisions. Details such as a verified building footprint, number of flats per floor, lifts, stairs, internal circulation and phase organization are not available in the supplied records.
4. Homes, configurations & floor plans
RERA-filed unit counts and saleable areas are shown below. Carpet-area figures are software measurements from the filed plan drawing geometry, not RERA disclosures; the supplied record says the measurements need review. “Loading” is supplied with the drawing-based measurements and is not a substitute for carpet or saleable area.
| Configuration | Units | Booked | Available | RERA saleable area | Measured carpet area | Loading (if supplied) |
|---|---|---|---|---|---|---|
| 2BHK | 29 | 0 | 29 | 139.19 sq.m | 63.5–80.0 sq.m; median 73.1 sq.m | 47% |
| 3BHK | 20 | 0 | 20 | 133.77 sq.m | 79.2–95.5 sq.m; median 86.2 sq.m | 36% |
| 4BHK | 1 | 0 | 1 | 130.06 sq.m | Not supplied | Not supplied |
For an example 2BHK drawing (CPT-4, typical floors 3, 4 and 5), the measured plan labels two bedrooms, living/dining, kitchen and two toilets; it also shows a 1.62 m-wide balcony and a utility area. For an example 3BHK drawing (CPT-18, first floor), the plan labels three bedrooms, living/dining, kitchen and three toilets, with utility and balcony areas. These are drawing-based examples, not descriptions of every unit.
The software-measured carpet area excludes balcony and utility areas where marked excluded in the source extraction. Saleable area is the RERA-filed area; the supplied measurement notes explain that saleable area includes a home’s share of common areas and is not the same measure as carpet area.
5. Parking & vehicle circulation
The filed plan proposes 54 cars and 2858.30 Sq.mt. of parking area. The permit requires the cellar/stilt to be used exclusively for vehicle parking and specifies no parking or construction in setback areas. The plan also states that parking places are to have electric-vehicle charging infrastructure, subject to the cited condition in the drawing.
The supplied records do not give separate resident, visitor or accessible-space counts, two-wheeler counts, mechanical-parking details, ramp configuration, or unit-by-unit parking allocations. A plan-proposed parking count does not by itself establish an exclusive parking right for an individual apartment.
6. Amenities, recreation & open spaces
The RERA amenity record lists facilities and shows 0% progress for each item; the supplied data does not provide independently verified completion evidence. The plan separately identifies several site features.
| Facility | Description / size | Evidence source | Declared progress / verified status |
|---|---|---|---|
| Tot-lot / green strip / park | Listed; size not supplied | Filed building plan; RERA amenity record | Amenity record shows 0%; completion not independently verified |
| Community buildings | Listed; size not supplied | RERA amenity record | 0%; completion not independently verified |
| Internal roads and footpaths | Listed; size not supplied | RERA amenity record | 0%; completion not independently verified |
| Street lighting | Listed; size not supplied | RERA amenity record | 0%; completion not independently verified |
No project-specific evidence supplied for this section establishes a clubhouse, gym, swimming pool or other indoor recreation facility as sanctioned or delivered. The RERA amenity data provides no facility sizes or capacities.
7. Utilities, building services & safety
The filed plan lists rainwater harvesting, a septic tank, garbage pit, distribution transformer and sump. The building permit lists a transformer, garbage house, STP and rainwater-harvesting structures, and requires an STP as per standard specification. It also requires the cellar/stilt to remain dedicated to parking and states that occupancy requires completion in accordance with the technically approved plans and an HMDA “Fit for Occupancy” certificate.
The RERA amenity record marks water supply, sewerage, storm-water drains, sewage and sullage treatment/disposal, solid-waste management, rainwater harvesting, fire protection and electrical meter room/sub-station/receiving station as available, but records 0% progress for each. Those entries are declarations in the project record, not independent confirmation of installation or operational status. The supplied material does not specify water source or storage capacity, STP capacity, treated-water reuse, backup power, lift count or capacity, fire-system specifications, CCTV, access control or accessibility features.
8. Location, access & connectivity
The official revenue location is Gandamguda, Gandipet mandal, Ranga Reddy district, PIN 500075. The site boundaries recorded in TG-RERA include a 50 WIDE ROAD on the east. The filed plan also labels a 15.00MT WIDE MAINROAD and 50'0" WIDE ROAD; the building permit states that the minimum approach-road width is as indicated in the plan and requires the road to be developed and maintained as a black-topped road before release of occupancy.
The supplied location record gives the Financial District (Nanakramguda) as 6.7 km from the cadastral parcel centroid. No public-transport or other measured-connectivity details are supplied in the project location record.
9. Developer & development status
The registered legal promoter is JAYITHA HOMES LLP, an LLP; its GSTIN is 36AAUFJ1665N1ZN. The promoter address recorded in the project data is 148, SHIVAPURI COLONY, GANDAMGUDA, GANDAMGUDA, Gandipet, Ranga Reddy, 500075. The supplied data identifies PRAVEEN KUMAR REDDY as authorized signatory and DHULIPALLA SHIVA KUMAR as partner.
The filed development structure identifies the LLP as developer under a development agreement-cum-GPA arrangement. The building permit records a simple mortgage of 10% of built-up area in favour of MC, HMDA; the plan records 583.00 proposed built-up area to mortgage.
10. Approvals, official records & documents
| Identifier / date | P02400009643; valid 20/09/2024–20/09/2027 |
|---|---|
| Scope and source | Form C certificate for the JAYITHA HOMES LLP project. [REGCERT-67166 p1] |
| Identifier / date | 003312/BP/HMDA/0680/SKP/2024; 20 September, 2024 |
|---|---|
| Scope and source | Permit for the residential building; filed permit identifies Bandlaguda Jagir Municipal Corporation as authority. |
| Identifier / date | Application TS/024824/2024 |
|---|---|
| Scope and source | Plan for a cellar, stilt and five upper floors; supplied extraction does not show a completed approval number or approval date on that plan. |
| Identifier / date | 014325/HMDA/04067/SWOC/SKP1/2026; 23/03/2026; completion date 02/02/2026 |
|---|---|
| Scope and source | HMDA certificate for the residential building; records total deviated built-up area 0.0. |
| Identifier / date | Development Agreement-cum-GPA, Doc. No. 1213/2024, dated 10/02/2024; mortgage Doc. No. 7815/2024, dated 04 September, 2024 |
|---|---|
| Scope and source | Filed development and mortgage records relating to the site and project. |
| Identifier / date | Form-B declaration; allotment-letter and agreement-for-sale templates; legal title reports; encumbrance statement |
|---|---|
| Scope and source | Filed documents are indexed in the project record; some templates are partially filled. |
The supplied records do not identify a separate approved-layout number. The certificate and approval references above are listed as project-filed identifiers; this overview does not assess sanction conditions or title sufficiency.
Frequently asked questions
Is JAYITHA HOMES LLP registered with Telangana RERA?
Yes. JAYITHA HOMES LLP is registered with the Telangana Real Estate Regulatory Authority as P02400009643; the registration status is New Project.
Who is the developer of JAYITHA HOMES LLP?
The promoter named in the RERA registration is JAYITHA HOMES LLP.
Where is JAYITHA HOMES LLP located?
JAYITHA HOMES LLP is in GANDAMGUDA, Gandipet, Rangareddy, Telangana (500075).
When will JAYITHA HOMES LLP be completed?
The promoter's proposed date of completion filed with RERA is 20/01/2028. This is the promoter's declaration, not a guarantee.
More projects in Gandamguda