Icon Paramount
ICON DEVELOPERS GROUP · Rangareddy · RERA P02400007011
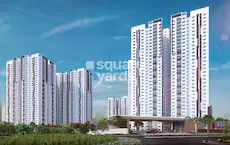
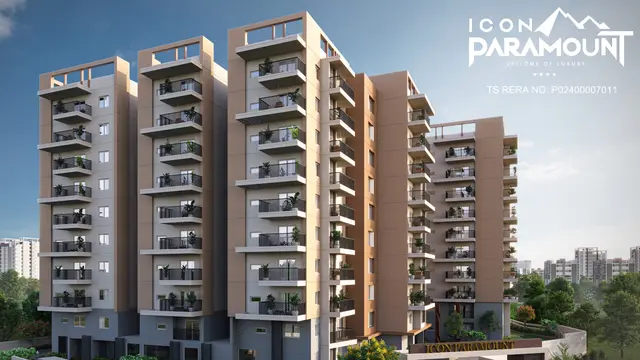
ICON PARAMOUNT is a residential apartment project in BANDLAGUDA, Gandipet, Ranga Reddy. The registered promoter is ICON DEVELOPERS GROUP. The project occupies 4,691.54 sq. m. and has one building configured as 2 Cellar + 1 Ground + 9 upper floors, with 123 apartments: 47 2BHK, 10 2.5BHK and 66 3BHK. It is registered under TG-RERA **P02400007011**, with proposed completion on 30/01/2027.
More from Icon Developers Group · 3 projects →
01What we found
Read from TG-RERA filings, approvals, land and registration records and court records. A court case is counted only when the court record states this project's survey number with its village, or names the project.
02Check before you pay
10 items to check before you pay, 3 high - from the title chain, court records and approvals, each with what to ask the builder or your advocate. An item may not be a problem with the project: records can be incomplete.
1. Project at a glance
Project identity
| Item | RERA-filed / recorded information |
|---|---|
| Registered project name | ICON PARAMOUNT RERA record |
| Project type | Residential apartment project RERA record RERA filing |
| Phase / registered portion | New Project; one building is recorded in the RERA land details. A separate phase designation is not disclosed. RERA record RERA filing |
| TG-RERA registration | P02400007011 RERA record |
| Registration validity | 22/09/2023 to 30/09/2026, subject to extension by the Authority. The certificate extract says it has not been extended; this is the registration period, not the completion deadline. RERA record |
| Registered promoter | ICON DEVELOPERS GROUP; organization type recorded as Partnership. RERA record RERA filing |
| RERA status | The project is recorded as a “New Project.” Current construction and occupancy certification status are not established by that label. RERA record |
Land and geographic identity
| Item | RERA-filed / recorded information |
|---|---|
| Locality | BANDLAGUDA RERA record |
| Revenue village | Gandamguda (also rendered “gandamguda” in the building permit and “Gandamguda” in the RERA certificate). RERA record |
| Mandal / district / PIN | Gandipet / Ranga Reddy / 500091 RERA record |
| Project survey number and subdivision | Sy. No. 21 AA A/1 RERA record Land records |
| Registered site extent | 4,691.54 sq. m. RERA record Land records |
| Net / total area | RERA land details record total area 4,691.54 sq. m., affected area 0, and net area 4,691.54 sq. m. RERA filing |
| Boundaries | North: 12 MTS WIDE ROAD; south, east and west: NEIGHBOURS LAND. RERA filing |
Development identity
| Item | RERA-filed / sanctioned information |
|---|---|
| Sanctioning authority | HMDA; the building permit records delegation to Bandlaguda Jagir Municipal Corporation. Approvals record |
| Principal approval | Building Permit Order 001105/BP/HMDA/0231/SKP/2023, approved 05 June, 2023. Approvals record |
| Approved built-up area | 18,877.01 sq. m. recorded in the RERA project fields and in the permit’s sanctioned parameters. The permit extraction also contains other area figures; those are not treated here as interchangeable with this recorded approved built-up area. RERA filing |
| Building count | One building/unit is recorded in the RERA land details; the permit describes one proposed residential building. RERA filing |
| Sanctioned floor configuration | 2 Cellar + 1 Ground + 9 upper floors. |
| Parking levels / counts | Two cellar levels are part of the sanctioned configuration. A total number of parking spaces and a unit-wise allocation are not established in the supplied record. |
| Unit counts | Approved-plan total: 1 building unit; units proposed as per agreement: 1 in the RERA land fields. The RERA unit inventory separately records 123 apartments: 47 2BHK, 10 2.5BHK and 66 3BHK. RERA filing RERA unit table |
Offering and status
| Item | RERA-filed / recorded information |
|---|---|
| Configurations and saleable area | 2BHK: 123.93 sq. m.; 2.5BHK: 137.03 sq. m.; 3BHK: 180.55 sq. m. These are RERA-filed saleable-area figures. RERA unit table |
| Booked / available | The portal-derived inventory shows 0 booked and 47 available 2BHK, 0 booked and 10 available 2.5BHK, and 0 booked and 66 available 3BHK. The portal extract has no as-of date, so these counts are indicative, not a live availability confirmation. RERA unit table |
| Construction stage | No current construction-progress figure or independently verified site progress is supplied. Document index RERA amenities |
| Completion dates | Promoter Form B undertakes completion by 30.09.2026; the RERA header records proposed completion 30/01/2027. These are recorded completion-date fields, distinct from registration validity. RERA record |
| Occupancy / completion certificate | The building-permit extraction says completion is not certified and requires an Occupancy Certificate before occupation. No project OC or completion certificate is included in the supplied records. |
2. The project story
ICON PARAMOUNT is recorded with TG-RERA as a residential apartment project on Sy. No. 21 AA A/1, in Gandamguda village, Gandipet mandal, Ranga Reddy district. Its site extent is recorded as 4,691.54 sq. m. The sanctioned building permit describes one residential building with two cellar levels, a ground floor and nine upper floors. RERA record Land records
The RERA inventory records 123 apartments across 2BHK, 2.5BHK and 3BHK configurations. The proposed completion date in the registration header is 30/01/2027, while the promoter’s Form B records an undertaking to complete by 30.09.2026. Neither completion date establishes that construction is complete. The supplied evidence does not report a current construction stage, independently verified progress, or an occupancy certificate. RERA unit table RERA record
3. Master plan, architecture & building design
- The available building-permit record describes a single proposed residential building on 4,691.54 sq. m., configured as 2 Cellar + 1 Ground + 9 upper floors. RERA records approved built-up area of 18,877.01 sq. m. The supplied extract does not establish a building footprint, tower arrangement beyond the single-building count, flats per floor, lift or stair counts, internal circulation layout, or a residential/commercial area split. RERA filing RERA filing
- The permit records a simple mortgage of 1,887.70 sq. m. of built-up area in favour of MC, HMDA. The permit states that the mortgaged built-up area may be registered only after an Occupancy Certificate is produced. Approvals record
- A floor-plan document is identified in the RERA file, but its supplied record is not an extracted architectural plan. Drawing-based unit measurements are therefore reported separately as software measurements below, not as RERA disclosures. No supplied evidence establishes FSI-counted area, carpet area as a RERA filing, building height, or open-space area. Floor plans
4. Homes, configurations & floor plans
The TG-RERA filing records 123 apartments in three configurations. Saleable area below is the filed figure; booked and available counts are portal-derived, with no as-of date in the extract. RERA unit table
| Configuration | Units | Booked | Available | RERA saleable area | Measured carpet area | Loading (if supplied) |
|---|---|---|---|---|---|---|
| 2BHK | 47 | 0 | 47 | 123.93 sq. m. | 65.6–119.3 sq. m.; median 77.9 sq. m. (software-measured) | 37% (software-derived) |
| 2.5BHK | 10 | 0 | 10 | 137.03 sq. m. | Not supplied | Not supplied |
| 3BHK | 66 | 0 | 66 | 180.55 sq. m. | 87.2–127.9 sq. m.; median 105.1 sq. m. (software-measured) | 42% (software-derived) |
Software measurements are derived from the floor-plan drawing geometry, not RERA-filed carpet areas, and are identified as needing review. The supplied measurement notes explain that saleable area includes a share of common areas, while carpet area is a separate drawing-based measurement; they should not be treated as equivalent. For 2BHK and 3BHK, measured designs include layouts with living/dining areas, bedrooms, toilets and utility areas; a measured 3BHK example also shows a balcony. Individual room dimensions are available in the drawing extraction, but are not a RERA disclosure. RERA unit details Floor plans
5. Parking & vehicle circulation
The sanctioned configuration includes two cellar levels. A total number of car or two-wheeler spaces, visitor or accessible parking, mechanical parking, ramp locations, EV charging, or unit-wise parking allocations are not established in the supplied records. A parking bay shown in a drawing, if present, would not by itself establish exclusive ownership or an allotment. Approvals record Promoter website
6. Amenities, recreation & open spaces
The RERA amenities extract lists 14 infrastructure and amenity categories. Each displayed progress value is 0%; the extract does not state an as-of date or independently verify delivery. Separately, the promoter/vendor material lists recreational and community features, but the supplied evidence does not establish their sanctioned status, sizes, completion or delivery. RERA amenities Promoter website
| Description / size | Listed; size not stated |
|---|---|
| Evidence source | RERA amenities record |
| Declared progress / verified status | 0%; completion not independently verified RERA amenities |
| Description / size | Listed; capacity/source details are addressed under utilities |
|---|---|
| Evidence source | RERA amenities record |
| Declared progress / verified status | 0%; completion not independently verified RERA amenities |
| Description / size | Sewerage infrastructure and treatment/disposal listed |
|---|---|
| Evidence source | RERA amenities record |
| Declared progress / verified status | 0%; completion not independently verified RERA amenities |
| Description / size | Listed; no dimensions supplied |
|---|---|
| Evidence source | RERA amenities record |
| Declared progress / verified status | 0%; completion not independently verified RERA amenities |
| Description / size | Listed; area not stated |
|---|---|
| Evidence source | RERA amenities record |
| Declared progress / verified status | 0%; completion not independently verified RERA amenities |
| Description / size | Listed; no quantity or specification supplied |
|---|---|
| Evidence source | RERA amenities record |
| Declared progress / verified status | 0%; completion not independently verified RERA amenities |
| Description / size | Listed; size and use not specified |
|---|---|
| Evidence source | RERA amenities record |
| Declared progress / verified status | 0%; completion not independently verified RERA amenities |
| Description / size | Listed; system details not supplied |
|---|---|
| Evidence source | RERA amenities record |
| Declared progress / verified status | 0%; completion not independently verified RERA amenities |
| Description / size | Listed; capacity not supplied |
|---|---|
| Evidence source | RERA amenities record and building-permit conditions |
| Declared progress / verified status | 0%; completion not independently verified RERA amenities |
| Description / size | Listed; system details not supplied |
|---|---|
| Evidence source | RERA amenities record |
| Declared progress / verified status | 0%; completion not independently verified RERA amenities |
| Description / size | Listed; specific systems are noted in the building-permit extraction |
|---|---|
| Evidence source | RERA amenities record and building permit |
| Declared progress / verified status | 0% in amenity extract; installation not independently verified RERA amenities |
| Description / size | Listed; capacity not supplied |
|---|---|
| Evidence source | RERA amenities record |
| Declared progress / verified status | 0%; completion not independently verified RERA amenities |
| Description / size | Listed; area not supplied |
|---|---|
| Evidence source | RERA amenities record |
| Declared progress / verified status | 0%; completion not independently verified RERA amenities |
| Description / size | Vendor lists clubhouse, gym, indoor games, swimming pool, badminton and tennis courts, banquet/multipurpose spaces and other features; sizes and quantities are not supplied in the RERA amenity extract |
|---|---|
| Evidence source | Promoter/vendor material |
| Declared progress / verified status | Marketing/listed features; sanctioned and delivered status not established Promoter website |
7. Utilities, building services & safety
The HMDA building-permit extraction lists water supply, drainage, sewerage disposal, a common septic tank, an STP, rainwater-harvesting structures, a garbage house, transformer, generator, emergency lighting, CCTV, hose reel, down-comer, automatic sprinkler system and water-type fire extinguishers. It also specifies separate underground static water storage and terrace tanks of 25,000 litres each. These are permit-recorded provisions; the supplied evidence does not verify installation or operating status.
The permit requires an STP and rainwater-harvesting structures, and states that construction and occupation are subject to permit conditions, including fire-safety responsibilities and obtaining an Occupancy Certificate before occupation. No supplied record establishes water-treatment capacity, sewage-treatment capacity, electrical backup capacity, lift count or capacity, accessible circulation, or current fire-system certification.
Vendor material describes treated bore-well water, 100% DG backup, passenger lifts and one service lift, and round-the-clock security with surveillance cameras. These are promoter/vendor descriptions, not independently verified operating facilities; capacities and the number of lifts are not supplied. Promoter website
8. Location, access & connectivity
The RERA-registered location is BANDLAGUDA, in Gandamguda village, Gandipet mandal, Ranga Reddy district, PIN 500091. The RERA land record gives the northern boundary as a 12 MTS WIDE ROAD and the other three boundaries as neighbouring land. The cadastral parcel centroid supplied for the location is 17.35953619037231, 78.38560117148026; it is a parcel-centroid coordinate, not an independently surveyed project entrance. RERA record RERA filing Cadastral map
The supplied connectivity record lists Financial District (Nanakramguda) — 7.7 km. No route, travel time, public-transport connection or independently verified road distance is supplied. Location record
9. Developer & development status
The registered promoter is ICON DEVELOPERS GROUP, recorded as a partnership, with GSTIN 36AAJFI6063L1ZY. The supplied promoter address is MN CRUX, Kokapet Main Road, Western Colony, Bandlaguda, Gandipet, Ranga Reddy, 500091; the RERA certificate separately records the promoter office as Village: Narsingi, Mandal: Gandipet, District: Ranga Reddy, PIN 500075. Corporate record Parties record
The RERA party records identify RAMESHWAR REDDY VANGURU and VENKAT REDDY MADDI as authorized signatories, and NAGI REDDY CHERUKUPALLI and RAVI KANTH REDDY KATTA as partners. Form B names VANGURU RAMESHWAR REDDY and MADDI VENKAT REDDY as the persons representing the firm in that declaration. The supplied evidence does not provide a verified official contact number or email address. Parties record
The promoter’s Form B declares completion by 30.09.2026; the registration header records proposed completion 30/01/2027. The supplied records do not establish current construction progress, independent site verification, or an OC. RERA record Document index
10. Approvals, official records & documents
| Identifier / date | P02400007011; issued 22/09/2023; valid to 30/09/2026 |
|---|---|
| What the supplied evidence records | Registration of ICON PARAMOUNT by Icon Developers Group for Sy. No. 21 AA A/1; certificate extract says no extension is recorded. |
| Identifier / date | 001105/BP/HMDA/0231/SKP/2023; 05 June, 2023 |
|---|---|
| What the supplied evidence records | Building Permit Order for the proposed residential building at Sy. No. 21 AA A/1, Gandamguda, on 4,691.54 Sq. Mt.; records the floor configuration and permit conditions. |
| Identifier / date | 4643 OF 2023; 10 May, 2023 |
|---|---|
| What the supplied evidence records | Simple mortgage of 1,887.70 built-up area in favour of MC, HMDA, as recorded in the permit extraction. |
| Identifier / date | Declaration extract dated “08 day of 2023” |
|---|---|
| What the supplied evidence records | Promoter declaration for ICON PARAMOUNT, including a completion undertaking of 30.09.2026. The supplied date is incomplete. |
| Identifier / date | 347519 |
|---|---|
| What the supplied evidence records | RERA document entry identifies floor-plan material; supplied drawing-derived measurements are software-measured and are not RERA area disclosures. Floor plans |
| Identifier / date | Not supplied |
|---|---|
| What the supplied evidence records | Permit extraction states an Occupancy Certificate is compulsory before occupation and marks completion as not certified. |
The supplied records do not include a project Occupancy Certificate or completion certificate. The permit lists conditions covering construction, services, safety and occupancy; this overview records the existence of those conditions without determining compliance.
1. Project at a glance
Project identity
Registered project name: ICON PARAMOUNT
Project type: Residential apartment project
Phase / registered portion: New Project; one building is recorded in the RERA land details. A separate phase designation is not disclosed.
TG-RERA registration: P02400007011
Registration validity: 22/09/2023 to 30/09/2026, subject to extension by the Authority. The certificate extract says it has not been extended; this is the registration period, not the completion deadline.
Registered promoter: ICON DEVELOPERS GROUP; organization type recorded as Partnership.
RERA status: The project is recorded as a “New Project.” Current construction and occupancy certification status are not established by that label.
Land and geographic identity
Locality: BANDLAGUDA
Revenue village: Gandamguda (also rendered “gandamguda” in the building permit and “Gandamguda” in the RERA certificate).
Mandal / district / PIN: Gandipet / Ranga Reddy / 500091
Project survey number and subdivision: Sy. No. 21 AA A/1
Registered site extent: 4,691.54 sq. m.
Net / total area: RERA land details record total area 4,691.54 sq. m., affected area 0, and net area 4,691.54 sq. m.
Boundaries: North: 12 MTS WIDE ROAD; south, east and west: NEIGHBOURS LAND.
Development identity
Sanctioning authority: HMDA; the building permit records delegation to Bandlaguda Jagir Municipal Corporation.
Principal approval: Building Permit Order 001105/BP/HMDA/0231/SKP/2023, approved 05 June, 2023.
Approved built-up area: 18,877.01 sq. m. recorded in the RERA project fields and in the permit’s sanctioned parameters. The permit extraction also contains other area figures; those are not treated here as interchangeable with this recorded approved built-up area.
Building count: One building/unit is recorded in the RERA land details; the permit describes one proposed residential building.
Sanctioned floor configuration: 2 Cellar + 1 Ground + 9 upper floors.
Parking levels / counts: Two cellar levels are part of the sanctioned configuration. A total number of parking spaces and a unit-wise allocation are not established in the supplied record.
Unit counts: Approved-plan total: 1 building unit; units proposed as per agreement: 1 in the RERA land fields. The RERA unit inventory separately records 123 apartments: 47 2BHK, 10 2.5BHK and 66 3BHK.
Offering and status
Configurations and saleable area: 2BHK: 123.93 sq. m.; 2.5BHK: 137.03 sq. m.; 3BHK: 180.55 sq. m. These are RERA-filed saleable-area figures.
Booked / available: The portal-derived inventory shows 0 booked and 47 available 2BHK, 0 booked and 10 available 2.5BHK, and 0 booked and 66 available 3BHK. The portal extract has no as-of date, so these counts are indicative, not a live availability confirmation.
Construction stage: No current construction-progress figure or independently verified site progress is supplied.
Completion dates: Promoter Form B undertakes completion by 30.09.2026; the RERA header records proposed completion 30/01/2027. These are recorded completion-date fields, distinct from registration validity.
Occupancy / completion certificate: The building-permit extraction says completion is not certified and requires an Occupancy Certificate before occupation. No project OC or completion certificate is included in the supplied records.
2. The project story
ICON PARAMOUNT is recorded with TG-RERA as a residential apartment project on Sy. No. 21 AA A/1, in Gandamguda village, Gandipet mandal, Ranga Reddy district. Its site extent is recorded as 4,691.54 sq. m. The sanctioned building permit describes one residential building with two cellar levels, a ground floor and nine upper floors.
The RERA inventory records 123 apartments across 2BHK, 2.5BHK and 3BHK configurations. The proposed completion date in the registration header is 30/01/2027, while the promoter’s Form B records an undertaking to complete by 30.09.2026. Neither completion date establishes that construction is complete. The supplied evidence does not report a current construction stage, independently verified progress, or an occupancy certificate.
3. Master plan, architecture & building design
- The available building-permit record describes a single proposed residential building on 4,691.54 sq. m., configured as 2 Cellar + 1 Ground + 9 upper floors. RERA records approved built-up area of 18,877.01 sq. m. The supplied extract does not establish a building footprint, tower arrangement beyond the single-building count, flats per floor, lift or stair counts, internal circulation layout, or a residential/commercial area split.
- The permit records a simple mortgage of 1,887.70 sq. m. of built-up area in favour of MC, HMDA. The permit states that the mortgaged built-up area may be registered only after an Occupancy Certificate is produced.
- A floor-plan document is identified in the RERA file, but its supplied record is not an extracted architectural plan. Drawing-based unit measurements are therefore reported separately as software measurements below, not as RERA disclosures. No supplied evidence establishes FSI-counted area, carpet area as a RERA filing, building height, or open-space area.
4. Homes, configurations & floor plans
The TG-RERA filing records 123 apartments in three configurations. Saleable area below is the filed figure; booked and available counts are portal-derived, with no as-of date in the extract.
| Configuration | Units | Booked | Available | RERA saleable area | Measured carpet area | Loading (if supplied) |
|---|---|---|---|---|---|---|
| 2BHK | 47 | 0 | 47 | 123.93 sq. m. | 65.6–119.3 sq. m.; median 77.9 sq. m. (software-measured) | 37% (software-derived) |
| 2.5BHK | 10 | 0 | 10 | 137.03 sq. m. | Not supplied | Not supplied |
| 3BHK | 66 | 0 | 66 | 180.55 sq. m. | 87.2–127.9 sq. m.; median 105.1 sq. m. (software-measured) | 42% (software-derived) |
Software measurements are derived from the floor-plan drawing geometry, not RERA-filed carpet areas, and are identified as needing review. The supplied measurement notes explain that saleable area includes a share of common areas, while carpet area is a separate drawing-based measurement; they should not be treated as equivalent. For 2BHK and 3BHK, measured designs include layouts with living/dining areas, bedrooms, toilets and utility areas; a measured 3BHK example also shows a balcony. Individual room dimensions are available in the drawing extraction, but are not a RERA disclosure.
5. Parking & vehicle circulation
The sanctioned configuration includes two cellar levels. A total number of car or two-wheeler spaces, visitor or accessible parking, mechanical parking, ramp locations, EV charging, or unit-wise parking allocations are not established in the supplied records. A parking bay shown in a drawing, if present, would not by itself establish exclusive ownership or an allotment.
6. Amenities, recreation & open spaces
The RERA amenities extract lists 14 infrastructure and amenity categories. Each displayed progress value is 0%; the extract does not state an as-of date or independently verify delivery. Separately, the promoter/vendor material lists recreational and community features, but the supplied evidence does not establish their sanctioned status, sizes, completion or delivery.
| Facility | Description / size | Evidence source | Declared progress / verified status |
|---|---|---|---|
| Internal roads and footpaths | Listed; size not stated | RERA amenities record | 0%; completion not independently verified |
| Water supply | Listed; capacity/source details are addressed under utilities | RERA amenities record | 0%; completion not independently verified |
| Sewerage and sewage treatment/disposal | Sewerage infrastructure and treatment/disposal listed | RERA amenities record | 0%; completion not independently verified |
| Storm-water drains | Listed; no dimensions supplied | RERA amenities record | 0%; completion not independently verified |
| Green strip / tot lot / park | Listed; area not stated | RERA amenities record | 0%; completion not independently verified |
| Street lighting | Listed; no quantity or specification supplied | RERA amenities record | 0%; completion not independently verified |
| Community buildings | Listed; size and use not specified | RERA amenities record | 0%; completion not independently verified |
| Solid-waste management and disposal | Listed; system details not supplied | RERA amenities record | 0%; completion not independently verified |
| Rainwater harvesting / water conservation | Listed; capacity not supplied | RERA amenities record and building-permit conditions | 0%; completion not independently verified |
| Energy management | Listed; system details not supplied | RERA amenities record | 0%; completion not independently verified |
| Fire protection and fire-safety requirements | Listed; specific systems are noted in the building-permit extraction | RERA amenities record and building permit | 0% in amenity extract; installation not independently verified |
| Electrical meter room, sub-station, receiving station | Listed; capacity not supplied | RERA amenities record | 0%; completion not independently verified |
| Recreational open-space aggregate area | Listed; area not supplied | RERA amenities record | 0%; completion not independently verified |
| Clubhouse, indoor and sports facilities | Vendor lists clubhouse, gym, indoor games, swimming pool, badminton and tennis courts, banquet/multipurpose spaces and other features; sizes and quantities are not supplied in the RERA amenity extract | Promoter/vendor material | Marketing/listed features; sanctioned and delivered status not established |
7. Utilities, building services & safety
The HMDA building-permit extraction lists water supply, drainage, sewerage disposal, a common septic tank, an STP, rainwater-harvesting structures, a garbage house, transformer, generator, emergency lighting, CCTV, hose reel, down-comer, automatic sprinkler system and water-type fire extinguishers. It also specifies separate underground static water storage and terrace tanks of 25,000 litres each. These are permit-recorded provisions; the supplied evidence does not verify installation or operating status.
The permit requires an STP and rainwater-harvesting structures, and states that construction and occupation are subject to permit conditions, including fire-safety responsibilities and obtaining an Occupancy Certificate before occupation. No supplied record establishes water-treatment capacity, sewage-treatment capacity, electrical backup capacity, lift count or capacity, accessible circulation, or current fire-system certification.
Vendor material describes treated bore-well water, 100% DG backup, passenger lifts and one service lift, and round-the-clock security with surveillance cameras. These are promoter/vendor descriptions, not independently verified operating facilities; capacities and the number of lifts are not supplied.
8. Location, access & connectivity
The RERA-registered location is BANDLAGUDA, in Gandamguda village, Gandipet mandal, Ranga Reddy district, PIN 500091. The RERA land record gives the northern boundary as a 12 MTS WIDE ROAD and the other three boundaries as neighbouring land. The cadastral parcel centroid supplied for the location is 17.35953619037231, 78.38560117148026; it is a parcel-centroid coordinate, not an independently surveyed project entrance.
The supplied connectivity record lists Financial District (Nanakramguda) — 7.7 km. No route, travel time, public-transport connection or independently verified road distance is supplied.
9. Developer & development status
The registered promoter is ICON DEVELOPERS GROUP, recorded as a partnership, with GSTIN 36AAJFI6063L1ZY. The supplied promoter address is MN CRUX, Kokapet Main Road, Western Colony, Bandlaguda, Gandipet, Ranga Reddy, 500091; the RERA certificate separately records the promoter office as Village: Narsingi, Mandal: Gandipet, District: Ranga Reddy, PIN 500075.
The RERA party records identify RAMESHWAR REDDY VANGURU and VENKAT REDDY MADDI as authorized signatories, and NAGI REDDY CHERUKUPALLI and RAVI KANTH REDDY KATTA as partners. Form B names VANGURU RAMESHWAR REDDY and MADDI VENKAT REDDY as the persons representing the firm in that declaration. The supplied evidence does not provide a verified official contact number or email address.
The promoter’s Form B declares completion by 30.09.2026; the registration header records proposed completion 30/01/2027. The supplied records do not establish current construction progress, independent site verification, or an OC.
10. Approvals, official records & documents
| Identifier / date | P02400007011; issued 22/09/2023; valid to 30/09/2026 |
|---|---|
| What the supplied evidence records | Registration of ICON PARAMOUNT by Icon Developers Group for Sy. No. 21 AA A/1; certificate extract says no extension is recorded. |
| Identifier / date | 001105/BP/HMDA/0231/SKP/2023; 05 June, 2023 |
|---|---|
| What the supplied evidence records | Building Permit Order for the proposed residential building at Sy. No. 21 AA A/1, Gandamguda, on 4,691.54 Sq. Mt.; records the floor configuration and permit conditions. |
| Identifier / date | 4643 OF 2023; 10 May, 2023 |
|---|---|
| What the supplied evidence records | Simple mortgage of 1,887.70 built-up area in favour of MC, HMDA, as recorded in the permit extraction. |
| Identifier / date | Declaration extract dated “08 day of 2023” |
|---|---|
| What the supplied evidence records | Promoter declaration for ICON PARAMOUNT, including a completion undertaking of 30.09.2026. The supplied date is incomplete. |
| Identifier / date | 347519 |
|---|---|
| What the supplied evidence records | RERA document entry identifies floor-plan material; supplied drawing-derived measurements are software-measured and are not RERA area disclosures. |
| Identifier / date | Not supplied |
|---|---|
| What the supplied evidence records | Permit extraction states an Occupancy Certificate is compulsory before occupation and marks completion as not certified. |
The supplied records do not include a project Occupancy Certificate or completion certificate. The permit lists conditions covering construction, services, safety and occupancy; this overview records the existence of those conditions without determining compliance.
Frequently asked questions
Is ICON PARAMOUNT registered with Telangana RERA?
Yes. ICON PARAMOUNT is registered with the Telangana Real Estate Regulatory Authority as P02400007011; the registration status is New Project.
Who is the developer of ICON PARAMOUNT?
The promoter named in the RERA registration is ICON DEVELOPERS GROUP.
Where is ICON PARAMOUNT located?
ICON PARAMOUNT is in BANDLAGUDA, Gandamguda, Gandipet, Rangareddy, Telangana (500091).
When will ICON PARAMOUNT be completed?
The promoter's proposed date of completion filed with RERA is 30/01/2027. This is the promoter's declaration, not a guarantee.
More projects in Gandamguda