Landindias The Brigade
LANDINDIA DEVELOPERS PRIVATE LIMITED · Rangareddy · RERA P02400002576
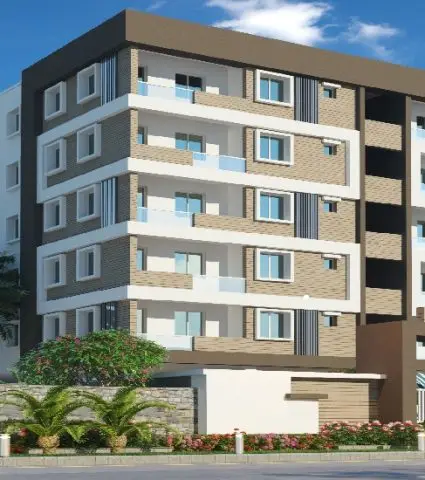
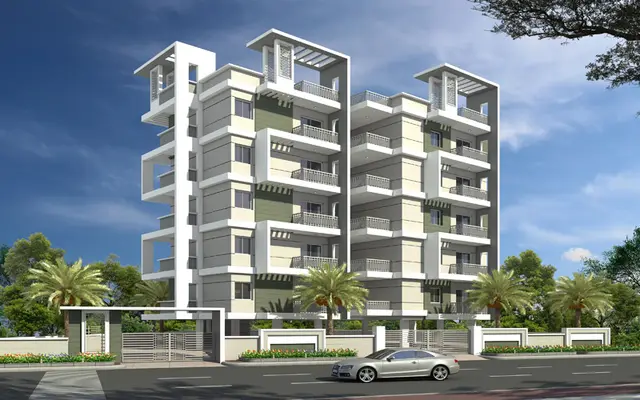
LANDINDIAS THE BRIGADE is a residential apartment project in Gandamguda, Gandipet mandal, Ranga Reddy district. It is being developed by the registered promoter, LANDINDIA DEVELOPERS PRIVATE LIMITED. The project has a registered site extent of 637.86 sq. m. and comprises one building with 1 Stilt + 5 upper floors and 15 homes, all recorded as 2BHK (“DOUBLE”), with a RERA-filed saleable area of 93.46 sq. m. per unit. Its TG-RERA registration number is P02400002576, and the proposed completion date is 01/12/2024.
📘 Project brochure from the promoter’s website ↗More from Landindia Developers Pvt Ltd · 6 projects →
01What we found
Read from TG-RERA filings, approvals, land and registration records and court records. A court case is counted only when the court record states this project's survey number with its village, or names the project.
02Check before you pay
8 items to check before you pay, 4 high - from the title chain, court records and approvals, each with what to ask the builder or your advocate. An item may not be a problem with the project: records can be incomplete.


1. Project at a glance
Project identity
| Field | Record |
|---|---|
| Registered project name | LANDINDIAS THE BRIGADE RERA record |
| Project type | Residential apartment project RERA record RERA filing |
| Phase / registered portion | Phase is not separately identified in the supplied record; the registration is for this project. RERA record |
| TG-RERA registration | P02400002576 RERA record |
| Registration validity | 23/02/2021–01/12/2024; the certificate states three years and says validity is subject to extension by the Authority. The supplied certificate records no extension. Registration validity is distinct from the completion deadline and from occupancy certification. |
| Registered promoter | LANDINDIA DEVELOPERS PRIVATE LIMITED RERA record Corporate record |
| RERA status | The project is recorded as “New Project”; the supplied record does not establish a current registration extension or renewal. RERA filing Approvals record |
Land and geographic identity
| Field | Record |
|---|---|
| Locality / plot | Gandamguda; Plot No. 2 |
| Revenue village | Gandamguda (also rendered “Gandamguda Village” in the title report) RERA record Land records |
| Mandal | Gandipet RERA record |
| District | Ranga Reddy RERA record |
| PIN | 500075 RERA record |
| Project survey number / subdivision | Survey No. 21/A; no further project subdivision is specified in the RERA identity. RERA record Land records |
| Registered site extent | 637.86 sq. m. in the RERA land details RERA filing Land records |
| Boundaries in RERA filing | North: 30 FEET WIDE ROAD; South: PLOT OF T DEVENDER REDDY; East: NEIGHBOURS LAND; West: LAND OF T ANANTHA REDDY. RERA filing Land records |
| Cadastral record context | Bhu Bharati lists survey 21/A as a whole-survey match with extent 19,683.76 sq. m.; that is a survey-level record, not the project site extent. The project’s filed site extent remains 637.86 sq. m. Cadastral map Land records |
Development identity
| Field | Record |
|---|---|
| Sanctioning authority / approval | HMDA technical building approval, 013241/SKP/R1/U6/HMDA/30062018, dated 02-01-2019. The approval record says plans were forwarded to the Municipality/Local Body for final sanction. Approvals record |
| Approved built-up area | Approval extraction lists Residential Net BUA 1401.88 and Total Proposed Net BUA Area 1407.08; another approval extraction records built-up area 1401.9. These are approval-record figures, not saleable or carpet area. |
| Building count and configuration | One building; 1 Stilt + 5 upper floors. The approval extraction states total height 20.26 mt. and 17.82 mt. from GL. RERA filing |
| Parking levels | Stilt is designated for parking in the approval conditions. A sanctioned parking-space count is not stated in the supplied records. |
| Unit count | 15 units in the RERA unit record; 15 dwelling units in the approval extraction. RERA unit table |
Offering and status
| Field | Record |
|---|---|
| RERA-filed configuration | 2BHK, recorded in the filing as “DOUBLE”; 15 units. RERA unit table RERA unit details |
| RERA-filed saleable area | 93.46 sq. m. per unit. RERA unit table RERA unit details |
| Booked / available | 0 booked; 15 available, as last read from the TG-RERA portal. The portal record has no as-of date, so counts are indicative. RERA unit table RERA unit details |
| Construction stage | No independently verified construction-stage or site-progress evidence is supplied. The RERA filing gives a proposed completion date; it does not establish current physical progress. RERA record Document index |
| Completion deadline | 01/12/2024, as recorded for the project. This is separate from the TG-RERA registration validity date. RERA record RERA filing |
| Occupancy / completion certificate | No occupancy or completion certificate is included in the supplied project documents. The supplied approval requires an occupancy certificate before occupation. Document index |
2. The project story
LANDINDIAS THE BRIGADE is registered with TG-RERA as a residential apartment project on Plot No. 2, Survey No. 21/A, in Gandamguda village, Gandipet mandal, Ranga Reddy district. The registered site extent is 637.86 sq. m. The development is described in the HMDA technical approval as one stilt-plus-five-upper-floor residential building, with 15 dwelling units. RERA record RERA filing
The RERA unit record lists fifteen 2BHK homes, with a filed saleable area of 93.46 sq. m. each. It records zero booked and fifteen available, but provides no as-of date for those counts. The completion date on the project record is 01/12/2024; the evidence supplied does not establish actual construction progress, completion, or occupancy certification. RERA unit table RERA unit details RERA record Document index
The building approval is an HMDA technical approval that forwards the plans to the Municipality/Local Body for final sanction. The approval and commencement-certificate records describe proposed construction and conditions; they are not evidence that construction was completed or that an occupancy certificate was issued.
3. Master plan, architecture & building design
The project land is recorded in the RERA filing as 637.86 sq. m. The HMDA plan extraction identifies Plot No. 2, Survey No. 21/A, and a site extent of 637.97 sq. m. The plan specifies a proposed coverage area of 280.38 and 43.95%, Residential Net BUA 1401.88, and Total Proposed Net BUA Area 1407.08. These are plan-record area figures; the supplied evidence does not provide an FSI-counted area, carpet area, or independently measured building footprint. RERA filing
The approval describes a single residential building with 1 Stilt + 5 upper floors. It records a total height of 20.26 mt. and 17.82 mt. from GL. The approval provides for 15 dwelling units. No floor-by-floor unit arrangement, flats per floor, lift or stair layout, or complete circulation drawing is available in the supplied material.
The approval conditions specify that the stilt/cellar is to be used for parking and that parking or construction is not to be placed in setback areas. They also require a joint open space arrangement with the neighbouring premises for fire-vehicle manoeuvring. The supplied records do not establish the dimensions or delivered condition of landscaping, internal roads, or common open areas.
4. Homes, configurations & floor plans
The TG-RERA unit record lists fifteen units in the 2BHK configuration, filed as “DOUBLE,” with a saleable area of 93.46 sq. m. The supplied floor-plan drawing data contains two drawings, but neither has a measured unit plan; therefore no software-measured carpet area or room dimensions are available. RERA unit table RERA unit details Floor plans
| Configuration | Units | Booked | Available | RERA saleable area | Measured carpet area | Loading (if supplied) |
|---|---|---|---|---|---|---|
| 2BHK (“DOUBLE” as filed) | 15 | 0 | 15 | 93.46 sq. m. | Not available | Not supplied |
The 93.46 sq. m. figure is the RERA-filed saleable area, not a carpet-area measurement. The supplied data does not provide a separate carpet area, balcony or utility area, or loading figure. The booking and availability figures are indicative because the portal record has no as-of date. RERA unit table RERA unit details Floor plans
5. Parking & vehicle circulation
The HMDA approval conditions designate the stilt/cellar floor exclusively for vehicle parking and state that it is not to be converted to another use. However, the supplied approval extraction does not state the number of sanctioned parking spaces or give a resident, visitor, accessible, or two-wheeler allocation. The RERA unit data does not establish parking allocation to individual homes. RERA unit table
The approval records one entry and one exit, with a minimum width of 4.5 mt. and height clearance of 5 mt. It also requires a joint open space arrangement with the neighbouring premises for fire-vehicle manoeuvrability. No ramp arrangement, internal driveway detail, pedestrian separation, mechanical parking, or EV charging provision is evidenced in the supplied records.
6. Amenities, recreation & open spaces
The following are stated in the project approval or the TG-RERA amenities record. Percentages in the RERA record are reported progress fields, not independently verified completion.
| Description / size | RERA amenities record marks “YES”; approval specifies separate underground sump and terrace tank, each 25,000 litres. |
|---|---|
| Evidence source | RERA amenities |
| Declared progress / verified status | RERA amenities record: 100%; not independently verified. |
| Description / size | Approval requires sump, septic tank and underground drainage; the RERA amenities record lists sewerage (chamber, lines, septic tank, STP) as “YES.” |
|---|---|
| Evidence source | RERA amenities |
| Declared progress / verified status | RERA amenities record: 50%; not independently verified. |
| Description / size | Approval requires rainwater-harvesting structures, including a percolation pit; RERA amenities record marks water conservation/rainwater harvesting “YES.” |
|---|---|
| Evidence source | RERA amenities RERA amenities |
| Declared progress / verified status | RERA amenities record: 50%; not independently verified. |
| Description / size | Approval lists hose reel, down corner, manual alarm system and fire extinguishers; an automatic sprinkler system is specified if basement area exceeds 200 sq. m. |
|---|---|
| Declared progress / verified status | RERA amenities record: fire protection 0%; supplied evidence does not verify installation or operation. |
| Description / size | Approval requires the tot-lot to be fenced and maintained as greenery before issue of an occupancy certificate. |
|---|---|
| Declared progress / verified status | RERA amenities record lists Green Strip/TOT LOT/Park at 0%; not independently verified. |
| Description / size | Approval requires provision of transformer space within the site. |
|---|---|
| Declared progress / verified status | RERA amenities record lists electrical meter room/sub-station/receiving station at 0%; not independently verified. |
| Description / size | Approval requires a garbage house within the premises. |
|---|---|
| Declared progress / verified status | RERA amenities record lists solid-waste management and disposal at 0%; not independently verified. |
The RERA amenities record reports internal roads and footpaths, storm-water drains, street lighting, community buildings, sewage treatment/disposal, energy management, and aggregate recreational open space at 0%. These entries are progress fields and do not establish whether a facility is planned, absent, or completed. RERA amenities
7. Utilities, building services & safety
Water: The HMDA approval specifies a separate underground static-water storage tank and a separate terrace tank, each with capacity of 25,000 litres. It also sets out conditions concerning water-source location and disinfection. The supplied records do not establish the operating water source or verify installation.
Sewerage and drainage: The approval requires sump, septic tank and underground drainage, and includes conditions for sewerage disposal and connection to an existing drain where available. The RERA amenities record marks sewerage as “YES” with 50% progress; this is a declared portal figure, not independent verification. RERA amenities
Electrical and building services: Approval conditions require transformer space and state that sanitation, plumbing, fire-safety requirements, lifts and electrical installations are to be executed under qualified technical supervision. The supplied approval does not specify lift count or capacity, backup power, or electrical-supply capacity.
Fire and life safety: The approval conditions specify fire extinguishers, a manual alarm system, hose reel and down corner; an automatic sprinkler system is required if the basement area exceeds 200 sq. m. They also require fire-vehicle manoeuvring space and specify entry/exit dimensions. These are approval conditions, not proof of installation or statutory compliance.
Waste, access and accessibility: Approval requires a garbage house within the premises. The supplied project record does not establish waste segregation, CCTV or access-control arrangements, or accessible routes and facilities. RERA amenities
8. Location, access & connectivity
The registered project location is Gandamguda village, Gandipet mandal, Ranga Reddy district, PIN 500075, on Plot No. 2 in Survey No. 21/A. The RERA land details identify a 30 FEET WIDE ROAD along the north boundary. The approval records an abutting road width of 9.00. RERA record RERA filing
The supplied location record lists Financial District (Nanakramguda) at 6.5 km, Union Bank of India at 3.0 km, Chaitanya Bharathi Institute of Engineering at 2.8 km, and Rock Garden at 1.7 km. These are supplied location-record distances; no measured travel times or public-transport details are provided. Location record
9. Developer & development status
The registered promoter is LANDINDIA DEVELOPERS PRIVATE LIMITED, a private limited company. The supplied corporate identifier is GSTIN 36AACCL3746P2ZZ. The promoter address recorded in the RERA project fields is Capital Green Apartments, Secretariat Colony, West End Colony, Gandamguda, Gandipet, Ranga Reddy, 500075. RERA record Corporate record Parties record RERA filing
The registration certificate lists the promoter office as Village: Puppalguda, Mandal: Gandipet, District: Ranga Reddy, PIN 500089. These are the office details stated in that certificate.
The project record gives a proposed completion date of 01/12/2024. The supplied documents do not establish current construction progress, completion, an extension of registration, or an occupancy certificate for the building. RERA record Approvals record Document index
The promoter’s supplied website is https://thelandindia.in; the brochure lists [email protected] and +91 79977 99991 as contacts. These are promoter-provided contact details. Parties record Promoter website
10. Approvals, official records & documents
| Record | Supplied evidence |
|---|---|
| TG-RERA registration | FORM ‘C’ certificate for LANDINDIAS THE BRIGADE, registration P02400002576, issued 23/02/2021; stated validity ends 01/12/2024. |
| Principal building approval | HMDA technical building approval 013241/SKP/R1/U6/HMDA/30062018, dated 02-01-2019; approval extraction describes one stilt-plus-five-upper-floor building and 15 dwelling units, and forwards plans for final sanction by the Municipality/Local Body. |
| Commencement / technical approval record | HMDA technical approval letter for the proposed residential building on Survey No. 21/A, Plot No. 2; it includes construction and occupancy conditions. |
| RERA Form B | Promoter declaration by LANDINDIA DEVELOPERS PVT LTD, represented by K.N.S. Padmaji Rao; it contains a completion undertaking rendered as “SYears.” |
| Title report | Advocate’s title report dated 22/04/2019 concerning House No. 2-90/2, Survey No. 21/A, Gandhamguda Village, extent 763 sq. yards or 637.86 sq. m. |
| Encumbrance statement | Project-filed encumbrance statement covering 01-01-1983 to 07-09-2020. |
| Building and layout drawings | Approval-plan extractions are available for the HMDA technical approval; the HMDA DPMS approved-layout lookup is not publicly reachable in the supplied evidence. HMDA |
| Occupancy / completion certificate | No occupancy or completion certificate is included in the supplied project documents. Document index |
The HMDA approval conditions require an occupancy certificate before occupation and specify that the applicant is to apply for it after completing the building in accordance with the sanctioned plan. The supplied materials establish the recorded technical approval and its conditions, but do not establish final local-body sanction or subsequent occupancy certification.
1. Project at a glance
Project identity
Registered project name: LANDINDIAS THE BRIGADE
Project type: Residential apartment project
Phase / registered portion: Phase is not separately identified in the supplied record; the registration is for this project.
TG-RERA registration: P02400002576
Registration validity: 23/02/2021–01/12/2024; the certificate states three years and says validity is subject to extension by the Authority. The supplied certificate records no extension. Registration validity is distinct from the completion deadline and from occupancy certification.
Registered promoter: LANDINDIA DEVELOPERS PRIVATE LIMITED
RERA status: The project is recorded as “New Project”; the supplied record does not establish a current registration extension or renewal.
Land and geographic identity
Locality / plot: Gandamguda; Plot No. 2
Revenue village: Gandamguda (also rendered “Gandamguda Village” in the title report)
Mandal: Gandipet
District: Ranga Reddy
PIN: 500075
Project survey number / subdivision: Survey No. 21/A; no further project subdivision is specified in the RERA identity.
Registered site extent: 637.86 sq. m. in the RERA land details
Boundaries in RERA filing: North: 30 FEET WIDE ROAD; South: PLOT OF T DEVENDER REDDY; East: NEIGHBOURS LAND; West: LAND OF T ANANTHA REDDY.
Cadastral record context: Bhu Bharati lists survey 21/A as a whole-survey match with extent 19,683.76 sq. m.; that is a survey-level record, not the project site extent. The project’s filed site extent remains 637.86 sq. m.
Development identity
Sanctioning authority / approval: HMDA technical building approval, 013241/SKP/R1/U6/HMDA/30062018, dated 02-01-2019. The approval record says plans were forwarded to the Municipality/Local Body for final sanction.
Approved built-up area: Approval extraction lists Residential Net BUA 1401.88 and Total Proposed Net BUA Area 1407.08; another approval extraction records built-up area 1401.9. These are approval-record figures, not saleable or carpet area.
Building count and configuration: One building; 1 Stilt + 5 upper floors. The approval extraction states total height 20.26 mt. and 17.82 mt. from GL.
Parking levels: Stilt is designated for parking in the approval conditions. A sanctioned parking-space count is not stated in the supplied records.
Unit count: 15 units in the RERA unit record; 15 dwelling units in the approval extraction.
Offering and status
RERA-filed configuration: 2BHK, recorded in the filing as “DOUBLE”; 15 units.
RERA-filed saleable area: 93.46 sq. m. per unit.
Booked / available: 0 booked; 15 available, as last read from the TG-RERA portal. The portal record has no as-of date, so counts are indicative.
Construction stage: No independently verified construction-stage or site-progress evidence is supplied. The RERA filing gives a proposed completion date; it does not establish current physical progress.
Completion deadline: 01/12/2024, as recorded for the project. This is separate from the TG-RERA registration validity date.
Occupancy / completion certificate: No occupancy or completion certificate is included in the supplied project documents. The supplied approval requires an occupancy certificate before occupation.
2. The project story
LANDINDIAS THE BRIGADE is registered with TG-RERA as a residential apartment project on Plot No. 2, Survey No. 21/A, in Gandamguda village, Gandipet mandal, Ranga Reddy district. The registered site extent is 637.86 sq. m. The development is described in the HMDA technical approval as one stilt-plus-five-upper-floor residential building, with 15 dwelling units.
The RERA unit record lists fifteen 2BHK homes, with a filed saleable area of 93.46 sq. m. each. It records zero booked and fifteen available, but provides no as-of date for those counts. The completion date on the project record is 01/12/2024; the evidence supplied does not establish actual construction progress, completion, or occupancy certification.
The building approval is an HMDA technical approval that forwards the plans to the Municipality/Local Body for final sanction. The approval and commencement-certificate records describe proposed construction and conditions; they are not evidence that construction was completed or that an occupancy certificate was issued.
3. Master plan, architecture & building design
The project land is recorded in the RERA filing as 637.86 sq. m. The HMDA plan extraction identifies Plot No. 2, Survey No. 21/A, and a site extent of 637.97 sq. m. The plan specifies a proposed coverage area of 280.38 and 43.95%, Residential Net BUA 1401.88, and Total Proposed Net BUA Area 1407.08. These are plan-record area figures; the supplied evidence does not provide an FSI-counted area, carpet area, or independently measured building footprint.
The approval describes a single residential building with 1 Stilt + 5 upper floors. It records a total height of 20.26 mt. and 17.82 mt. from GL. The approval provides for 15 dwelling units. No floor-by-floor unit arrangement, flats per floor, lift or stair layout, or complete circulation drawing is available in the supplied material.
The approval conditions specify that the stilt/cellar is to be used for parking and that parking or construction is not to be placed in setback areas. They also require a joint open space arrangement with the neighbouring premises for fire-vehicle manoeuvring. The supplied records do not establish the dimensions or delivered condition of landscaping, internal roads, or common open areas.
4. Homes, configurations & floor plans
The TG-RERA unit record lists fifteen units in the 2BHK configuration, filed as “DOUBLE,” with a saleable area of 93.46 sq. m. The supplied floor-plan drawing data contains two drawings, but neither has a measured unit plan; therefore no software-measured carpet area or room dimensions are available.
| Configuration | Units | Booked | Available | RERA saleable area | Measured carpet area | Loading (if supplied) |
|---|---|---|---|---|---|---|
| 2BHK (“DOUBLE” as filed) | 15 | 0 | 15 | 93.46 sq. m. | Not available | Not supplied |
The 93.46 sq. m. figure is the RERA-filed saleable area, not a carpet-area measurement. The supplied data does not provide a separate carpet area, balcony or utility area, or loading figure. The booking and availability figures are indicative because the portal record has no as-of date.
5. Parking & vehicle circulation
The HMDA approval conditions designate the stilt/cellar floor exclusively for vehicle parking and state that it is not to be converted to another use. However, the supplied approval extraction does not state the number of sanctioned parking spaces or give a resident, visitor, accessible, or two-wheeler allocation. The RERA unit data does not establish parking allocation to individual homes.
The approval records one entry and one exit, with a minimum width of 4.5 mt. and height clearance of 5 mt. It also requires a joint open space arrangement with the neighbouring premises for fire-vehicle manoeuvrability. No ramp arrangement, internal driveway detail, pedestrian separation, mechanical parking, or EV charging provision is evidenced in the supplied records.
6. Amenities, recreation & open spaces
The following are stated in the project approval or the TG-RERA amenities record. Percentages in the RERA record are reported progress fields, not independently verified completion.
| Description / size | RERA amenities record marks “YES”; approval specifies separate underground sump and terrace tank, each 25,000 litres. |
|---|---|
| Declared progress / verified status | RERA amenities record: 100%; not independently verified. |
| Description / size | Approval requires sump, septic tank and underground drainage; the RERA amenities record lists sewerage (chamber, lines, septic tank, STP) as “YES.” |
|---|---|
| Declared progress / verified status | RERA amenities record: 50%; not independently verified. |
| Description / size | Approval requires rainwater-harvesting structures, including a percolation pit; RERA amenities record marks water conservation/rainwater harvesting “YES.” |
|---|---|
| Declared progress / verified status | RERA amenities record: 50%; not independently verified. |
| Description / size | Approval lists hose reel, down corner, manual alarm system and fire extinguishers; an automatic sprinkler system is specified if basement area exceeds 200 sq. m. |
|---|---|
| Declared progress / verified status | RERA amenities record: fire protection 0%; supplied evidence does not verify installation or operation. |
| Description / size | Approval requires the tot-lot to be fenced and maintained as greenery before issue of an occupancy certificate. |
|---|---|
| Declared progress / verified status | RERA amenities record lists Green Strip/TOT LOT/Park at 0%; not independently verified. |
| Description / size | Approval requires provision of transformer space within the site. |
|---|---|
| Declared progress / verified status | RERA amenities record lists electrical meter room/sub-station/receiving station at 0%; not independently verified. |
| Description / size | Approval requires a garbage house within the premises. |
|---|---|
| Declared progress / verified status | RERA amenities record lists solid-waste management and disposal at 0%; not independently verified. |
The RERA amenities record reports internal roads and footpaths, storm-water drains, street lighting, community buildings, sewage treatment/disposal, energy management, and aggregate recreational open space at 0%. These entries are progress fields and do not establish whether a facility is planned, absent, or completed.
7. Utilities, building services & safety
Water: The HMDA approval specifies a separate underground static-water storage tank and a separate terrace tank, each with capacity of 25,000 litres. It also sets out conditions concerning water-source location and disinfection. The supplied records do not establish the operating water source or verify installation.
Sewerage and drainage: The approval requires sump, septic tank and underground drainage, and includes conditions for sewerage disposal and connection to an existing drain where available. The RERA amenities record marks sewerage as “YES” with 50% progress; this is a declared portal figure, not independent verification.
Electrical and building services: Approval conditions require transformer space and state that sanitation, plumbing, fire-safety requirements, lifts and electrical installations are to be executed under qualified technical supervision. The supplied approval does not specify lift count or capacity, backup power, or electrical-supply capacity.
Fire and life safety: The approval conditions specify fire extinguishers, a manual alarm system, hose reel and down corner; an automatic sprinkler system is required if the basement area exceeds 200 sq. m. They also require fire-vehicle manoeuvring space and specify entry/exit dimensions. These are approval conditions, not proof of installation or statutory compliance.
Waste, access and accessibility: Approval requires a garbage house within the premises. The supplied project record does not establish waste segregation, CCTV or access-control arrangements, or accessible routes and facilities.
8. Location, access & connectivity
The registered project location is Gandamguda village, Gandipet mandal, Ranga Reddy district, PIN 500075, on Plot No. 2 in Survey No. 21/A. The RERA land details identify a 30 FEET WIDE ROAD along the north boundary. The approval records an abutting road width of 9.00.
The supplied location record lists Financial District (Nanakramguda) at 6.5 km, Union Bank of India at 3.0 km, Chaitanya Bharathi Institute of Engineering at 2.8 km, and Rock Garden at 1.7 km. These are supplied location-record distances; no measured travel times or public-transport details are provided.
9. Developer & development status
The registered promoter is LANDINDIA DEVELOPERS PRIVATE LIMITED, a private limited company. The supplied corporate identifier is GSTIN 36AACCL3746P2ZZ. The promoter address recorded in the RERA project fields is Capital Green Apartments, Secretariat Colony, West End Colony, Gandamguda, Gandipet, Ranga Reddy, 500075.
The registration certificate lists the promoter office as Village: Puppalguda, Mandal: Gandipet, District: Ranga Reddy, PIN 500089. These are the office details stated in that certificate.
The project record gives a proposed completion date of 01/12/2024. The supplied documents do not establish current construction progress, completion, an extension of registration, or an occupancy certificate for the building.
The promoter’s supplied website is https://thelandindia.in; the brochure lists [email protected] and +91 79977 99991 as contacts. These are promoter-provided contact details.
10. Approvals, official records & documents
TG-RERA registration: FORM ‘C’ certificate for LANDINDIAS THE BRIGADE, registration P02400002576, issued 23/02/2021; stated validity ends 01/12/2024.
Principal building approval: HMDA technical building approval 013241/SKP/R1/U6/HMDA/30062018, dated 02-01-2019; approval extraction describes one stilt-plus-five-upper-floor building and 15 dwelling units, and forwards plans for final sanction by the Municipality/Local Body.
Commencement / technical approval record: HMDA technical approval letter for the proposed residential building on Survey No. 21/A, Plot No. 2; it includes construction and occupancy conditions.
RERA Form B: Promoter declaration by LANDINDIA DEVELOPERS PVT LTD, represented by K.N.S. Padmaji Rao; it contains a completion undertaking rendered as “SYears.”
Title report: Advocate’s title report dated 22/04/2019 concerning House No. 2-90/2, Survey No. 21/A, Gandhamguda Village, extent 763 sq. yards or 637.86 sq. m.
Encumbrance statement: Project-filed encumbrance statement covering 01-01-1983 to 07-09-2020.
Building and layout drawings: Approval-plan extractions are available for the HMDA technical approval; the HMDA DPMS approved-layout lookup is not publicly reachable in the supplied evidence.
Occupancy / completion certificate: No occupancy or completion certificate is included in the supplied project documents.
The HMDA approval conditions require an occupancy certificate before occupation and specify that the applicant is to apply for it after completing the building in accordance with the sanctioned plan. The supplied materials establish the recorded technical approval and its conditions, but do not establish final local-body sanction or subsequent occupancy certification.
Frequently asked questions
Is LANDINDIAS THE BRIGADE registered with Telangana RERA?
Yes. LANDINDIAS THE BRIGADE is registered with the Telangana Real Estate Regulatory Authority as P02400002576; the registration status is New Project.
Who is the developer of LANDINDIAS THE BRIGADE?
The promoter named in the RERA registration is LANDINDIA DEVELOPERS PRIVATE LIMITED.
Where is LANDINDIAS THE BRIGADE located?
LANDINDIAS THE BRIGADE is in GANDAMGUDA, Gandipet, Rangareddy, Telangana (500075).
When will LANDINDIAS THE BRIGADE be completed?
The promoter's proposed date of completion filed with RERA is 01/12/2024. This is the promoter's declaration, not a guarantee.
More projects in Gandamguda