Udaya Skyvert
Udaya Heights · Medchal-Malkajgiri · RERA P02200005443
UDAYA SKYVERT is a Mixed Development (Residential & Commercial) in Adarsh Nagar, Uppal, Uppal mandal, Medchal-Malkajgiri district. The registered promoter is Udaya Heights, recorded as a partnership. The site area is 13873.25 sq. m., with three residential blocks and one clubhouse building; Block A has 2 Cellar + 1 Ground + 14 upper floors, Blocks B and C each have 1 Ground + 14 upper floors, and the clubhouse has 1 Ground + 6 upper floors. The project has 90 2BHK homes of 122.87 sq. m. and 282 3BHK homes of 141.68–166.97 sq. m.; it is registered under TG-RERA number P02200005443, and the project header lists proposed completion as 02/03/2029.
01What we found
Read from TG-RERA filings, approvals, land and registration records and court records. A court case is counted only when the court record states this project's survey number with its village, or names the project.
02Check before you pay
7 items to check before you pay, 3 high - from the title chain, court records and approvals, each with what to ask the builder or your advocate. An item may not be a problem with the project: records can be incomplete.
1. Project at a glance
Project identity
| Item | Project record |
|---|---|
| Registered project name | UDAYA SKYVERT RERA record |
| Project type | Mixed Development (Residential & Commercial), as recorded in the TG-RERA project information. The supplied building-permit extract describes residential buildings and a clubhouse. RERA record RERA filing |
| Registered phase/portion | No separate phase name or phase boundary is disclosed in the supplied record. RERA record |
| TG-RERA registration | P02200005443; issued 07/12/2022; valid from 07/12/2022 to 02/11/2028. The certificate says registration is for five years and may be extended by the Authority under the Act and Rules. RERA record |
| Registered promoter | Udaya Heights, recorded as a partnership. Corporate record RERA filing |
| RERA status | The project is recorded as “New Project.” Registration validity is distinct from the promoter’s declared completion date; it is not evidence of completion or occupancy certification. RERA record RERA filing |
Land and geographic identity
| Item | Project record |
|---|---|
| Locality | Adarsh Nagar, Uppal. RERA record RERA filing |
| Revenue village | Uppal in the TG-RERA identity fields and Uppal Khalsa in the building-permit extract and title documents. RERA record RERA filing |
| Mandal / district / PIN | Uppal / Medchal-Malkajgiri / 500039. The permit extract gives district as “MEDCHAL.” RERA record RERA filing |
| Survey number(s) and subdivisions | Survey No. 57; no project subdivision is disclosed. RERA record Land records |
| Site extent | Total area 13873.25 sq. m.; area affected by road widening 714.41 sq. m.; net area 13158.84 sq. m. RERA filing Land records |
| Boundaries filed with TG-RERA | East: land in Survey No. 58; west: road; north: land in Survey No. 56; south: balance land in Survey No. 57. RERA filing |
Development identity
| Item | Project record |
|---|---|
| Sanctioning authority | Greater Hyderabad Municipal Corporation (GHMC). Approvals record |
| Principal building approval | Building Permit Order 3899/GHMC/LBN/2022-BP, dated 02 November, 2022; file no. 008258/GHMC/4069/LBN1/2022-BP. Approvals record |
| Approved built-up area | 58901.30 sq. m., as recorded in the project’s RERA land/building information. RERA filing |
| Buildings in the permit extract | Three residential blocks—A, B and C—and one clubhouse building. |
| Sanctioned floors in the permit extract | Block A: 2 Cellar + 1 Ground + 14 upper floors; Blocks B and C: 1 Ground + 14 upper floors each; clubhouse: 1 Ground + 6 upper floors. |
| Parking | The permit extract lists Total Parking Area 22823.28 and says cellar/stilt areas approved for parking must be used exclusively for vehicle parking; no unit-level allocation or parking-space count is established in the supplied evidence. |
| Units | The RERA unit record lists 90 2BHK and 282 3BHK homes. A separate clubhouse row is not a home for sale. The building-permit conditions state that sanctioned unit numbers must not be increased without prior GHMC approval. RERA unit table RERA unit table |
Offering and status
| Item | Project record |
|---|---|
| Home types and RERA saleable area | 2BHK: 122.87 sq. m.; 3BHK: 141.68–166.97 sq. m. RERA unit table |
| Booked / available | The TG-RERA portal record read for this report shows 0 booked and 90 available 2BHK units, and 0 booked and 282 available 3BHK units. The portal data has no stated as-of date, so these counts are indicative. RERA unit table |
| Completion timeline | The registration certificate is valid to 02/11/2028. Form B separately states a completion undertaking of 02 November, 2028. The project header lists proposed completion as 02/03/2029; the supplied record does not explain the difference. RERA record |
| Construction stage | No construction-progress percentage or independently verified site-stage report is supplied. The project is listed as a new project; the evidence does not establish which buildings or facilities are complete. RERA record RERA amenities |
| Occupancy / completion certificate | No occupancy or completion certificate is identified in the supplied project documents. The building permit says an occupancy certificate is compulsory before occupation and requires a completion notice after construction. |
2. The project story
UDAYA SKYVERT is a registered mixed-development project at Adarsh Nagar, Uppal, on Survey No. 57. Its RERA record identifies three residential blocks and a clubhouse as part of the development; the GHMC building-permit extract specifies the floor arrangement for each. The building permit describes residential construction and a clubhouse, while the RERA project type is filed as mixed development. The supplied evidence does not detail a separate commercial building or commercial unit offering. RERA record RERA filing
The RERA unit schedule records 372 homes: 90 2BHK and 282 3BHK. The filing also includes a clubhouse row, which is a common facility rather than additional homes. The available booking figures are portal readings without an as-of date. No independently verified construction-progress update or occupancy certificate is supplied, so the current completion status of individual blocks and common facilities cannot be confirmed from this evidence. RERA unit table RERA unit table
3. Master plan, architecture & building design
The site record gives a total area of 13873.25 sq. m., an affected road-widening area of 714.41 sq. m., and a net plot area of 13158.84 sq. m. The building permit records the same net plot area. Approved built-up area is recorded separately as 58901.30 sq. m.; no FSI-counted area or gross built-up-area breakdown is supplied. RERA filing RERA filing
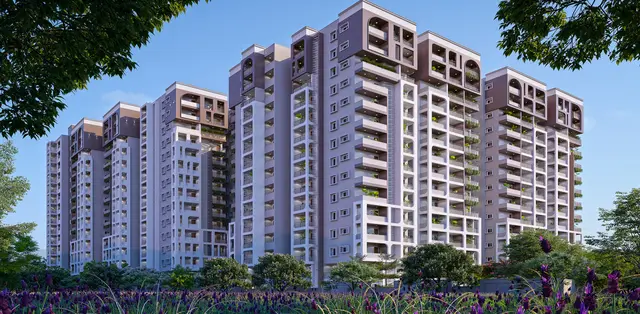
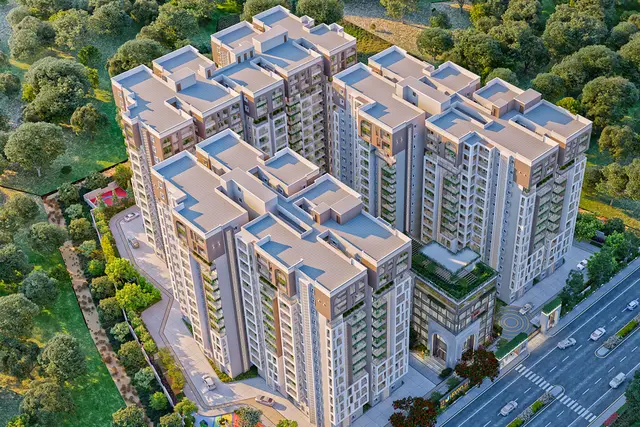
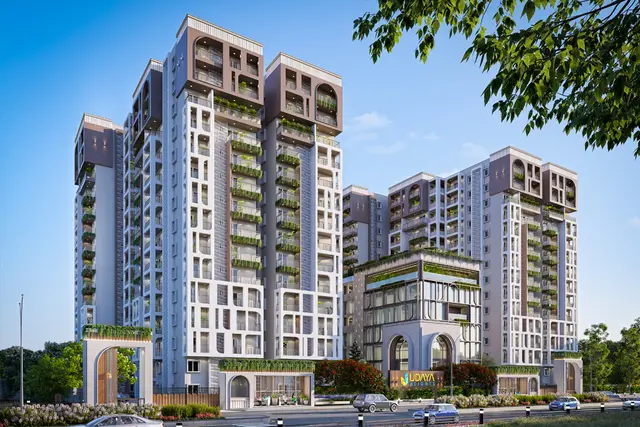
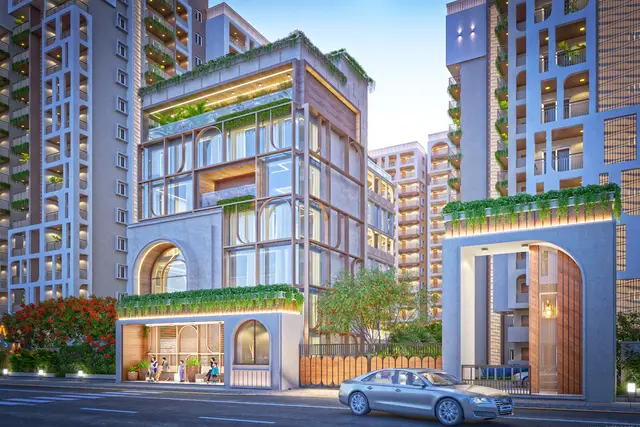
The GHMC permit describes three residential blocks and a separate clubhouse building: Block A has 2 Cellars, Ground and 14 upper floors; Blocks B and C each have Ground and 14 upper floors; and the clubhouse has Ground and 6 upper floors. The supplied permit extract does not provide a block-by-block built-up-area schedule, floor plans with verified flat counts per floor, lift or stair counts, or detailed circulation and internal-road dimensions.
The permit lists a Tot Lot 1347.81 and one rainwater-harvesting pit. It also records a transformer space and a garbage house as site provisions. These are approval-document entries; the supplied evidence does not verify their construction or present condition.
4. Homes, configurations & floor plans
TG-RERA filing figures are shown separately from software measurements taken from the supplied approved-plan drawing. The latter are drawing-based estimates, not RERA-filed carpet-area disclosures, and should be checked against the drawing. Carpet area excludes the separately identified utility area in the measured examples; saleable area is the RERA-filed figure and should not be treated as carpet area. RERA unit table RERA unit details Floor plans
| Configuration | Units | Booked | Available | RERA saleable area | Measured carpet area | Loading (if supplied) |
|---|---|---|---|---|---|---|
| 2BHK | 90 | 0 | 90 | 122.87 sq. m. | 74.4–85.3 sq. m.; median 79.3 sq. m. (software-measured) | 35% |
| 3BHK | 282 | 0 | 282 | 141.68–166.97 sq. m. | 96.5–120.4 sq. m.; median 103.8 sq. m. (software-measured) | Not supplied |
The supplied plan measurements cover 16 measured 2BHK designs and 69 measured 3BHK designs. One measured 2BHK example shows living, dining/kitchen, bedrooms, toilets and a utility; one measured 3BHK example shows living, dining/kitchen, bedrooms, toilets and a utility. The utility is marked excluded from carpet area in each example. These example layouts are not a complete room schedule for every unit. RERA unit details Floor plans
The RERA unit record reports 372 homes. A separate unit-table row identifies the clubhouse as a common-area entry, not a home available for sale. RERA unit table RERA unit table
5. Parking & vehicle circulation
The GHMC permit records Total Parking Area 22823.28 and requires cellar and stilt areas approved for parking to be used exclusively for vehicle parking, without partition walls or rolling shutters. Block A is recorded with two cellars; the supplied extract does not identify a separate parking level in Blocks B or C.
The evidence does not establish the number of parking spaces, resident or visitor allocations, accessible spaces, mechanical parking, unit-specific parking rights, or the detailed ramp and driveway arrangement. A parking area in the permit does not itself establish an exclusive parking allocation to a particular home. Document index
6. Amenities, recreation & open spaces
The following facilities are identified in the GHMC permit, TG-RERA amenity fields or the promoter’s brochure. A brochure listing describes marketed provisions and is not evidence that a facility has been built or independently verified. The supplied progress fields show no completed percentage for listed project infrastructure. RERA amenities
| Description / size | 1347.81; permit requires it to be fenced and maintained as greenery before issue of the occupancy certificate. |
|---|---|
| Evidence source | GHMC building permit |
| Declared progress / verified status | Progress not established; no independent completion verification. |
| Description / size | Separate building; Ground + 6 upper floors in the permit extract. |
|---|---|
| Evidence source | GHMC building permit |
| Declared progress / verified status | Progress not established. |
| Description / size | Listed as available in the RERA amenity fields; no completion percentage is supplied. |
|---|---|
| Evidence source | TG-RERA amenity fields |
| Declared progress / verified status | Not independently verified. RERA amenities |
| Description / size | Listed in the RERA amenity fields; the permit separately records the Tot Lot. |
|---|---|
| Evidence source | TG-RERA amenity fields; GHMC building permit |
| Declared progress / verified status | Not independently verified. RERA amenities |
| Description / size | The brochure lists a gym, meditation/yoga hall, multipurpose hall, library, guest rooms, swimming pools, pool deck and seating decks. |
|---|---|
| Evidence source | Promoter brochure |
| Declared progress / verified status | Marketed features; progress and delivery not established. |
| Description / size | The brochure lists a children’s play area, basketball practice court, mini soccer area, cricket practice net, skating rink, rock-climbing wall with sand pit, amphitheatre and party lawn. |
|---|---|
| Evidence source | Promoter brochure |
| Declared progress / verified status | Marketed features; progress and delivery not established. |
| Description / size | The brochure lists walking/jogging areas, reflexology path, lawns, informal seating and a water feature. |
|---|---|
| Evidence source | Promoter brochure |
| Declared progress / verified status | Marketed features; progress and delivery not established. |
| Description / size | The brochure lists provisions for a supermarket, coffee shop, clinic and salon/spa. |
|---|---|
| Evidence source | Promoter brochure |
| Declared progress / verified status | Marketed provisions; progress and delivery not established. |
7. Utilities, building services & safety
The GHMC permit lists one rainwater-harvesting pit, a transformer space and a garbage house, and includes fire-related requirements. Its conditions state that an occupancy Fire NOC is to be obtained from the Director (EV&DM) before an occupancy certificate is issued. These entries do not establish installation, capacity, inspection or completion.
The promoter’s brochure describes municipal and borewell water mixed and softened for supply, a central underground sump, a pressurised distribution system, an STP with treated water intended for landscaping and toilet flushing, rainwater harvesting, three-phase power, DG backup, passenger and service lifts, and fire hydrant/sprinkler systems. These are promoter-marketed specifications, not independent confirmation of provision or operation. The supplied record does not state water-storage, STP, lift or backup capacities.
The brochure also describes round-the-clock security, CCTV, intercom and EV charging, along with access ramps at block entrances and a ground-floor clubhouse toilet for differently abled users. These remain brochure claims; the supplied evidence does not verify installation or statutory compliance.
8. Location, access & connectivity
The registered project location is Adarsh Nagar, Uppal, Uppal mandal, Medchal-Malkajgiri district, PIN 500039; the building-permit extract identifies the revenue village as Uppal Khalsa. The filed site boundaries identify a road to the west, land in Survey No. 58 to the east, land in Survey No. 56 to the north and the balance of Survey No. 57 to the south. RERA record RERA filing RERA filing
No project-specific public-transport, approach-road or nearby-landmark detail is supplied. The location data includes Financial District (Nanakramguda) — 2.0 km; the supplied record does not provide the measurement method or travel time. Location record
9. Developer & development status
The registered promoter is Udaya Heights, recorded in the project fields as a partnership, with GSTIN 36AAGFU7853D1ZY. The supplied promoter record lists Mummalaneni Raja Sekhar as authorized signatory and Mummalaneni Padma Sreeveena as partner. The RERA project record does not provide a company-registration identifier or a verified promoter website/contact listing. Corporate record Parties record RERA filing
Form B, signed by an authorized signatory for Udaya Heights, declares a completion undertaking of 02 November, 2028. The registration certificate is valid through 02/11/2028, while the project header lists proposed completion as 02/03/2029. No construction progress is independently verified in the supplied material, and no occupancy certificate is identified. RERA record Document index
The project record identifies E Padmaja and P Usha Lakshmi as landowners with AreaShare agreements. The supplied evidence does not specify block-by-block responsibility or a phase-wise completion schedule. Parties record Land records
10. Approvals, official records & documents
| Identifier / date | P02200005443; issued 07/12/2022 |
|---|---|
| What the supplied record establishes | Form C registration for UDAYA SKYVERT, valid 07/12/2022 to 02/11/2028. |
| Identifier / date | 3899/GHMC/LBN/2022-BP; 02 November, 2022; file no. 008258/GHMC/4069/LBN1/2022-BP |
|---|---|
| What the supplied record establishes | Sanctions the residential blocks and clubhouse, states site-area particulars and sets permit conditions. The order expressly says permission does not confer ownership rights. |
| Identifier / date | Survey No. 57; total area 13873.25 sq. m.; net area 13158.84 sq. m.; approved built-up area 58901.30 sq. m. |
|---|---|
| What the supplied record establishes | Project information filed with TG-RERA. RERA filing RERA filing |
| Identifier / date | Dated 28th day of November 2022 |
|---|---|
| What the supplied record establishes | Promoter declaration covering title, encumbrances, completion undertaking and project obligations; it is a promoter declaration, not independent title verification. |
| Identifier / date | Title report and supporting title documents filed with TG-RERA |
|---|---|
| What the supplied record establishes | Available title-report documents include the sale deed, development agreement-cum-GPA and legal opinion. Their detailed title and encumbrance review belongs in the Land & Title section. |
| Identifier / date | Document ID 271883 |
|---|---|
| What the supplied record establishes | The supplied floor-plan drawing source is used for software-measured unit layouts. No approved-layout plan extract with a separate layout approval number is supplied here. |
| Identifier / date | Not identified in supplied documents |
|---|---|
| What the supplied record establishes | No occupancy or completion certificate is available in the evidence provided. Document index |
1. Project at a glance
Project identity
Registered project name: UDAYA SKYVERT
Project type: Mixed Development (Residential & Commercial), as recorded in the TG-RERA project information. The supplied building-permit extract describes residential buildings and a clubhouse.
Registered phase/portion: No separate phase name or phase boundary is disclosed in the supplied record.
TG-RERA registration: P02200005443; issued 07/12/2022; valid from 07/12/2022 to 02/11/2028. The certificate says registration is for five years and may be extended by the Authority under the Act and Rules.
Registered promoter: Udaya Heights, recorded as a partnership.
RERA status: The project is recorded as “New Project.” Registration validity is distinct from the promoter’s declared completion date; it is not evidence of completion or occupancy certification.
Land and geographic identity
Locality: Adarsh Nagar, Uppal.
Revenue village: Uppal in the TG-RERA identity fields and Uppal Khalsa in the building-permit extract and title documents.
Mandal / district / PIN: Uppal / Medchal-Malkajgiri / 500039. The permit extract gives district as “MEDCHAL.”
Survey number(s) and subdivisions: Survey No. 57; no project subdivision is disclosed.
Site extent: Total area 13873.25 sq. m.; area affected by road widening 714.41 sq. m.; net area 13158.84 sq. m.
Boundaries filed with TG-RERA: East: land in Survey No. 58; west: road; north: land in Survey No. 56; south: balance land in Survey No. 57.
Development identity
Sanctioning authority: Greater Hyderabad Municipal Corporation (GHMC).
Principal building approval: Building Permit Order 3899/GHMC/LBN/2022-BP, dated 02 November, 2022; file no. 008258/GHMC/4069/LBN1/2022-BP.
Approved built-up area: 58901.30 sq. m., as recorded in the project’s RERA land/building information.
Buildings in the permit extract: Three residential blocks—A, B and C—and one clubhouse building.
Sanctioned floors in the permit extract: Block A: 2 Cellar + 1 Ground + 14 upper floors; Blocks B and C: 1 Ground + 14 upper floors each; clubhouse: 1 Ground + 6 upper floors.
Parking: The permit extract lists Total Parking Area 22823.28 and says cellar/stilt areas approved for parking must be used exclusively for vehicle parking; no unit-level allocation or parking-space count is established in the supplied evidence.
Units: The RERA unit record lists 90 2BHK and 282 3BHK homes. A separate clubhouse row is not a home for sale. The building-permit conditions state that sanctioned unit numbers must not be increased without prior GHMC approval.
Offering and status
Home types and RERA saleable area: 2BHK: 122.87 sq. m.; 3BHK: 141.68–166.97 sq. m.
Booked / available: The TG-RERA portal record read for this report shows 0 booked and 90 available 2BHK units, and 0 booked and 282 available 3BHK units. The portal data has no stated as-of date, so these counts are indicative.
Completion timeline: The registration certificate is valid to 02/11/2028. Form B separately states a completion undertaking of 02 November, 2028. The project header lists proposed completion as 02/03/2029; the supplied record does not explain the difference.
Construction stage: No construction-progress percentage or independently verified site-stage report is supplied. The project is listed as a new project; the evidence does not establish which buildings or facilities are complete.
Occupancy / completion certificate: No occupancy or completion certificate is identified in the supplied project documents. The building permit says an occupancy certificate is compulsory before occupation and requires a completion notice after construction.
2. The project story
UDAYA SKYVERT is a registered mixed-development project at Adarsh Nagar, Uppal, on Survey No. 57. Its RERA record identifies three residential blocks and a clubhouse as part of the development; the GHMC building-permit extract specifies the floor arrangement for each. The building permit describes residential construction and a clubhouse, while the RERA project type is filed as mixed development. The supplied evidence does not detail a separate commercial building or commercial unit offering.
The RERA unit schedule records 372 homes: 90 2BHK and 282 3BHK. The filing also includes a clubhouse row, which is a common facility rather than additional homes. The available booking figures are portal readings without an as-of date. No independently verified construction-progress update or occupancy certificate is supplied, so the current completion status of individual blocks and common facilities cannot be confirmed from this evidence.
3. Master plan, architecture & building design
The site record gives a total area of 13873.25 sq. m., an affected road-widening area of 714.41 sq. m., and a net plot area of 13158.84 sq. m. The building permit records the same net plot area. Approved built-up area is recorded separately as 58901.30 sq. m.; no FSI-counted area or gross built-up-area breakdown is supplied.
The GHMC permit describes three residential blocks and a separate clubhouse building: Block A has 2 Cellars, Ground and 14 upper floors; Blocks B and C each have Ground and 14 upper floors; and the clubhouse has Ground and 6 upper floors. The supplied permit extract does not provide a block-by-block built-up-area schedule, floor plans with verified flat counts per floor, lift or stair counts, or detailed circulation and internal-road dimensions.
The permit lists a Tot Lot 1347.81 and one rainwater-harvesting pit. It also records a transformer space and a garbage house as site provisions. These are approval-document entries; the supplied evidence does not verify their construction or present condition.
4. Homes, configurations & floor plans
TG-RERA filing figures are shown separately from software measurements taken from the supplied approved-plan drawing. The latter are drawing-based estimates, not RERA-filed carpet-area disclosures, and should be checked against the drawing. Carpet area excludes the separately identified utility area in the measured examples; saleable area is the RERA-filed figure and should not be treated as carpet area.
| Configuration | Units | Booked | Available | RERA saleable area | Measured carpet area | Loading (if supplied) |
|---|---|---|---|---|---|---|
| 2BHK | 90 | 0 | 90 | 122.87 sq. m. | 74.4–85.3 sq. m.; median 79.3 sq. m. (software-measured) | 35% |
| 3BHK | 282 | 0 | 282 | 141.68–166.97 sq. m. | 96.5–120.4 sq. m.; median 103.8 sq. m. (software-measured) | Not supplied |
The supplied plan measurements cover 16 measured 2BHK designs and 69 measured 3BHK designs. One measured 2BHK example shows living, dining/kitchen, bedrooms, toilets and a utility; one measured 3BHK example shows living, dining/kitchen, bedrooms, toilets and a utility. The utility is marked excluded from carpet area in each example. These example layouts are not a complete room schedule for every unit.
The RERA unit record reports 372 homes. A separate unit-table row identifies the clubhouse as a common-area entry, not a home available for sale.
5. Parking & vehicle circulation
The GHMC permit records Total Parking Area 22823.28 and requires cellar and stilt areas approved for parking to be used exclusively for vehicle parking, without partition walls or rolling shutters. Block A is recorded with two cellars; the supplied extract does not identify a separate parking level in Blocks B or C.
The evidence does not establish the number of parking spaces, resident or visitor allocations, accessible spaces, mechanical parking, unit-specific parking rights, or the detailed ramp and driveway arrangement. A parking area in the permit does not itself establish an exclusive parking allocation to a particular home.
6. Amenities, recreation & open spaces
The following facilities are identified in the GHMC permit, TG-RERA amenity fields or the promoter’s brochure. A brochure listing describes marketed provisions and is not evidence that a facility has been built or independently verified. The supplied progress fields show no completed percentage for listed project infrastructure.
| Description / size | 1347.81; permit requires it to be fenced and maintained as greenery before issue of the occupancy certificate. |
|---|---|
| Evidence source | GHMC building permit |
| Declared progress / verified status | Progress not established; no independent completion verification. |
| Description / size | Separate building; Ground + 6 upper floors in the permit extract. |
|---|---|
| Evidence source | GHMC building permit |
| Declared progress / verified status | Progress not established. |
| Description / size | Listed as available in the RERA amenity fields; no completion percentage is supplied. |
|---|---|
| Evidence source | TG-RERA amenity fields |
| Declared progress / verified status | Not independently verified. |
| Description / size | Listed in the RERA amenity fields; the permit separately records the Tot Lot. |
|---|---|
| Evidence source | TG-RERA amenity fields; GHMC building permit |
| Declared progress / verified status | Not independently verified. |
| Description / size | The brochure lists a gym, meditation/yoga hall, multipurpose hall, library, guest rooms, swimming pools, pool deck and seating decks. |
|---|---|
| Evidence source | Promoter brochure |
| Declared progress / verified status | Marketed features; progress and delivery not established. |
| Description / size | The brochure lists a children’s play area, basketball practice court, mini soccer area, cricket practice net, skating rink, rock-climbing wall with sand pit, amphitheatre and party lawn. |
|---|---|
| Evidence source | Promoter brochure |
| Declared progress / verified status | Marketed features; progress and delivery not established. |
| Description / size | The brochure lists walking/jogging areas, reflexology path, lawns, informal seating and a water feature. |
|---|---|
| Evidence source | Promoter brochure |
| Declared progress / verified status | Marketed features; progress and delivery not established. |
| Description / size | The brochure lists provisions for a supermarket, coffee shop, clinic and salon/spa. |
|---|---|
| Evidence source | Promoter brochure |
| Declared progress / verified status | Marketed provisions; progress and delivery not established. |
7. Utilities, building services & safety
The GHMC permit lists one rainwater-harvesting pit, a transformer space and a garbage house, and includes fire-related requirements. Its conditions state that an occupancy Fire NOC is to be obtained from the Director (EV&DM) before an occupancy certificate is issued. These entries do not establish installation, capacity, inspection or completion.
The promoter’s brochure describes municipal and borewell water mixed and softened for supply, a central underground sump, a pressurised distribution system, an STP with treated water intended for landscaping and toilet flushing, rainwater harvesting, three-phase power, DG backup, passenger and service lifts, and fire hydrant/sprinkler systems. These are promoter-marketed specifications, not independent confirmation of provision or operation. The supplied record does not state water-storage, STP, lift or backup capacities.
The brochure also describes round-the-clock security, CCTV, intercom and EV charging, along with access ramps at block entrances and a ground-floor clubhouse toilet for differently abled users. These remain brochure claims; the supplied evidence does not verify installation or statutory compliance.
8. Location, access & connectivity
The registered project location is Adarsh Nagar, Uppal, Uppal mandal, Medchal-Malkajgiri district, PIN 500039; the building-permit extract identifies the revenue village as Uppal Khalsa. The filed site boundaries identify a road to the west, land in Survey No. 58 to the east, land in Survey No. 56 to the north and the balance of Survey No. 57 to the south.
No project-specific public-transport, approach-road or nearby-landmark detail is supplied. The location data includes Financial District (Nanakramguda) — 2.0 km; the supplied record does not provide the measurement method or travel time.
9. Developer & development status
The registered promoter is Udaya Heights, recorded in the project fields as a partnership, with GSTIN 36AAGFU7853D1ZY. The supplied promoter record lists Mummalaneni Raja Sekhar as authorized signatory and Mummalaneni Padma Sreeveena as partner. The RERA project record does not provide a company-registration identifier or a verified promoter website/contact listing.
Form B, signed by an authorized signatory for Udaya Heights, declares a completion undertaking of 02 November, 2028. The registration certificate is valid through 02/11/2028, while the project header lists proposed completion as 02/03/2029. No construction progress is independently verified in the supplied material, and no occupancy certificate is identified.
The project record identifies E Padmaja and P Usha Lakshmi as landowners with AreaShare agreements. The supplied evidence does not specify block-by-block responsibility or a phase-wise completion schedule.
10. Approvals, official records & documents
| Identifier / date | P02200005443; issued 07/12/2022 |
|---|---|
| What the supplied record establishes | Form C registration for UDAYA SKYVERT, valid 07/12/2022 to 02/11/2028. |
| Identifier / date | 3899/GHMC/LBN/2022-BP; 02 November, 2022; file no. 008258/GHMC/4069/LBN1/2022-BP |
|---|---|
| What the supplied record establishes | Sanctions the residential blocks and clubhouse, states site-area particulars and sets permit conditions. The order expressly says permission does not confer ownership rights. |
| Identifier / date | Survey No. 57; total area 13873.25 sq. m.; net area 13158.84 sq. m.; approved built-up area 58901.30 sq. m. |
|---|---|
| What the supplied record establishes | Project information filed with TG-RERA. |
| Identifier / date | Dated 28th day of November 2022 |
|---|---|
| What the supplied record establishes | Promoter declaration covering title, encumbrances, completion undertaking and project obligations; it is a promoter declaration, not independent title verification. |
| Identifier / date | Title report and supporting title documents filed with TG-RERA |
|---|---|
| What the supplied record establishes | Available title-report documents include the sale deed, development agreement-cum-GPA and legal opinion. Their detailed title and encumbrance review belongs in the Land & Title section. |
| Identifier / date | Document ID 271883 |
|---|---|
| What the supplied record establishes | The supplied floor-plan drawing source is used for software-measured unit layouts. No approved-layout plan extract with a separate layout approval number is supplied here. |
| Identifier / date | Not identified in supplied documents |
|---|---|
| What the supplied record establishes | No occupancy or completion certificate is available in the evidence provided. |
Frequently asked questions
Is UDAYA SKYVERT registered with Telangana RERA?
Yes. UDAYA SKYVERT is registered with the Telangana Real Estate Regulatory Authority as P02200005443; the registration status is New Project.
Who is the developer of UDAYA SKYVERT?
The promoter named in the RERA registration is Udaya Heights.
Where is UDAYA SKYVERT located?
UDAYA SKYVERT is in ADARSH NAGAR, UPPAL, Uppal, Medchal-Malkajgiri, Telangana (500039).
When will UDAYA SKYVERT be completed?
The promoter's proposed date of completion filed with RERA is 02/03/2029. This is the promoter's declaration, not a guarantee.
More projects in Uppal





