Tsr Prestige
TSR BUILDERS · Mahabubnagar · RERA P01400001949
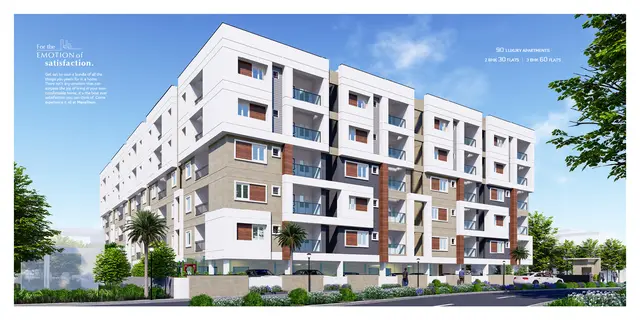
TSR PRESTIGE is a residential apartment project in Rajendranagar, Mahabubnagar Urban Mandal, Mahabubnagar District, developed by the registered promoter TSR BUILDERS. It is recorded on a site of 820.24 m² with one building comprising 1 Stilt + 5 upper floors and 20 2BHK units, each with a RERA-filed saleable area of 96.76 m². Its TG-RERA registration number is P01400001949, and its proposed completion date is 29 August 2024.
01What we found
Read from TG-RERA filings, approvals, land and registration records and court records. A court case is counted only when the court record states this project's survey number with its village, or names the project.
02Check before you pay
8 items to check before you pay, 3 high - from the title chain, court records and approvals, each with what to ask the builder or your advocate. An item may not be a problem with the project: records can be incomplete.
1. Project at a glance
Project identity
| Item | Project record |
|---|---|
| Registered project name | TSR PRESTIGE RERA record |
| Project type | Residential apartment project; registered phase or separately identified portion: not disclosed RERA record RERA filing |
| TG-RERA registration | P01400001949; registered 6 July 2020 to 29 August 2024. The certificate records a four-year validity period; no extension is recorded in the supplied registration evidence. RERA record |
| Registered promoter | TSR BUILDERS; the registration certificate renders the name “Tsr Builders.” RERA record |
| RERA status | Listed as “On-Going Project.” Registration validity ended on 29 August 2024; that date is separate from the completion date and does not itself establish whether an occupancy certificate has been issued. RERA record RERA filing |
Land and geographic identity
| Item | Project record |
|---|---|
| Locality / revenue village | Rajendranagar; the building-permit extraction describes the location as New Town, Rajendra Nagar, Mahabubnagar. Revenue village is recorded as Rajendranagar. RERA record RERA filing |
| Mandal / district / PIN | Mahabubnagar Urban / Mahabubnagar / 509001 RERA record RERA filing |
| Survey number(s) and subdivisions | Not disclosed in the supplied project identity, land record or extracted building-permit record. RERA filing Land records |
| Building-permit site extent | 820.24 m² total site area; 71.84 m² road-affected area; net area stated as 748.41 m² in the permit. |
| RERA land record | Total area 820.24 m²; affected area 71.84 m²; net area 748.40 m². Land records |
| Boundaries recorded in RERA | East: ROAD WIDTH 9; West: ROAD WIDTH 9; North: OTHER LAND; South: OTHER LAND. Land records |
Development identity
| Item | Project record |
|---|---|
| Sanctioning authority | Mahaboobnagar Special Municipality Approvals record |
| Principal building approval | Building Permit Order No. 3063/W38/2018/3633, approved 29 August 2019 Approvals record |
| Other number on permit | Layout / Sub Divn. No. G1/BA/4914/247/77 |
| Approved built-up area | 2,355.11 m² in the RERA project information. The building-permit extraction separately records “Area (m2): 1,935.25”; the supplied record does not label that figure as approved built-up area. RERA filing |
| Building and floors | One building; permit: 1 Stilt + 5 upper floors, height 14.5 m. RERA record |
| Parking levels | Permit says stilt parking is approved and must be used exclusively for vehicle parking. A cellar is mentioned in a general condition; the supplied extracted floor configuration identifies stilt, not a cellar level. |
| Unit count | 20 units in the RERA unit record. The building-permit extraction does not state a sanctioned unit count for comparison. RERA unit table |
Offering and status
| Item | Project record |
|---|---|
| Configuration | 2BHK; 20 units recorded, with 0 booked and 20 available in the portal data. Booking counts have no supplied as-of date and are indicative. RERA unit table |
| RERA-filed saleable area | 96.76 m² per 2BHK unit (also recorded as 1,042 sq ft in the normalized unit record). RERA unit table |
| Construction stage | The project record gives 80% completeness; this is a recorded progress figure, not an independent site inspection. RERA record |
| Completion dates | Proposed and revised proposed completion date: 29 August 2024. The building permit separately states construction to be completed before 29 August 2025. RERA record RERA filing |
| Occupancy / completion certificate | No occupancy or completion certificate is included in the supplied documents; certificate status is not established. The permit says an occupancy certificate is compulsory before occupation. Document index |
2. The project story
TSR PRESTIGE is recorded with TG-RERA as a residential apartment project in Rajendranagar, Mahabubnagar Urban, Mahabubnagar. The permit describes a single residential building for the landowners, represented by TSR BUILDERS as DAGPA holder, configured as one stilt level plus five upper floors. RERA record RERA filing
The RERA unit record lists 20 two-bedroom apartments, with a filed saleable area of 96.76 m² per unit. Portal counts show all 20 as available and none booked, but the record has no as-of date. RERA unit table
The project record reports 80% completeness. That figure is not accompanied here by an independent site verification or a dated progress certificate. The RERA-recorded proposed completion date was 29 August 2024; the registration certificate runs to the same date, and the supplied file does not establish whether an occupancy or completion certificate has since been issued. RERA record Document index
3. Master plan, architecture & building design
The recorded development is one residential building on a site stated as 820.24 m², with a road-affected area of 71.84 m². The RERA land record gives the net area as 748.40 m²; the building-permit extraction gives 748.41 m². The building-permit extraction identifies the building as 1 Stilt + 5 upper floors, 14.5 m high, and records 2,355.11 m² as approved built-up area in the RERA project information. Land records RERA filing
The permit also records a building “Area (m2)” of 1,935.25 and a stilt area of 406.21 m². These are separately labelled permit figures; the supplied material does not define the 1,935.25 m² figure as FSI-counted area, gross built-up area, or another area category.
The permit lists front, rear and side setbacks of 3.04 m, 3.51 m, 3.54 m and 3.51 m respectively. It requires a tot-lot to be fenced and maintained as greenery before an occupancy certificate is issued, and requires space for a transformer. Detailed floor plans are not available for measurement: both supplied drawings are scans pending measurement. No supported details are available here for flats per floor, lifts, stairs, circulation or the residential/common-area split. Floor plans
4. Homes, configurations & floor plans
| Configuration | Units | Booked | Available | RERA saleable area | Measured carpet area | Loading (if supplied) |
|---|---|---|---|---|---|---|
| 2BHK | 20 | 0 | 20 | 96.76 m² (1,042 sq ft in the normalized record) | Not measured; two drawing scans are pending measurement | Not supplied |
RERA unit table RERA unit details Floor plans
The 96.76 m² figure is the RERA-filed saleable area, not a measured carpet-area figure. The supplied floor-plan scans have not been software-measured, so room dimensions, balcony or utility areas, and carpet area cannot be reported from those drawings. The portal’s booked and available counts are indicative because no count date is supplied. RERA unit table Floor plans
5. Parking & vehicle circulation
The building permit states that stilt space approved for parking is to be used exclusively for vehicle parking. It also refers to cellar parking in a general condition, but the extracted sanctioned floor configuration does not identify a cellar level. No sanctioned parking-space count, visitor or accessible-space allocation, ramp or driveway arrangement, EV provision, or unit-specific parking allocation is available in the supplied evidence. A mortgage area of 194.39 m² is recorded; the supplied information does not identify this as parking allocation. RERA filing Land records
6. Amenities, recreation & open spaces
The RERA amenity record supplies progress percentages and some availability entries. “Available: YES” is a record entry, not independent verification that a facility is complete or operational.
| Facility | Description / size | Evidence source | Declared progress / verified status |
|---|---|---|---|
| Green Strip / TOT LOT / Park | Tot-lot/green area; no size supplied | RERA amenity record; building-permit condition | 0% recorded; permit requires fencing and maintenance as greenery before OC. Completion not independently verified. RERA amenities |
| Community buildings | No size supplied | RERA amenity record | 0% recorded. RERA amenities |
| Internal roads & footpaths | No dimensions supplied | RERA amenity record | 0% recorded. RERA amenities |
| Street lighting | No details supplied | RERA amenity record | 0% recorded. RERA amenities |
| Visitor parking | No count or allocation supplied | Third-party vendor listing | Listed in marketing material; not established as sanctioned or delivered. Promoter website |
| Clubhouse, gym, swimming pool, children’s play area, indoor games, walking track | No sizes or capacities supplied | Third-party vendor listing | Listed in marketing material; not established in the supplied RERA amenity record as sanctioned or delivered. Promoter website |
7. Utilities, building services & safety
| Service | Evidence in the supplied record |
|---|---|
| Water | RERA amenity record marks water supply “YES” and records 10% progress. A vendor listing describes corporation and borewell supply, but this is a third-party claim, not a RERA-filed specification. RERA amenities Promoter website |
| Sewerage and drainage | RERA records sewerage (chambers, lines, septic tank, STP) as “YES” with 0% progress; treatment and disposal of sewage and sullage water is recorded at 0%. Storm-water drains are recorded at 0%. RERA amenities |
| Rainwater harvesting | RERA records water conservation/rainwater harvesting as “YES” with 0% progress. The building permit lists a rainwater-harvesting percolation pit. RERA amenities |
| Electrical and backup | RERA records an electrical meter room/sub-station/receiving station as “YES” with 0% progress and a generator as “YES” with 0% progress. The permit requires space for a transformer. RERA amenities |
| Fire and life safety | RERA records fire protection and fire-safety requirements at 0% progress. No system specifications or clearance certificate are included in the supplied evidence. RERA amenities |
| Waste | Solid-waste management and disposal is recorded at 0%. The permit lists a garbage house. RERA amenities |
| Lifts, accessibility and security | No verified lift count, capacity, accessible route, CCTV or access-control details are supplied by the RERA extracts or permit. Vendor listings mention lifts, security and CCTV, but do not establish sanctioned or delivered provision. Document index Promoter website |
8. Location, access & connectivity
The registered location is Rajendranagar, Mahabubnagar Urban Mandal, Mahabubnagar District, PIN 509001. The building-permit extraction further describes the site as New Town, Rajendra Nagar, Mahabubnagar. The recorded site boundaries are roads of width 9 on the east and west, and other land to the north and south. RERA record RERA filing Land records
A supplied location record gives the Financial District (Nanakramguda) as an anchor 1.2 km away. The evidence does not supply an approach-road route, public-transport details or measured distances to other landmarks. Location record
9. Developer & development status
The registered promoter is TSR BUILDERS, recorded as a partnership. The listed partners are GIRIDHAR SIMHADRI, THRIPURANTHAKA REDDY and VEERAMREDDY SREEDHARA REDDY; RAMA KRISHNA BOPPENAPALLY is listed as authorized signatory. The supplied identity data does not provide a verified corporate registration identifier, official website or contact details. RERA record RERA filing Parties record
The building permit names TSR BUILDERS as DAGPA holder, representing B. Ram Mohan Reddy and three others. The RERA landowner record names B. Ram Mohan Reddy, B.V. Narsimha Reddy, B. Vijeyender Reddy and Subhadramma under area-share agreements. Parties record Land records
The RERA record states 80% completeness and a proposed completion date of 29 August 2024. The permit records construction completion before 29 August 2025. These are recorded dates and progress information; no supplied site inspection or current completion certificate confirms the present construction or occupancy status. RERA record Document index
10. Approvals, official records & documents
| Record | Supplied evidence |
|---|---|
| TG-RERA registration | Form C certificate for TSR PRESTIGE, registration P01400001949, issued 6 July 2020; stated validity to 29 August 2024. |
| Building permit | Building Permit Order No. 3063/W38/2018/3633, Mahaboobnagar Special Municipality, approved 29 August 2019; extracted as 1 stilt + 5 upper floors. Approvals record |
| Permit-related number | Layout / Sub Divn. No. G1/BA/4914/247/77 appears on the permit. |
| Title and development documents | RERA-filed title search report, title-report documents and development-agreement material are listed in the project file. Document index |
| Floor-plan drawings | Two drawing scans are recorded; neither has been measured. Floor plans |
| Occupancy / completion certificate | Not present in the supplied documents; status is not established. Document index |
The permit records conditions including surrender of the road-affected portion, provision of a transformer space, use of approved stilt parking for vehicles, and obtaining an occupancy certificate before occupation. This overview identifies the recorded conditions without assessing compliance.
1. Project at a glance
Project identity
Registered project name: TSR PRESTIGE
Project type: Residential apartment project; registered phase or separately identified portion: not disclosed
TG-RERA registration: P01400001949; registered 6 July 2020 to 29 August 2024. The certificate records a four-year validity period; no extension is recorded in the supplied registration evidence.
Registered promoter: TSR BUILDERS; the registration certificate renders the name “Tsr Builders.”
RERA status: Listed as “On-Going Project.” Registration validity ended on 29 August 2024; that date is separate from the completion date and does not itself establish whether an occupancy certificate has been issued.
Land and geographic identity
Locality / revenue village: Rajendranagar; the building-permit extraction describes the location as New Town, Rajendra Nagar, Mahabubnagar. Revenue village is recorded as Rajendranagar.
Mandal / district / PIN: Mahabubnagar Urban / Mahabubnagar / 509001
Survey number(s) and subdivisions: Not disclosed in the supplied project identity, land record or extracted building-permit record.
Building-permit site extent: 820.24 m² total site area; 71.84 m² road-affected area; net area stated as 748.41 m² in the permit.
RERA land record: Total area 820.24 m²; affected area 71.84 m²; net area 748.40 m².
Boundaries recorded in RERA: East: ROAD WIDTH 9; West: ROAD WIDTH 9; North: OTHER LAND; South: OTHER LAND.
Development identity
Sanctioning authority: Mahaboobnagar Special Municipality
Principal building approval: Building Permit Order No. 3063/W38/2018/3633, approved 29 August 2019
Other number on permit: Layout / Sub Divn. No. G1/BA/4914/247/77
Approved built-up area: 2,355.11 m² in the RERA project information. The building-permit extraction separately records “Area (m2): 1,935.25”; the supplied record does not label that figure as approved built-up area.
Building and floors: One building; permit: 1 Stilt + 5 upper floors, height 14.5 m.
Parking levels: Permit says stilt parking is approved and must be used exclusively for vehicle parking. A cellar is mentioned in a general condition; the supplied extracted floor configuration identifies stilt, not a cellar level.
Unit count: 20 units in the RERA unit record. The building-permit extraction does not state a sanctioned unit count for comparison.
Offering and status
Configuration: 2BHK; 20 units recorded, with 0 booked and 20 available in the portal data. Booking counts have no supplied as-of date and are indicative.
RERA-filed saleable area: 96.76 m² per 2BHK unit (also recorded as 1,042 sq ft in the normalized unit record).
Construction stage: The project record gives 80% completeness; this is a recorded progress figure, not an independent site inspection.
Completion dates: Proposed and revised proposed completion date: 29 August 2024. The building permit separately states construction to be completed before 29 August 2025.
Occupancy / completion certificate: No occupancy or completion certificate is included in the supplied documents; certificate status is not established. The permit says an occupancy certificate is compulsory before occupation.
2. The project story
TSR PRESTIGE is recorded with TG-RERA as a residential apartment project in Rajendranagar, Mahabubnagar Urban, Mahabubnagar. The permit describes a single residential building for the landowners, represented by TSR BUILDERS as DAGPA holder, configured as one stilt level plus five upper floors.
The RERA unit record lists 20 two-bedroom apartments, with a filed saleable area of 96.76 m² per unit. Portal counts show all 20 as available and none booked, but the record has no as-of date.
The project record reports 80% completeness. That figure is not accompanied here by an independent site verification or a dated progress certificate. The RERA-recorded proposed completion date was 29 August 2024; the registration certificate runs to the same date, and the supplied file does not establish whether an occupancy or completion certificate has since been issued.
3. Master plan, architecture & building design
The recorded development is one residential building on a site stated as 820.24 m², with a road-affected area of 71.84 m². The RERA land record gives the net area as 748.40 m²; the building-permit extraction gives 748.41 m². The building-permit extraction identifies the building as 1 Stilt + 5 upper floors, 14.5 m high, and records 2,355.11 m² as approved built-up area in the RERA project information.
The permit also records a building “Area (m2)” of 1,935.25 and a stilt area of 406.21 m². These are separately labelled permit figures; the supplied material does not define the 1,935.25 m² figure as FSI-counted area, gross built-up area, or another area category.
The permit lists front, rear and side setbacks of 3.04 m, 3.51 m, 3.54 m and 3.51 m respectively. It requires a tot-lot to be fenced and maintained as greenery before an occupancy certificate is issued, and requires space for a transformer. Detailed floor plans are not available for measurement: both supplied drawings are scans pending measurement. No supported details are available here for flats per floor, lifts, stairs, circulation or the residential/common-area split.
4. Homes, configurations & floor plans
| Configuration | Units | Booked | Available | RERA saleable area | Measured carpet area | Loading (if supplied) |
|---|---|---|---|---|---|---|
| 2BHK | 20 | 0 | 20 | 96.76 m² (1,042 sq ft in the normalized record) | Not measured; two drawing scans are pending measurement | Not supplied |
The 96.76 m² figure is the RERA-filed saleable area, not a measured carpet-area figure. The supplied floor-plan scans have not been software-measured, so room dimensions, balcony or utility areas, and carpet area cannot be reported from those drawings. The portal’s booked and available counts are indicative because no count date is supplied.
5. Parking & vehicle circulation
The building permit states that stilt space approved for parking is to be used exclusively for vehicle parking. It also refers to cellar parking in a general condition, but the extracted sanctioned floor configuration does not identify a cellar level. No sanctioned parking-space count, visitor or accessible-space allocation, ramp or driveway arrangement, EV provision, or unit-specific parking allocation is available in the supplied evidence. A mortgage area of 194.39 m² is recorded; the supplied information does not identify this as parking allocation.
6. Amenities, recreation & open spaces
The RERA amenity record supplies progress percentages and some availability entries. “Available: YES” is a record entry, not independent verification that a facility is complete or operational.
| Facility | Description / size | Evidence source | Declared progress / verified status |
|---|---|---|---|
| Green Strip / TOT LOT / Park | Tot-lot/green area; no size supplied | RERA amenity record; building-permit condition | 0% recorded; permit requires fencing and maintenance as greenery before OC. Completion not independently verified. |
| Community buildings | No size supplied | RERA amenity record | 0% recorded. |
| Internal roads & footpaths | No dimensions supplied | RERA amenity record | 0% recorded. |
| Street lighting | No details supplied | RERA amenity record | 0% recorded. |
| Visitor parking | No count or allocation supplied | Third-party vendor listing | Listed in marketing material; not established as sanctioned or delivered. |
| Clubhouse, gym, swimming pool, children’s play area, indoor games, walking track | No sizes or capacities supplied | Third-party vendor listing | Listed in marketing material; not established in the supplied RERA amenity record as sanctioned or delivered. |
7. Utilities, building services & safety
Water: RERA amenity record marks water supply “YES” and records 10% progress. A vendor listing describes corporation and borewell supply, but this is a third-party claim, not a RERA-filed specification.
Sewerage and drainage: RERA records sewerage (chambers, lines, septic tank, STP) as “YES” with 0% progress; treatment and disposal of sewage and sullage water is recorded at 0%. Storm-water drains are recorded at 0%.
Rainwater harvesting: RERA records water conservation/rainwater harvesting as “YES” with 0% progress. The building permit lists a rainwater-harvesting percolation pit.
Electrical and backup: RERA records an electrical meter room/sub-station/receiving station as “YES” with 0% progress and a generator as “YES” with 0% progress. The permit requires space for a transformer.
Fire and life safety: RERA records fire protection and fire-safety requirements at 0% progress. No system specifications or clearance certificate are included in the supplied evidence.
Waste: Solid-waste management and disposal is recorded at 0%. The permit lists a garbage house.
Lifts, accessibility and security: No verified lift count, capacity, accessible route, CCTV or access-control details are supplied by the RERA extracts or permit. Vendor listings mention lifts, security and CCTV, but do not establish sanctioned or delivered provision.
8. Location, access & connectivity
The registered location is Rajendranagar, Mahabubnagar Urban Mandal, Mahabubnagar District, PIN 509001. The building-permit extraction further describes the site as New Town, Rajendra Nagar, Mahabubnagar. The recorded site boundaries are roads of width 9 on the east and west, and other land to the north and south.
A supplied location record gives the Financial District (Nanakramguda) as an anchor 1.2 km away. The evidence does not supply an approach-road route, public-transport details or measured distances to other landmarks.
9. Developer & development status
The registered promoter is TSR BUILDERS, recorded as a partnership. The listed partners are GIRIDHAR SIMHADRI, THRIPURANTHAKA REDDY and VEERAMREDDY SREEDHARA REDDY; RAMA KRISHNA BOPPENAPALLY is listed as authorized signatory. The supplied identity data does not provide a verified corporate registration identifier, official website or contact details.
The building permit names TSR BUILDERS as DAGPA holder, representing B. Ram Mohan Reddy and three others. The RERA landowner record names B. Ram Mohan Reddy, B.V. Narsimha Reddy, B. Vijeyender Reddy and Subhadramma under area-share agreements.
The RERA record states 80% completeness and a proposed completion date of 29 August 2024. The permit records construction completion before 29 August 2025. These are recorded dates and progress information; no supplied site inspection or current completion certificate confirms the present construction or occupancy status.
10. Approvals, official records & documents
TG-RERA registration: Form C certificate for TSR PRESTIGE, registration P01400001949, issued 6 July 2020; stated validity to 29 August 2024.
Building permit: Building Permit Order No. 3063/W38/2018/3633, Mahaboobnagar Special Municipality, approved 29 August 2019; extracted as 1 stilt + 5 upper floors.
Permit-related number: Layout / Sub Divn. No. G1/BA/4914/247/77 appears on the permit.
Title and development documents: RERA-filed title search report, title-report documents and development-agreement material are listed in the project file.
Floor-plan drawings: Two drawing scans are recorded; neither has been measured.
Occupancy / completion certificate: Not present in the supplied documents; status is not established.
The permit records conditions including surrender of the road-affected portion, provision of a transformer space, use of approved stilt parking for vehicles, and obtaining an occupancy certificate before occupation. This overview identifies the recorded conditions without assessing compliance.
Frequently asked questions
Is TSR PRESTIGE registered with Telangana RERA?
Yes. TSR PRESTIGE is registered with the Telangana Real Estate Regulatory Authority as P01400001949; the registration status is On-Going Project.
Who is the developer of TSR PRESTIGE?
The promoter named in the RERA registration is TSR BUILDERS.
Where is TSR PRESTIGE located?
TSR PRESTIGE is in RAJENDRANAGAR, Mahabubnagar Urban, Mahabubnagar, Telangana (509001).
When will TSR PRESTIGE be completed?
The promoter's proposed date of completion filed with RERA is 29/08/2024. This is the promoter's declaration, not a guarantee.
More projects in Mahabubnagar Urban