Aura 28
SMARTVILLE DEVELOPERS · Mahabubnagar · RERA P01400010925
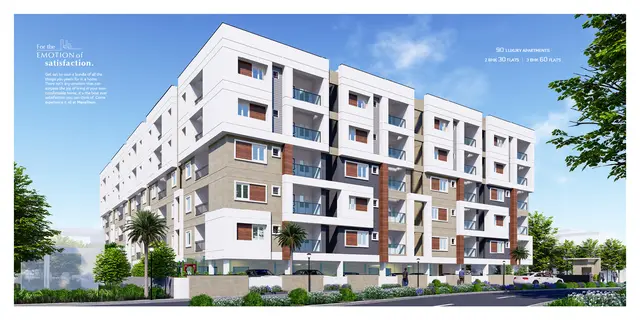
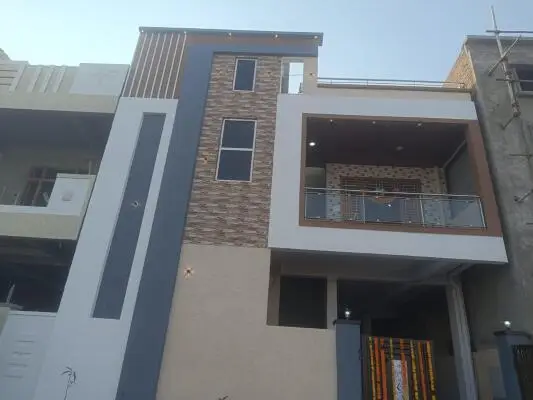
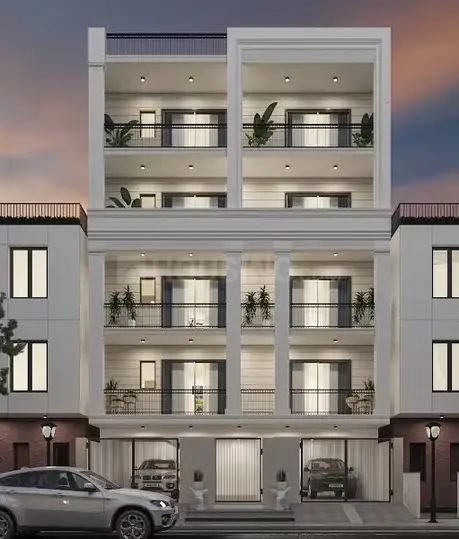
AURA 28 is a residential project in Palakonda Thanda, Mahabubnagar Urban, Mahabubnagar, developed by registered promoter SMARTVILLE DEVELOPERS, a partnership. The project has a site area of 8,081.38 sq.m. and 29 buildings: 28 residential villas/houses and one clubhouse/common amenity building; the residential buildings are described as Ground Floor+First Floor+Second Floor+Terrace Floor. The TG-RERA unit record lists 56 1BHK and 28 2BHK homes. It is registered under TG-RERA registration P01400010925, and the RERA Form-B declaration states a proposed completion date of 18/10/2029.
01What we found
Read from TG-RERA filings, approvals, land and registration records and court records. A court case is counted only when the court record states this project's survey number with its village, or names the project.
02Check before you pay
7 items to check before you pay, 2 high - from the title chain, court records and approvals, each with what to ask the builder or your advocate. An item may not be a problem with the project: records can be incomplete.
1. Project at a glance
Project identity
| Item | Record |
|---|---|
| Registered project name | AURA 28 |
| Project type | Residential in the TG-RERA identity record; the filed approval drawings describe a gated-villa development with a clubhouse/common amenity building. RERA record |
| Phase / registered portion | No separate phase name or phase-wise scope is disclosed. The registration is P01400010925. RERA record |
| TG-RERA registration and validity | P01400010925; valid from 19/10/2024 through 18/10/2029, unless extended by the Authority. This is registration validity, not the same as the completion date. RERA record |
| Registered promoter | SMARTVILLE DEVELOPERS, a partnership. RERA record Corporate record |
| RERA status | Registered project; the registration certificate records the registration and its conditions. |
Land and geographic identity
| Item | Record |
|---|---|
| Locality / ward | MAHABUBNAGAR MANDAL in the RERA filing; the filed layout identifies WARD No. 13, BLOCK No. 4. RERA filing |
| Revenue village | Palakonda Thanda in the RERA identity and registration certificate; the filed layout uses PALKONDA VILLAGE. RERA record |
| Mandal | Mahabubnagar Urban in the RERA identity and registration certificate. RERA record |
| District / PIN | Mahabubnagar / 509001. RERA record |
| Project survey numbers and subdivisions | 24-UU, 24-UU/1/2, 24-U, 24-U/1/2. RERA record |
| Site extent | 8,081.38 sq.m. total site area; 215.15 sq.m. road-affected area; 7,866.23 sq.m. net area in the RERA land record. Land records |
| Filed layout area statement | The drawing states 8,081.38 sq.mt plot area, 215.15 road-affected area, 7,815.62 net plot area and 7,815.68 sq.m. total net layout. |
| Boundaries | East: OTHERS LAND; West: 9 M WIDE CANAL; North: OTHERS LAND; South: 10 MT WIDE EXISTING 18 MT WIDE PROPOSED ROAD. Land records |
Development identity
| Item | Record |
|---|---|
| Sanctioning authority / principal approval | Mahabubnagar Municipal Corporation approval for group development scheme, approval no. 000591/BP/DTCP/3085/0001/2021, dated 19 October 2024. The application/plan number is 004276/LO/DTCP/3063/0041/2024. Approvals record |
| Filed layout drawing | TS-DTCP file no. TS/030990/2024; drawing date 15-06-2024. |
| Approved built-up area | The filed layout parameters state 7073.59 sq.m. including parking and 6744.89 sq.m. excluding parking. The same drawing also states a grand total of 7229.47; the area labels and basis should be checked against the approved drawing. |
| Buildings / configuration | The layout identifies 29 buildings: 28 residential villas/houses and one clubhouse/common amenity building. It describes residential buildings as Ground Floor+First Floor+Second Floor+Terrace Floor; the group-scheme approval also states no more than 1 Ground + 2 upper floors. |
| Height | Filed layout: building height 9.90 MT and total height 10.90mt. |
| Unit counts | The RERA unit record lists 56 1BHK and 28 2BHK homes. The municipal letter records 28 G+2 residential houses and one common amenities block, totaling 29 dwelling units in that approval application. RERA unit table |
| Parking levels / count | Parking is referred to in the group-scheme approval as cellar and stilt parking to be used exclusively for vehicles; the available extracts do not establish the number of spaces or the specific parking levels shown for each building. |
Offering and status
| Item | Record |
|---|---|
| Homes listed for sale | RERA filing: 1BHK (56 units; saleable area 79.63 sq.m. each) and 2BHK (28 units; saleable area 90.53 sq.m. each). RERA unit table |
| Booking / availability | Portal-derived counts show 0 booked / 56 available 1BHK and 0 booked / 28 available 2BHK. The portal snapshot has no stated as-of date; treat counts as indicative. RERA unit table |
| Construction stage | No construction-progress percentage or independently verified site-stage evidence is supplied. RERA amenities |
| Completion date | The RERA Form-B declaration states a completion undertaking of 18/10/2029. |
| Occupancy / completion certificate | No occupancy or completion certificate is supplied in the reviewed project documents; the extracts do not establish an OC for any phase or building. Document index |
2. The project story
AURA 28 is registered with TG-RERA as a residential project on land identified in the filing as 24-UU, 24-UU/1/2, 24-U and 24-U/1/2, at Palakonda Thanda, Mahabubnagar Urban, Mahabubnagar. The filed layout presents the proposal as a gated-villa community: 28 residential villas/houses and a clubhouse/common amenity building, with internal roads and organized open space shown in the area statement. RERA record
The RERA unit schedule separately records 84 homes—56 1BHK and 28 2BHK—and three common-area rows (Gym, Indoor Games and Multipurpose Hall). These common-area entries are not additional homes for sale. RERA unit table The municipal letter describes the related approval application as 28 G+2 residential houses plus one common amenities block, and records 29 dwelling units.
The documents establish a proposed and registered development, not its present construction progress. No reliable progress percentage, completion report or occupancy certificate for any building or phase is included in the supplied evidence. Document index
3. Master plan, architecture & building design
The filed plan is titled “PLAN SHOWING THE PROPOSED GATED VILLAS (LAYOUT CUM GATED COMMUNITY WITH COMPOUND WALL), ON OPEN LAND.” It identifies 29 buildings in total, including 28 residential villas and one clubhouse. The residential entries include east- and west-facing villa types; the drawing’s extracted entries show Ground, First and Second floors, with Terrace Floor also stated in the sanctioned parameters.
The drawing’s area statement lists 4,416.57 sq.m. of plotted area (56.51%), 2,303.77 sq.m. of road area (29.48%), 809.12 sq.m. of organized open space/park (10.35%), and 286.22 sq.m. of buffer-zone area (3.66%). It records zero area for utility, amenity, social infrastructure and common parking in that particular land-use table. The drawing also lists a tot-lot, clubhouse, water tank, utility building, storm-water line and sewer line as plan features.
Internal road widths shown include 9.00 M WIDE INTERNAL ROAD; the drawing also identifies a 9.00 M WIDE CANAL, a 10.00 MT WIDE EXISTING road and an 18.00 MT WIDE PROPOSED ROAD. The group-development approval states a maximum of 1 Ground + 2 upper floors, a building height of 9.9 m, and a requirement to follow the sanctioned plan.
The available material does not provide verified building-by-building footprints, a complete circulation/access diagram, or a complete floor-by-floor schedule. The RERA configuration schedule and villa-layout description are reproduced as separately filed records; no drawing-based reconciliation of the two is supplied. RERA unit table
4. Homes, configurations & floor plans
| Configuration | Units | Booked | Available | RERA saleable area | Measured carpet area | Loading (if supplied) |
|---|---|---|---|---|---|---|
| 1BHK | 56 | 0 | 56 | 79.63 sq.m. | 52.2 sq.m. median; measured range 38.9–66.3 sq.m. | 34% |
| 2BHK | 28 | 0 | 28 | 90.53 sq.m. | Not supplied | Not supplied |
RERA configuration, unit counts and saleable areas come from the TG-RERA filing; the booking snapshot has no stated as-of date. The 1BHK carpet figures are software measurements from the approved floor-plan drawing, not RERA-filed areas, and the drawing-derived measurements require review. RERA unit table RERA unit details Floor plans
For one measured 1BHK ground-floor plan, the drawing labels a living/dining room 6.97 × 3.72 m, bedroom 3.88 × 3.36 m, kitchen 3.26 × 3.50 m, and toilet 2.45 × 1.33 m. These are drawing-based dimensions, not independently measured on site. RERA unit details
Saleable area and carpet area are different measurements: the supplied floor-plan record notes that saleable area includes a share of common areas, while carpet area is measured from the drawing geometry. No balcony, utility-area or unit-specific loading breakdown is supplied. Floor plans
5. Parking & vehicle circulation
The group-development approval says cellar and stilt areas approved for parking are to be used exclusively for vehicle parking and not converted or misused. It also prohibits parking or construction in setback areas. The submitted extracts do not establish a parking-space count, allocation by home, visitor or accessible spaces, or EV-charging provision. A parking space shown or referred to in a plan does not by itself establish exclusive ownership or allocation to a particular home.
The filed layout identifies internal roads, including a 9.00 M WIDE INTERNAL ROAD; no verified driveway-entry arrangement, ramp details or pedestrian/vehicle separation plan is available in the supplied extracts.
6. Amenities, recreation & open spaces
| Description / size | One clubhouse/common amenity building is identified; no size or capacity supplied. |
|---|---|
| Evidence source | Filed layout; municipal letter |
| Declared progress / verified status | Plan/document identification only; no completion verification supplied. |
| Description / size | RERA unit table lists one common-area row, 83.25 sq.m. |
|---|---|
| Evidence source | RERA unit table |
| Declared progress / verified status | No progress or completion evidence supplied. |
| Description / size | RERA unit table lists one common-area row, 83.25 sq.m. |
|---|---|
| Evidence source | RERA unit table |
| Declared progress / verified status | No progress or completion evidence supplied. |
| Description / size | RERA unit table lists one common-area row, 83.25 sq.m. |
|---|---|
| Evidence source | RERA unit table |
| Declared progress / verified status | No progress or completion evidence supplied. |
| Description / size | Filed layout lists 809.12 sq.m. organized open space/park (10.35%) and identifies a tot-lot. |
|---|---|
| Declared progress / verified status | Shown in filed plan; the plan conditions require fencing and maintenance of the tot-lot/greenery before OC where applicable. No completion verification supplied. |
| Description / size | 2,303.77 sq.m. road area in the layout statement; internal road width shown as 9.00 M. |
|---|---|
| Declared progress / verified status | Planned provision; no completion evidence supplied. |
The RERA amenities schedule marks water supply, sewerage, storm-water drains, rainwater harvesting and an electrical meter room/sub-station/receiving station as available, but gives 0 progress percentages for the listed amenities. These entries do not establish that the facilities are complete or independently verified. RERA amenities
7. Utilities, building services & safety
The filed group-development approval specifies a separate underground static water-storage tank of 25,000 litres and a separate residential terrace tank of 25,000 litres. It refers to water supply and electricity connections, with public amenity connections conditioned on production of an occupancy certificate. The RERA amenities schedule marks water supply as available, but does not state a source, treatment method, storage commissioning status or independent verification. RERA amenities
The layout lists a storm-water line, sewer line and utility building; the RERA amenities schedule marks sewerage, storm-water drains and rainwater harvesting as available. The approval also requires rainwater-harvesting pits, but the supplied extracts do not specify their number or establish installation. No STP capacity, wastewater-reuse plan or storm-water discharge detail is supplied. RERA amenities
The plan and approval refer to a transformer space, electrical meter room/sub-station/receiving station, fire-safety requirements and services such as plumbing, lifts and electrical installations. The supplied records do not give lift count or capacity, backup-power provision, detailed fire systems, fire-clearance status, CCTV/security arrangements or accessibility features. RERA amenities
8. Location, access & connectivity
The registered location is Palakonda Thanda, Mahabubnagar Urban, Mahabubnagar, Telangana 509001. The filed layout identifies WARD No. 13, BLOCK No. 4 and roads adjoining or within the plan, including a 10.00 MT WIDE EXISTING road, an 18.00 MT WIDE PROPOSED ROAD, and a 9.00 M WIDE INTERNAL ROAD. RERA record
A supplied location record gives the nearest sampled Outer Ring Road interchange as approximately 71.3 km away. This is a recorded distance, not a travel-time estimate. No public-transport information or additional verified landmark-distance data is supplied. Location record
9. Developer & development status
The TG-RERA-registered promoter is SMARTVILLE DEVELOPERS, identified as a partnership, with GSTIN 36AEKFS1952D2ZZ. The promoter’s listed address is B, F-MADINAGUDA, PALKONDA VILLAGE, MAHABUBNAGAR MANDAL, Mahabubnagar Urban, Mahabubnagar, 509001. Corporate record RERA filing The project record names ALAPARTHY SIRISHA, VULUPALA SRUJANA and JAMBULA MURALIDHAR REDDY as partners, and DASARI ABHILASH as authorized signatory. Parties record No official promoter website or contact details are supplied.
The RERA Form-B declaration gives 18/10/2029 as the promoter’s completion undertaking. Registration remains valid through 18/10/2029, unless extended by the Authority; these are separate records of the undertaking and registration validity. No construction progress percentage or OC scope by building or phase is established in the supplied documents. Document index
10. Approvals, official records & documents
| Record | Project evidence |
|---|---|
| TG-RERA registration | Form C registration certificate for AURA 28, registration P01400010925, valid 19/10/2024–18/10/2029 unless extended. |
| Principal municipal approval | Approval for group development scheme, no. 000591/BP/DTCP/3085/0001/2021, dated 19 October 2024; application/plan no. 004276/LO/DTCP/3063/0041/2024. |
| Filed layout / building drawing | TS-DTCP file no. TS/030990/2024, drawing dated 15-06-2024, for the proposed gated-villa layout. |
| Municipal unit-details letter | Mahabubnagar Municipal Corporation letter no. L - No. Gl/1426/MBNR/·2026, dated 09-04-2026, concerning the approval application and unit details. |
| Promoter declaration | Form-B affidavit-cum-declaration for AURA 28, including the promoter’s stated completion undertaking of 18/10/2029. |
| Occupancy / completion evidence | No OC or completion certificate is included in the supplied project documents. Document index |
The approval records contain conditions concerning sanctioned-plan adherence, parking use, setbacks, rainwater harvesting, greenery, utility provision and obtaining an occupancy certificate before possession. This overview indexes those records; it is not a substitute for reviewing the full approval documents and their conditions.
1. Project at a glance
Project identity
Registered project name: AURA 28
Project type: Residential in the TG-RERA identity record; the filed approval drawings describe a gated-villa development with a clubhouse/common amenity building.
Phase / registered portion: No separate phase name or phase-wise scope is disclosed. The registration is P01400010925.
TG-RERA registration and validity: P01400010925; valid from 19/10/2024 through 18/10/2029, unless extended by the Authority. This is registration validity, not the same as the completion date.
Registered promoter: SMARTVILLE DEVELOPERS, a partnership.
RERA status: Registered project; the registration certificate records the registration and its conditions.
Land and geographic identity
Locality / ward: MAHABUBNAGAR MANDAL in the RERA filing; the filed layout identifies WARD No. 13, BLOCK No. 4.
Revenue village: Palakonda Thanda in the RERA identity and registration certificate; the filed layout uses PALKONDA VILLAGE.
Mandal: Mahabubnagar Urban in the RERA identity and registration certificate.
District / PIN: Mahabubnagar / 509001.
Project survey numbers and subdivisions: 24-UU, 24-UU/1/2, 24-U, 24-U/1/2.
Site extent: 8,081.38 sq.m. total site area; 215.15 sq.m. road-affected area; 7,866.23 sq.m. net area in the RERA land record.
Filed layout area statement: The drawing states 8,081.38 sq.mt plot area, 215.15 road-affected area, 7,815.62 net plot area and 7,815.68 sq.m. total net layout.
Boundaries: East: OTHERS LAND; West: 9 M WIDE CANAL; North: OTHERS LAND; South: 10 MT WIDE EXISTING 18 MT WIDE PROPOSED ROAD.
Development identity
Sanctioning authority / principal approval: Mahabubnagar Municipal Corporation approval for group development scheme, approval no. 000591/BP/DTCP/3085/0001/2021, dated 19 October 2024. The application/plan number is 004276/LO/DTCP/3063/0041/2024.
Filed layout drawing: TS-DTCP file no. TS/030990/2024; drawing date 15-06-2024.
Approved built-up area: The filed layout parameters state 7073.59 sq.m. including parking and 6744.89 sq.m. excluding parking. The same drawing also states a grand total of 7229.47; the area labels and basis should be checked against the approved drawing.
Buildings / configuration: The layout identifies 29 buildings: 28 residential villas/houses and one clubhouse/common amenity building. It describes residential buildings as Ground Floor+First Floor+Second Floor+Terrace Floor; the group-scheme approval also states no more than 1 Ground + 2 upper floors.
Height: Filed layout: building height 9.90 MT and total height 10.90mt.
Unit counts: The RERA unit record lists 56 1BHK and 28 2BHK homes. The municipal letter records 28 G+2 residential houses and one common amenities block, totaling 29 dwelling units in that approval application.
Parking levels / count: Parking is referred to in the group-scheme approval as cellar and stilt parking to be used exclusively for vehicles; the available extracts do not establish the number of spaces or the specific parking levels shown for each building.
Offering and status
Homes listed for sale: RERA filing: 1BHK (56 units; saleable area 79.63 sq.m. each) and 2BHK (28 units; saleable area 90.53 sq.m. each).
Booking / availability: Portal-derived counts show 0 booked / 56 available 1BHK and 0 booked / 28 available 2BHK. The portal snapshot has no stated as-of date; treat counts as indicative.
Construction stage: No construction-progress percentage or independently verified site-stage evidence is supplied.
Completion date: The RERA Form-B declaration states a completion undertaking of 18/10/2029.
Occupancy / completion certificate: No occupancy or completion certificate is supplied in the reviewed project documents; the extracts do not establish an OC for any phase or building.
2. The project story
AURA 28 is registered with TG-RERA as a residential project on land identified in the filing as 24-UU, 24-UU/1/2, 24-U and 24-U/1/2, at Palakonda Thanda, Mahabubnagar Urban, Mahabubnagar. The filed layout presents the proposal as a gated-villa community: 28 residential villas/houses and a clubhouse/common amenity building, with internal roads and organized open space shown in the area statement.
The RERA unit schedule separately records 84 homes—56 1BHK and 28 2BHK—and three common-area rows (Gym, Indoor Games and Multipurpose Hall). These common-area entries are not additional homes for sale. The municipal letter describes the related approval application as 28 G+2 residential houses plus one common amenities block, and records 29 dwelling units.
The documents establish a proposed and registered development, not its present construction progress. No reliable progress percentage, completion report or occupancy certificate for any building or phase is included in the supplied evidence.
3. Master plan, architecture & building design
The filed plan is titled “PLAN SHOWING THE PROPOSED GATED VILLAS (LAYOUT CUM GATED COMMUNITY WITH COMPOUND WALL), ON OPEN LAND.” It identifies 29 buildings in total, including 28 residential villas and one clubhouse. The residential entries include east- and west-facing villa types; the drawing’s extracted entries show Ground, First and Second floors, with Terrace Floor also stated in the sanctioned parameters.
The drawing’s area statement lists 4,416.57 sq.m. of plotted area (56.51%), 2,303.77 sq.m. of road area (29.48%), 809.12 sq.m. of organized open space/park (10.35%), and 286.22 sq.m. of buffer-zone area (3.66%). It records zero area for utility, amenity, social infrastructure and common parking in that particular land-use table. The drawing also lists a tot-lot, clubhouse, water tank, utility building, storm-water line and sewer line as plan features.
Internal road widths shown include 9.00 M WIDE INTERNAL ROAD; the drawing also identifies a 9.00 M WIDE CANAL, a 10.00 MT WIDE EXISTING road and an 18.00 MT WIDE PROPOSED ROAD. The group-development approval states a maximum of 1 Ground + 2 upper floors, a building height of 9.9 m, and a requirement to follow the sanctioned plan.
The available material does not provide verified building-by-building footprints, a complete circulation/access diagram, or a complete floor-by-floor schedule. The RERA configuration schedule and villa-layout description are reproduced as separately filed records; no drawing-based reconciliation of the two is supplied.
4. Homes, configurations & floor plans
| Configuration | Units | Booked | Available | RERA saleable area | Measured carpet area | Loading (if supplied) |
|---|---|---|---|---|---|---|
| 1BHK | 56 | 0 | 56 | 79.63 sq.m. | 52.2 sq.m. median; measured range 38.9–66.3 sq.m. | 34% |
| 2BHK | 28 | 0 | 28 | 90.53 sq.m. | Not supplied | Not supplied |
RERA configuration, unit counts and saleable areas come from the TG-RERA filing; the booking snapshot has no stated as-of date. The 1BHK carpet figures are software measurements from the approved floor-plan drawing, not RERA-filed areas, and the drawing-derived measurements require review.
For one measured 1BHK ground-floor plan, the drawing labels a living/dining room 6.97 × 3.72 m, bedroom 3.88 × 3.36 m, kitchen 3.26 × 3.50 m, and toilet 2.45 × 1.33 m. These are drawing-based dimensions, not independently measured on site.
Saleable area and carpet area are different measurements: the supplied floor-plan record notes that saleable area includes a share of common areas, while carpet area is measured from the drawing geometry. No balcony, utility-area or unit-specific loading breakdown is supplied.
5. Parking & vehicle circulation
The group-development approval says cellar and stilt areas approved for parking are to be used exclusively for vehicle parking and not converted or misused. It also prohibits parking or construction in setback areas. The submitted extracts do not establish a parking-space count, allocation by home, visitor or accessible spaces, or EV-charging provision. A parking space shown or referred to in a plan does not by itself establish exclusive ownership or allocation to a particular home.
The filed layout identifies internal roads, including a 9.00 M WIDE INTERNAL ROAD; no verified driveway-entry arrangement, ramp details or pedestrian/vehicle separation plan is available in the supplied extracts.
6. Amenities, recreation & open spaces
| Facility | Description / size | Evidence source | Declared progress / verified status |
|---|---|---|---|
| Clubhouse | One clubhouse/common amenity building is identified; no size or capacity supplied. | Filed layout; municipal letter | Plan/document identification only; no completion verification supplied. |
| Gym | RERA unit table lists one common-area row, 83.25 sq.m. | No progress or completion evidence supplied. | |
| Indoor Games | RERA unit table lists one common-area row, 83.25 sq.m. | No progress or completion evidence supplied. | |
| Multipurpose Hall | RERA unit table lists one common-area row, 83.25 sq.m. | No progress or completion evidence supplied. | |
| Tot-lot / organized open space | Filed layout lists 809.12 sq.m. organized open space/park (10.35%) and identifies a tot-lot. | Shown in filed plan; the plan conditions require fencing and maintenance of the tot-lot/greenery before OC where applicable. No completion verification supplied. | |
| Internal roads | 2,303.77 sq.m. road area in the layout statement; internal road width shown as 9.00 M. | Planned provision; no completion evidence supplied. |
The RERA amenities schedule marks water supply, sewerage, storm-water drains, rainwater harvesting and an electrical meter room/sub-station/receiving station as available, but gives 0 progress percentages for the listed amenities. These entries do not establish that the facilities are complete or independently verified.
7. Utilities, building services & safety
The filed group-development approval specifies a separate underground static water-storage tank of 25,000 litres and a separate residential terrace tank of 25,000 litres. It refers to water supply and electricity connections, with public amenity connections conditioned on production of an occupancy certificate. The RERA amenities schedule marks water supply as available, but does not state a source, treatment method, storage commissioning status or independent verification.
The layout lists a storm-water line, sewer line and utility building; the RERA amenities schedule marks sewerage, storm-water drains and rainwater harvesting as available. The approval also requires rainwater-harvesting pits, but the supplied extracts do not specify their number or establish installation. No STP capacity, wastewater-reuse plan or storm-water discharge detail is supplied.
The plan and approval refer to a transformer space, electrical meter room/sub-station/receiving station, fire-safety requirements and services such as plumbing, lifts and electrical installations. The supplied records do not give lift count or capacity, backup-power provision, detailed fire systems, fire-clearance status, CCTV/security arrangements or accessibility features.
8. Location, access & connectivity
The registered location is Palakonda Thanda, Mahabubnagar Urban, Mahabubnagar, Telangana 509001. The filed layout identifies WARD No. 13, BLOCK No. 4 and roads adjoining or within the plan, including a 10.00 MT WIDE EXISTING road, an 18.00 MT WIDE PROPOSED ROAD, and a 9.00 M WIDE INTERNAL ROAD.
A supplied location record gives the nearest sampled Outer Ring Road interchange as approximately 71.3 km away. This is a recorded distance, not a travel-time estimate. No public-transport information or additional verified landmark-distance data is supplied.
9. Developer & development status
The TG-RERA-registered promoter is SMARTVILLE DEVELOPERS, identified as a partnership, with GSTIN 36AEKFS1952D2ZZ. The promoter’s listed address is B, F-MADINAGUDA, PALKONDA VILLAGE, MAHABUBNAGAR MANDAL, Mahabubnagar Urban, Mahabubnagar, 509001. The project record names ALAPARTHY SIRISHA, VULUPALA SRUJANA and JAMBULA MURALIDHAR REDDY as partners, and DASARI ABHILASH as authorized signatory. No official promoter website or contact details are supplied.
The RERA Form-B declaration gives 18/10/2029 as the promoter’s completion undertaking. Registration remains valid through 18/10/2029, unless extended by the Authority; these are separate records of the undertaking and registration validity. No construction progress percentage or OC scope by building or phase is established in the supplied documents.
10. Approvals, official records & documents
TG-RERA registration: Form C registration certificate for AURA 28, registration P01400010925, valid 19/10/2024–18/10/2029 unless extended.
Principal municipal approval: Approval for group development scheme, no. 000591/BP/DTCP/3085/0001/2021, dated 19 October 2024; application/plan no. 004276/LO/DTCP/3063/0041/2024.
Filed layout / building drawing: TS-DTCP file no. TS/030990/2024, drawing dated 15-06-2024, for the proposed gated-villa layout.
Municipal unit-details letter: Mahabubnagar Municipal Corporation letter no. L - No. Gl/1426/MBNR/·2026, dated 09-04-2026, concerning the approval application and unit details.
Promoter declaration: Form-B affidavit-cum-declaration for AURA 28, including the promoter’s stated completion undertaking of 18/10/2029.
Occupancy / completion evidence: No OC or completion certificate is included in the supplied project documents.
The approval records contain conditions concerning sanctioned-plan adherence, parking use, setbacks, rainwater harvesting, greenery, utility provision and obtaining an occupancy certificate before possession. This overview indexes those records; it is not a substitute for reviewing the full approval documents and their conditions.
Frequently asked questions
Is AURA 28 registered with Telangana RERA?
Yes. AURA 28 is registered with the Telangana Real Estate Regulatory Authority as P01400010925; the registration status is New Project.
Who is the developer of AURA 28?
The promoter named in the RERA registration is SMARTVILLE DEVELOPERS.
Where is AURA 28 located?
AURA 28 is in MAHABUBNAGAR MANDAL, Palakonda Thanda, Mahabubnagar Urban, Mahabubnagar, Telangana (509001).
When will AURA 28 be completed?
The promoter's proposed date of completion filed with RERA is 18/02/2030. This is the promoter's declaration, not a guarantee.
More projects in Palakonda Thanda