Avani Arcade
SRI SAI MINERALS · Mahabubnagar · RERA P01400002511
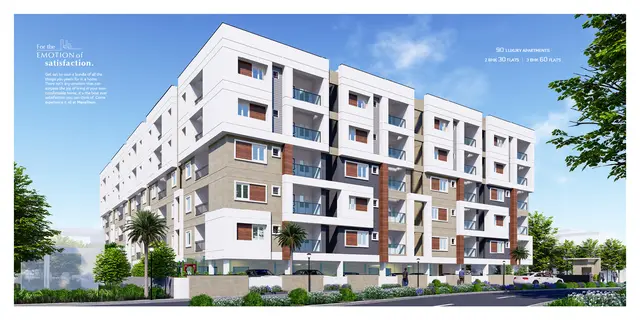
AVANI ARCADE is a commercial project in Telangana Chowrasta, Mahabubnagar Urban mandal, Mahabubnagar district, developed by the registered promoter SRI SAI MINERALS. The project has a total land area of 826.90 sq m and one building with a cellar and four upper floors. It comprises 6 commercial spaces, each with a saleable area of 220.13 sq m. It is registered under TG-RERA number P01400002511, with proposed completion on or before 01/01/2024.
01What we found
Read from TG-RERA filings, approvals, land and registration records and court records. A court case is counted only when the court record states this project's survey number with its village, or names the project.
02Check before you pay
7 items to check before you pay, 3 high - from the title chain, court records and approvals, each with what to ask the builder or your advocate. An item may not be a problem with the project: records can be incomplete.
1. Project at a glance
Project identity
| Item | Project record |
|---|---|
| Registered project name | AVANI ARCADE RERA record |
| Project type | Commercial RERA filing |
| Phase / registered portion | No separate phase name is disclosed. The registration and completion records describe one building/project. RERA record |
| TG-RERA registration | P01400002511 |
| Registration validity | 31/01/2021 to 01/01/2024; the certificate states “2 years” and is not marked extended in the supplied record. Registration validity is separate from the project’s completion date and occupancy certificate. |
| Registered promoter | SRI SAI MINERALS, a partnership RERA filing Corporate record |
| TG-RERA status | The RERA record labels the project “On-Going Project.” The supplied completion documents separately record an occupancy certificate for the building. RERA filing |
Land and geographic identity
| Item | Project record |
|---|---|
| Locality / address | Telangana Chowrasta; Railway Station Road is identified in the municipal building permit and occupancy certificate. RERA filing |
| Revenue village | Subhash nagar,PPUnit Mahabubnagar (as recorded); the occupancy certificate separately names MAHABOOBNAGAR as village. RERA record |
| Mandal / district / PIN | Mahabubnagar Urban / Mahabubnagar / 509001 RERA record |
| Survey numbers and subdivisions | Not disclosed in the supplied project identity or occupancy-certificate record; the occupancy certificate states survey numbers “NIL.” Land records |
| Plot / house numbers | 1-6-69/1, 1-6-69/1A, 1-6-69/1B RERA filing |
| Site area | 826.90 sq m total and 623.88 sq m net in the RERA land details. The building permit also records 826.90 and 623.88, with the unit text partly unclear. Land records |
| Boundaries | North: HNo 1-6-74-A; South: 60 Ft Wide Road; East: Nala and HNo 1-6-69-2; West: 15 Ft Wide Road. RERA filing |
Development identity
| Item | Project record |
|---|---|
| Sanctioning authority | Mahabubnagar Municipality Approvals record |
| Principal building permit | Approval no. 359 2016, dated 02 01 2018; file no. G1 BA 16429 2016. Approvals record |
| Approved built-up area | 1320.81 sq m as recorded in the RERA project fields; the permit extract also lists a 1017.90 figure, but its label/measurement basis is not sufficiently clear here to treat it as the same area measure. RERA filing |
| Building count / configuration | One building; permit describes a commercial building with a cellar and four upper floors. RERA filing |
| Height | 12.00 Mt. in the building-permit extract. |
| Parking | Permit specifies cellar and stilt areas approved for parking; the occupancy record lists 363.5 sq m parking area. A count of parking spaces is not supplied. |
| Units | One proposed building unit in the RERA land details; the commercial-unit filing records six units. RERA filing RERA unit table RERA unit details |
Offering and status
| Item | Project record |
|---|---|
| Unit type and filed saleable area | COMMERCIAL SPACE; 6 units, each recorded at 220.13 sq m saleable area. RERA unit table RERA unit details |
| Booked / available | 0 booked; 6 available, as last read from the TG-RERA portal. The portal record has no as-of date, so counts are indicative. RERA unit table |
| Completion dates | Promoter’s Form B undertaking states completion on or before 01/01/2024; the RERA certificate’s validity also ends 01/01/2024. |
| Occupancy certificate | Municipality occupancy certificate 0013/OC/3063/2022, dated 07 April, 2022, for the commercial building; an architect’s certificate also records the certificate for the complete building. |
| Construction stage | The supplied documents include a completion certificate and occupancy certificate; no independently verified current site inspection is supplied. |
2. The project story
AVANI ARCADE is recorded with TG-RERA as a single-building commercial development in the Telangana Chowrasta area of Mahabubnagar. Its registered site identifiers are plot/house numbers 1-6-69/1, 1-6-69/1A and 1-6-69/1B; the project record does not disclose survey numbers. RERA filing RERA filing
The municipal permit describes a commercial building with a cellar and four upper floors, while the occupancy certificate records the inspected commercial building as fit for occupation. The architect’s Form–1A certificate likewise certifies completion of the registered project and identifies the same occupancy-certificate number. These are documentary completion records; the supplied evidence does not include an independent current-site inspection.
The RERA unit record lists six commercial spaces, all shown as available and none booked in the portal reading, which has no recorded as-of date. RERA unit table RERA unit details
3. Master plan, architecture & building design
The RERA land record gives a total site area of 826.90 sq m and net area of 623.88 sq m. The municipality’s permit describes a commercial building with a cellar and four upper floors and records a height of 12.00 Mt. The permit extract also lists “Cellar 363.50,” “Commercial 302.91” and “1017.90,” but the supplied text does not establish the measurement basis for each figure; these should not be treated as interchangeable with the RERA-filed approved built-up area of 1320.81 sq m. Land records RERA filing
The permit records setbacks of Front 3.05 Mt., Rear 4.57 Mt., Side I 2.00 Mt. and Side II 2.00 Mt. It also refers to a tot-lot and space for a transformer. The supplied drawing records do not provide verified details of floor-by-floor unit arrangement, building footprint, lifts, stairs, entries, exits, internal circulation or commercial/common-area distribution. Floor plans
The floor-plan input reports two drawings, with none measured and two scans pending. No software-measured carpet areas or room dimensions are therefore available. Floor plans
4. Homes, configurations & floor plans
The RERA record describes commercial spaces, not residential homes. Its filed unit count and saleable area are:
| Configuration | Units | Booked | Available | RERA saleable area | Measured carpet area | Loading (if supplied) |
|---|---|---|---|---|---|---|
| Commercial space | 6 | 0 | 6 | 220.13 sq m | Not measured / not supplied | Not supplied |
RERA unit table RERA unit details Floor plans
The saleable-area figure is the RERA-filed figure; no carpet-area measurement is available from the supplied drawings. The floor-plan review indicates that both scans remain pending, so room layouts, dimensions, orientation and any balcony or utility areas cannot be described from this evidence. RERA unit details Floor plans
5. Parking & vehicle circulation
The building permit states that the cellar and stilt areas approved for parking are to be used exclusively for vehicle parking. The occupancy-certificate record lists a parking area of 363.5 sq m. Neither document provides a number of parking spaces, a resident/visitor allocation, accessible spaces, a parking allotment schedule, or details of ramps, driveways or vehicle entry and exit.
The permit also states that parking areas should not be partitioned or misused for another purpose. A bay or parking-area reference in the permit does not itself establish exclusive allocation to a particular purchaser.
6. Amenities, recreation & open spaces
The project-filed amenity record lists the following status percentages. These are reported portal fields, not an independent verification of facilities on site.
| Facility | Description / size | Evidence source | Declared progress / verified status |
|---|---|---|---|
| Green strip / tot-lot / park | Size not supplied | RERA amenities | RERA amenity record: YES, 100%; permit requires the tot-lot to be fenced and maintained as greenery. Independent verification not supplied. |
| Aggregate recreational open space | Size not supplied | RERA amenities | RERA amenity record: YES, 100%; independent verification not supplied. |
| Community buildings | No facility details supplied | RERA amenities | RERA amenity record: 0%; no further status evidence supplied. |
The permit also refers to a tot-lot, but the supplied extracts do not establish a clubhouse, indoor recreation facilities, sports facilities or other community amenities. RERA amenities
7. Utilities, building services & safety
The RERA amenity record reports water supply, sewerage, storm-water drains, water conservation/rainwater harvesting, street lighting, and an electrical meter room/sub-station/receiving station as YES, 100%. Treatment and disposal of sewage and sullage water, solid-waste management, energy management and fire protection/fire safety are listed at 0% in that record. These percentages are portal declarations; no independent site verification or service capacities are supplied. RERA amenities
The municipal permit requires a rainwater-harvesting structure, space for a transformer and a garbage house within the premises; it also refers to six rainwater-harvesting structures and a percolation pit. The occupancy-certificate extract records six for RWH under “As per Site Building Plan.”
The supplied documents do not state water-source or storage capacities, STP capacity or reuse arrangements, electrical backup, lift number/capacity, fire-system specifications, CCTV/security arrangements, or accessible circulation. The permit’s stated conditions include the requirement to obtain an occupancy certificate before occupation; this overview does not infer statutory compliance from the permit alone.
8. Location, access & connectivity
The registered project location is Telangana Chowrasta, Subhash nagar,PPUnit Mahabubnagar, Mahabubnagar Urban mandal, Mahabubnagar district, PIN 509001. The municipal permit and occupancy certificate identify Railway Station Road, Mahabubnagar. The registered site boundaries include a 60 Ft Wide Road to the south and a 15 Ft Wide Road to the west. RERA record RERA filing
The supplied location record gives the nearest sampled Outer Ring Road interchange as approximately 68.2 km. No public-transport details or other verified landmark distances are provided. Location record
9. Developer & development status
- The registered promoter is SRI SAI MINERALS, identified in the project record as a partnership. The RERA project fields list Aruna Manchala and Sandeep Raj Manchala as partners, and Vamshi Raj Manchala and Keshav Reddy Polam as authorized signatories. Corporate record RERA filing
- The registration certificate gives the promoter office as Village: Waddepally, Mandal: Hanamkonda, District: Warangal Urban, PIN 506001. The project record separately gives the organization address as Sri Nilayam, Excise Colony, Railway Station Road, Telangana Chowrasta, Mahabubnagar Urban, Mahabubnagar, 509001. The supplied evidence does not include a verified official website or contact details. Corporate record
- The promoter’s Form B declares completion on or before 01/01/2024. The architect’s Form–1A certificate and municipal occupancy certificate record completion/occupancy certification for the building; no independent current-site progress assessment is supplied.
10. Approvals, official records & documents
| Identifier / date | P01400002511; issued 31/01/2021; validity through 01/01/2024 |
|---|---|
| Evidence in supplied file | Form C certificate records the registered project and conditions. |
| Identifier / date | Approval no. 359 2016; 02 01 2018; file no. G1 BA 16429 2016 |
|---|---|
| Evidence in supplied file | Permit order for a commercial building with a cellar and four upper floors. |
| Identifier / date | Approval no. 359 2016; 02 01 2018; file no. 61 BA 16429 2016 |
|---|---|
| Evidence in supplied file | Permit extract records site, affected-road and net-area figures, height, conditions and construction dates. |
| Identifier / date | 0013/OC/3063/2022; dated 07 April, 2022; application no. 003254/OC/DTCP/3063/0034/2022 |
|---|---|
| Evidence in supplied file | Municipality certificate identifies the commercial building as fit for occupation. |
| Identifier / date | 0013/OC/3063/2022; dated 07/04/2022 |
|---|---|
| Evidence in supplied file | Form–1A certificate records overall completion of the registered project. |
| Identifier / date | Completion undertaking on or before 01/01/2024 |
|---|---|
| Evidence in supplied file | Declaration includes the promoter’s statement on encumbrances, completion timing and separate-account deposits. |
1. Project at a glance
Project identity
Registered project name: AVANI ARCADE
Project type: Commercial
Phase / registered portion: No separate phase name is disclosed. The registration and completion records describe one building/project.
TG-RERA registration: P01400002511
Registration validity: 31/01/2021 to 01/01/2024; the certificate states “2 years” and is not marked extended in the supplied record. Registration validity is separate from the project’s completion date and occupancy certificate.
Registered promoter: SRI SAI MINERALS, a partnership
TG-RERA status: The RERA record labels the project “On-Going Project.” The supplied completion documents separately record an occupancy certificate for the building.
Land and geographic identity
Locality / address: Telangana Chowrasta; Railway Station Road is identified in the municipal building permit and occupancy certificate.
Revenue village: Subhash nagar,PPUnit Mahabubnagar (as recorded); the occupancy certificate separately names MAHABOOBNAGAR as village.
Mandal / district / PIN: Mahabubnagar Urban / Mahabubnagar / 509001
Survey numbers and subdivisions: Not disclosed in the supplied project identity or occupancy-certificate record; the occupancy certificate states survey numbers “NIL.”
Plot / house numbers: 1-6-69/1, 1-6-69/1A, 1-6-69/1B
Site area: 826.90 sq m total and 623.88 sq m net in the RERA land details. The building permit also records 826.90 and 623.88, with the unit text partly unclear.
Boundaries: North: HNo 1-6-74-A; South: 60 Ft Wide Road; East: Nala and HNo 1-6-69-2; West: 15 Ft Wide Road.
Development identity
Sanctioning authority: Mahabubnagar Municipality
Principal building permit: Approval no. 359 2016, dated 02 01 2018; file no. G1 BA 16429 2016.
Approved built-up area: 1320.81 sq m as recorded in the RERA project fields; the permit extract also lists a 1017.90 figure, but its label/measurement basis is not sufficiently clear here to treat it as the same area measure.
Building count / configuration: One building; permit describes a commercial building with a cellar and four upper floors.
Height: 12.00 Mt. in the building-permit extract.
Parking: Permit specifies cellar and stilt areas approved for parking; the occupancy record lists 363.5 sq m parking area. A count of parking spaces is not supplied.
Units: One proposed building unit in the RERA land details; the commercial-unit filing records six units.
Offering and status
Unit type and filed saleable area: COMMERCIAL SPACE; 6 units, each recorded at 220.13 sq m saleable area.
Booked / available: 0 booked; 6 available, as last read from the TG-RERA portal. The portal record has no as-of date, so counts are indicative.
Completion dates: Promoter’s Form B undertaking states completion on or before 01/01/2024; the RERA certificate’s validity also ends 01/01/2024.
Occupancy certificate: Municipality occupancy certificate 0013/OC/3063/2022, dated 07 April, 2022, for the commercial building; an architect’s certificate also records the certificate for the complete building.
Construction stage: The supplied documents include a completion certificate and occupancy certificate; no independently verified current site inspection is supplied.
2. The project story
AVANI ARCADE is recorded with TG-RERA as a single-building commercial development in the Telangana Chowrasta area of Mahabubnagar. Its registered site identifiers are plot/house numbers 1-6-69/1, 1-6-69/1A and 1-6-69/1B; the project record does not disclose survey numbers.
The municipal permit describes a commercial building with a cellar and four upper floors, while the occupancy certificate records the inspected commercial building as fit for occupation. The architect’s Form–1A certificate likewise certifies completion of the registered project and identifies the same occupancy-certificate number. These are documentary completion records; the supplied evidence does not include an independent current-site inspection.
The RERA unit record lists six commercial spaces, all shown as available and none booked in the portal reading, which has no recorded as-of date.
3. Master plan, architecture & building design
The RERA land record gives a total site area of 826.90 sq m and net area of 623.88 sq m. The municipality’s permit describes a commercial building with a cellar and four upper floors and records a height of 12.00 Mt. The permit extract also lists “Cellar 363.50,” “Commercial 302.91” and “1017.90,” but the supplied text does not establish the measurement basis for each figure; these should not be treated as interchangeable with the RERA-filed approved built-up area of 1320.81 sq m.
The permit records setbacks of Front 3.05 Mt., Rear 4.57 Mt., Side I 2.00 Mt. and Side II 2.00 Mt. It also refers to a tot-lot and space for a transformer. The supplied drawing records do not provide verified details of floor-by-floor unit arrangement, building footprint, lifts, stairs, entries, exits, internal circulation or commercial/common-area distribution.
The floor-plan input reports two drawings, with none measured and two scans pending. No software-measured carpet areas or room dimensions are therefore available.
4. Homes, configurations & floor plans
The RERA record describes commercial spaces, not residential homes. Its filed unit count and saleable area are:
| Configuration | Units | Booked | Available | RERA saleable area | Measured carpet area | Loading (if supplied) |
|---|---|---|---|---|---|---|
| Commercial space | 6 | 0 | 6 | 220.13 sq m | Not measured / not supplied | Not supplied |
The saleable-area figure is the RERA-filed figure; no carpet-area measurement is available from the supplied drawings. The floor-plan review indicates that both scans remain pending, so room layouts, dimensions, orientation and any balcony or utility areas cannot be described from this evidence.
5. Parking & vehicle circulation
The building permit states that the cellar and stilt areas approved for parking are to be used exclusively for vehicle parking. The occupancy-certificate record lists a parking area of 363.5 sq m. Neither document provides a number of parking spaces, a resident/visitor allocation, accessible spaces, a parking allotment schedule, or details of ramps, driveways or vehicle entry and exit.
The permit also states that parking areas should not be partitioned or misused for another purpose. A bay or parking-area reference in the permit does not itself establish exclusive allocation to a particular purchaser.
6. Amenities, recreation & open spaces
The project-filed amenity record lists the following status percentages. These are reported portal fields, not an independent verification of facilities on site.
| Facility | Description / size | Evidence source | Declared progress / verified status |
|---|---|---|---|
| Green strip / tot-lot / park | Size not supplied | RERA amenity record: YES, 100%; permit requires the tot-lot to be fenced and maintained as greenery. Independent verification not supplied. | |
| Aggregate recreational open space | Size not supplied | RERA amenity record: YES, 100%; independent verification not supplied. | |
| Community buildings | No facility details supplied | RERA amenity record: 0%; no further status evidence supplied. |
The permit also refers to a tot-lot, but the supplied extracts do not establish a clubhouse, indoor recreation facilities, sports facilities or other community amenities.
7. Utilities, building services & safety
The RERA amenity record reports water supply, sewerage, storm-water drains, water conservation/rainwater harvesting, street lighting, and an electrical meter room/sub-station/receiving station as YES, 100%. Treatment and disposal of sewage and sullage water, solid-waste management, energy management and fire protection/fire safety are listed at 0% in that record. These percentages are portal declarations; no independent site verification or service capacities are supplied.
The municipal permit requires a rainwater-harvesting structure, space for a transformer and a garbage house within the premises; it also refers to six rainwater-harvesting structures and a percolation pit. The occupancy-certificate extract records six for RWH under “As per Site Building Plan.”
The supplied documents do not state water-source or storage capacities, STP capacity or reuse arrangements, electrical backup, lift number/capacity, fire-system specifications, CCTV/security arrangements, or accessible circulation. The permit’s stated conditions include the requirement to obtain an occupancy certificate before occupation; this overview does not infer statutory compliance from the permit alone.
8. Location, access & connectivity
The registered project location is Telangana Chowrasta, Subhash nagar,PPUnit Mahabubnagar, Mahabubnagar Urban mandal, Mahabubnagar district, PIN 509001. The municipal permit and occupancy certificate identify Railway Station Road, Mahabubnagar. The registered site boundaries include a 60 Ft Wide Road to the south and a 15 Ft Wide Road to the west.
The supplied location record gives the nearest sampled Outer Ring Road interchange as approximately 68.2 km. No public-transport details or other verified landmark distances are provided.
9. Developer & development status
- The registered promoter is SRI SAI MINERALS, identified in the project record as a partnership. The RERA project fields list Aruna Manchala and Sandeep Raj Manchala as partners, and Vamshi Raj Manchala and Keshav Reddy Polam as authorized signatories.
- The registration certificate gives the promoter office as Village: Waddepally, Mandal: Hanamkonda, District: Warangal Urban, PIN 506001. The project record separately gives the organization address as Sri Nilayam, Excise Colony, Railway Station Road, Telangana Chowrasta, Mahabubnagar Urban, Mahabubnagar, 509001. The supplied evidence does not include a verified official website or contact details.
- The promoter’s Form B declares completion on or before 01/01/2024. The architect’s Form–1A certificate and municipal occupancy certificate record completion/occupancy certification for the building; no independent current-site progress assessment is supplied.
10. Approvals, official records & documents
| Identifier / date | P01400002511; issued 31/01/2021; validity through 01/01/2024 |
|---|---|
| Evidence in supplied file | Form C certificate records the registered project and conditions. |
| Identifier / date | Approval no. 359 2016; 02 01 2018; file no. G1 BA 16429 2016 |
|---|---|
| Evidence in supplied file | Permit order for a commercial building with a cellar and four upper floors. |
| Identifier / date | Approval no. 359 2016; 02 01 2018; file no. 61 BA 16429 2016 |
|---|---|
| Evidence in supplied file | Permit extract records site, affected-road and net-area figures, height, conditions and construction dates. |
| Identifier / date | 0013/OC/3063/2022; dated 07 April, 2022; application no. 003254/OC/DTCP/3063/0034/2022 |
|---|---|
| Evidence in supplied file | Municipality certificate identifies the commercial building as fit for occupation. |
| Identifier / date | 0013/OC/3063/2022; dated 07/04/2022 |
|---|---|
| Evidence in supplied file | Form–1A certificate records overall completion of the registered project. |
| Identifier / date | Completion undertaking on or before 01/01/2024 |
|---|---|
| Evidence in supplied file | Declaration includes the promoter’s statement on encumbrances, completion timing and separate-account deposits. |
Frequently asked questions
Is AVANI ARCADE registered with Telangana RERA?
Yes. AVANI ARCADE is registered with the Telangana Real Estate Regulatory Authority as P01400002511; the registration status is On-Going Project.
Who is the developer of AVANI ARCADE?
The promoter named in the RERA registration is SRI SAI MINERALS.
Where is AVANI ARCADE located?
AVANI ARCADE is in Telangana Chowrasta, Subhash nagar ,PPUnit Mahabubnagar, Mahabubnagar Urban, Mahabubnagar, Telangana (509001).
When will AVANI ARCADE be completed?
The promoter's proposed date of completion filed with RERA is 01/01/2024. This is the promoter's declaration, not a guarantee.
More projects in Mahabubnagar Urban