Metropolis MANA-TOWN
METROPOLIS PROPERTIES PRIVATE LIMITED · Mahabubnagar · RERA P01400001977
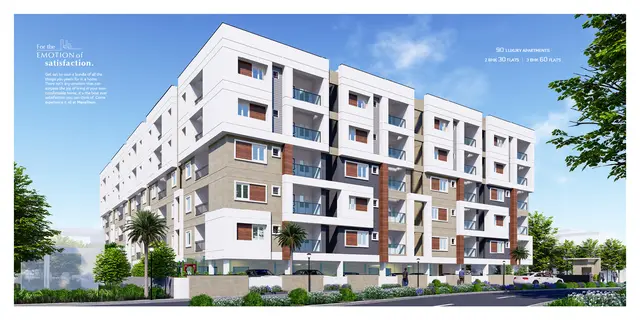
Metropolis MANA-TOWN is a residential apartment project in SHASHAB GUTTA-I_W8, Mahabubnagar Urban, Mahabubnagar. The registered promoter is METROPOLIS PROPERTIES PRIVATE LIMITED. The project has a site area of 4,045.14 m² and one building with 1 stilt + 5 upper floors, comprising 90 apartments: 30 2BHK and 60 3BHK. It is registered with TG-RERA under **P01400001977**, and the promoter-declared completion date is 31 March 2023.
01What we found
Read from TG-RERA filings, approvals, land and registration records and court records. A court case is counted only when the court record states this project's survey number with its village, or names the project.
02Check before you pay
8 items to check before you pay, 3 high - from the title chain, court records and approvals, each with what to ask the builder or your advocate. An item may not be a problem with the project: records can be incomplete.
Project at a glance
Project identity
| Field | Record |
|---|---|
| Registered project name | Metropolis MANA-TOWN RERA record |
| Project type | Residential apartment project RERA record |
| Phase / registered portion | No separately named phase is disclosed; the registration is for the project. RERA record |
| TG-RERA registration number | P01400001977 RERA record |
| Registration validity | 06/07/2020 to 31/03/2023; the supplied certificate records no extension. Registration validity is separate from the occupancy certificate status below. RERA record |
| Registered promoter | METROPOLIS PROPERTIES PRIVATE LIMITED RERA record |
| RERA status in supplied record | Registered; certificate valid through 31/03/2023. |
Land and geographic identity
| Field | Record |
|---|---|
| Locality | SHASHAB GUTTA-I_W8; the building permit also identifies Shashab Gutta - I _W8 and Ward 08. RERA record Land records |
| Revenue village | Mahabubnagar Village is stated in the title materials; the RERA land record does not disclose a village. The building permit says Ward 08. Land records |
| Mandal / district / PIN | Mahabubnagar Urban / Mahabubnagar / 509001 RERA record RERA filing |
| Survey number and subdivision | 102/3/EE RERA record Land records |
| Site area | 4,045.14 m² RERA filing |
| Net area | 3,520.95 m² RERA filing |
| Road-affected area | The RERA land record states 524.19 m²; the building-permit extraction states 358.35 m². RERA filing |
| Boundaries in RERA filing | East: “ROAD- NORTH EAST CORNER AND PRIVATE PROPERTIES”; west: “MUNICIPAL DRAIN AND OTHER PRIVATE PROPERTIES”; north: “NALANDA SCHOOL AND PRIVATE PROPERTIES”; south: “ROAD-NEAR TOWN TO NALANDA AUTO STAND.” RERA filing |
| Registered site extent in title deed | 4,411.41 square yards or 3,687.93 square metres, in Sale Deed No. 4494/2020. |
Development identity
| Field | Record |
|---|---|
| Sanctioning authority | Mahabubnagar Special Municipality |
| Principal building-permit / approval number and date | 3063/W9/2019/4860, dated 03 March 2020 Approvals record |
| Approved residential upper-floor area | 9,622.30 m² |
| Building count | One building is recorded in the RERA project information. RERA filing |
| Sanctioned configuration | 1 stilt + 5 upper floors; the permit also records a building height of 14.95 m. |
| Parking | Stilt parking area: 2,408.97 m². The supplied records do not establish a sanctioned space count or unit-by-unit allocation. |
| Unit count | 90 apartments: 30 2BHK and 60 3BHK in the RERA filing. RERA unit table RERA unit details |
| Approved versus RERA-declared units | The RERA filing records one building and 90 total units. A separate numerical unit count from the building permit is not supplied. RERA filing RERA unit table |
Offering and status
| Field | Record |
|---|---|
| RERA-filed configurations | 2BHK: 30 units; 3BHK: 60 units RERA unit table RERA unit details |
| RERA-filed saleable area | 2BHK: 99.13 m²; 3BHK: 118.34 m² RERA unit table RERA unit details |
| Booked / available | 2BHK: 10 booked, 20 available; 3BHK: 23 booked, 37 available. These portal counts have no supplied as-of date and are indicative. RERA unit table |
| Construction stage | The supplied occupancy certificate records the building as fit for occupation; this does not independently establish the current condition of every project facility. |
| Promoter-declared completion date | 31 March 2023 |
| Occupancy certificate | Certificate 0049/OC/3063/2023, dated 08 August 2023, covers the residential building at Survey No. 102/3/EE. |
The project story
Metropolis MANA-TOWN is registered as a residential apartment project on Survey No. 102/3/EE in the Mahabubnagar locality recorded as SHASHAB GUTTA-I_W8. The RERA filing describes one building, with a 2BHK and 3BHK offering totalling 90 apartments. RERA record Land records RERA filing RERA unit table
The building-permit record sanctions a residential building with one stilt level and five upper floors. It also specifies a 14.95 m height and a stilt parking area of 2,408.97 m². The promoter’s Form-B declaration undertook completion by 31 March 2023.
An occupancy certificate dated 08 August 2023 records the inspected building as fit for occupation. The certificate identifies Survey No. 102/3/EE and the project’s RERA registration number; its scope is the building, not a separately identified phase or tower. The certificate records a site-plan deviation of 1.83%; this overview does not assess its implications.
Master plan, architecture & building design
The records describe a single residential building on a site area of 4,045.14 m², with a net area of 3,520.95 m². The building permit specifies one stilt level and five residential upper floors, 14.95 m height and 9,622.30 m² residential upper-floor area. It identifies two rainwater-harvesting structures and a 278.06 m² tot-lot.
The RERA filing records approved built-up area of 9,622.30 m² and one building. The supplied records do not provide a readable floor plan from which to establish the floor-by-floor apartment arrangement, footprint, lifts, stairs, entrances, internal circulation or common-area distribution. RERA filing RERA filing Floor plans
Homes, configurations & floor plans
The following counts and saleable areas are RERA-filed. Bookings and availability are as last read from the TG-RERA portal; no as-of date is provided. RERA unit table RERA unit details
| Configuration | Units | Booked | Available | RERA saleable area | Measured carpet area | Loading (if supplied) |
|---|---|---|---|---|---|---|
| 2BHK | 30 | 10 | 20 | 99.13 m² | Not measured | Not supplied |
| 3BHK | 60 | 23 | 37 | 118.34 m² | Not measured | Not supplied |
Two drawings are listed, but none has been measured and neither is identified as a flat plan in the supplied floor-plan record. Accordingly, no drawing-based carpet area, room dimensions, balcony or utility measurements, or typical floor arrangement can be reported. Floor plans
Saleable area is the area disclosed in the RERA filing. The supplied evidence does not give a carpet-area figure or a loading figure for either configuration; the areas should not be treated as interchangeable. RERA unit details Floor plans
Parking & vehicle circulation
The building permit records 2,408.97 m² of stilt parking and states that the cellar and stilts approved for parking are to be used exclusively for vehicle parking. It also records a road-affected area of 358.35 m².
No count of parking spaces, allocation by apartment, visitor or accessible parking provision, parking ramp or circulation plan is established by the supplied records. A project-level parking area does not establish exclusive parking rights for a particular apartment.
Amenities, recreation & open spaces
| Description / size | 278.06 m² |
|---|---|
| Evidence source | Building permit |
| Declared progress / verified status | Included in the permit; delivered condition not independently verified |
| Description / size | Plantation along the site periphery and in front of the premises; peripheral green strip to be maintained |
|---|---|
| Evidence source | Building-permit conditions |
| Declared progress / verified status | Permit condition; current condition not independently verified |
| Description / size | No specific facility or size established |
|---|---|
| Evidence source | RERA amenities record RERA amenities |
| Declared progress / verified status | Not established in supplied evidence |
| Description / size | No specific facility or size established |
|---|---|
| Evidence source | RERA amenities record RERA amenities |
| Declared progress / verified status | Not established in supplied evidence |
| Description / size | No specific facility or size established |
|---|---|
| Evidence source | RERA amenities record RERA amenities |
| Declared progress / verified status | Not established in supplied evidence |
The RERA amenities record marks a green strip/tot-lot/park as available at 100%. This is a RERA-recorded progress value, not an independent site inspection. RERA amenities
Utilities, building services & safety
The building permit requires rainwater harvesting, a transformer space and a garbage house within the premises. It also states that public water and electricity connections are to be provided only on production of an occupancy certificate, and that plumbing, sanitation, fire-safety requirements, lifts and electrical installations are to be executed under qualified technical supervision. These are permit requirements; the supplied evidence does not establish the installed capacity or independently verify operation.
The RERA amenities record lists water supply, sewerage, storm-water drains, rainwater harvesting and an electrical meter room/sub-station/receiving station as available at 100%. It does not supply capacities, system specifications or independent verification. RERA amenities The supplied records do not establish the details or capacities of water storage or treatment, sewage treatment and reuse, backup power, lifts, fire systems, waste segregation, CCTV, security or accessible circulation. RERA amenities
Location, access & connectivity
The registered location is SHASHAB GUTTA-I_W8, Mahabubnagar Urban, Mahabubnagar, Telangana, PIN 509001; the building permit identifies Ward 08 and Shashab Gutta - I _W8. The supplied RERA boundary descriptions identify roads to the east and south, a municipal drain and private properties to the west, and Nalanda School and private properties to the north. RERA record RERA filing
No project-specific approach-road route, public-transport information or measured distance to landmarks is established in the supplied RERA and document records. Location record
Developer & development status
The registered promoter is METROPOLIS PROPERTIES PRIVATE LIMITED, a company. The RERA record lists Jayapal Reddy Pullangari as authorized signatory and Manjula Devi Pullangari as director. Corporate record Parties record The Form-B affidavit is dated 19 March 2020 and records the promoter’s undertaking to complete the project by 31 March 2023.
The supplied documents include a building permit and an occupancy certificate for the residential building. The certificate is dated 08 August 2023 and states that the inspected building is fit for occupation. The RERA registration certificate separately records registration validity through 31 March 2023 and no extension. The supplied evidence does not establish a separate phase-wise construction programme or current progress for individual facilities. RERA amenities
Approvals, official records & documents
| Identifier / date | P01400001977; issued 06/07/2020; valid through 31/03/2023 |
|---|---|
| Scope and evidence | Form C registration for Metropolis MANA-TOWN; identifies Survey No. 102/3/EE. |
| Identifier / date | 3063/W9/2019/4860; 03 March 2020 |
|---|---|
| Scope and evidence | Mahabubnagar Special Municipality permit for a residential building at Survey No. 102/3/EE. |
| Identifier / date | 0049/OC/3063/2023; 08 August 2023 |
|---|---|
| Scope and evidence | Mahabubnagar Municipality/Municipal Corporation certificate for the inspected residential building at Survey No. 102/3/EE; states fit for occupation. |
| Identifier / date | 007924/OC/DTCP/3063/0065/2023; 08 August 2023 |
|---|---|
| Scope and evidence | Application number recorded in the occupancy-certificate document. |
| Identifier / date | Dated 19 March 2020 |
|---|---|
| Scope and evidence | Promoter-authorized declarant’s statements on title, encumbrances, completion undertaking and project-account obligations. |
The supplied evidence does not include an extracted approved floor-plan drawing or a readable layout document. Floor plans
Project at a glance
Project identity
Registered project name: Metropolis MANA-TOWN
Project type: Residential apartment project
Phase / registered portion: No separately named phase is disclosed; the registration is for the project.
TG-RERA registration number: P01400001977
Registration validity: 06/07/2020 to 31/03/2023; the supplied certificate records no extension. Registration validity is separate from the occupancy certificate status below.
Registered promoter: METROPOLIS PROPERTIES PRIVATE LIMITED
RERA status in supplied record: Registered; certificate valid through 31/03/2023.
Land and geographic identity
Locality: SHASHAB GUTTA-I_W8; the building permit also identifies Shashab Gutta - I _W8 and Ward 08.
Revenue village: Mahabubnagar Village is stated in the title materials; the RERA land record does not disclose a village. The building permit says Ward 08.
Mandal / district / PIN: Mahabubnagar Urban / Mahabubnagar / 509001
Survey number and subdivision: 102/3/EE
Site area: 4,045.14 m²
Net area: 3,520.95 m²
Road-affected area: The RERA land record states 524.19 m²; the building-permit extraction states 358.35 m².
Boundaries in RERA filing: East: “ROAD- NORTH EAST CORNER AND PRIVATE PROPERTIES”; west: “MUNICIPAL DRAIN AND OTHER PRIVATE PROPERTIES”; north: “NALANDA SCHOOL AND PRIVATE PROPERTIES”; south: “ROAD-NEAR TOWN TO NALANDA AUTO STAND.”
Registered site extent in title deed: 4,411.41 square yards or 3,687.93 square metres, in Sale Deed No. 4494/2020.
Development identity
Sanctioning authority: Mahabubnagar Special Municipality
Principal building-permit / approval number and date: 3063/W9/2019/4860, dated 03 March 2020
Approved residential upper-floor area: 9,622.30 m²
Building count: One building is recorded in the RERA project information.
Sanctioned configuration: 1 stilt + 5 upper floors; the permit also records a building height of 14.95 m.
Parking: Stilt parking area: 2,408.97 m². The supplied records do not establish a sanctioned space count or unit-by-unit allocation.
Unit count: 90 apartments: 30 2BHK and 60 3BHK in the RERA filing.
Approved versus RERA-declared units: The RERA filing records one building and 90 total units. A separate numerical unit count from the building permit is not supplied.
Offering and status
RERA-filed configurations: 2BHK: 30 units; 3BHK: 60 units
RERA-filed saleable area: 2BHK: 99.13 m²; 3BHK: 118.34 m²
Booked / available: 2BHK: 10 booked, 20 available; 3BHK: 23 booked, 37 available. These portal counts have no supplied as-of date and are indicative.
Construction stage: The supplied occupancy certificate records the building as fit for occupation; this does not independently establish the current condition of every project facility.
Promoter-declared completion date: 31 March 2023
Occupancy certificate: Certificate 0049/OC/3063/2023, dated 08 August 2023, covers the residential building at Survey No. 102/3/EE.
The project story
Metropolis MANA-TOWN is registered as a residential apartment project on Survey No. 102/3/EE in the Mahabubnagar locality recorded as SHASHAB GUTTA-I_W8. The RERA filing describes one building, with a 2BHK and 3BHK offering totalling 90 apartments.
The building-permit record sanctions a residential building with one stilt level and five upper floors. It also specifies a 14.95 m height and a stilt parking area of 2,408.97 m². The promoter’s Form-B declaration undertook completion by 31 March 2023.
An occupancy certificate dated 08 August 2023 records the inspected building as fit for occupation. The certificate identifies Survey No. 102/3/EE and the project’s RERA registration number; its scope is the building, not a separately identified phase or tower. The certificate records a site-plan deviation of 1.83%; this overview does not assess its implications.
Master plan, architecture & building design
The records describe a single residential building on a site area of 4,045.14 m², with a net area of 3,520.95 m². The building permit specifies one stilt level and five residential upper floors, 14.95 m height and 9,622.30 m² residential upper-floor area. It identifies two rainwater-harvesting structures and a 278.06 m² tot-lot.
The RERA filing records approved built-up area of 9,622.30 m² and one building. The supplied records do not provide a readable floor plan from which to establish the floor-by-floor apartment arrangement, footprint, lifts, stairs, entrances, internal circulation or common-area distribution.
Homes, configurations & floor plans
The following counts and saleable areas are RERA-filed. Bookings and availability are as last read from the TG-RERA portal; no as-of date is provided.
| Configuration | Units | Booked | Available | RERA saleable area | Measured carpet area | Loading (if supplied) |
|---|---|---|---|---|---|---|
| 2BHK | 30 | 10 | 20 | 99.13 m² | Not measured | Not supplied |
| 3BHK | 60 | 23 | 37 | 118.34 m² | Not measured | Not supplied |
Two drawings are listed, but none has been measured and neither is identified as a flat plan in the supplied floor-plan record. Accordingly, no drawing-based carpet area, room dimensions, balcony or utility measurements, or typical floor arrangement can be reported.
Saleable area is the area disclosed in the RERA filing. The supplied evidence does not give a carpet-area figure or a loading figure for either configuration; the areas should not be treated as interchangeable.
Parking & vehicle circulation
The building permit records 2,408.97 m² of stilt parking and states that the cellar and stilts approved for parking are to be used exclusively for vehicle parking. It also records a road-affected area of 358.35 m².
No count of parking spaces, allocation by apartment, visitor or accessible parking provision, parking ramp or circulation plan is established by the supplied records. A project-level parking area does not establish exclusive parking rights for a particular apartment.
Amenities, recreation & open spaces
| Facility | Description / size | Evidence source | Declared progress / verified status |
|---|---|---|---|
| Tot-lot / greenery | 278.06 m² | Building permit | Included in the permit; delivered condition not independently verified |
| Tree planting / peripheral greenery | Plantation along the site periphery and in front of the premises; peripheral green strip to be maintained | Building-permit conditions | Permit condition; current condition not independently verified |
| Community buildings, clubhouse and indoor facilities | No specific facility or size established | RERA amenities record | Not established in supplied evidence |
| Sports and recreation facilities beyond the tot-lot | No specific facility or size established | RERA amenities record | Not established in supplied evidence |
| Other convenience or community facilities | No specific facility or size established | RERA amenities record | Not established in supplied evidence |
The RERA amenities record marks a green strip/tot-lot/park as available at 100%. This is a RERA-recorded progress value, not an independent site inspection.
Utilities, building services & safety
The building permit requires rainwater harvesting, a transformer space and a garbage house within the premises. It also states that public water and electricity connections are to be provided only on production of an occupancy certificate, and that plumbing, sanitation, fire-safety requirements, lifts and electrical installations are to be executed under qualified technical supervision. These are permit requirements; the supplied evidence does not establish the installed capacity or independently verify operation.
The RERA amenities record lists water supply, sewerage, storm-water drains, rainwater harvesting and an electrical meter room/sub-station/receiving station as available at 100%. It does not supply capacities, system specifications or independent verification. The supplied records do not establish the details or capacities of water storage or treatment, sewage treatment and reuse, backup power, lifts, fire systems, waste segregation, CCTV, security or accessible circulation.
Location, access & connectivity
The registered location is SHASHAB GUTTA-I_W8, Mahabubnagar Urban, Mahabubnagar, Telangana, PIN 509001; the building permit identifies Ward 08 and Shashab Gutta - I _W8. The supplied RERA boundary descriptions identify roads to the east and south, a municipal drain and private properties to the west, and Nalanda School and private properties to the north.
No project-specific approach-road route, public-transport information or measured distance to landmarks is established in the supplied RERA and document records.
Developer & development status
The registered promoter is METROPOLIS PROPERTIES PRIVATE LIMITED, a company. The RERA record lists Jayapal Reddy Pullangari as authorized signatory and Manjula Devi Pullangari as director. The Form-B affidavit is dated 19 March 2020 and records the promoter’s undertaking to complete the project by 31 March 2023.
The supplied documents include a building permit and an occupancy certificate for the residential building. The certificate is dated 08 August 2023 and states that the inspected building is fit for occupation. The RERA registration certificate separately records registration validity through 31 March 2023 and no extension. The supplied evidence does not establish a separate phase-wise construction programme or current progress for individual facilities.
Approvals, official records & documents
| Identifier / date | P01400001977; issued 06/07/2020; valid through 31/03/2023 |
|---|---|
| Scope and evidence | Form C registration for Metropolis MANA-TOWN; identifies Survey No. 102/3/EE. |
| Identifier / date | 3063/W9/2019/4860; 03 March 2020 |
|---|---|
| Scope and evidence | Mahabubnagar Special Municipality permit for a residential building at Survey No. 102/3/EE. |
| Identifier / date | 0049/OC/3063/2023; 08 August 2023 |
|---|---|
| Scope and evidence | Mahabubnagar Municipality/Municipal Corporation certificate for the inspected residential building at Survey No. 102/3/EE; states fit for occupation. |
| Identifier / date | 007924/OC/DTCP/3063/0065/2023; 08 August 2023 |
|---|---|
| Scope and evidence | Application number recorded in the occupancy-certificate document. |
| Identifier / date | Dated 19 March 2020 |
|---|---|
| Scope and evidence | Promoter-authorized declarant’s statements on title, encumbrances, completion undertaking and project-account obligations. |
The supplied evidence does not include an extracted approved floor-plan drawing or a readable layout document.
Frequently asked questions
Is Metropolis MANA-TOWN registered with Telangana RERA?
Yes. Metropolis MANA-TOWN is registered with the Telangana Real Estate Regulatory Authority as P01400001977; the registration status is New Project.
Who is the developer of Metropolis MANA-TOWN?
The promoter named in the RERA registration is METROPOLIS PROPERTIES PRIVATE LIMITED.
Where is Metropolis MANA-TOWN located?
Metropolis MANA-TOWN is in SHASHAB GUTTA-I_W8, Mahabubnagar Urban, Mahabubnagar, Telangana (509001).
When will Metropolis MANA-TOWN be completed?
The promoter's proposed date of completion filed with RERA is 31/03/2023. This is the promoter's declaration, not a guarantee.
More projects in Mahabubnagar Urban