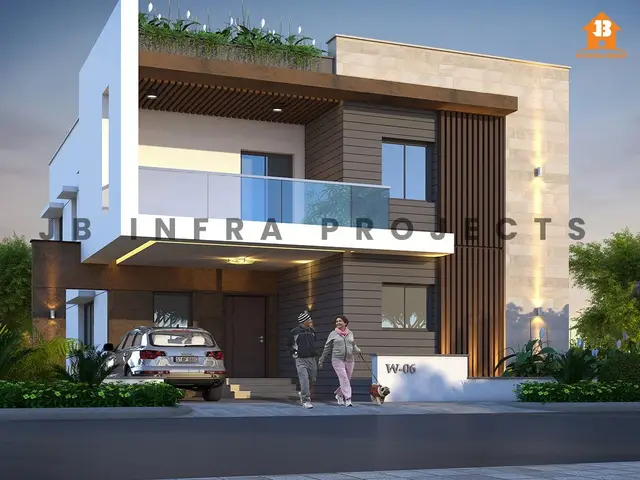
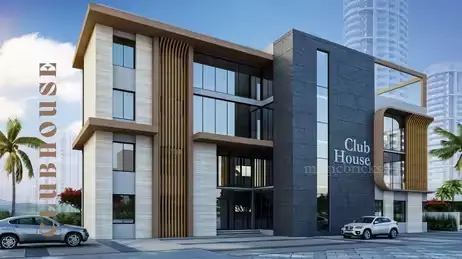
Tnr Jagadamba Mallplex
TNR URBAN LLP · Rangareddy · RERA P02400003305
TNR JAGADAMBA MALLPLEX is a commercial project in KHALSA VILLAGE, Ibrahimpatnam Mandal, Ranga Reddy District, developed by the registered promoter TNR URBAN LLP. The project is on Sy.No. 369/P, with a registered net land area of 7153.47 sq.mts, and comprises one building unit described as a Multiplex Commercial Mall, with (3) Cellars + Ground + 5 upper floors. The RERA unit schedule lists 6 entries as “OPEN SPACE”; a commercial unit configuration is not established in the supplied data. It is registered under TG-RERA registration P02400003305, with proposed completion recorded as 08/07/2027.
01What we found
Read from TG-RERA filings, approvals, land and registration records and court records. A court case is counted only when the court record states this project's survey number with its village, or names the project.
02Check before you pay
10 items to check before you pay, 3 high - from the title chain, court records and approvals, each with what to ask the builder or your advocate. An item may not be a problem with the project: records can be incomplete.
1. Project at a glance
Project identity
| Field | TG-RERA / project-record detail |
|---|---|
| Registered name | TNR JAGADAMBA MALLPLEX RERA record |
| Project type | Commercial project; the filed building permit describes a multiplex commercial mall. RERA record |
| Phase / registered portion | A separate phase designation is not disclosed. The registration is for the project on Sy.No. 369/P. |
| TG-RERA registration | P02400003305 |
| Registration validity | 25/08/2021 to 08/03/2027, stated on the certificate as a five-year registration. This is the registration-validity period, not a completion date or occupancy certificate. |
| Registered promoter | TNR URBAN LLP, an LLP. Corporate record |
| RERA status | The supplied certificate records registration under section 5; it does not record an extension. |
Land and geographic identity
| Field | TG-RERA / project-record detail |
|---|---|
| Locality / revenue village | KHALSA VILLAGE; the certificate and filed approval also identify Ibrahimpatnam. RERA record RERA filing |
| Mandal / district / PIN | Ibrahimpatnam / Ranga Reddy / 501506. RERA record |
| Project survey number and subdivision | Sy.No. 369/P. RERA record |
| Registered site area | RERA land details state total area 7765.02 sq.mts, affected area 611.55 sq.mts and net area 7153.47 sq.mts. RERA filing |
| Area figures in filed building-permit order | The order lists Site Area 7785.52 Sqm, Road affected area 611.55 Sq. Mtr, and Net Area 7785.52 Sq.Mtr. |
| Boundaries | East: 150 FEET WIDE ROAD; west: ROAD; north: SOCIETY RICE MILL; south: NEIGHBOURS PROPERTY. RERA filing |
Development identity
| Field | Record detail |
|---|---|
| Sanctioning authority | Ibrahimpatnam Municipality; the order also records HMDA technical approval. Approvals record |
| Principal building-permit order | Approval/proceedings no. 2130 T8PmP\\2-20A G/3751/Plg/SHZ/HMDA/202, dated 12.07.2021. Approvals record |
| Related technical approval | HMDA technical approval BP No. 3751/Plg/SHZ/HMDA/2017, dated 08-03-2021. Approvals record |
| Approved built-up area | 20075.71 in the filed building-permit order; RERA project fields state Approved Built up Area 20075 (In Sqmts). RERA filing |
| Building count and form | One building unit is recorded in the project information; the permit describes a Multiplex Commercial Mall. RERA filing |
| Sanctioned floors | (3) Cellars + Ground + 5 upper floors; the order lists a building height of 26.95 mtrs. |
| Parking levels | The permit specifies cellar floors for vehicle parking; the number of parking spaces is not established in the supplied record. |
| Unit count | RERA records one building unit in the approved plan and proposed building units. Its unit schedule separately lists 6 entries filed as “OPEN SPACE”; the supplied data does not establish these as commercial sale units. RERA filing RERA unit details |
Offering and status
| Field | Record detail |
|---|---|
| RERA-filed unit schedule | “OPEN SPACE”: 6 units; 0 booked and 6 available in the portal extract, with a listed saleable area of 3195.95 sq.m. The record has no as-of date for these counts. RERA unit details RERA unit table |
| Configuration / saleable-size range | A saleable-size range for commercial units is not established by the RERA unit schedule. RERA unit details |
| Completion date | Form B, dated August 2021, records the promoter’s undertaking to complete by 14/11/2024. The project header separately records proposed completion as 08/07/2027. RERA record |
| Occupancy / completion certificate | No occupancy certificate or completion certificate is identified in the supplied project evidence. This is not a statement that none exists outside the evidence reviewed. Document index |
| Construction stage | No independently verified construction-progress assessment is supplied. Document index |
2. The project story
The registered project is a commercial development on Sy.No. 369/P in KHALSA VILLAGE, Ibrahimpatnam, Ranga Reddy District. Its filed building-permit order describes a single Multiplex Commercial Mall with three cellar levels, a ground floor and five upper floors. The order records a height of 26.95 mtrs and states that the cellar floors are to be used exclusively for vehicle parking. RERA record RERA filing
The RERA unit schedule labels six entries “OPEN SPACE” and lists all six as available, but the supplied filing data does not identify a commercial unit configuration or establish what those entries represent as purchasable commercial premises. The permit and Form B describe the development and the promoter’s commitment; no independently verified construction stage or project completion/occupancy certificate is included in the supplied evidence. RERA unit details
3. Master plan, architecture & building design
The filed building-permit order describes one commercial mall building on Sy.No. 369/P, with (3) Cellars + Ground + 5 upper floors and a stated height of 26.95 mtrs. It lists total built-up area as 20075.71; the RERA project fields separately record approved built-up area as 20075 Sqmts. The permit’s floor-area schedule lists Cellar-1, Cellar-2 and Cellar-3 at 6034.22 each; Ground Floor 3584.91; First Floor 3456.47; Second Floor 3518.56; Third First Floor 3962.75; Fourth Floor 3961.57; and Fifth Floor 1591.45. RERA filing
The supplied evidence does not provide drawing-derived building footprint, floor-by-floor commercial layout, shops/screens distribution, circulation plan, lift or stair details, or a measured common-area breakdown. The seven listed drawing records have not been measured; no drawing-based carpet-area or room measurements are available. Floor plans
4. Homes, configurations & floor plans
This is registered as a commercial project. The RERA unit schedule provided for review contains six entries filed as “OPEN SPACE”, with 0 booked, 6 available and saleable area 3195.95 sq.m. These entries are not identified as homes or as a commercial unit configuration in the supplied data. RERA record RERA unit details RERA unit table
| Configuration | Units | Booked | Available | RERA saleable area | Measured carpet area | Loading (if supplied) |
|---|---|---|---|---|---|---|
| “OPEN SPACE” (filed label; meaning not established) | 6 | 0 | 6 | 3195.95 sq.m | Not measured | Not supplied |
No carpet-area measurement is available: the seven listed floor-plan drawings are pending scanning and none has been measured. The supplied record therefore does not support a comparison of saleable area with carpet area or a breakdown of balcony, utility or common-area loading. Floor plans RERA unit details
5. Parking & vehicle circulation
The building-permit order requires the three cellar floors to be used exclusively for vehicle parking and refers to parking being recalculated under G.O. Ms.No. 168, dated 07.04.2012. It does not supply a count of sanctioned parking spaces, visitor or accessible spaces, or a unit-wise parking allocation. The RERA project fields record a mortgage area of 2121.95 sq.mts; the building-permit order describes a 10% mortgage in the second floor, extent 2121.96 Sqm., under deed no. 4549/2021. RERA filing
The supplied evidence does not establish the number or dimensions of bays, parking access and ramp arrangement, separate two-wheeler provision, EV charging, or legally documented exclusive parking allocations. A parking provision in the permit does not by itself establish allocation to a buyer.
6. Amenities, recreation & open spaces
The RERA amenities extract records the following facilities and displays their portal progress percentages. The percentages are reported as filed; they are not independent verification of completion. RERA amenities
| Facility | Description / size | Evidence source | Declared progress / verified status |
|---|---|---|---|
| Water Supply | Size/capacity not supplied | RERA amenities | Available: YES; 50%; not independently verified |
| Sewerage (Chamber, Lines, Septic Tank, STP) | Size/capacity not supplied | RERA amenities | Available: YES; 0%; not independently verified |
| Storm Water Drains | Size/capacity not supplied | RERA amenities | Available: YES; 50%; not independently verified |
| Green Strip/TOT LOT/Park | Size not supplied | RERA amenities | Available: YES; 0%; not independently verified |
| Treatment and Disposal of Sewage and Sullage Water | Size/capacity not supplied | RERA amenities | Available: YES; 50%; not independently verified |
| Solid Waste Management and Disposal | Size/capacity not supplied | RERA amenities | Available: YES; 50%; not independently verified |
| Water Conservation, Rain Water Harvesting | Size/capacity not supplied | RERA amenities | Available: YES; 0%; not independently verified |
| Energy management | Details not supplied | RERA amenities | Available: YES; 0%; not independently verified |
| Fire Protection and Fire Safety Requirements | Details not supplied | RERA amenities | Available: YES; 0%; not independently verified |
| Electrical Meter Room, Sub-Station, Receiving Station | Details not supplied | RERA amenities | Available: YES; 0%; not independently verified |
| Internal Roads & Footpaths | Details not supplied | RERA amenities | 0%; not independently verified |
| Street Lighting | Details not supplied | RERA amenities | 0%; not independently verified |
| Community Buildings | Details not supplied | RERA amenities | 0%; not independently verified |
| Aggregate area of recreational Open Space | Area not supplied | RERA amenities | 0%; not independently verified |
The filed building-permit order also lists 10 Nos of rainwater-harvesting pits and 50 Nos of trees. These are permit-record provisions, not evidence that installation or planting has been completed.
7. Utilities, building services & safety
The building-permit order states that water supply, drainage and sewerage disposal are to be provided to municipal-engineer specifications. Its listed amenities/utilities include water supply, drainage, sewerage disposal system, transformers, a garbage house, an STP, generator room, electrical plant and AC plant room. The supplied order does not give capacities or establish completed installation.
The permit also requires a building completion certificate from the architect and a structural stability certificate from the structural engineer, and includes requirements concerning structural safety, construction-site inspection records and compliance with the cited building requirements. These are stated conditions of permission, not evidence that the certificates have been issued or that the requirements have been independently verified as met.
The available evidence does not specify water sources or storage, STP capacity or reuse, electrical or backup capacity, lift numbers/capacities, fire-system equipment, accessible circulation, CCTV or access-control arrangements. RERA amenities
8. Location, access & connectivity
The registered location is KHALSA VILLAGE, Ibrahimpatnam Mandal, Ranga Reddy District, Telangana, PIN 501506. The project boundary record identifies a 150 FEET WIDE ROAD on the east and a ROAD on the west. RERA record RERA filing RERA filing
A supplied location record gives the nearest sampled Outer Ring Road interchange at approximately 24.5 km; this is a sampled distance, not a travel-time claim. Location record
9. Developer & development status
The registered promoter is TNR URBAN LLP, an LLP, with GSTIN 36AANFT9101G1Z1. The supplied promoter address is KHALSA VILLAGE, Ibrahimpatnam, Ranga Reddy, PIN 501506; the registration certificate gives the promoter office location as Village/Mandal not specified, Ranga Reddy District, PIN 501506. Named project representatives include partner THERATIPALLY KARUNASREE NA and authorized signatory THERATIPALLY NARSIMHA RAO NA THERATIPALLY. Form B identifies its declarant as T NARSIMHA RAO, authorized signatory for TR URBAN LLP. Corporate record Parties record
Form B, dated August 2021, records the promoter’s declared completion date of 14/11/2024. The project header separately records a proposed completion date of 08/07/2027. The TG-RERA certificate records registration validity through 08/03/2027; that is distinct from either stated completion date. No construction progress independently verified by a site inspection, or occupancy/completion certificate, is supplied. RERA record Document index
10. Approvals, official records & documents
| Record | Supplied evidence |
|---|---|
| TG-RERA registration | Form C registers TNR JAGADAMBA MALLPLEX, registration P02400003305, under section 5, from 25/08/2021 to 08/03/2027. |
| Building permit | Ibrahimpatnam Municipality building permit order dated 12.07.2021, approval/proceedings no. 2130 T8PmP\\2-20A G/3751/Plg/SHZ/HMDA/202. It describes a Multiplex Commercial Mall on Sy.No. 369/P. |
| HMDA technical approval | BP No. 3751/Plg/SHZ/HMDA/2017, dated 08-03-2021, as cited in the building-permit order. |
| Municipal intimation | G1/3vD/IBPMP, dated 05/07/2021, as cited in the building-permit order. |
| Form B declaration | Promoter declaration dated August 2021, including the declared completion undertaking and stated fund-management and approval commitments. |
| Other project-file documents | The RERA file lists building-plan records (180082–180085), layout-plan records (180079–180081), a blank agreement-for-sale form (180086), title report (180070) and encumbrance statement (180071). These listings alone do not establish the contents of unextracted drawings or a completed sale transaction. Document index |
| Completion / occupancy certificate | No such certificate is identified in the supplied evidence. Document index |
1. Project at a glance
Project identity
Registered name: TNR JAGADAMBA MALLPLEX
Project type: Commercial project; the filed building permit describes a multiplex commercial mall.
Phase / registered portion: A separate phase designation is not disclosed. The registration is for the project on Sy.No. 369/P.
TG-RERA registration: P02400003305
Registration validity: 25/08/2021 to 08/03/2027, stated on the certificate as a five-year registration. This is the registration-validity period, not a completion date or occupancy certificate.
Registered promoter: TNR URBAN LLP, an LLP.
RERA status: The supplied certificate records registration under section 5; it does not record an extension.
Land and geographic identity
Locality / revenue village: KHALSA VILLAGE; the certificate and filed approval also identify Ibrahimpatnam.
Mandal / district / PIN: Ibrahimpatnam / Ranga Reddy / 501506.
Project survey number and subdivision: Sy.No. 369/P.
Registered site area: RERA land details state total area 7765.02 sq.mts, affected area 611.55 sq.mts and net area 7153.47 sq.mts.
Area figures in filed building-permit order: The order lists Site Area 7785.52 Sqm, Road affected area 611.55 Sq. Mtr, and Net Area 7785.52 Sq.Mtr.
Boundaries: East: 150 FEET WIDE ROAD; west: ROAD; north: SOCIETY RICE MILL; south: NEIGHBOURS PROPERTY.
Development identity
Sanctioning authority: Ibrahimpatnam Municipality; the order also records HMDA technical approval.
Principal building-permit order: Approval/proceedings no. 2130 T8PmP\\2-20A G/3751/Plg/SHZ/HMDA/202, dated 12.07.2021.
Related technical approval: HMDA technical approval BP No. 3751/Plg/SHZ/HMDA/2017, dated 08-03-2021.
Approved built-up area: 20075.71 in the filed building-permit order; RERA project fields state Approved Built up Area 20075 (In Sqmts).
Building count and form: One building unit is recorded in the project information; the permit describes a Multiplex Commercial Mall.
Sanctioned floors: (3) Cellars + Ground + 5 upper floors; the order lists a building height of 26.95 mtrs.
Parking levels: The permit specifies cellar floors for vehicle parking; the number of parking spaces is not established in the supplied record.
Unit count: RERA records one building unit in the approved plan and proposed building units. Its unit schedule separately lists 6 entries filed as “OPEN SPACE”; the supplied data does not establish these as commercial sale units.
Offering and status
RERA-filed unit schedule: “OPEN SPACE”: 6 units; 0 booked and 6 available in the portal extract, with a listed saleable area of 3195.95 sq.m. The record has no as-of date for these counts.
Configuration / saleable-size range: A saleable-size range for commercial units is not established by the RERA unit schedule.
Completion date: Form B, dated August 2021, records the promoter’s undertaking to complete by 14/11/2024. The project header separately records proposed completion as 08/07/2027.
Occupancy / completion certificate: No occupancy certificate or completion certificate is identified in the supplied project evidence. This is not a statement that none exists outside the evidence reviewed.
Construction stage: No independently verified construction-progress assessment is supplied.
2. The project story
The registered project is a commercial development on Sy.No. 369/P in KHALSA VILLAGE, Ibrahimpatnam, Ranga Reddy District. Its filed building-permit order describes a single Multiplex Commercial Mall with three cellar levels, a ground floor and five upper floors. The order records a height of 26.95 mtrs and states that the cellar floors are to be used exclusively for vehicle parking.
The RERA unit schedule labels six entries “OPEN SPACE” and lists all six as available, but the supplied filing data does not identify a commercial unit configuration or establish what those entries represent as purchasable commercial premises. The permit and Form B describe the development and the promoter’s commitment; no independently verified construction stage or project completion/occupancy certificate is included in the supplied evidence.
3. Master plan, architecture & building design
The filed building-permit order describes one commercial mall building on Sy.No. 369/P, with (3) Cellars + Ground + 5 upper floors and a stated height of 26.95 mtrs. It lists total built-up area as 20075.71; the RERA project fields separately record approved built-up area as 20075 Sqmts. The permit’s floor-area schedule lists Cellar-1, Cellar-2 and Cellar-3 at 6034.22 each; Ground Floor 3584.91; First Floor 3456.47; Second Floor 3518.56; Third First Floor 3962.75; Fourth Floor 3961.57; and Fifth Floor 1591.45.
The supplied evidence does not provide drawing-derived building footprint, floor-by-floor commercial layout, shops/screens distribution, circulation plan, lift or stair details, or a measured common-area breakdown. The seven listed drawing records have not been measured; no drawing-based carpet-area or room measurements are available.
4. Homes, configurations & floor plans
This is registered as a commercial project. The RERA unit schedule provided for review contains six entries filed as “OPEN SPACE”, with 0 booked, 6 available and saleable area 3195.95 sq.m. These entries are not identified as homes or as a commercial unit configuration in the supplied data.
| Configuration | Units | Booked | Available | RERA saleable area | Measured carpet area | Loading (if supplied) |
|---|---|---|---|---|---|---|
| “OPEN SPACE” (filed label; meaning not established) | 6 | 0 | 6 | 3195.95 sq.m | Not measured | Not supplied |
No carpet-area measurement is available: the seven listed floor-plan drawings are pending scanning and none has been measured. The supplied record therefore does not support a comparison of saleable area with carpet area or a breakdown of balcony, utility or common-area loading.
5. Parking & vehicle circulation
The building-permit order requires the three cellar floors to be used exclusively for vehicle parking and refers to parking being recalculated under G.O. Ms.No. 168, dated 07.04.2012. It does not supply a count of sanctioned parking spaces, visitor or accessible spaces, or a unit-wise parking allocation. The RERA project fields record a mortgage area of 2121.95 sq.mts; the building-permit order describes a 10% mortgage in the second floor, extent 2121.96 Sqm., under deed no. 4549/2021.
The supplied evidence does not establish the number or dimensions of bays, parking access and ramp arrangement, separate two-wheeler provision, EV charging, or legally documented exclusive parking allocations. A parking provision in the permit does not by itself establish allocation to a buyer.
6. Amenities, recreation & open spaces
The RERA amenities extract records the following facilities and displays their portal progress percentages. The percentages are reported as filed; they are not independent verification of completion.
| Facility | Description / size | Evidence source | Declared progress / verified status |
|---|---|---|---|
| Water Supply | Size/capacity not supplied | RERA amenities | Available: YES; 50%; not independently verified |
| Sewerage (Chamber, Lines, Septic Tank, STP) | Size/capacity not supplied | RERA amenities | Available: YES; 0%; not independently verified |
| Storm Water Drains | Size/capacity not supplied | RERA amenities | Available: YES; 50%; not independently verified |
| Green Strip/TOT LOT/Park | Size not supplied | RERA amenities | Available: YES; 0%; not independently verified |
| Treatment and Disposal of Sewage and Sullage Water | Size/capacity not supplied | RERA amenities | Available: YES; 50%; not independently verified |
| Solid Waste Management and Disposal | Size/capacity not supplied | RERA amenities | Available: YES; 50%; not independently verified |
| Water Conservation, Rain Water Harvesting | Size/capacity not supplied | RERA amenities | Available: YES; 0%; not independently verified |
| Energy management | Details not supplied | RERA amenities | Available: YES; 0%; not independently verified |
| Fire Protection and Fire Safety Requirements | Details not supplied | RERA amenities | Available: YES; 0%; not independently verified |
| Electrical Meter Room, Sub-Station, Receiving Station | Details not supplied | RERA amenities | Available: YES; 0%; not independently verified |
| Internal Roads & Footpaths | Details not supplied | RERA amenities | 0%; not independently verified |
| Street Lighting | Details not supplied | RERA amenities | 0%; not independently verified |
| Community Buildings | Details not supplied | RERA amenities | 0%; not independently verified |
| Aggregate area of recreational Open Space | Area not supplied | RERA amenities | 0%; not independently verified |
The filed building-permit order also lists 10 Nos of rainwater-harvesting pits and 50 Nos of trees. These are permit-record provisions, not evidence that installation or planting has been completed.
7. Utilities, building services & safety
The building-permit order states that water supply, drainage and sewerage disposal are to be provided to municipal-engineer specifications. Its listed amenities/utilities include water supply, drainage, sewerage disposal system, transformers, a garbage house, an STP, generator room, electrical plant and AC plant room. The supplied order does not give capacities or establish completed installation.
The permit also requires a building completion certificate from the architect and a structural stability certificate from the structural engineer, and includes requirements concerning structural safety, construction-site inspection records and compliance with the cited building requirements. These are stated conditions of permission, not evidence that the certificates have been issued or that the requirements have been independently verified as met.
The available evidence does not specify water sources or storage, STP capacity or reuse, electrical or backup capacity, lift numbers/capacities, fire-system equipment, accessible circulation, CCTV or access-control arrangements.
8. Location, access & connectivity
The registered location is KHALSA VILLAGE, Ibrahimpatnam Mandal, Ranga Reddy District, Telangana, PIN 501506. The project boundary record identifies a 150 FEET WIDE ROAD on the east and a ROAD on the west.
A supplied location record gives the nearest sampled Outer Ring Road interchange at approximately 24.5 km; this is a sampled distance, not a travel-time claim.
9. Developer & development status
The registered promoter is TNR URBAN LLP, an LLP, with GSTIN 36AANFT9101G1Z1. The supplied promoter address is KHALSA VILLAGE, Ibrahimpatnam, Ranga Reddy, PIN 501506; the registration certificate gives the promoter office location as Village/Mandal not specified, Ranga Reddy District, PIN 501506. Named project representatives include partner THERATIPALLY KARUNASREE NA and authorized signatory THERATIPALLY NARSIMHA RAO NA THERATIPALLY. Form B identifies its declarant as T NARSIMHA RAO, authorized signatory for TR URBAN LLP.
Form B, dated August 2021, records the promoter’s declared completion date of 14/11/2024. The project header separately records a proposed completion date of 08/07/2027. The TG-RERA certificate records registration validity through 08/03/2027; that is distinct from either stated completion date. No construction progress independently verified by a site inspection, or occupancy/completion certificate, is supplied.
10. Approvals, official records & documents
TG-RERA registration: Form C registers TNR JAGADAMBA MALLPLEX, registration P02400003305, under section 5, from 25/08/2021 to 08/03/2027.
Building permit: Ibrahimpatnam Municipality building permit order dated 12.07.2021, approval/proceedings no. 2130 T8PmP\\2-20A G/3751/Plg/SHZ/HMDA/202. It describes a Multiplex Commercial Mall on Sy.No. 369/P.
HMDA technical approval: BP No. 3751/Plg/SHZ/HMDA/2017, dated 08-03-2021, as cited in the building-permit order.
Municipal intimation: G1/3vD/IBPMP, dated 05/07/2021, as cited in the building-permit order.
Form B declaration: Promoter declaration dated August 2021, including the declared completion undertaking and stated fund-management and approval commitments.
Other project-file documents: The RERA file lists building-plan records (180082–180085), layout-plan records (180079–180081), a blank agreement-for-sale form (180086), title report (180070) and encumbrance statement (180071). These listings alone do not establish the contents of unextracted drawings or a completed sale transaction.
Completion / occupancy certificate: No such certificate is identified in the supplied evidence.
Frequently asked questions
Is TNR JAGADAMBA MALLPLEX registered with Telangana RERA?
Yes. TNR JAGADAMBA MALLPLEX is registered with the Telangana Real Estate Regulatory Authority as P02400003305; the registration status is New Project.
Who is the developer of TNR JAGADAMBA MALLPLEX?
The promoter named in the RERA registration is TNR URBAN LLP.
Where is TNR JAGADAMBA MALLPLEX located?
TNR JAGADAMBA MALLPLEX is in KHALSA VILLAGE, Ibrahimpatnam, Rangareddy, Telangana (501506).
When will TNR JAGADAMBA MALLPLEX be completed?
The promoter's proposed date of completion filed with RERA is 08/07/2027. This is the promoter's declaration, not a guarantee.
More projects in Ibrahimpatnam