Eterna City
S V ETERNA INFRA · Rangareddy · RERA P02400010869
ETERNA CITY is a plotted development in Ibrahimpatnam Bhagayat and Ibrahimpatnam Khalsa villages, Ibrahimpatnam Mandal, Ranga Reddy District, developed by registered promoter S V ETERNA INFRA. The filed land details state a total and net area of 63,115.73 sq.m, and the layout drawing shows 170 residential plots. The TG-RERA registration is P02400010869, valid 16/04/2026–16/04/2029; the promoter’s completion undertaking states 16.04.2029.
01What we found
Read from TG-RERA filings, approvals, land and registration records and court records. A court case is counted only when the court record states this project's survey number with its village, or names the project.
02Check before you pay
6 items to check before you pay, 3 high - from the title chain, court records and approvals, each with what to ask the builder or your advocate. An item may not be a problem with the project: records can be incomplete.
Project at a glance
Project identity
| Item | Record |
|---|---|
| Registered project name | ETERNA CITY RERA record |
| Project type | Plotted development; the filed layout drawing describes a draft open-plot layout. RERA record |
| Phase / registered portion | Not separately identified in the supplied record; the registration is for the project named above. RERA record |
| TG-RERA registration | P02400010869; valid 16/04/2026–16/04/2029. Registration validity is distinct from the promoter’s completion undertaking. RERA record |
| Registered promoter | S V ETERNA INFRA, partnership. RERA record Corporate record |
| RERA status | Registered. The certificate requires quarterly updates and records the promoter’s agreement-for-sale, conveyance and separate-account obligations. |
Land and geographic identity
| Item | Record |
|---|---|
| Locality | Ibrahimpatnam Bhagayat / Ibrahimpatnam; the layout spans the two revenue villages below. RERA record |
| Revenue villages | Ibrahimpatnam Bhagayat (Bagath) Village and Ibrahimpatnam Khalsa Village. RERA record |
| Mandal / district / PIN | Ibrahimpatnam Mandal; Ranga Reddy District; 501506. RERA record |
| Project surveys—Bhagayat | Sy. Nos. 303P to 305P, 306, 311 to 313P, 314P, 319P. RERA record |
| Project surveys—Khalsa | Sy. Nos. 1183, 1184P, 1186P. RERA record |
| Site and layout areas | The filed land details state Total Area 63,115.73 sq.m and Net Area 63,115.73 sq.m. The layout drawing separately states Total Layout Area 65,654.5 sq.m and Net Layout Area 63,115.73 sq.m. RERA filing |
| Boundaries stated in RERA filing | East: existing road and neighbours’ land; west: neighbours’ land; north: plotted area and neighbours’ land; south: road. RERA filing |
Development identity
| Item | Record |
|---|---|
| Sanctioning authority | Hyderabad Metropolitan Development Authority (HMDA); the draft layout letter is issued by Ibrahimpatnam Municipality and records HMDA technical approval. Approvals record |
| Principal layout approval | 2023/HMDA/SWDL/2026, dated 16/04/2026; file/application no. 014207/HMDA/04036/SWDL/SHZ/2026. Approvals record |
| Approved built-up area | 36,947.96 sq.m is recorded as “Approved Built up Area” in the RERA filing; this is a plotted development, and the supplied record does not specify buildings or a floor configuration. RERA filing |
| Buildings / floors / parking levels | No building count, sanctioned floors or building parking levels are established by the supplied project record. |
| Plots | The drawing states 170 plotted lots. Plot count and sizes are drawing-derived; the supplied record does not include a RERA unit-count breakdown. Layout record |
| Common parking | The layout area statement records Common Parking Area 0.00 sq.m (0%). A count of individual plot parking spaces or an allocation arrangement is not disclosed. |
Offering and status
| Item | Record |
|---|---|
| Product | Residential plots; individual plot sizes and RERA-filed unit counts are not provided in the supplied unit data. RERA record Promoter website |
| Filed saleable-area range | Not established by the supplied RERA unit schedule. Vendor-listing descriptions mention selected plot sizes, but are not a substitute for a project RERA unit schedule. Promoter website |
| Booked / available | Not disclosed in the supplied evidence. |
| Construction stage | The promoter’s Form B undertaking says the project is to be completed by 16.04.2029; no independently verified physical-progress percentage or site-stage assessment is supplied. |
| Completion date | Promoter-declared completion undertaking: 16.04.2029. The RERA certificate is valid through 16/04/2029. |
| Occupancy / completion certificate | No project occupancy or completion certificate is supplied; the record does not establish an OC for the layout. Document index |
The project story
ETERNA CITY is registered with TG-RERA as a plotted development by S V ETERNA INFRA. The filed layout covers land in Ibrahimpatnam Bhagayat and Ibrahimpatnam Khalsa villages, Ibrahimpatnam Mandal, Ranga Reddy District, and identifies 170 plotted lots on the drawing. RERA record
The layout record describes a spread of plots, internal roads, open spaces, social-infrastructure land and utility land. It does not establish apartment blocks, towers or a floor-by-floor residential scheme. Nor does the supplied evidence establish booked or available plot numbers. Layout record
HMDA’s filed permission and the municipality’s draft layout letter set out development works and handover conditions. These include road formation, drainage, water and electricity infrastructure, open-space development and rainwater-harvesting works; they are approval conditions, not evidence that those works are already complete. The promoter’s Form B states a completion undertaking of 16.04.2029. No independent construction inspection or progress measurement is supplied.
Master plan, architecture & building design
This is a plotted layout, not a building or apartment scheme in the supplied drawings. The filed layout plan states a Total Layout Area of 65,654.5 sq.m and Net Layout Area of 63,115.73 sq.m. The area schedule allocates the net layout as follows:
| Layout component | Area | Share stated on drawing |
|---|---|---|
| Plotted Area | 36,947.96 sq.m | 58.54% |
| Road Area | 17,199.45 sq.m | 27.25% |
| Open Space Area | 4,762.12 sq.m | 7.55% |
| Buffer Area | 2,330.71 sq.m | 3.69% |
| Social Infrastructure Area | 1,607.70 sq.m | 2.55% |
| Utility Area | 266.20 sq.m | 0.42% |
| Common Parking Area | 0.00 sq.m | 0% |
| Facilities Area | 0.00 sq.m | 0% |
| Amenities Area | 0.00 sq.m | 0% |
| Green Belt Area | 0.00 sq.m | 0% |
| Future Development Area | 0.00 sq.m | 0% |
The drawing records a 170-plot schedule. It lists road widths including 45.72m Existing Road Width, 48.78m Proposed Road Width, and internal widths of 9.14m, 9.51m, 10.54m, 9m, 9.15m, 9.17m and 12.19m, as well as “30' WIDE ROAD,” “30' ROAD,” “30ft ROAD” and “18 mt.” These are drawing labels; the supplied evidence does not provide an independent site measurement. Layout record
The plan and permission documents describe the layout as draft and make final release conditional on development and handover requirements. They identify road-affected land of 1,603.04 sq.m and record a gift deed for that area. The layout drawing also lists separate road-widening components of 209.32 sq.m, 203.71 sq.m, 863.91 sq.m and 326.1 sq.m.
The layout drawing states “Approved Built up Area” of 36,947.96 sq.m in the RERA filing. No building footprint, building count, floor configuration, tower height, apartment circulation or building-area schedule is provided for this plotted project. RERA filing
Homes, configurations & floor plans
The offering evidenced here is residential plots, not apartments. The supplied RERA data does not include a plot-by-plot unit schedule with RERA-filed saleable areas, booked status or availability. The layout drawing contains a 170-plot schedule, but the individual schedule entries are not reproduced in the supplied evidence. The vendor data lists selected plot-size descriptions, including 150, 165, 177, 183, 197, 200, 300, 400 and 500 sq.yrd; these are vendor-listed configuration descriptions, not a complete RERA-filed size schedule. RERA record Layout record Promoter website
| Configuration | Units | Booked | Available | RERA saleable area | Measured carpet area | Loading (if supplied) |
|---|---|---|---|---|---|---|
| Residential plots | 170 on the layout drawing; RERA unit-count breakdown not supplied | Not disclosed | Not disclosed | Not disclosed | Not applicable to plots | Not supplied |
Parking & vehicle circulation
The approved layout area statement records Common Parking Area: 0.00 sq.m (0%). The supplied record does not establish a number of parking spaces, visitor or accessible parking, plot-specific parking allocations, or an exclusive parking right attached to any plot.
The drawing identifies internal roads and road widths, while HMDA’s permission requires road formation and accessibility to neighbouring sites. These records do not specify a vehicle-entry arrangement, driveway layout, pedestrian-separation design or EV-charging provision for individual plots.
Amenities, recreation & open spaces
The filed layout schedule identifies open space and social-infrastructure land; it records no separate area for “Amenities Area” or “Facilities Area.” The HMDA permission describes park development and other layout works, but the supplied evidence does not establish their completion.
| Description / size | 4,762.12 sq.m (7.55%) in layout area statement |
|---|---|
| Declared progress / verified status | Shown in filed drawing; completion not verified |
| Description / size | 1,607.70 sq.m (2.55%) |
|---|---|
| Declared progress / verified status | Allocated area shown; facility or completion details not supplied |
| Description / size | Listed among layout development requirements; no separate delivered-area or capacity detail supplied |
|---|---|
| Declared progress / verified status | Approval condition / required development; completion not verified |
| Description / size | Listed as a development requirement; no measured quantity supplied |
|---|---|
| Declared progress / verified status | Required by permission; completion not verified |
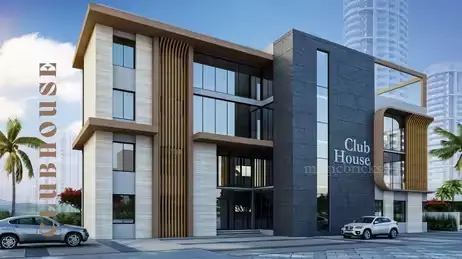
| Description / size | Vendor data lists a clubhouse, parks, jogging track, courts, cricket facilities, amphitheatre and other facilities; no project-filed size or completion evidence is supplied here |
|---|---|
| Evidence source | Promoter website |
| Declared progress / verified status | Vendor-listed; not established as sanctioned or delivered by the supplied project evidence |
Utilities, building services & safety
The HMDA permission describes proposed layout infrastructure, including road drainage and channelized storm-water flow, internal water-supply lines, an overhead tank, an assured water-supply source, electricity lines, street lighting, transformer provision, underground sewerage and a common septic tank/STP. It also calls for rainwater-harvesting pits, underground utility ducting, solid-waste arrangements and source segregation. These are requirements or proposed works in the permission; no supplied evidence independently verifies installation, capacity or operation.
The approval record also specifies cycling tracks, paved footpaths, LED street lighting and a culvert subject to the required irrigation approval/design. The layout drawing lists STP, transformer, dust bin, septic tank, cycle track, water supply, electricity connections and rainwater harvesting among amenities/utilities. The supplied record does not state utility capacities, completion status, fire-safety clearances or an installed EV-charging system.
The permission contains conditions concerning safe development and services, including provision for transformer space and fire-fighting installation, and references EV-charging infrastructure in parking areas. These are approval conditions, not evidence of completed installations or project-specific clearances.
Location, access & connectivity
The registered location is Ibrahimpatnam, Ibrahimpatnam Mandal, Ranga Reddy District, PIN 501506; the layout spans Ibrahimpatnam Bhagayat and Ibrahimpatnam Khalsa revenue villages. A supplied cadastral-parcel centroid is 17.33302, 78.12807. RERA record Location record
The layout drawing records an existing road width of 45.72m, a proposed road width of 48.78m, and several internal road widths. It also requires the roads to be opened for access to neighbouring sites and identifies a road-affected area. The supplied evidence does not identify public-transport routes or independently verified travel times to landmarks.
The nearest sampled Outer Ring Road interchange is recorded at approximately 24.5 km. Location record
Developer & development status
The registered promoter is S V ETERNA INFRA, identified in the project data as a partnership. Its registered-office address in the TG-RERA certificate is Village: Rezimental Bazar 9-2, Mandal: Secunderabad, District: Hyderabad, Pin: 500025. The project record names DURGA REDDY SATTI as authorized signatory/representative. No corporate registration number, GST number, official website or project contact details are established in the supplied material. Corporate record Parties record
The promoter’s Form B affidavit declares that it will complete the project by 16.04.2029 and states that the land is free from encumbrances. Those are promoter declarations in the filed affidavit; the supplied evidence does not independently verify project progress or completion.
The permission documents describe development works to be completed within three years and the release of the final layout and mortgaged plots subject to stated conditions. No phase-wise construction schedule, current percentage of completion or OC is supplied.
Approvals, official records & documents
| What the supplied document establishes | ETERNA CITY is registered as P02400010869; certificate period 16/04/2026–16/04/2029. |
|---|
| What the supplied document establishes | “LAYOUT WITH HOUSING - PERMISSION LETTER”; approval no. 2023/HMDA/SWDL/2026, dated 16/04/2026, for the stated project land and layout. It states that permission is not proof of title and that final layout release is subject to conditions. |
|---|
| What the supplied document establishes | Records draft layout permission and HMDA technical approval under 2023/HMDA/SWDL/2026. |
|---|
| What the supplied document establishes | Shows the 170-plot layout and its area statement. |
|---|
| What the supplied document establishes | Promoter declaration concerning title, encumbrances, funds, approvals and completion undertaking of 16.04.2029. |
|---|
| What the supplied document establishes | No project OC or completion certificate is included in the supplied evidence. |
|---|---|
| Reference | Document index |
The approval file records mortgage arrangements in favour of HMDA: plot Nos. 5 to 27 and 67 to 74, stated as 5,638.94 sq.m, under deed 4389/2026; and plot Nos. 77 to 82, 88 and 89, stated as 1,863.55 sq.m, under deed 5347/2026. It also records a gift deed for the 1,603.04 sq.m road-affected area, deed 4390/2026.
The supplied TG-RERA layout lookup is described as unavailable through the public HMDA DPMS channel; this limits independent portal verification in this review and does not establish refusal or non-approval. HMDA
Project at a glance
Project identity
Registered project name: ETERNA CITY
Project type: Plotted development; the filed layout drawing describes a draft open-plot layout.
Phase / registered portion: Not separately identified in the supplied record; the registration is for the project named above.
TG-RERA registration: P02400010869; valid 16/04/2026–16/04/2029. Registration validity is distinct from the promoter’s completion undertaking.
Registered promoter: S V ETERNA INFRA, partnership.
RERA status: Registered. The certificate requires quarterly updates and records the promoter’s agreement-for-sale, conveyance and separate-account obligations.
Land and geographic identity
Locality: Ibrahimpatnam Bhagayat / Ibrahimpatnam; the layout spans the two revenue villages below.
Revenue villages: Ibrahimpatnam Bhagayat (Bagath) Village and Ibrahimpatnam Khalsa Village.
Mandal / district / PIN: Ibrahimpatnam Mandal; Ranga Reddy District; 501506.
Project surveys—Bhagayat: Sy. Nos. 303P to 305P, 306, 311 to 313P, 314P, 319P.
Project surveys—Khalsa: Sy. Nos. 1183, 1184P, 1186P.
Site and layout areas: The filed land details state Total Area 63,115.73 sq.m and Net Area 63,115.73 sq.m. The layout drawing separately states Total Layout Area 65,654.5 sq.m and Net Layout Area 63,115.73 sq.m.
Boundaries stated in RERA filing: East: existing road and neighbours’ land; west: neighbours’ land; north: plotted area and neighbours’ land; south: road.
Development identity
Sanctioning authority: Hyderabad Metropolitan Development Authority (HMDA); the draft layout letter is issued by Ibrahimpatnam Municipality and records HMDA technical approval.
Principal layout approval: 2023/HMDA/SWDL/2026, dated 16/04/2026; file/application no. 014207/HMDA/04036/SWDL/SHZ/2026.
Approved built-up area: 36,947.96 sq.m is recorded as “Approved Built up Area” in the RERA filing; this is a plotted development, and the supplied record does not specify buildings or a floor configuration.
Buildings / floors / parking levels: No building count, sanctioned floors or building parking levels are established by the supplied project record.
Plots: The drawing states 170 plotted lots. Plot count and sizes are drawing-derived; the supplied record does not include a RERA unit-count breakdown.
Common parking: The layout area statement records Common Parking Area 0.00 sq.m (0%). A count of individual plot parking spaces or an allocation arrangement is not disclosed.
Offering and status
Product: Residential plots; individual plot sizes and RERA-filed unit counts are not provided in the supplied unit data.
Filed saleable-area range: Not established by the supplied RERA unit schedule. Vendor-listing descriptions mention selected plot sizes, but are not a substitute for a project RERA unit schedule.
Booked / available: Not disclosed in the supplied evidence.
Construction stage: The promoter’s Form B undertaking says the project is to be completed by 16.04.2029; no independently verified physical-progress percentage or site-stage assessment is supplied.
Completion date: Promoter-declared completion undertaking: 16.04.2029. The RERA certificate is valid through 16/04/2029.
Occupancy / completion certificate: No project occupancy or completion certificate is supplied; the record does not establish an OC for the layout.
The project story
ETERNA CITY is registered with TG-RERA as a plotted development by S V ETERNA INFRA. The filed layout covers land in Ibrahimpatnam Bhagayat and Ibrahimpatnam Khalsa villages, Ibrahimpatnam Mandal, Ranga Reddy District, and identifies 170 plotted lots on the drawing.
The layout record describes a spread of plots, internal roads, open spaces, social-infrastructure land and utility land. It does not establish apartment blocks, towers or a floor-by-floor residential scheme. Nor does the supplied evidence establish booked or available plot numbers.
HMDA’s filed permission and the municipality’s draft layout letter set out development works and handover conditions. These include road formation, drainage, water and electricity infrastructure, open-space development and rainwater-harvesting works; they are approval conditions, not evidence that those works are already complete. The promoter’s Form B states a completion undertaking of 16.04.2029. No independent construction inspection or progress measurement is supplied.
Master plan, architecture & building design
This is a plotted layout, not a building or apartment scheme in the supplied drawings. The filed layout plan states a Total Layout Area of 65,654.5 sq.m and Net Layout Area of 63,115.73 sq.m. The area schedule allocates the net layout as follows:
| Layout component | Area | Share stated on drawing |
|---|---|---|
| Plotted Area | 36,947.96 sq.m | 58.54% |
| Road Area | 17,199.45 sq.m | 27.25% |
| Open Space Area | 4,762.12 sq.m | 7.55% |
| Buffer Area | 2,330.71 sq.m | 3.69% |
| Social Infrastructure Area | 1,607.70 sq.m | 2.55% |
| Utility Area | 266.20 sq.m | 0.42% |
| Common Parking Area | 0.00 sq.m | 0% |
| Facilities Area | 0.00 sq.m | 0% |
| Amenities Area | 0.00 sq.m | 0% |
| Green Belt Area | 0.00 sq.m | 0% |
| Future Development Area | 0.00 sq.m | 0% |
The drawing records a 170-plot schedule. It lists road widths including 45.72m Existing Road Width, 48.78m Proposed Road Width, and internal widths of 9.14m, 9.51m, 10.54m, 9m, 9.15m, 9.17m and 12.19m, as well as “30' WIDE ROAD,” “30' ROAD,” “30ft ROAD” and “18 mt.” These are drawing labels; the supplied evidence does not provide an independent site measurement.
The plan and permission documents describe the layout as draft and make final release conditional on development and handover requirements. They identify road-affected land of 1,603.04 sq.m and record a gift deed for that area. The layout drawing also lists separate road-widening components of 209.32 sq.m, 203.71 sq.m, 863.91 sq.m and 326.1 sq.m.
The layout drawing states “Approved Built up Area” of 36,947.96 sq.m in the RERA filing. No building footprint, building count, floor configuration, tower height, apartment circulation or building-area schedule is provided for this plotted project.
Homes, configurations & floor plans
The offering evidenced here is residential plots, not apartments. The supplied RERA data does not include a plot-by-plot unit schedule with RERA-filed saleable areas, booked status or availability. The layout drawing contains a 170-plot schedule, but the individual schedule entries are not reproduced in the supplied evidence. The vendor data lists selected plot-size descriptions, including 150, 165, 177, 183, 197, 200, 300, 400 and 500 sq.yrd; these are vendor-listed configuration descriptions, not a complete RERA-filed size schedule.
| Configuration | Units | Booked | Available | RERA saleable area | Measured carpet area | Loading (if supplied) |
|---|---|---|---|---|---|---|
| Residential plots | 170 on the layout drawing; RERA unit-count breakdown not supplied | Not disclosed | Not disclosed | Not disclosed | Not applicable to plots | Not supplied |
Parking & vehicle circulation
The approved layout area statement records Common Parking Area: 0.00 sq.m (0%). The supplied record does not establish a number of parking spaces, visitor or accessible parking, plot-specific parking allocations, or an exclusive parking right attached to any plot.
The drawing identifies internal roads and road widths, while HMDA’s permission requires road formation and accessibility to neighbouring sites. These records do not specify a vehicle-entry arrangement, driveway layout, pedestrian-separation design or EV-charging provision for individual plots.
Amenities, recreation & open spaces
The filed layout schedule identifies open space and social-infrastructure land; it records no separate area for “Amenities Area” or “Facilities Area.” The HMDA permission describes park development and other layout works, but the supplied evidence does not establish their completion.
| Description / size | 4,762.12 sq.m (7.55%) in layout area statement |
|---|---|
| Declared progress / verified status | Shown in filed drawing; completion not verified |
| Description / size | 1,607.70 sq.m (2.55%) |
|---|---|
| Declared progress / verified status | Allocated area shown; facility or completion details not supplied |
| Description / size | Listed among layout development requirements; no separate delivered-area or capacity detail supplied |
|---|---|
| Declared progress / verified status | Approval condition / required development; completion not verified |
| Description / size | Listed as a development requirement; no measured quantity supplied |
|---|---|
| Declared progress / verified status | Required by permission; completion not verified |
| Description / size | Vendor data lists a clubhouse, parks, jogging track, courts, cricket facilities, amphitheatre and other facilities; no project-filed size or completion evidence is supplied here |
|---|---|
| Declared progress / verified status | Vendor-listed; not established as sanctioned or delivered by the supplied project evidence |
Utilities, building services & safety
The HMDA permission describes proposed layout infrastructure, including road drainage and channelized storm-water flow, internal water-supply lines, an overhead tank, an assured water-supply source, electricity lines, street lighting, transformer provision, underground sewerage and a common septic tank/STP. It also calls for rainwater-harvesting pits, underground utility ducting, solid-waste arrangements and source segregation. These are requirements or proposed works in the permission; no supplied evidence independently verifies installation, capacity or operation.
The approval record also specifies cycling tracks, paved footpaths, LED street lighting and a culvert subject to the required irrigation approval/design. The layout drawing lists STP, transformer, dust bin, septic tank, cycle track, water supply, electricity connections and rainwater harvesting among amenities/utilities. The supplied record does not state utility capacities, completion status, fire-safety clearances or an installed EV-charging system.
The permission contains conditions concerning safe development and services, including provision for transformer space and fire-fighting installation, and references EV-charging infrastructure in parking areas. These are approval conditions, not evidence of completed installations or project-specific clearances.
Location, access & connectivity
The registered location is Ibrahimpatnam, Ibrahimpatnam Mandal, Ranga Reddy District, PIN 501506; the layout spans Ibrahimpatnam Bhagayat and Ibrahimpatnam Khalsa revenue villages. A supplied cadastral-parcel centroid is 17.33302, 78.12807.
The layout drawing records an existing road width of 45.72m, a proposed road width of 48.78m, and several internal road widths. It also requires the roads to be opened for access to neighbouring sites and identifies a road-affected area. The supplied evidence does not identify public-transport routes or independently verified travel times to landmarks.
The nearest sampled Outer Ring Road interchange is recorded at approximately 24.5 km.
Developer & development status
The registered promoter is S V ETERNA INFRA, identified in the project data as a partnership. Its registered-office address in the TG-RERA certificate is Village: Rezimental Bazar 9-2, Mandal: Secunderabad, District: Hyderabad, Pin: 500025. The project record names DURGA REDDY SATTI as authorized signatory/representative. No corporate registration number, GST number, official website or project contact details are established in the supplied material.
The promoter’s Form B affidavit declares that it will complete the project by 16.04.2029 and states that the land is free from encumbrances. Those are promoter declarations in the filed affidavit; the supplied evidence does not independently verify project progress or completion.
The permission documents describe development works to be completed within three years and the release of the final layout and mortgaged plots subject to stated conditions. No phase-wise construction schedule, current percentage of completion or OC is supplied.
Approvals, official records & documents
| What the supplied document establishes | ETERNA CITY is registered as P02400010869; certificate period 16/04/2026–16/04/2029. |
|---|
| What the supplied document establishes | “LAYOUT WITH HOUSING - PERMISSION LETTER”; approval no. 2023/HMDA/SWDL/2026, dated 16/04/2026, for the stated project land and layout. It states that permission is not proof of title and that final layout release is subject to conditions. |
|---|
| What the supplied document establishes | Records draft layout permission and HMDA technical approval under 2023/HMDA/SWDL/2026. |
|---|
| What the supplied document establishes | Shows the 170-plot layout and its area statement. |
|---|
| What the supplied document establishes | Promoter declaration concerning title, encumbrances, funds, approvals and completion undertaking of 16.04.2029. |
|---|
| What the supplied document establishes | No project OC or completion certificate is included in the supplied evidence. |
|---|
The approval file records mortgage arrangements in favour of HMDA: plot Nos. 5 to 27 and 67 to 74, stated as 5,638.94 sq.m, under deed 4389/2026; and plot Nos. 77 to 82, 88 and 89, stated as 1,863.55 sq.m, under deed 5347/2026. It also records a gift deed for the 1,603.04 sq.m road-affected area, deed 4390/2026.
The supplied TG-RERA layout lookup is described as unavailable through the public HMDA DPMS channel; this limits independent portal verification in this review and does not establish refusal or non-approval.
Frequently asked questions
Is ETERNA CITY registered with Telangana RERA?
Yes. ETERNA CITY is registered with the Telangana Real Estate Regulatory Authority as P02400010869; the registration status is New Project.
Who is the developer of ETERNA CITY?
The promoter named in the RERA registration is S V ETERNA INFRA.
Where is ETERNA CITY located?
ETERNA CITY is in Ibrahimpatnam Bhagayat, Ibrahimpatnam, Rangareddy, Telangana (501506).
When will ETERNA CITY be completed?
The promoter's proposed date of completion filed with RERA is 16/08/2029. This is the promoter's declaration, not a guarantee.
More projects in Ibrahimpatnam