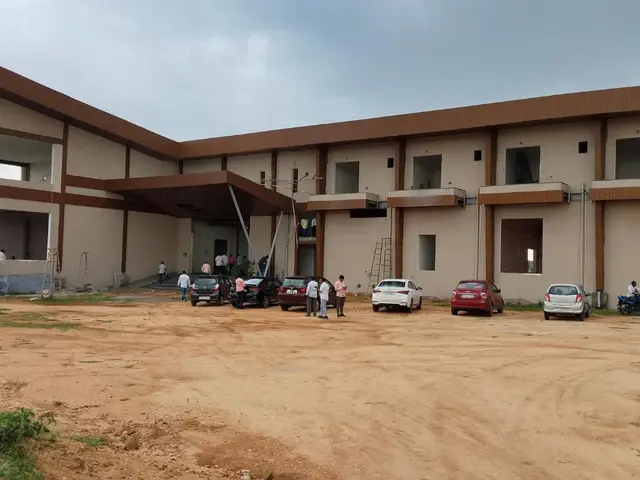
JBs NATURE VALLEY PHASE-III
SRI SHIVA INFRA · Nalgonda · RERA P01800002824
JBs NATURE VALLEY PHASE-III is a plotted residential layout in Gundrampally, Chityal Mandal, Nalgonda District, developed by registered promoter SRI SHIVA INFRA. The registered site extent is 266040.34 sq. m, and the layout records identify 706 plots; buildings and floors are not disclosed. The offering is plots, with no RERA-filed plot-size range stated. Its TG-RERA registration is P01800002824, and the proposed completion date is 03/02/2027.
01What we found
Read from TG-RERA filings, approvals, land and registration records and court records. A court case is counted only when the court record states this project's survey number with its village, or names the project.
02Check before you pay
7 items to check before you pay, 3 high - from the title chain, court records and approvals, each with what to ask the builder or your advocate. An item may not be a problem with the project: records can be incomplete.
Project at a glance
Project identity
| Field | Record |
|---|---|
| Registered project name | JBs NATURE VALLEY PHASE-III RERA record |
| Project type | Plotted development / residential layout RERA record RERA filing |
| Phase / registered portion | Phase-III; the registration identifies this project as a phase, but the material supplied does not define the full parent-project or phase boundaries separately. RERA record |
| TG-RERA registration | P01800002824; issued 30/04/2021; stated validity 30/04/2021–03/02/2027. Registration validity is separate from the completion date and occupancy-certificate record below. RERA record |
| Registered promoter | SRI SHIVA INFRA (also rendered “Sri Shiva Infra” in the registration certificate); entity type: Partnership. RERA record RERA filing |
| RERA status | Registration certificate supplied; certificate records a five-year validity period and states that it has not been extended. The project record lists proposed completion as 03/02/2027. RERA record |
Land and geographic identity
| Field | Record |
|---|---|
| Locality | Gundrampally / GUNDRAMPALLY; the RERA certificate also records “Gundram Palle.” RERA record |
| Revenue village(s) | Gundram Palle (also rendered Gundrampally / Gundarmapally in filed material). The supplied records identify this as the project village; no second project revenue village is identified. RERA record |
| Mandal / district / PIN | Chityal / Nalgonda / 508114. RERA record |
| Project survey numbers | 195P, 196, 200/P, 202/P, 203/P, 225/P, 226, 228/P, 292/P, 295, 296P. The registration certificate writes the last two as “295&296P.” |
| Registered site extent | 266040.34 sq. m is stated in the RERA land details. The filed layout material separately states a layout area of Ac. 65.74 (also rendered “AC 65.74 cts”). RERA filing |
| Net / total area | RERA land details state total area 266040.34 sq. m, affected area 00, and net area 266040.34 sq. m. RERA filing |
| Boundaries | North, south, east and west boundaries are recorded as “NA”; no boundary descriptions are supplied. Land records |
Development identity
| Field | Record |
|---|---|
| Sanctioning authority | Director of Town and Country Planning (DTCP); the layout records delegate release/approval functions to Gundrampally Gram Panchayat. |
| Principal layout reference | Draft Technical Layout Pattern Draft - TLP.No. 37/2020/H, dated 12-02-2021; the supplied final-layout record identifies TLP.No. 37/2021/H. |
| Approved / RERA-declared built-up area | RERA filing states 266040.34 sq. m as approved built-up area. The supplied layout documents describe land uses and plots, not a building-level built-up schedule. RERA filing |
| Buildings, floors and parking levels | Not disclosed for this plotted layout. Individual dwelling-house building permissions are to be considered separately under the applicable building rules, as stated in the final-layout conditions. |
| Layout plot count | 706 plots in the layout approval records. |
| Mortgage area | RERA filing states 25859.41 sq. m. The layout record describes mortgage plots 565–568, 606–635 and 638–706, stated as Ac 6.39 Cents. RERA filing |
Offering and status
| Field | Record |
|---|---|
| Unit type | Plots; plot dimensions or a RERA-filed saleable-size range are not available in the supplied project records. RERA record RERA unit table |
| Booked / available counts | Not disclosed in the supplied data. RERA unit table |
| Construction stage | Project-level RERA data labels this a “New Project”; the supplied Form 1A records an architect’s completion certification and identifies an occupancy certificate. No independently verified site progress is supplied. RERA filing |
| Completion dates | RERA registration data states proposed completion 03/02/2027. The Form 1A extraction separately gives completion date 17-01-2025. RERA record |
| Occupancy certificate | Form 1A identifies DTCP Occupancy Certificate 10421/1062/2020/H, dated 02-11-2022, and states completion of the project. The supplied record does not specify a tower or partial-phase scope; it is presented as covering JBs NATURE VALLEY PHASE-III. |
The project story
JBs NATURE VALLEY PHASE-III is recorded with TG-RERA as a plotted residential development in Gundram Palle village, Chityal Mandal, Nalgonda District. Its filed layout documentation describes a 706-plot scheme across the stated layout area, with land allocated to plots, roads, open space, school sites and convenient shopping. It is a plot layout rather than a multi-storey apartment or villa scheme; the supplied material does not establish a standard dwelling design or building configuration for the plots. RERA record
The registration record gives a proposed completion date of 03/02/2027. Separately, an architect’s Form 1A states that the project was completed in all aspects, gives a completion date of 17-01-2025, and identifies DTCP Occupancy Certificate 10421/1062/2020/H dated 02-11-2022. These are documentary statements; the supplied evidence does not include an independent site inspection or current on-ground progress verification. RERA record
Master plan, architecture & building design
The layout records identify a 706-plot residential layout, with stated layout area Ac. 65.74. The final-layout document allocates Ac. 42.06 cts; 203570.40 Syds (63.98%) to plotted area, Ac. 17.10 cts; 82764.0 Syds (26.02%) to roads and Ac. 6.58 cts; 31847.20 Syds (10%) to open space (park). It also identifies sites for a primary school, nursery school and convenient shopping.
The draft layout records road widths of 40'-0" and 33'-0". The supplied records do not provide plot-size bands, a plotted-site schedule, building footprints, housing elevations or an approved dwelling floor plan. The final-layout conditions state that individual building permissions are to be considered separately and specify detached, single-family residential dwelling use for building sites, subject to the stated conditions.
The RERA filing’s 266040.34 sq. m “Approved Built up Area” entry is retained as filed; the layout approval material supplied here does not provide a building-level area breakdown. No FSI-counted area, gross building area, saleable plot-area schedule or carpet-area measurements are supplied. RERA filing Floor plans
Homes, configurations & floor plans
The offering recorded for this project is plots. RERA configuration counts, booked and available plot counts, and a RERA-filed plot-area range are not supplied. The vendor record contains a plot-size statement, but it is not a TG-RERA filing and is not used here as a RERA measurement. RERA record RERA unit table Promoter website
| Configuration | Units | Booked | Available | RERA saleable area | Measured carpet area | Loading (if supplied) |
|---|---|---|---|---|---|---|
| Plots | 706 plots in the layout approval record | Not disclosed | Not disclosed | Not disclosed | Not applicable; no dwelling drawings measured | Not supplied |
The supplied floor-plan review reports two drawings, with 0 measured, 2 scans pending, and no failed drawings. It states that no software-measured carpet areas are available. The layout plan’s count of plots is not a count of constructed homes. Floor plans
Parking & vehicle circulation
The supplied project data does not establish a sanctioned vehicle-parking count, visitor or accessible spaces, parking structures, EV charging, plot-specific parking allocation, or the number and design of vehicle entrances. The layout records identify internal roads and road widths of 40'-0" and 33'-0"; they also state that roads are to remain open for access to neighbouring lands.
Amenities, recreation & open spaces
| Description / size | Ac. 6.58 cts; 31847.20 Syds (10%) in the final-layout record. Draft conditions call for transfer to the Gram Panchayat by registered gift deed before final layout release. |
|---|---|
| Declared progress / verified status | Layout allocation documented; the supplied record does not independently verify current delivery or maintenance. |
| Description / size | Ac. 17.10 cts; 82764.0 Syds (26.02%); draft records specify road widths 40'-0" and 33'-0". |
|---|---|
| Declared progress / verified status | Layout allocation documented; the final-layout record says roads and open spaces have been taken over by registered deed. No independent on-site verification supplied. |
| Description / size | Ac. 1.50 cts; 7260.0 Syds. |
|---|---|
| Declared progress / verified status | Site allocation shown; no school building completion or operation status supplied. |
| Description / size | Ac. 0.30 cts; 1452.0 Syds. |
|---|---|
| Declared progress / verified status | Site allocation shown; no building completion or operation status supplied. |
| Description / size | Ac. 0.76 cts; 3678.40 Syds, identified for plots 556 to 562. |
|---|---|
| Declared progress / verified status | Site allocation shown; no shop construction or operation status supplied. |
| Description / size | Final-layout conditions refer to plantation and greenery along roads and open spaces. |
|---|---|
| Declared progress / verified status | A condition in the layout record; current planting or maintenance is not independently verified. |
The layout documents identify land allocations and conditions, not proof that the corresponding facilities have been constructed or are operating. The vendor record lists additional items such as a swimming pool, gym, yoga and meditation area, athletic turf, multipurpose hall, clubhouse, children’s play area and security; these are vendor-stated and are not treated here as sanctioned or delivered project facilities. Promoter website
Utilities, building services & safety
The final-layout record states that the layout has water supply, sewerage and drainage-disposal systems, street lighting, rainwater-harvesting structure and other civic amenities; it assigns proper maintenance of those services to the local body. The RERA amenity data marks water supply, sewerage, energy management, fire-protection and electrical-meter-room/substation/receiving-station items as “YES,” while listing other infrastructure categories without a supplied completion percentage above 0. These are filed or declared records, not an independent inspection of operating systems. RERA amenities
| Evidence in supplied records | Layout record states water supply; RERA amenity record marks “Water Supply” available. |
|---|---|
| Status limitation | Source, storage, treatment and capacity are not disclosed. RERA amenities |
| Evidence in supplied records | Layout record states sewerage and drainage-disposal systems; RERA amenity record lists sewerage, sewage/sullage treatment and disposal, and storm-water drains. |
|---|---|
| Status limitation | System capacities, treatment details, reuse arrangements and current operation are not supplied. RERA amenities |
| Evidence in supplied records | Layout conditions require rainwater-harvesting structures and cite Go. Ms. No. 350 MA dated 09.06.2000. |
|---|---|
| Status limitation | Number, capacity and completion status are not supplied. |
| Evidence in supplied records | Layout record states street lighting; RERA amenity data marks electrical meter room/substation/receiving station as “YES.” |
|---|---|
| Status limitation | Supply arrangements, substation capacity and backup power are not disclosed. RERA amenities |
| Evidence in supplied records | Fire-protection and fire-safety requirements are marked “YES” in the RERA amenity data. |
|---|---|
| Status limitation | Specific systems, access provisions, approvals and operational status are not detailed in the supplied records. RERA amenities |
| Evidence in supplied records | Solid-waste management/disposal is listed; the vendor record mentions security. |
|---|---|
| Status limitation | Project-specific arrangements, access-control details and accessible routes or facilities are not established by the supplied evidence. RERA amenities Promoter website |
Location, access & connectivity
The registered project location is Gundram Palle / Gundrampally village, Chityal Mandal, Nalgonda District, PIN 508114. The supplied project geocode is the cadastral parcel centroid at 17.25949, 79.00833. The project records do not provide a verified approach-road description or public-transport information. RERA record Location record
A location record gives the nearest sampled Outer Ring Road interchange at approximately 40.8 km. The vendor separately describes the development as adjacent to a national highway and about a 30-minute drive from the ORR; those are vendor claims, not distances or travel times independently established by the supplied project records. Location record Promoter website
Developer & development status
The TG-RERA registration certificate names Sri Shiva Infra as the promoter. The RERA filing describes the organization as a Partnership; the supplied data does not give a corporate registration identifier or an independently verified registered-office address. The registration certificate lists the promoter office as Village: PEDDAAMBERPET, Mandal: Abdullapurmet, District: Ranga Reddy, PIN: 500079. RERA filing Corporate record
The Form B declaration is attributed to S. Pratap Reddy as managing partner and authorized representative of SRI SHIVA INFRA. It declares that the land is free from encumbrances and includes undertakings on project completion, the separate account, audits and approvals; its completion-period field is not filled in.
The RERA record gives proposed completion as 03/02/2027. The architect’s Form 1A records completion date 17-01-2025 and identifies an occupancy certificate dated 02-11-2022. No independent current-site progress assessment is included in the supplied data. RERA record
Approvals, official records & documents
| Supplied evidence | Form C; registration P01800002824, issued 30/04/2021, valid through 03/02/2027. |
|---|---|
| Scope / note | Names JBs NATURE VALLEY PHASE-III and Sri Shiva Infra. |
| Supplied evidence | Draft Technical Layout Pattern Draft - TLP.No. 37/2020/H, dated 12-02-2021. |
|---|---|
| Scope / note | DTCP record for a 706-plot residential layout; draft conditions include NOCs, development works and Gram Panchayat requirements. |
| Supplied evidence | Draft Technical Layout Pattern for residential plots; file reference e.p.No. 10421/1062/2021/H. |
|---|---|
| Scope / note | States that legal validity depends on release/approval by the concerned Gram Panchayat and fulfilment of layout conditions. |
| Supplied evidence | TLP.No. 37/2021/H; the extracted document is signed 02-12-2022. |
|---|---|
| Scope / note | DTCP final technical layout record identifies 706 plots, land-use allocations and conditions; named layout owners include Sri Shiva Infra and Sri Venkateshwara Projects. |
| Supplied evidence | Form 1A identifies DTCP Occupancy Certificate 10421/1062/2020/H, dated 02-11-2022, and records project completion. |
|---|---|
| Scope / note | The extraction presents this for JBs NATURE VALLEY PHASE-III; no tower-wise scope is supplied. |
| Supplied evidence | Advocate’s title opinion dated 01-03-2021 and a filed registered sale-deed record are listed in the project documents. |
|---|---|
| Scope / note | These are indexed here as project-filed documents; title analysis is outside this Overview. |
| Supplied evidence | Form B affidavit-cum-declaration by S. Pratap Reddy for SRI SHIVA INFRA. |
|---|---|
| Scope / note | Declares title basis and no encumbrances, with undertakings; completion-period field is blank. |
Project at a glance
Project identity
Registered project name: JBs NATURE VALLEY PHASE-III
Project type: Plotted development / residential layout
Phase / registered portion: Phase-III; the registration identifies this project as a phase, but the material supplied does not define the full parent-project or phase boundaries separately.
TG-RERA registration: P01800002824; issued 30/04/2021; stated validity 30/04/2021–03/02/2027. Registration validity is separate from the completion date and occupancy-certificate record below.
Registered promoter: SRI SHIVA INFRA (also rendered “Sri Shiva Infra” in the registration certificate); entity type: Partnership.
RERA status: Registration certificate supplied; certificate records a five-year validity period and states that it has not been extended. The project record lists proposed completion as 03/02/2027.
Land and geographic identity
Locality: Gundrampally / GUNDRAMPALLY; the RERA certificate also records “Gundram Palle.”
Revenue village(s): Gundram Palle (also rendered Gundrampally / Gundarmapally in filed material). The supplied records identify this as the project village; no second project revenue village is identified.
Mandal / district / PIN: Chityal / Nalgonda / 508114.
Project survey numbers: 195P, 196, 200/P, 202/P, 203/P, 225/P, 226, 228/P, 292/P, 295, 296P. The registration certificate writes the last two as “295&296P.”
Registered site extent: 266040.34 sq. m is stated in the RERA land details. The filed layout material separately states a layout area of Ac. 65.74 (also rendered “AC 65.74 cts”).
Net / total area: RERA land details state total area 266040.34 sq. m, affected area 00, and net area 266040.34 sq. m.
Boundaries: North, south, east and west boundaries are recorded as “NA”; no boundary descriptions are supplied.
Development identity
Sanctioning authority: Director of Town and Country Planning (DTCP); the layout records delegate release/approval functions to Gundrampally Gram Panchayat.
Principal layout reference: Draft Technical Layout Pattern Draft - TLP.No. 37/2020/H, dated 12-02-2021; the supplied final-layout record identifies TLP.No. 37/2021/H.
Approved / RERA-declared built-up area: RERA filing states 266040.34 sq. m as approved built-up area. The supplied layout documents describe land uses and plots, not a building-level built-up schedule.
Buildings, floors and parking levels: Not disclosed for this plotted layout. Individual dwelling-house building permissions are to be considered separately under the applicable building rules, as stated in the final-layout conditions.
Layout plot count: 706 plots in the layout approval records.
Mortgage area: RERA filing states 25859.41 sq. m. The layout record describes mortgage plots 565–568, 606–635 and 638–706, stated as Ac 6.39 Cents.
Offering and status
Unit type: Plots; plot dimensions or a RERA-filed saleable-size range are not available in the supplied project records.
Booked / available counts: Not disclosed in the supplied data.
Construction stage: Project-level RERA data labels this a “New Project”; the supplied Form 1A records an architect’s completion certification and identifies an occupancy certificate. No independently verified site progress is supplied.
Completion dates: RERA registration data states proposed completion 03/02/2027. The Form 1A extraction separately gives completion date 17-01-2025.
Occupancy certificate: Form 1A identifies DTCP Occupancy Certificate 10421/1062/2020/H, dated 02-11-2022, and states completion of the project. The supplied record does not specify a tower or partial-phase scope; it is presented as covering JBs NATURE VALLEY PHASE-III.
The project story
JBs NATURE VALLEY PHASE-III is recorded with TG-RERA as a plotted residential development in Gundram Palle village, Chityal Mandal, Nalgonda District. Its filed layout documentation describes a 706-plot scheme across the stated layout area, with land allocated to plots, roads, open space, school sites and convenient shopping. It is a plot layout rather than a multi-storey apartment or villa scheme; the supplied material does not establish a standard dwelling design or building configuration for the plots.
The registration record gives a proposed completion date of 03/02/2027. Separately, an architect’s Form 1A states that the project was completed in all aspects, gives a completion date of 17-01-2025, and identifies DTCP Occupancy Certificate 10421/1062/2020/H dated 02-11-2022. These are documentary statements; the supplied evidence does not include an independent site inspection or current on-ground progress verification.
Master plan, architecture & building design
The layout records identify a 706-plot residential layout, with stated layout area Ac. 65.74. The final-layout document allocates Ac. 42.06 cts; 203570.40 Syds (63.98%) to plotted area, Ac. 17.10 cts; 82764.0 Syds (26.02%) to roads and Ac. 6.58 cts; 31847.20 Syds (10%) to open space (park). It also identifies sites for a primary school, nursery school and convenient shopping.
The draft layout records road widths of 40'-0" and 33'-0". The supplied records do not provide plot-size bands, a plotted-site schedule, building footprints, housing elevations or an approved dwelling floor plan. The final-layout conditions state that individual building permissions are to be considered separately and specify detached, single-family residential dwelling use for building sites, subject to the stated conditions.
The RERA filing’s 266040.34 sq. m “Approved Built up Area” entry is retained as filed; the layout approval material supplied here does not provide a building-level area breakdown. No FSI-counted area, gross building area, saleable plot-area schedule or carpet-area measurements are supplied.
Homes, configurations & floor plans
The offering recorded for this project is plots. RERA configuration counts, booked and available plot counts, and a RERA-filed plot-area range are not supplied. The vendor record contains a plot-size statement, but it is not a TG-RERA filing and is not used here as a RERA measurement.
| Configuration | Units | Booked | Available | RERA saleable area | Measured carpet area | Loading (if supplied) |
|---|---|---|---|---|---|---|
| Plots | 706 plots in the layout approval record | Not disclosed | Not disclosed | Not disclosed | Not applicable; no dwelling drawings measured | Not supplied |
The supplied floor-plan review reports two drawings, with 0 measured, 2 scans pending, and no failed drawings. It states that no software-measured carpet areas are available. The layout plan’s count of plots is not a count of constructed homes.
Parking & vehicle circulation
The supplied project data does not establish a sanctioned vehicle-parking count, visitor or accessible spaces, parking structures, EV charging, plot-specific parking allocation, or the number and design of vehicle entrances. The layout records identify internal roads and road widths of 40'-0" and 33'-0"; they also state that roads are to remain open for access to neighbouring lands.
Amenities, recreation & open spaces
| Description / size | Ac. 6.58 cts; 31847.20 Syds (10%) in the final-layout record. Draft conditions call for transfer to the Gram Panchayat by registered gift deed before final layout release. |
|---|---|
| Declared progress / verified status | Layout allocation documented; the supplied record does not independently verify current delivery or maintenance. |
| Description / size | Ac. 17.10 cts; 82764.0 Syds (26.02%); draft records specify road widths 40'-0" and 33'-0". |
|---|---|
| Declared progress / verified status | Layout allocation documented; the final-layout record says roads and open spaces have been taken over by registered deed. No independent on-site verification supplied. |
| Description / size | Ac. 1.50 cts; 7260.0 Syds. |
|---|---|
| Declared progress / verified status | Site allocation shown; no school building completion or operation status supplied. |
| Description / size | Ac. 0.30 cts; 1452.0 Syds. |
|---|---|
| Declared progress / verified status | Site allocation shown; no building completion or operation status supplied. |
| Description / size | Ac. 0.76 cts; 3678.40 Syds, identified for plots 556 to 562. |
|---|---|
| Declared progress / verified status | Site allocation shown; no shop construction or operation status supplied. |
| Description / size | Final-layout conditions refer to plantation and greenery along roads and open spaces. |
|---|---|
| Declared progress / verified status | A condition in the layout record; current planting or maintenance is not independently verified. |
The layout documents identify land allocations and conditions, not proof that the corresponding facilities have been constructed or are operating. The vendor record lists additional items such as a swimming pool, gym, yoga and meditation area, athletic turf, multipurpose hall, clubhouse, children’s play area and security; these are vendor-stated and are not treated here as sanctioned or delivered project facilities.
Utilities, building services & safety
The final-layout record states that the layout has water supply, sewerage and drainage-disposal systems, street lighting, rainwater-harvesting structure and other civic amenities; it assigns proper maintenance of those services to the local body. The RERA amenity data marks water supply, sewerage, energy management, fire-protection and electrical-meter-room/substation/receiving-station items as “YES,” while listing other infrastructure categories without a supplied completion percentage above 0. These are filed or declared records, not an independent inspection of operating systems.
| Evidence in supplied records | Layout record states water supply; RERA amenity record marks “Water Supply” available. |
|---|---|
| Status limitation | Source, storage, treatment and capacity are not disclosed. |
| Evidence in supplied records | Layout record states sewerage and drainage-disposal systems; RERA amenity record lists sewerage, sewage/sullage treatment and disposal, and storm-water drains. |
|---|---|
| Status limitation | System capacities, treatment details, reuse arrangements and current operation are not supplied. |
| Evidence in supplied records | Layout conditions require rainwater-harvesting structures and cite Go. Ms. No. 350 MA dated 09.06.2000. |
|---|---|
| Status limitation | Number, capacity and completion status are not supplied. |
| Evidence in supplied records | Layout record states street lighting; RERA amenity data marks electrical meter room/substation/receiving station as “YES.” |
|---|---|
| Status limitation | Supply arrangements, substation capacity and backup power are not disclosed. |
| Evidence in supplied records | Fire-protection and fire-safety requirements are marked “YES” in the RERA amenity data. |
|---|---|
| Status limitation | Specific systems, access provisions, approvals and operational status are not detailed in the supplied records. |
| Evidence in supplied records | Solid-waste management/disposal is listed; the vendor record mentions security. |
|---|---|
| Status limitation | Project-specific arrangements, access-control details and accessible routes or facilities are not established by the supplied evidence. |
Location, access & connectivity
The registered project location is Gundram Palle / Gundrampally village, Chityal Mandal, Nalgonda District, PIN 508114. The supplied project geocode is the cadastral parcel centroid at 17.25949, 79.00833. The project records do not provide a verified approach-road description or public-transport information.
A location record gives the nearest sampled Outer Ring Road interchange at approximately 40.8 km. The vendor separately describes the development as adjacent to a national highway and about a 30-minute drive from the ORR; those are vendor claims, not distances or travel times independently established by the supplied project records.
Developer & development status
The TG-RERA registration certificate names Sri Shiva Infra as the promoter. The RERA filing describes the organization as a Partnership; the supplied data does not give a corporate registration identifier or an independently verified registered-office address. The registration certificate lists the promoter office as Village: PEDDAAMBERPET, Mandal: Abdullapurmet, District: Ranga Reddy, PIN: 500079.
The Form B declaration is attributed to S. Pratap Reddy as managing partner and authorized representative of SRI SHIVA INFRA. It declares that the land is free from encumbrances and includes undertakings on project completion, the separate account, audits and approvals; its completion-period field is not filled in.
The RERA record gives proposed completion as 03/02/2027. The architect’s Form 1A records completion date 17-01-2025 and identifies an occupancy certificate dated 02-11-2022. No independent current-site progress assessment is included in the supplied data.
Approvals, official records & documents
| Supplied evidence | Form C; registration P01800002824, issued 30/04/2021, valid through 03/02/2027. |
|---|---|
| Scope / note | Names JBs NATURE VALLEY PHASE-III and Sri Shiva Infra. |
| Supplied evidence | Draft Technical Layout Pattern Draft - TLP.No. 37/2020/H, dated 12-02-2021. |
|---|---|
| Scope / note | DTCP record for a 706-plot residential layout; draft conditions include NOCs, development works and Gram Panchayat requirements. |
| Supplied evidence | Draft Technical Layout Pattern for residential plots; file reference e.p.No. 10421/1062/2021/H. |
|---|---|
| Scope / note | States that legal validity depends on release/approval by the concerned Gram Panchayat and fulfilment of layout conditions. |
| Supplied evidence | TLP.No. 37/2021/H; the extracted document is signed 02-12-2022. |
|---|---|
| Scope / note | DTCP final technical layout record identifies 706 plots, land-use allocations and conditions; named layout owners include Sri Shiva Infra and Sri Venkateshwara Projects. |
| Supplied evidence | Form 1A identifies DTCP Occupancy Certificate 10421/1062/2020/H, dated 02-11-2022, and records project completion. |
|---|---|
| Scope / note | The extraction presents this for JBs NATURE VALLEY PHASE-III; no tower-wise scope is supplied. |
| Supplied evidence | Advocate’s title opinion dated 01-03-2021 and a filed registered sale-deed record are listed in the project documents. |
|---|---|
| Scope / note | These are indexed here as project-filed documents; title analysis is outside this Overview. |
| Supplied evidence | Form B affidavit-cum-declaration by S. Pratap Reddy for SRI SHIVA INFRA. |
|---|---|
| Scope / note | Declares title basis and no encumbrances, with undertakings; completion-period field is blank. |
Frequently asked questions
Is JBs NATURE VALLEY PHASE-III registered with Telangana RERA?
Yes. JBs NATURE VALLEY PHASE-III is registered with the Telangana Real Estate Regulatory Authority as P01800002824; the registration status is New Project.
Who is the developer of JBs NATURE VALLEY PHASE-III?
The promoter named in the RERA registration is SRI SHIVA INFRA.
Where is JBs NATURE VALLEY PHASE-III located?
JBs NATURE VALLEY PHASE-III is in GUNDRAMPALLY, Gundram Palle, Chityal, Nalgonda, Telangana (508114).
When will JBs NATURE VALLEY PHASE-III be completed?
The promoter's proposed date of completion filed with RERA is 03/02/2027. This is the promoter's declaration, not a guarantee.
More projects in Gundram Palle