JB s NATURE VALLEY PHASE II-B
MG & JP INFRA PROJECTS · Nalgonda · RERA P01800010162
JB s NATURE VALLEY PHASE II-B is a plotted development in Gundrampally, Chityal mandal, Nalgonda district, developed by registered promoter MG & JP INFRA PROJECTS. The RERA-filed site area is 38,141.62 sq. m, and the draft layout shows 114 residential plots; building floors and plot configurations are not stated. The project is registered under TG-RERA registration P01800010162, and the project header records proposed completion as 26/09/2027.
More from Mg & Jp Infra Projects · 2 projects →
01What we found
Read from TG-RERA filings, approvals, land and registration records and court records. A court case is counted only when the court record states this project's survey number with its village, or names the project.
02Check before you pay
8 items to check before you pay, 3 high - from the title chain, court records and approvals, each with what to ask the builder or your advocate. An item may not be a problem with the project: records can be incomplete.
1. Project at a glance
Project identity
| Item | Record |
|---|---|
| Registered project name | JB s NATURE VALLEY PHASE II-B RERA record |
| Project type | Plotted development RERA record RERA filing |
| Phase / registered portion | Phase II-B; the RERA filing identifies the land as Survey Nos. 192/P, 202/P, 203/P and 204/P RERA record |
| TG-RERA registration | P01800010162 Approvals record |
| Registration validity | 26/05/2025–26/05/2027, unless extended by the Authority Approvals record |
| Registered promoter | MG & JP INFRA PROJECTS RERA record Corporate record |
| RERA status | Registered. The certificate records a two-year registration period; registration validity is distinct from the completion date declared in Form B. |
Land and geographic identity
| Item | Record |
|---|---|
| Locality | Gundrampally / Gundram Palle; the filed project location is also identified as Gundrampally Gram Panchayat RERA record RERA filing |
| Revenue village | Gundram Palle (also rendered in filed documents as Gundrampally) RERA record |
| Mandal | Chityal (also rendered as Chityala in layout material) RERA record |
| District / PIN | Nalgonda / 508114 RERA record |
| Project survey numbers | 192/P, 202/P, 203/P and 204/P RERA record Land records |
| RERA-filed site area | 38,141.62 sq. m total and net area in the RERA land details RERA filing |
| Draft-layout area figures | The filed draft layout states layout area 9.875 acres / 47,795.00 sq. yds and net layout area 9.425 acres; its extracted figure for net area is 45,617.00 sq. yds. |
| Boundaries | Not disclosed in the supplied RERA land details Land records |
Development identity
| Item | Record |
|---|---|
| Sanctioning authority | Director of Town and Country Planning, Government of Telangana; draft layout delegated to Gundrampally Gram Panchayat Approvals record |
| Principal layout reference | Draft-TLP.No.50/2025/H; related file Lr.Roc.No.10421/1029/2025/H/e-Panchayat Approvals record |
| Approval date | 26-05-2025 |
| Layout status | Draft Technical Layout Pattern approval is on file. The document says final layout release follows completion of development works and the stated conditions; it also states the draft is legally valid only upon release/approval by the Gram Panchayat. |
| Plots in draft layout | 114 |
| Approved built-up area / buildings / floors | Not disclosed; this is a plotted layout, and no building configuration is provided in the supplied evidence. RERA filing |
| Layout land-use figures in draft | Plotted area 65.95%; roads 24.08%; open space (park) 10.00%; nala and buffer area stated as 0.45 acres. The document also identifies plots 01–09 as mortgage area. |
Offering and status
| Item | Record |
|---|---|
| Offering | Residential plots; 114 plots are shown in the draft layout. Individual plot-size range and RERA inventory counts by size are not supplied. |
| Booked / available | Not disclosed in the supplied evidence. |
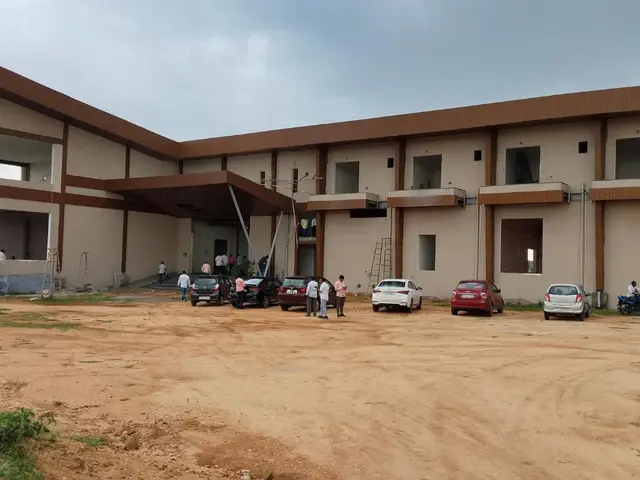
| Construction stage | No independently verified site-progress assessment is supplied. The draft permission contemplates development works; the vendor describes the project as under construction, but that is a third-party description. Promoter website |
| Completion date | Form B declares completion by 26-05-2027. The project header separately records proposed completion as 26/09/2027; the completion deadline is therefore not treated here as a single reconciled date. RERA record |
| Occupancy / completion certificate | No project occupancy or completion certificate is supplied. This is a plotted development; the available approval record is a draft layout document. Document index |
2. The project story
- JB s NATURE VALLEY PHASE II-B is registered as a plotted development covering Survey Nos. 192/P, 202/P, 203/P and 204/P in Gundram Palle village, Chityal mandal, Nalgonda district. Its filed draft layout proposes 114 residential plots, with roads, a park/open-space area and a nala-and-buffer component shown in the layout allocation. RERA record
- The approval on file is expressly a Draft Technical Layout Pattern, not evidence in itself that the final layout has been released. The document sets out conditions for development and final-layout processing, including layout demarcation, roads and services, and transfer of the designated open-space and road areas to the Gram Panchayat. No supplied evidence independently verifies completion of those works or the current on-ground stage.
3. Master plan, architecture & building design
- This is a plotted layout, not an apartment or multi-building project in the supplied records. The draft layout identifies 114 plots and allocates land to plots, roads, open space/park and nala-and-buffer area. Its stated figures include 65.95% plotted area, 24.08% roads area, 10.00% open space (park), and 0.45 acres under nala and buffer.
- The draft approval identifies plots 01–09, an extent of Ac.01.093 Cents, as mortgage area in favour of Gundrampally Gram Panchayat. It also requires the open-space and roads areas to be transferred to the Gram Panchayat by registered gift deed before final layout release. No plot-by-plot schedule, dimensions, road widths, or independently verified site arrangement is included in the supplied material.
- No building count, floor configuration, building footprint, or approved built-up area is available for this plotted project. The RERA land-details record lists an “Approved Built up Area” of 25155.25 sq. m, but the supplied evidence does not explain its scope or provide a building schedule to interpret it. RERA filing
4. Homes, configurations & floor plans
The filed offering is a plotted layout. The draft layout states 114 plots, but the supplied evidence does not provide plot-wise sizes, configuration bands, booking status, or availability.
| Configuration | Units | Booked | Available | RERA saleable area | Measured carpet area | Loading (if supplied) |
|---|---|---|---|---|---|---|
| Residential plots | 114 in draft layout | Not disclosed | Not disclosed | Not disclosed by plot | Not applicable / not supplied | Not supplied |
The two drawing files in the evidence pack are scans pending measurement; no software-measured plot or room areas are available. Floor plans
5. Parking & vehicle circulation
- The RERA amenity data lists internal roads and footpaths, and the vendor lists open parking. The supplied records do not state a parking-space count, visitor or accessible parking provision, EV charging, or plot-specific parking allocation. RERA amenities Promoter website
- The draft layout requires roads to be opened for access to neighbouring sites and states that no compound wall or fencing may be constructed around the site. This is a layout condition, not evidence of completed roads or a verified circulation arrangement on the ground.
6. Amenities, recreation & open spaces
| Description / size | Draft layout reserves 10.00%, stated as Ac.0.9425 cents; the document requires transfer to the Gram Panchayat by registered gift deed before final layout release. |
|---|---|
| Declared progress / verified status | Draft-layout provision; completion and transfer are not independently verified. |
| Description / size | Listed as available in the RERA amenities record; draft layout also identifies roads area of 24.08% and requires roads to be opened for neighbouring-site access. |
|---|---|
| Evidence source | RERA amenities |
| Declared progress / verified status | RERA-listed; no supplied evidence verifies completion. |
| Description / size | Listed in the RERA amenities record. |
|---|---|
| Evidence source | RERA amenities |
| Declared progress / verified status | RERA-listed; no size or completion evidence supplied. |
| Description / size | No “available” status or facility details recorded in the supplied RERA amenities data. |
|---|---|
| Evidence source | RERA amenities |
| Declared progress / verified status | Not established by supplied evidence. |
| Description / size | Named in the Agreement of Sale’s amenities/utilities list. |
|---|---|
| Declared progress / verified status | Document-listed; no size or completion evidence supplied. |
7. Utilities, building services & safety
- The RERA amenities record lists water supply, sewerage (including chambers, lines, septic tank and STP), storm-water drains, street lighting, energy management, and an electrical meter room/sub-station/receiving station. These entries are project disclosures; the supplied material does not establish capacities, source arrangements, commissioning, or completion. RERA amenities
- The draft layout conditions require the developer to undertake road formation, drains and nala channelization, greenery and avenue plantation, rainwater-harvesting pits, street lighting, electricity facilities, a sewerage-disposal system, and protected water supply. The project Agreement of Sale also names water and sewerage supply and STP. These are stated requirements or document-listed provisions, not independently verified completed services.
- Fire protection and fire-safety requirements appear as a category in the RERA amenities record, without an affirmative availability entry or supporting system details. No supplied evidence specifies waste-segregation facilities, security systems, accessibility measures, or utility capacities. RERA amenities
8. Location, access & connectivity
- The registered project location is Gundram Palle, Chityal, Nalgonda, Telangana, PIN 508114; the filed layout documents identify Gundrampally Gram Panchayat. The cadastral parcel centroid is recorded at 17.25949, 79.00833. RERA record Cadastral map
- The location data lists the nearest sampled Outer Ring Road interchange at approximately 40.8 km. No other measured distances, public-transport details, approach-road descriptions, or named nearby landmarks are supplied. Location record
9. Developer & development status
- The registered promoter is MG & JP INFRA PROJECTS, identified in the RERA filing as a partnership. Its GSTIN is 36ABMFM6043N1ZP. The supplied RERA certificate gives a promoter address at Peddaamberpet, Abdullapurmet mandal, Ranga Reddy district, PIN 501505; the project site is in Gundram Palle, Chityal mandal, Nalgonda district. Corporate record RERA filing
- Form B, signed by S Anil Reddy on behalf of the promoter, declares completion by 26-05-2027. The project header records a proposed completion date of 26/09/2027; the evidence supplied does not reconcile these dates. No measured or independently verified physical-progress report is available. RERA record Floor plans
10. Approvals, official records & documents
| What the supplied document establishes | Registration P01800010162 for JB s NATURE VALLEY PHASE II-B, with MG & JP INFRA PROJECTS named as promoter; validity 26/05/2025 to 26/05/2027 unless extended. |
|---|
| What the supplied document establishes | Draft approval Draft-TLP.No.50/2025/H, dated 26-05-2025, for a proposed 114-plot layout in Survey Nos. 192/P, 202/P, 203/P and 204/P; delegated to Gundrampally Gram Panchayat. The document states that final-layout release follows the stated conditions and development works. |
|---|
| What the supplied document establishes | RERA filing also records T.L.P. No. 50./ 2025/H, C.No. 10421/1029 / 2025 / e-panchayat, and Ref. 10421/1029 OF DTCPO,NALGONDA DISTRICT. |
|---|
| What the supplied document establishes | Promoter declaration concerning the project, title basis, encumbrance statement, project funds and completion undertaking. |
|---|
| What the supplied document establishes | Project agreement document identifies the project and survey numbers and contains unfilled template references to commencement and layout approvals; it is not itself proof that an approval was granted. |
|---|
| What the supplied document establishes | None supplied. |
|---|---|
| Source | Document index |
1. Project at a glance
Project identity
Registered project name: JB s NATURE VALLEY PHASE II-B
Project type: Plotted development
Phase / registered portion: Phase II-B; the RERA filing identifies the land as Survey Nos. 192/P, 202/P, 203/P and 204/P
TG-RERA registration: P01800010162
Registration validity: 26/05/2025–26/05/2027, unless extended by the Authority
Registered promoter: MG & JP INFRA PROJECTS
RERA status: Registered. The certificate records a two-year registration period; registration validity is distinct from the completion date declared in Form B.
Land and geographic identity
Locality: Gundrampally / Gundram Palle; the filed project location is also identified as Gundrampally Gram Panchayat
Revenue village: Gundram Palle (also rendered in filed documents as Gundrampally)
Mandal: Chityal (also rendered as Chityala in layout material)
District / PIN: Nalgonda / 508114
Project survey numbers: 192/P, 202/P, 203/P and 204/P
RERA-filed site area: 38,141.62 sq. m total and net area in the RERA land details
Draft-layout area figures: The filed draft layout states layout area 9.875 acres / 47,795.00 sq. yds and net layout area 9.425 acres; its extracted figure for net area is 45,617.00 sq. yds.
Boundaries: Not disclosed in the supplied RERA land details
Development identity
Sanctioning authority: Director of Town and Country Planning, Government of Telangana; draft layout delegated to Gundrampally Gram Panchayat
Principal layout reference: Draft-TLP.No.50/2025/H; related file Lr.Roc.No.10421/1029/2025/H/e-Panchayat
Approval date: 26-05-2025
Layout status: Draft Technical Layout Pattern approval is on file. The document says final layout release follows completion of development works and the stated conditions; it also states the draft is legally valid only upon release/approval by the Gram Panchayat.
Plots in draft layout: 114
Approved built-up area / buildings / floors: Not disclosed; this is a plotted layout, and no building configuration is provided in the supplied evidence.
Layout land-use figures in draft: Plotted area 65.95%; roads 24.08%; open space (park) 10.00%; nala and buffer area stated as 0.45 acres. The document also identifies plots 01–09 as mortgage area.
Offering and status
Offering: Residential plots; 114 plots are shown in the draft layout. Individual plot-size range and RERA inventory counts by size are not supplied.
Booked / available: Not disclosed in the supplied evidence.
Construction stage: No independently verified site-progress assessment is supplied. The draft permission contemplates development works; the vendor describes the project as under construction, but that is a third-party description.
Completion date: Form B declares completion by 26-05-2027. The project header separately records proposed completion as 26/09/2027; the completion deadline is therefore not treated here as a single reconciled date.
Occupancy / completion certificate: No project occupancy or completion certificate is supplied. This is a plotted development; the available approval record is a draft layout document.
2. The project story
- JB s NATURE VALLEY PHASE II-B is registered as a plotted development covering Survey Nos. 192/P, 202/P, 203/P and 204/P in Gundram Palle village, Chityal mandal, Nalgonda district. Its filed draft layout proposes 114 residential plots, with roads, a park/open-space area and a nala-and-buffer component shown in the layout allocation.
- The approval on file is expressly a Draft Technical Layout Pattern, not evidence in itself that the final layout has been released. The document sets out conditions for development and final-layout processing, including layout demarcation, roads and services, and transfer of the designated open-space and road areas to the Gram Panchayat. No supplied evidence independently verifies completion of those works or the current on-ground stage.
3. Master plan, architecture & building design
- This is a plotted layout, not an apartment or multi-building project in the supplied records. The draft layout identifies 114 plots and allocates land to plots, roads, open space/park and nala-and-buffer area. Its stated figures include 65.95% plotted area, 24.08% roads area, 10.00% open space (park), and 0.45 acres under nala and buffer.
- The draft approval identifies plots 01–09, an extent of Ac.01.093 Cents, as mortgage area in favour of Gundrampally Gram Panchayat. It also requires the open-space and roads areas to be transferred to the Gram Panchayat by registered gift deed before final layout release. No plot-by-plot schedule, dimensions, road widths, or independently verified site arrangement is included in the supplied material.
- No building count, floor configuration, building footprint, or approved built-up area is available for this plotted project. The RERA land-details record lists an “Approved Built up Area” of 25155.25 sq. m, but the supplied evidence does not explain its scope or provide a building schedule to interpret it.
4. Homes, configurations & floor plans
The filed offering is a plotted layout. The draft layout states 114 plots, but the supplied evidence does not provide plot-wise sizes, configuration bands, booking status, or availability.
| Configuration | Units | Booked | Available | RERA saleable area | Measured carpet area | Loading (if supplied) |
|---|---|---|---|---|---|---|
| Residential plots | 114 in draft layout | Not disclosed | Not disclosed | Not disclosed by plot | Not applicable / not supplied | Not supplied |
The two drawing files in the evidence pack are scans pending measurement; no software-measured plot or room areas are available.
5. Parking & vehicle circulation
- The RERA amenity data lists internal roads and footpaths, and the vendor lists open parking. The supplied records do not state a parking-space count, visitor or accessible parking provision, EV charging, or plot-specific parking allocation.
- The draft layout requires roads to be opened for access to neighbouring sites and states that no compound wall or fencing may be constructed around the site. This is a layout condition, not evidence of completed roads or a verified circulation arrangement on the ground.
6. Amenities, recreation & open spaces
| Description / size | Draft layout reserves 10.00%, stated as Ac.0.9425 cents; the document requires transfer to the Gram Panchayat by registered gift deed before final layout release. |
|---|---|
| Declared progress / verified status | Draft-layout provision; completion and transfer are not independently verified. |
| Description / size | Listed as available in the RERA amenities record; draft layout also identifies roads area of 24.08% and requires roads to be opened for neighbouring-site access. |
|---|---|
| Declared progress / verified status | RERA-listed; no supplied evidence verifies completion. |
| Description / size | Listed in the RERA amenities record. |
|---|---|
| Declared progress / verified status | RERA-listed; no size or completion evidence supplied. |
| Description / size | No “available” status or facility details recorded in the supplied RERA amenities data. |
|---|---|
| Declared progress / verified status | Not established by supplied evidence. |
| Description / size | Named in the Agreement of Sale’s amenities/utilities list. |
|---|---|
| Declared progress / verified status | Document-listed; no size or completion evidence supplied. |
7. Utilities, building services & safety
- The RERA amenities record lists water supply, sewerage (including chambers, lines, septic tank and STP), storm-water drains, street lighting, energy management, and an electrical meter room/sub-station/receiving station. These entries are project disclosures; the supplied material does not establish capacities, source arrangements, commissioning, or completion.
- The draft layout conditions require the developer to undertake road formation, drains and nala channelization, greenery and avenue plantation, rainwater-harvesting pits, street lighting, electricity facilities, a sewerage-disposal system, and protected water supply. The project Agreement of Sale also names water and sewerage supply and STP. These are stated requirements or document-listed provisions, not independently verified completed services.
- Fire protection and fire-safety requirements appear as a category in the RERA amenities record, without an affirmative availability entry or supporting system details. No supplied evidence specifies waste-segregation facilities, security systems, accessibility measures, or utility capacities.
8. Location, access & connectivity
- The registered project location is Gundram Palle, Chityal, Nalgonda, Telangana, PIN 508114; the filed layout documents identify Gundrampally Gram Panchayat. The cadastral parcel centroid is recorded at 17.25949, 79.00833.
- The location data lists the nearest sampled Outer Ring Road interchange at approximately 40.8 km. No other measured distances, public-transport details, approach-road descriptions, or named nearby landmarks are supplied.
9. Developer & development status
- The registered promoter is MG & JP INFRA PROJECTS, identified in the RERA filing as a partnership. Its GSTIN is 36ABMFM6043N1ZP. The supplied RERA certificate gives a promoter address at Peddaamberpet, Abdullapurmet mandal, Ranga Reddy district, PIN 501505; the project site is in Gundram Palle, Chityal mandal, Nalgonda district.
- Form B, signed by S Anil Reddy on behalf of the promoter, declares completion by 26-05-2027. The project header records a proposed completion date of 26/09/2027; the evidence supplied does not reconcile these dates. No measured or independently verified physical-progress report is available.
10. Approvals, official records & documents
| What the supplied document establishes | Registration P01800010162 for JB s NATURE VALLEY PHASE II-B, with MG & JP INFRA PROJECTS named as promoter; validity 26/05/2025 to 26/05/2027 unless extended. |
|---|
| What the supplied document establishes | Draft approval Draft-TLP.No.50/2025/H, dated 26-05-2025, for a proposed 114-plot layout in Survey Nos. 192/P, 202/P, 203/P and 204/P; delegated to Gundrampally Gram Panchayat. The document states that final-layout release follows the stated conditions and development works. |
|---|
| What the supplied document establishes | RERA filing also records T.L.P. No. 50./ 2025/H, C.No. 10421/1029 / 2025 / e-panchayat, and Ref. 10421/1029 OF DTCPO,NALGONDA DISTRICT. |
|---|
| What the supplied document establishes | Promoter declaration concerning the project, title basis, encumbrance statement, project funds and completion undertaking. |
|---|
| What the supplied document establishes | Project agreement document identifies the project and survey numbers and contains unfilled template references to commencement and layout approvals; it is not itself proof that an approval was granted. |
|---|
| What the supplied document establishes | None supplied. |
|---|
Frequently asked questions
Is JB s NATURE VALLEY PHASE II-B registered with Telangana RERA?
Yes. JB s NATURE VALLEY PHASE II-B is registered with the Telangana Real Estate Regulatory Authority as P01800010162; the registration status is New Project.
Who is the developer of JB s NATURE VALLEY PHASE II-B?
The promoter named in the RERA registration is MG & JP INFRA PROJECTS.
Where is JB s NATURE VALLEY PHASE II-B located?
JB s NATURE VALLEY PHASE II-B is in GUNDRAMPALLY, Gundram Palle, Chityal, Nalgonda, Telangana (508114).
When will JB s NATURE VALLEY PHASE II-B be completed?
The promoter's proposed date of completion filed with RERA is 26/09/2027. This is the promoter's declaration, not a guarantee.
More projects in Gundram Palle